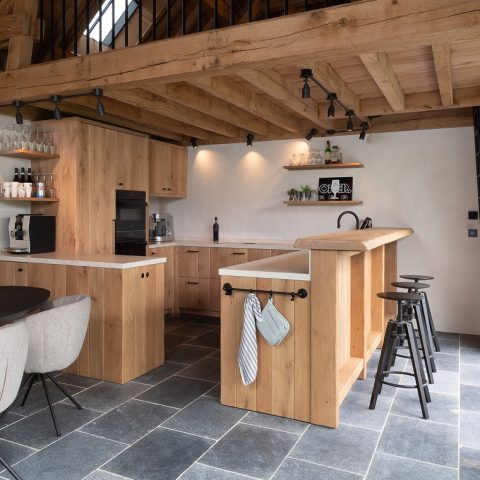
Modern oak kitchen with black cabinets
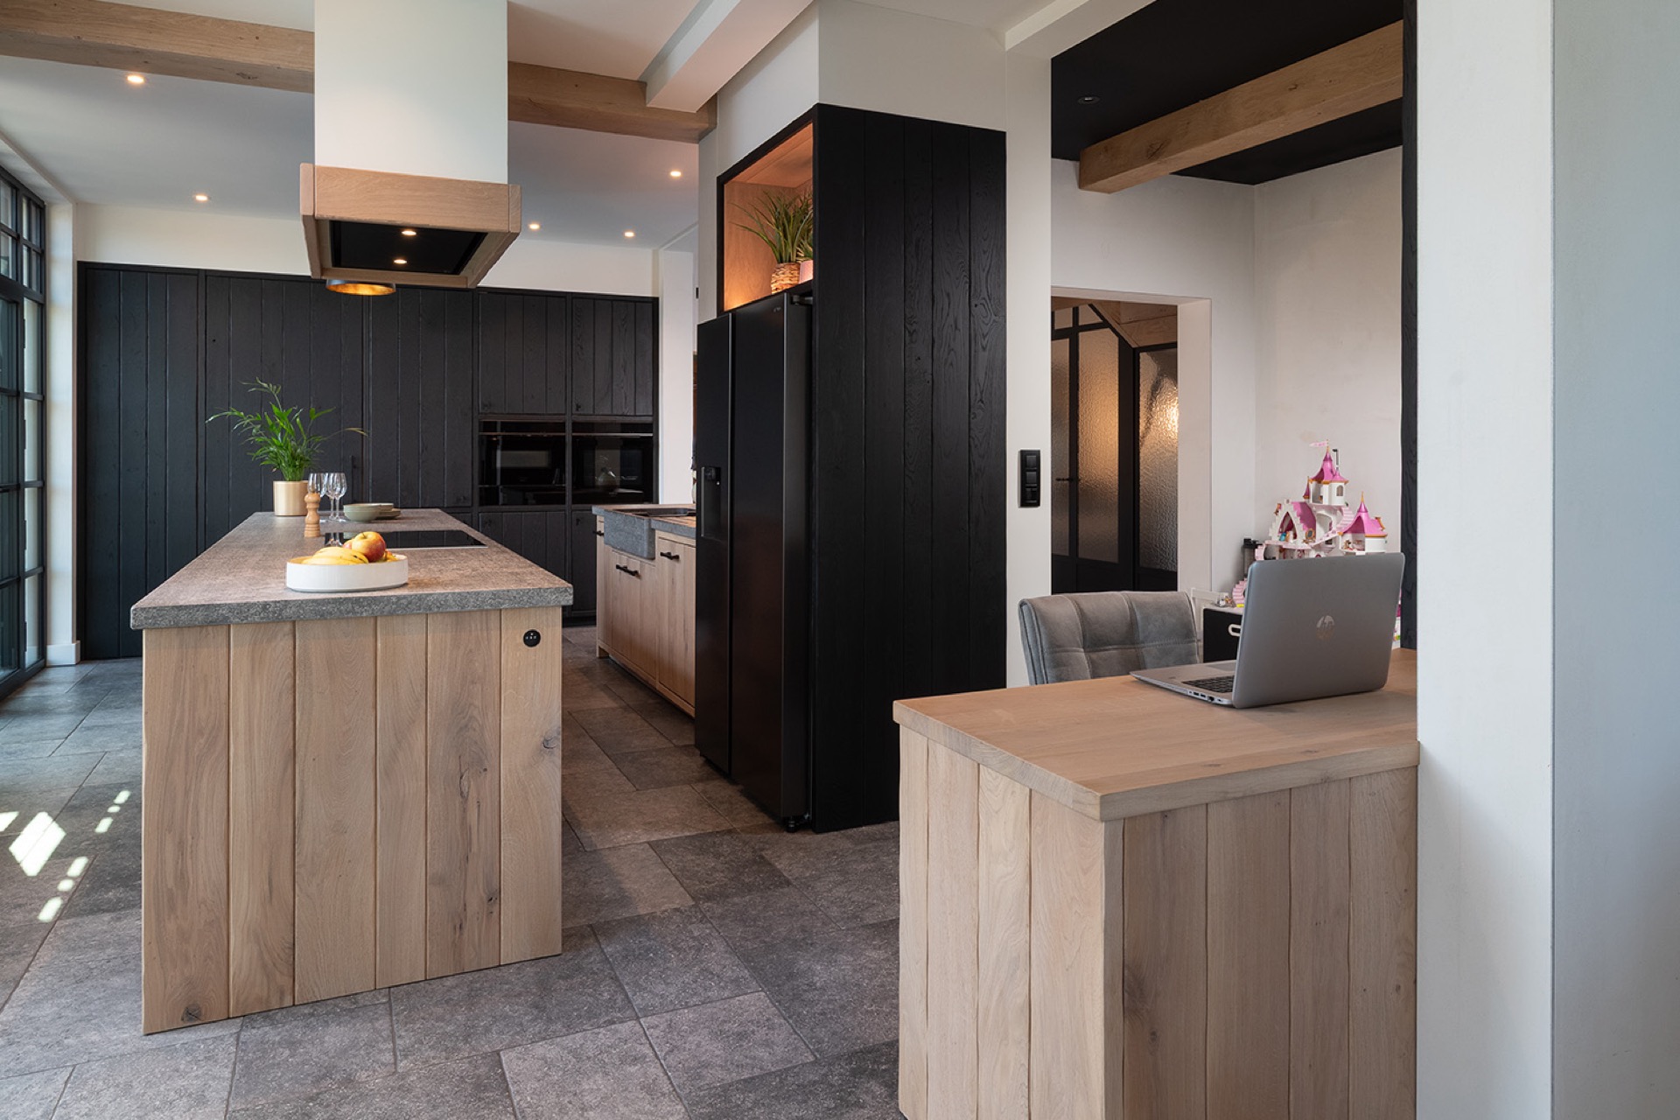
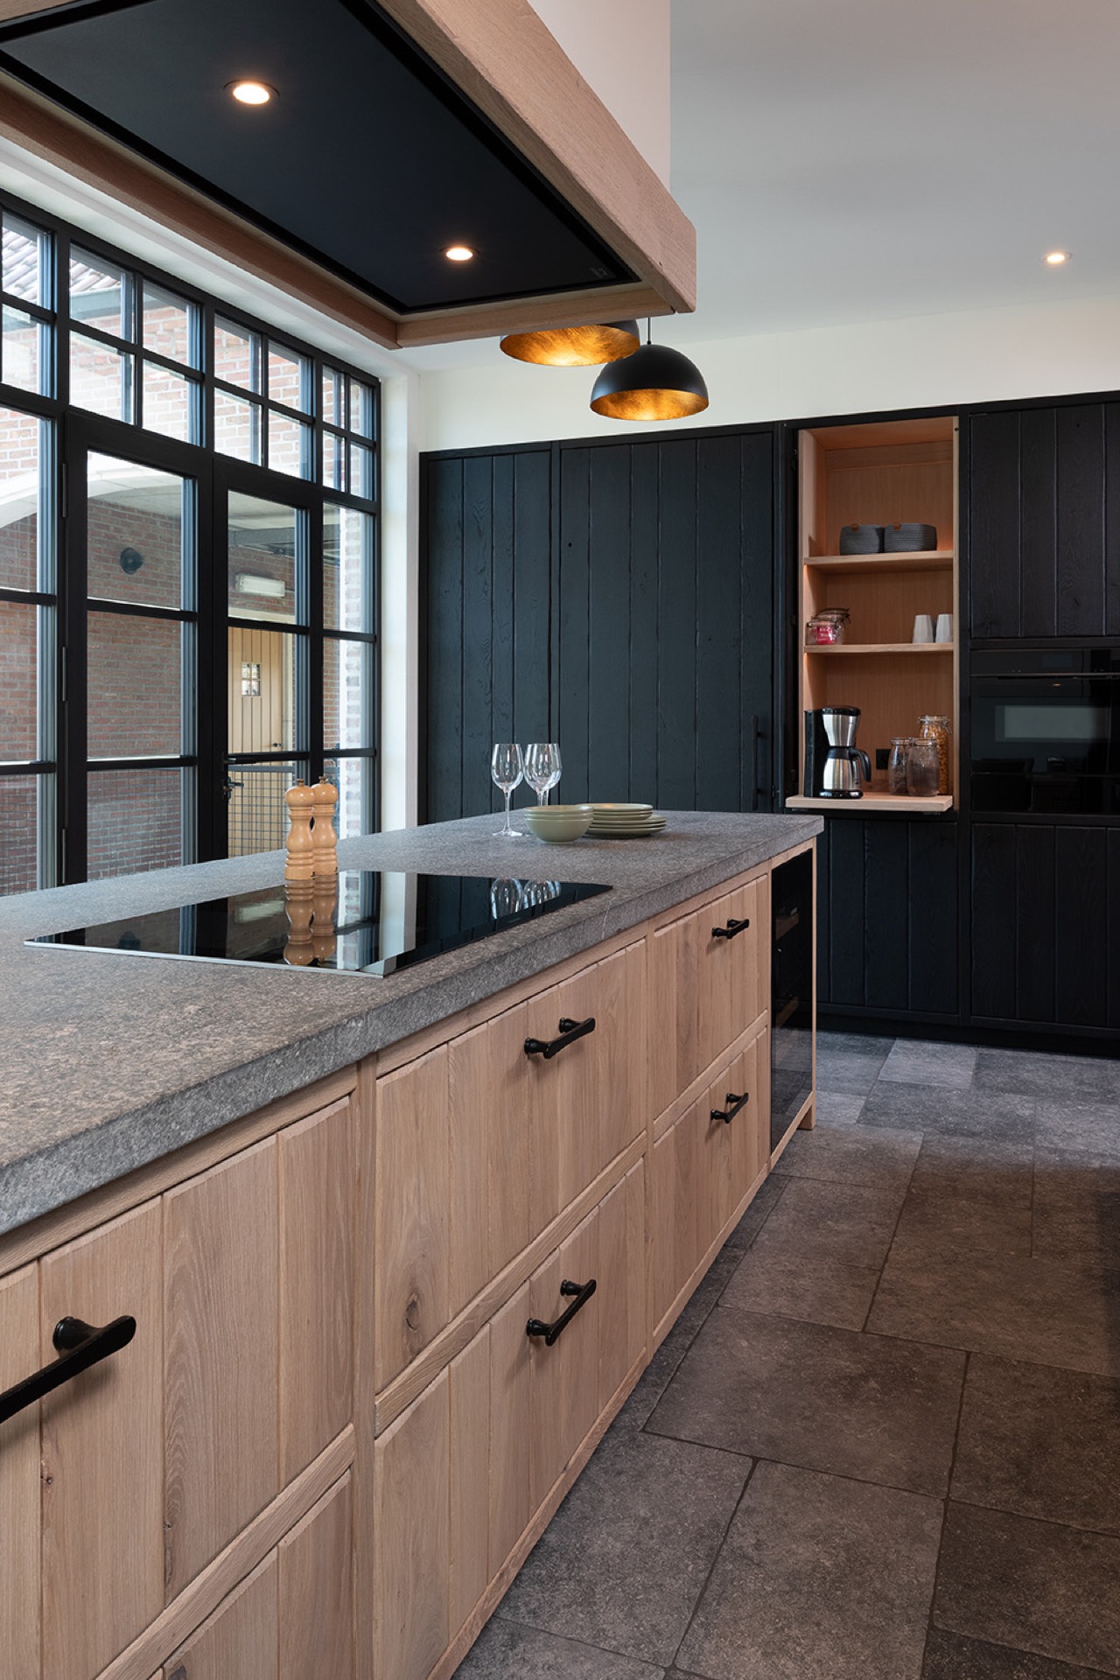
The oak and black contrast sets the tone at once. Light oak fronts meet large black cabinet panels, while the gray natural stone countertop pulls the room into a quieter register. The composition stays clean and direct: a kitchen island in oak sits in front, the darker storage wall recedes, and a white ceiling lifts the whole arrangement. It is a modern oak kitchen, but the interest lies less in the label than in how the materials meet at each edge.
Oak fronts against dark cabinet panels
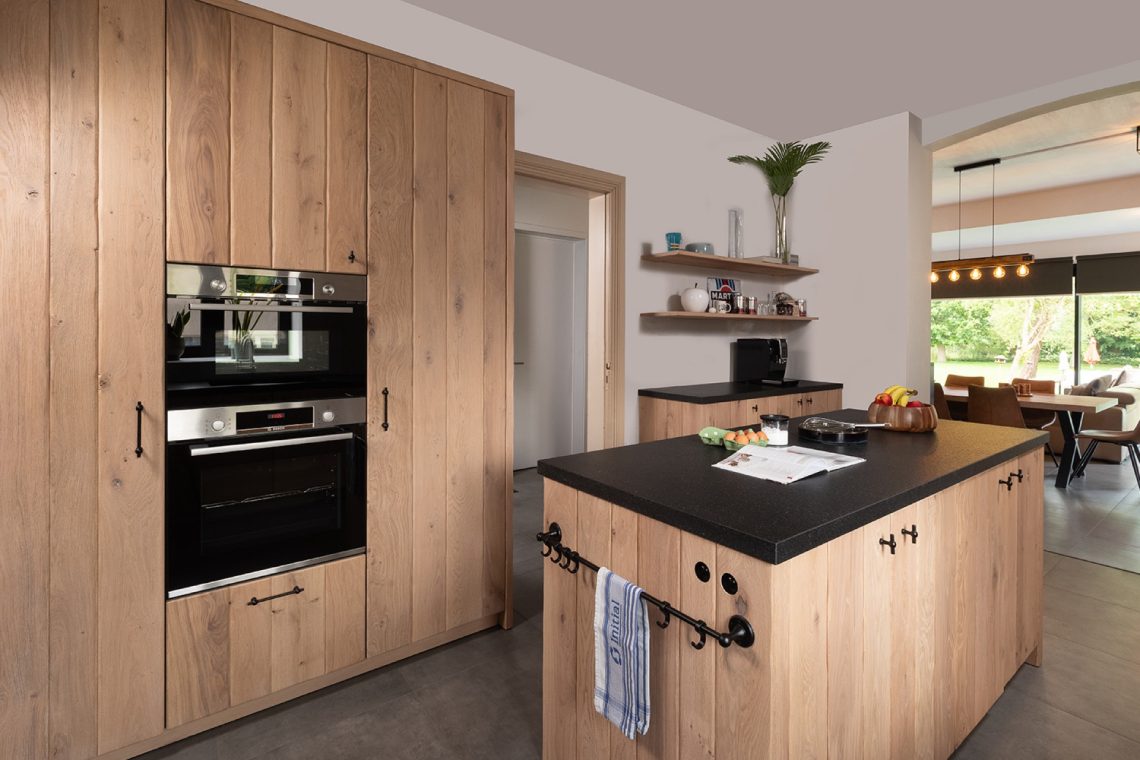
Across the main run, the black kitchen cabinets read as a solid backdrop for the lighter timber. Their flat surfaces and straight lines keep the room visually ordered, especially where the oak grain shows through on the island and lower sections. The contrast is sharp without feeling decorative. It lets the joinery do the work: vertical planes in black, horizontal work surfaces in oak and stone, and small dark hardware that disappears until you are close enough to notice it.
The same oak returns in the desk and dining table placed in line with the kitchen. That repetition extends the project beyond a single working wall and into a connected living zone. Because the timber is carried through those pieces, the eye moves from the island to the adjacent table without a break in material. The result is not a separate dining corner, but one continuous sequence shaped by the same oak kitchen language.
A kitchen island with a stone top that carries the room
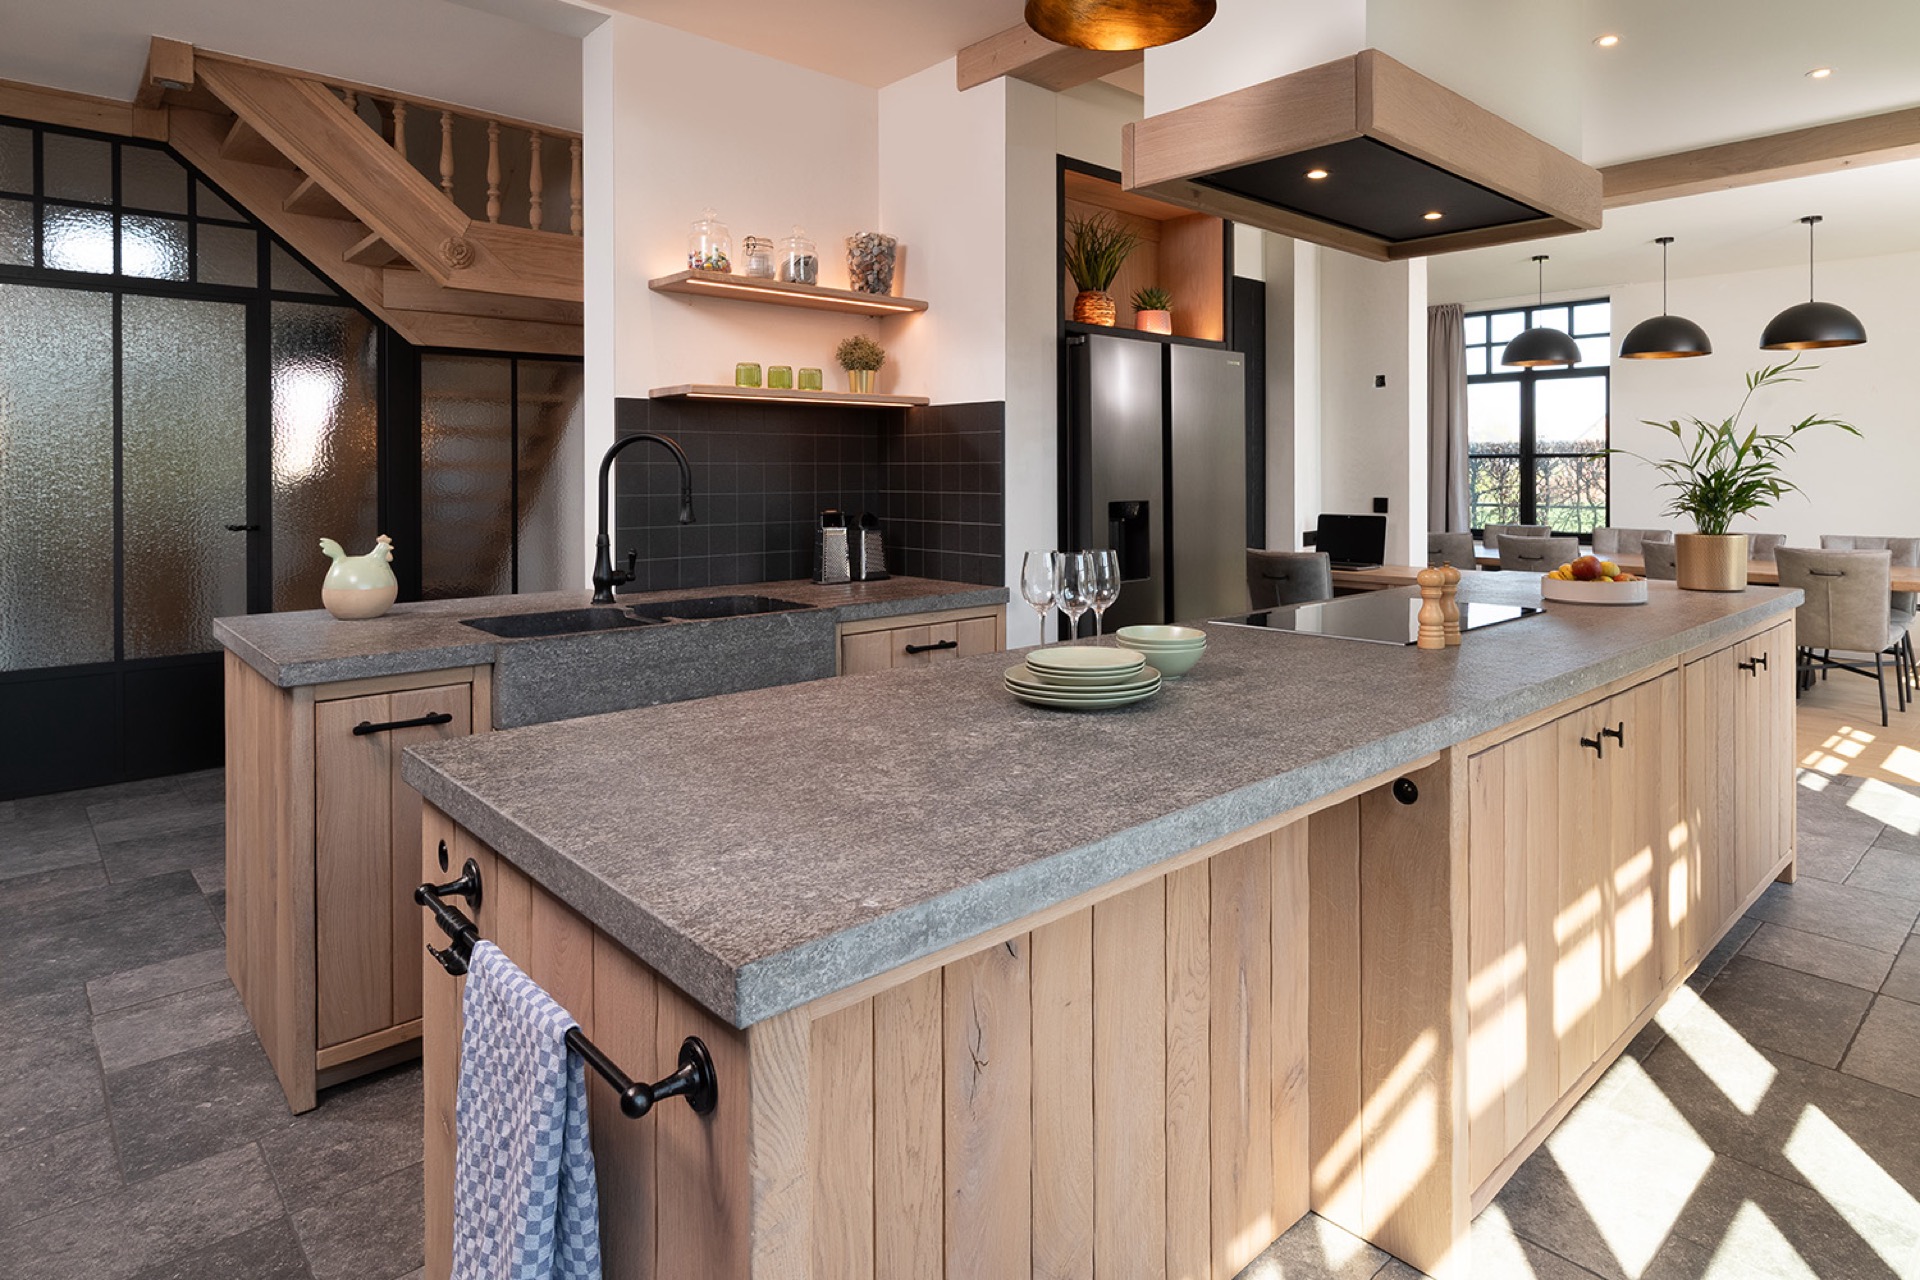
The island is the clearest mass in the room. Its oak base is topped by a gray natural stone countertop that projects slightly beyond the fronts, giving the edge a crisp shadow line. On the images, the stone reads as restrained and dense rather than polished for effect. It carries the visual weight of the working area, especially where the long slab reaches toward the sink zone and holds the length of the kitchen together.
Seen from across the room, the oak kitchen island acts as both a work surface and a pivot point. It separates the cooking area from the open view toward the desk and dining table, yet it does not close the space off. The proportions are measured, with enough depth for use and enough openness beneath the top to keep the island visually light. This is where the modern oak kitchen becomes most legible: in the clear relation between timber base, stone top, and the darker wall behind it.
Built-in details at the work edge
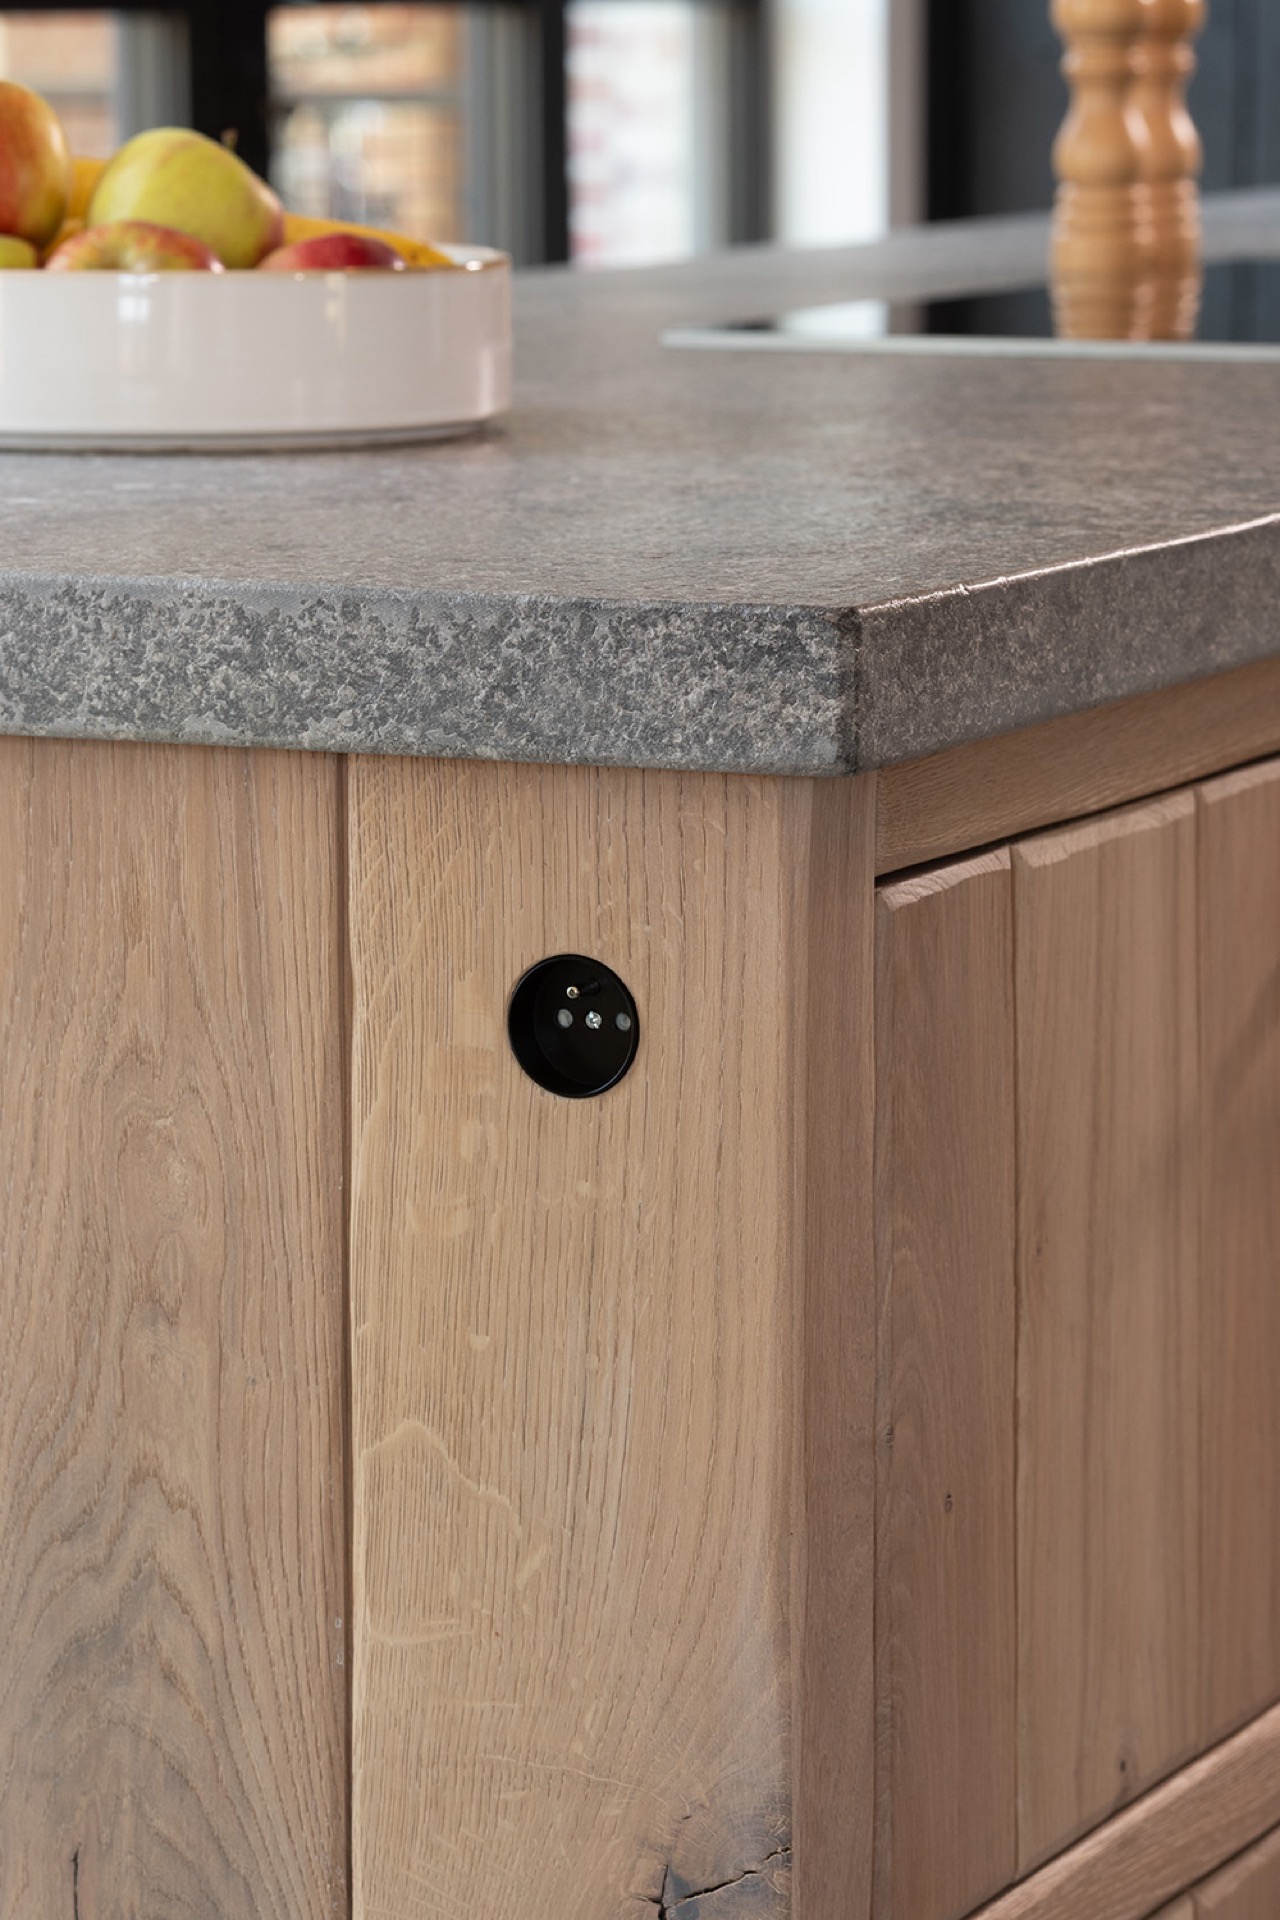
One of the smallest details is also one of the most telling. A round integrated outlet in the countertop edge breaks the oak line only slightly, but it changes how the work surface reads. Instead of a loose accessory sitting on top, the power point sits inside the joinery. That choice gives the edge a more deliberate finish and keeps cables from interrupting the surface. It is a modest intervention, yet it makes the oak kitchen feel resolved at hand level.
The hardware follows the same quiet logic. Dark handles and knobs sit back against the timber and black panels, so the eye does not get caught on shine or ornament. The surrounding materials are doing enough already: oak with visible grain, the cool stone top, and the deeper tones around the storage wall. Together they create a working surface that feels composed through detailing rather than through added decoration.
The sink zone and black backsplash in one dark frame
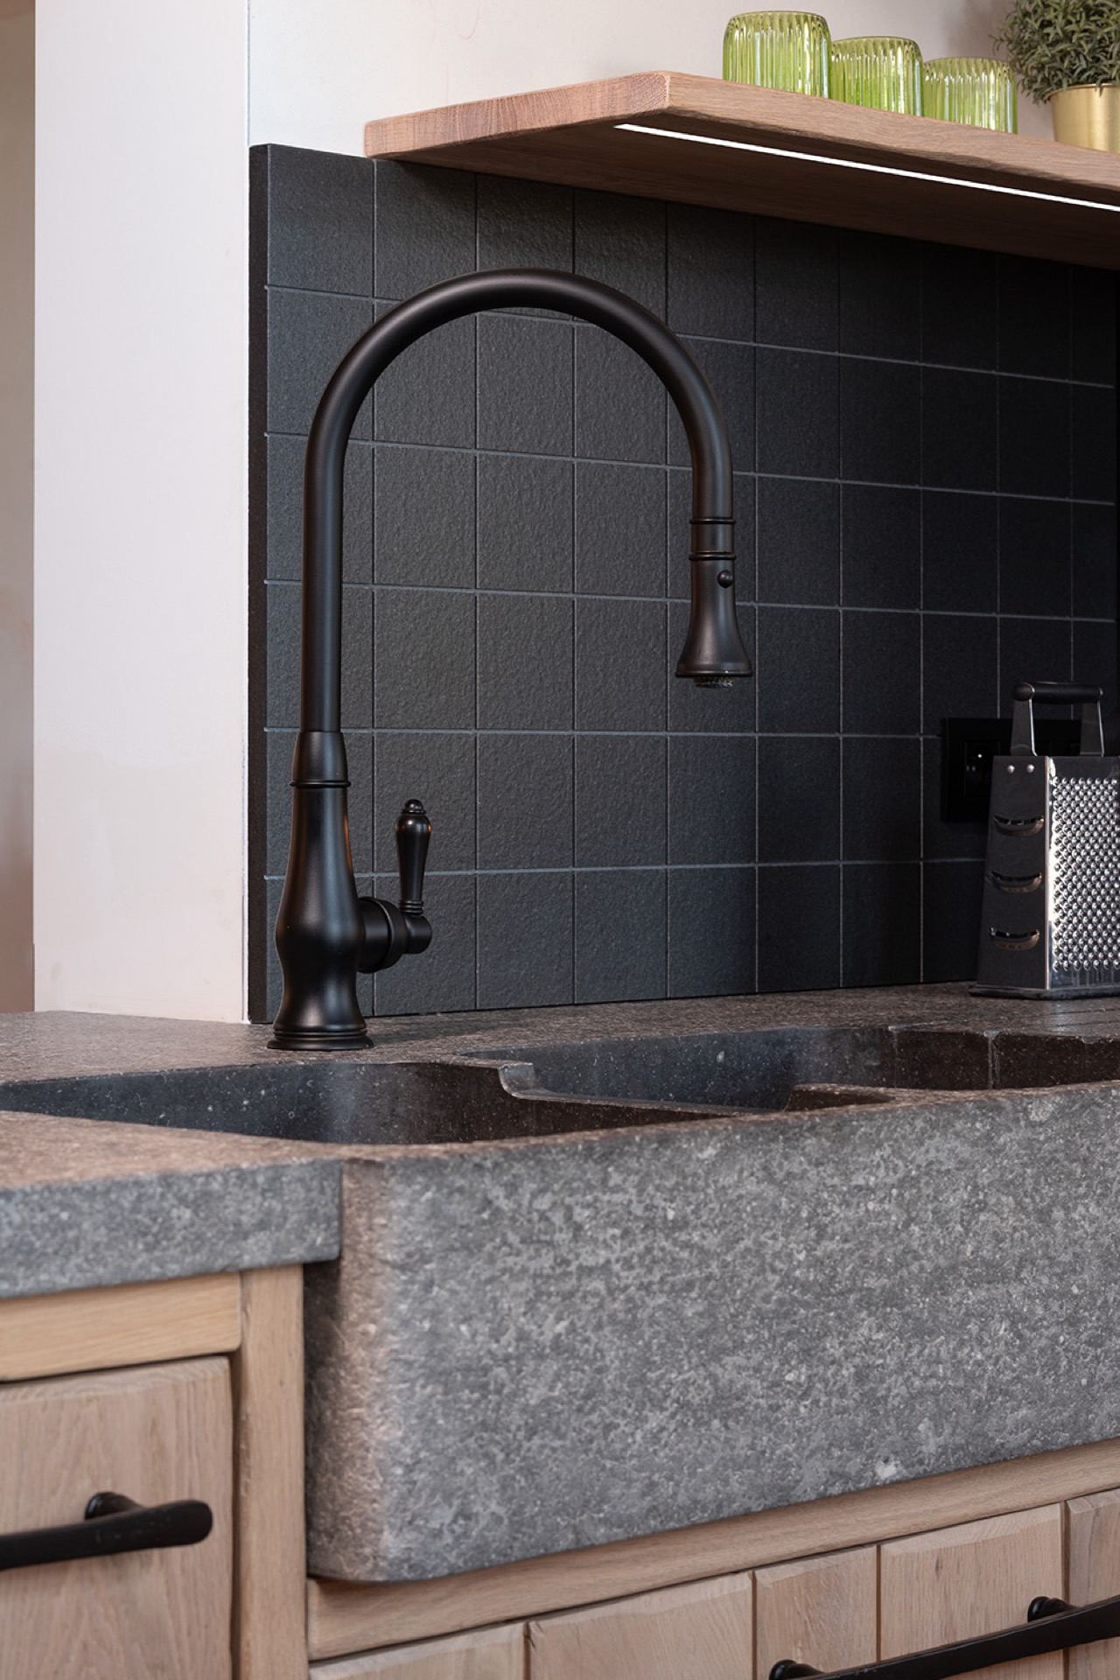
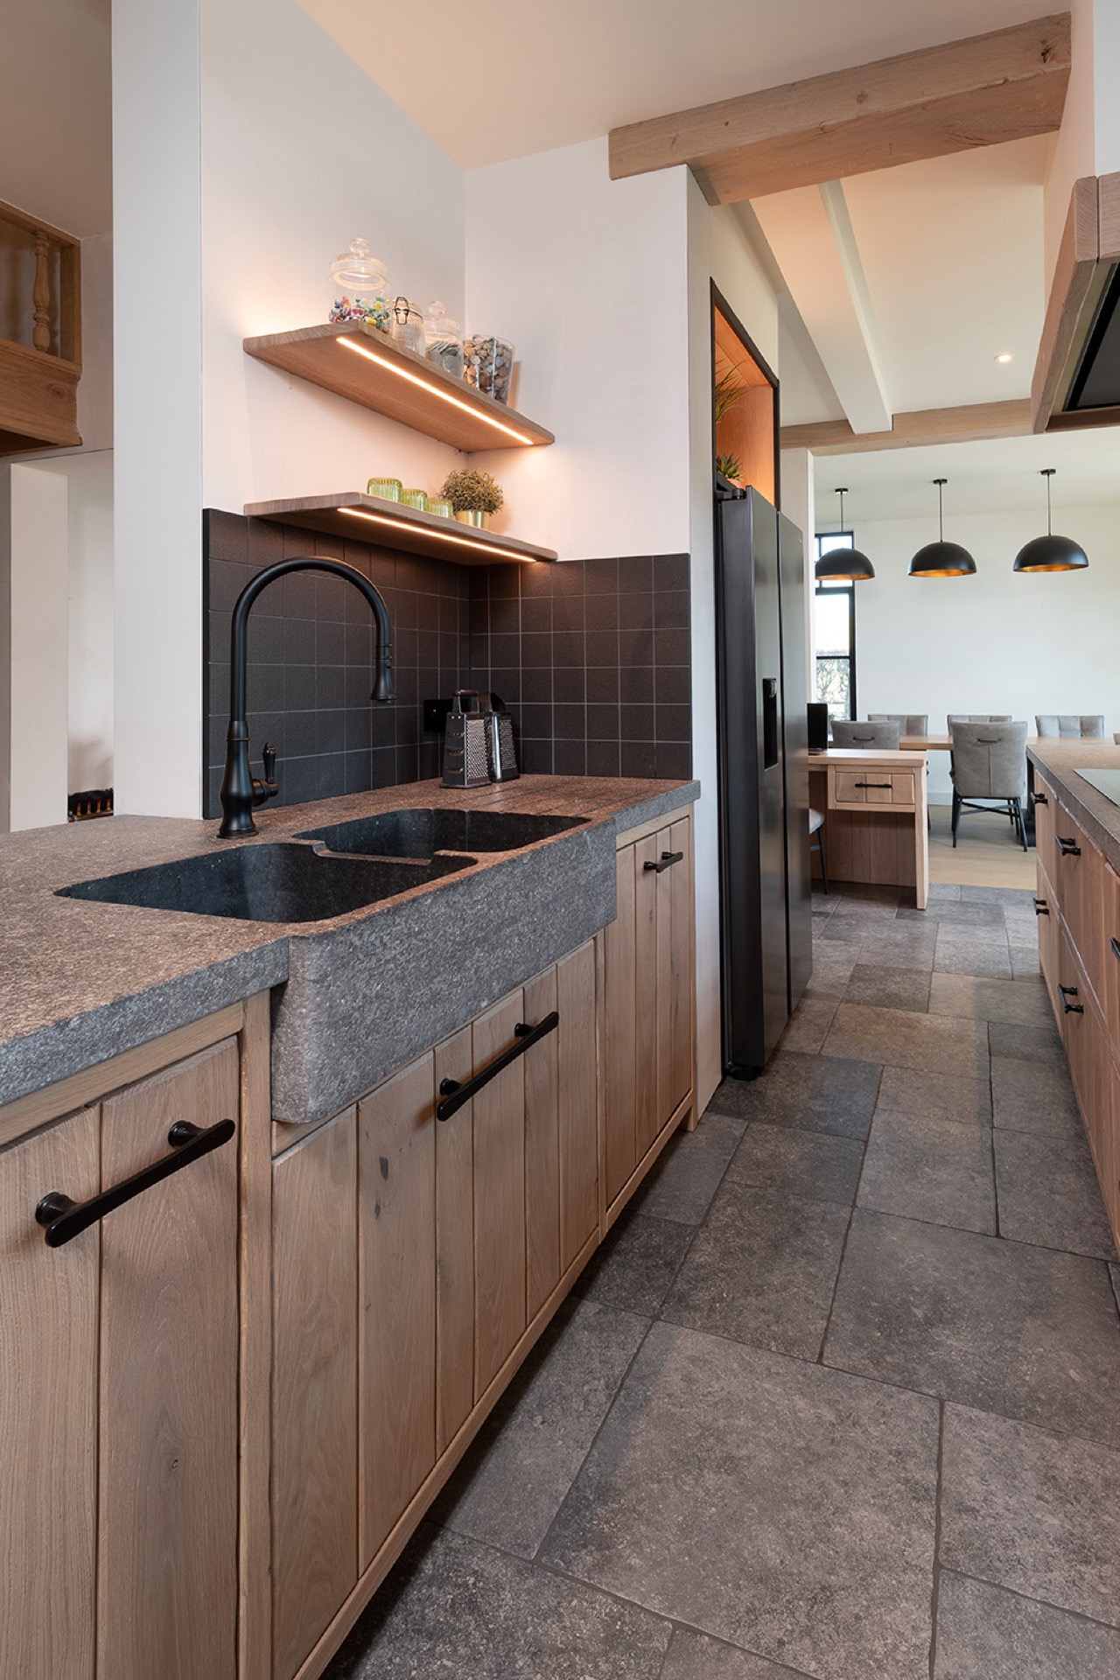
At the sink area, the surface shifts from timber-fronted storage to a darker working frame. The black backsplash kitchen treatment reads as a grid of tile or stone behind the basin, catching light in a tighter pattern than the smooth cabinet fronts. In front of it, the gray stone continues across the counter and into a double sink zone that is visible in the photographs. The whole setup is compact and practical, but it also has a clear visual rhythm: dark wall, pale stone, black tap, then the oak below.
The black curved faucet gives that zone a precise focal point. Its arch stands out against the flat planes around it, and the shape works well with the linear backdrop of the tiles. Nothing is overdrawn here. The sink run remains anchored by material changes rather than by extra gesture, and that is what makes the area feel considered. The contrast between the stone, the black tap, and the dark backsplash keeps the eye moving without clutter.
Light, grid lines, and the view beyond the kitchen
A large window with a black grid frame brings a measured amount of structure into the room. The framing echoes the dark cabinet panels and the black details at the sink, so even the daylight has a line to follow. It also opens the kitchen toward the adjoining space, where the desk and dining table continue the same oak tone. Because the window is broad, the room reads as open without losing its internal definition. The materials remain clear against the light.
That open connection matters. The kitchen does not sit apart from the rest of the interior; it moves into the working and eating zone in one visible sequence. The oak desk and table extend the project in a quieter register, while the black elements keep the kitchen side grounded. The route through the space is simple to read. From the island to the sink wall, then on to the table and desk, each part shifts by surface and tone rather than by abrupt change.
A modern oak kitchen shaped by precise joins
What holds this modern oak kitchen together is the attention to joins and transitions. The stone top meets the oak fronts with a sharp line. The backsplash sits back behind the sink in a darker field. The integrated outlet interrupts the timber only where needed. Even the choice of black kitchen cabinets is less about contrast as a concept and more about how they make the oak read more clearly. Each element works because it knows where to stop.
That clarity is what gives the project its strength. The room is built from a few materials—oak, gray stone, black surfaces, white ceiling—and each one has a specific role. Oak carries the island, the table, and the desk. Stone handles the working top. Black gathers the storage wall, the backsplash, and the tap into a darker frame. The result is a kitchen that reads as measured, with every visible detail contributing to the same material story.
Photography – Stephan Bontick
Want to see more of De Bosbeke? View the page of De Bosbeke for even more great projects and company information.


NEW 2026 Jubileum Edition The Best Interior Designers Benelux
Order Now €125