Modern country house with natural materials
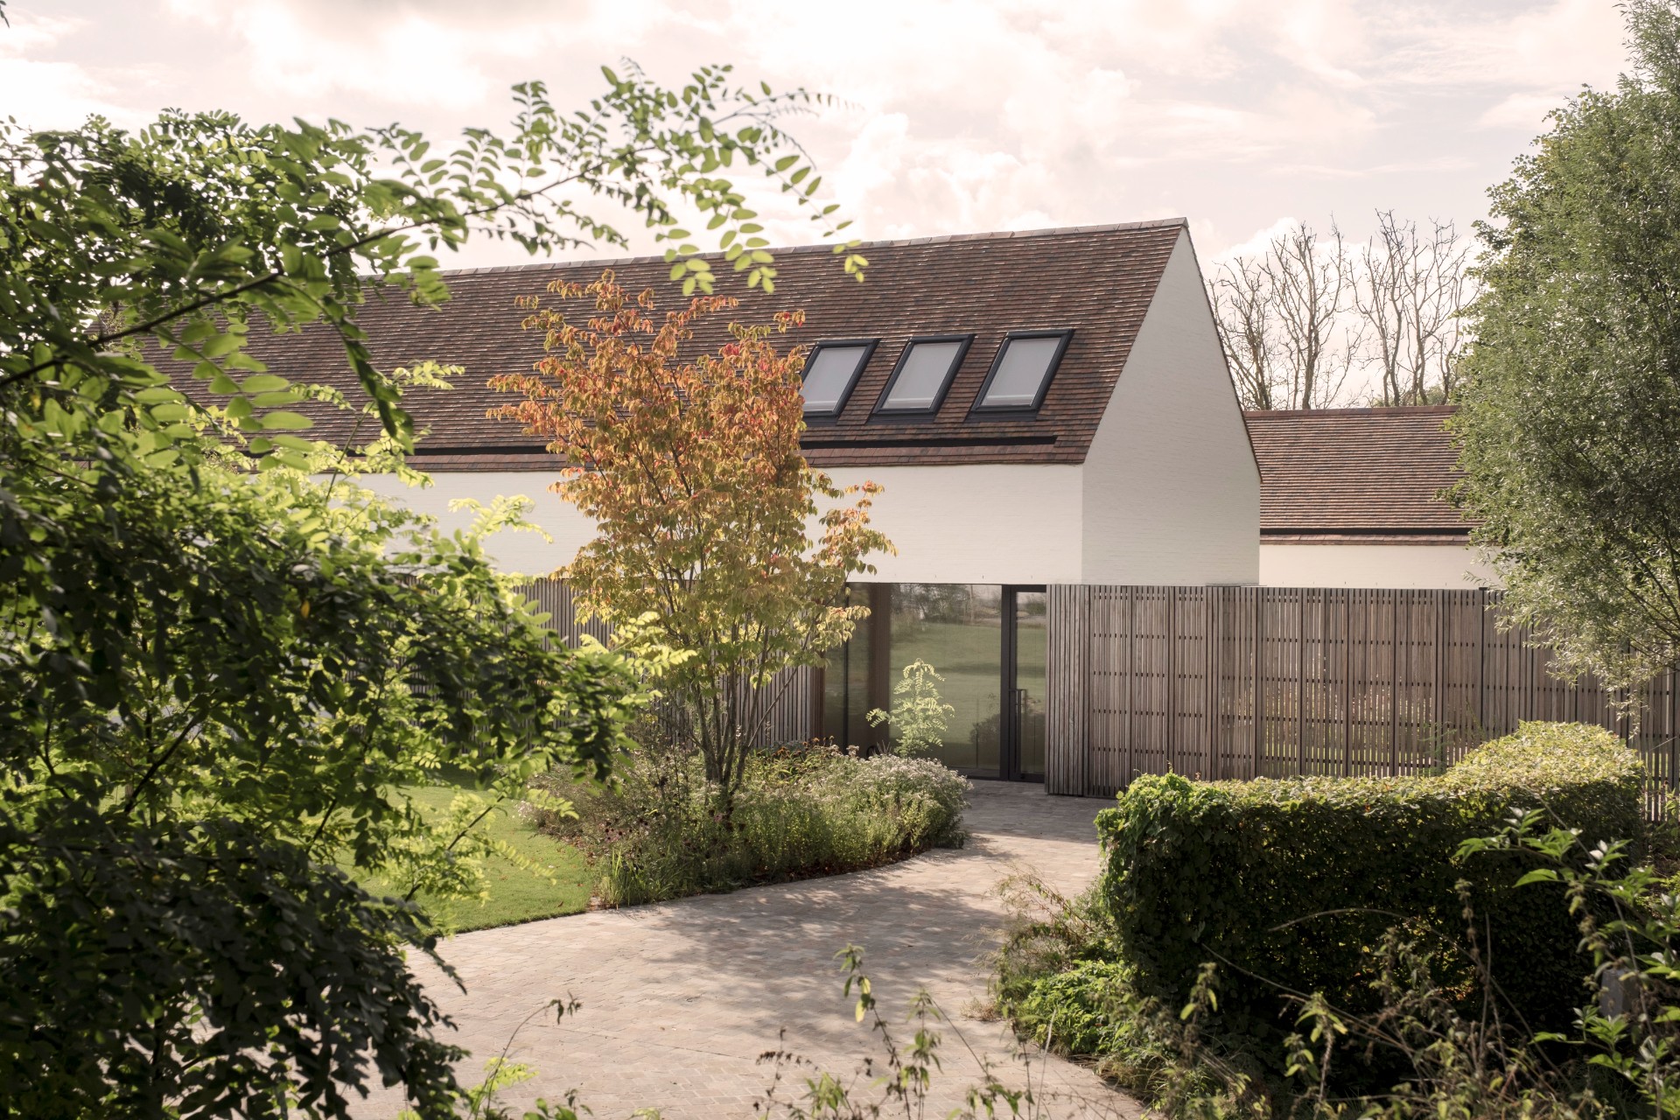
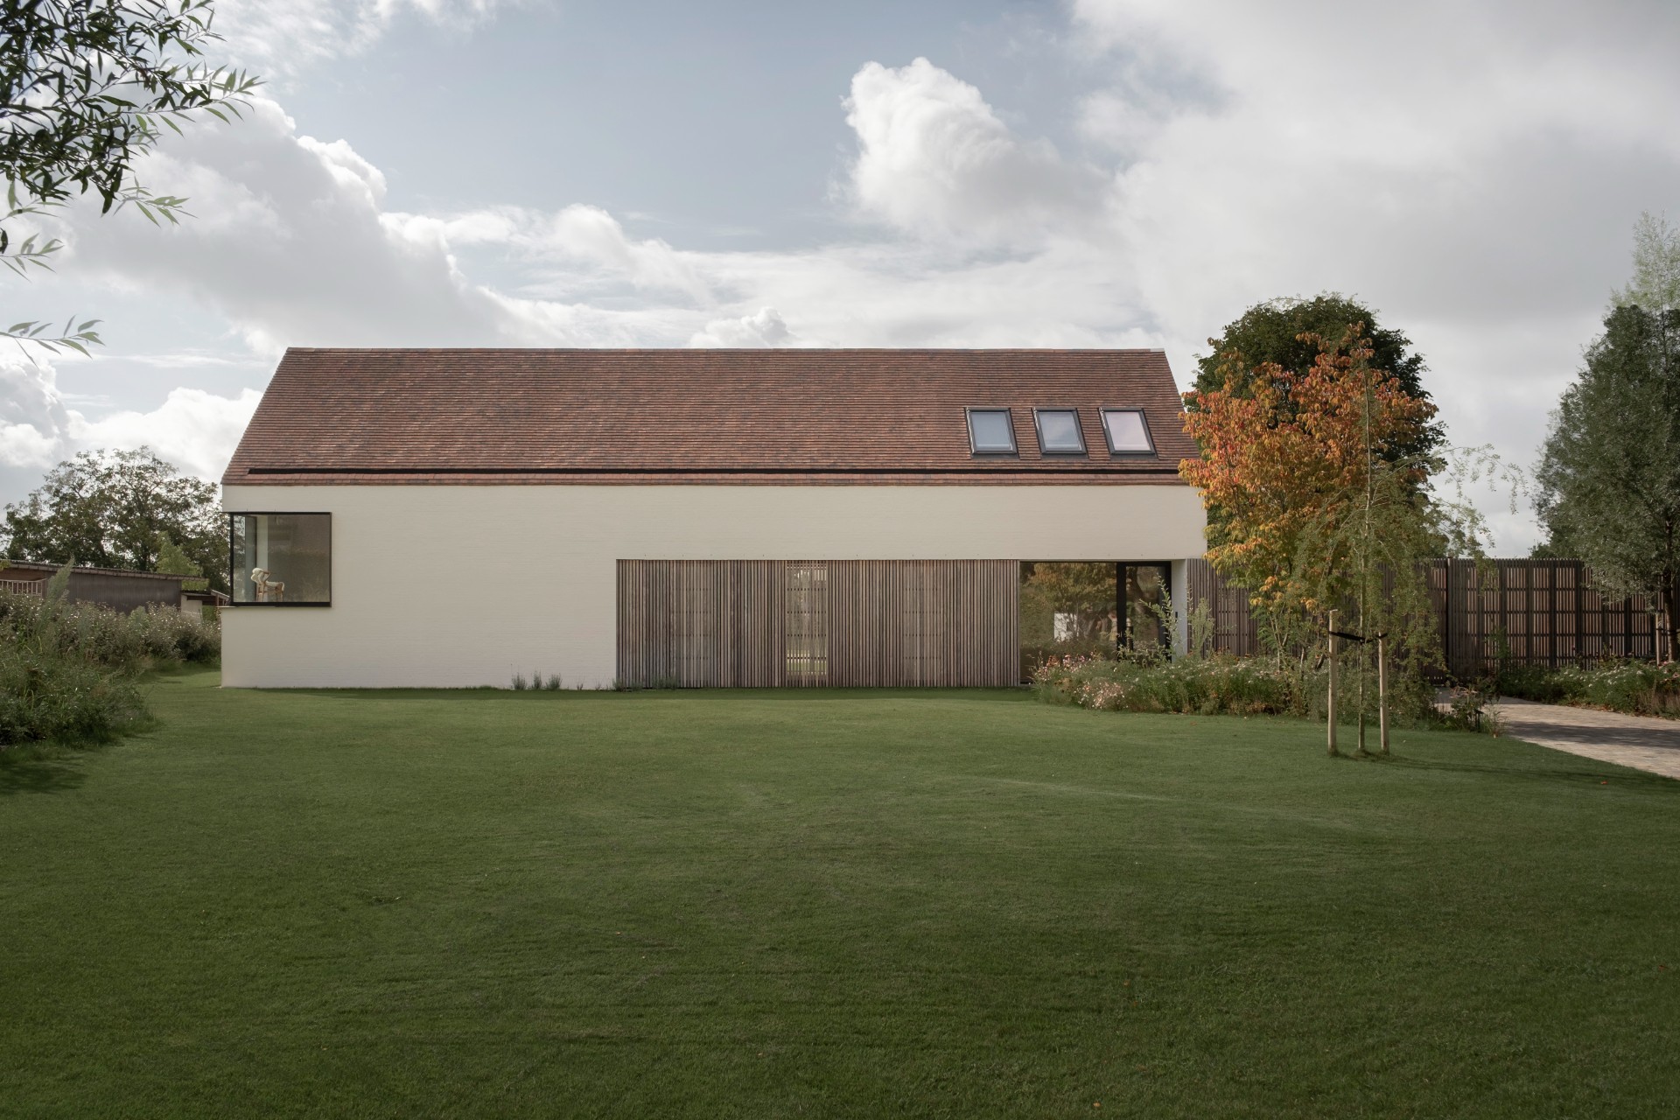
The first thing you notice is the way timber, brick and glass share the same frame. A sedate roofline sits above vertical wooden slats, while broad windows cut into the volume and pull daylight deep inside. The result is a modern country house that reads as one built composition rather than a collection of separate parts. Black window profiles sharpen the openings, and the pale walls keep the larger surfaces quiet so the materials can do the talking.
Timber, brick and glass set the tone
The exterior keeps to a clear palette: brick, wood and glass, with a gabled roof finished in tiles. Vertical timber elements soften the lower part of the house and give the longer wall planes a rhythm that changes as you move past them. It is a timeless home in the literal sense of the word, because the details do not chase attention. Instead, the house lets the shape of the roof, the proportions of the openings and the texture of the materials carry the image.
From one angle the building feels compact and measured; from another, the large panes open it toward the garden. That shift is part of the house’s quiet presence. The timber slats catch light differently from the brickwork, and the black frames draw a crisp line around the glass. Nothing is overworked. The composition relies on clear junctions, small changes in surface, and the contrast between solid wall and transparent opening.
Large windows keep the garden in view
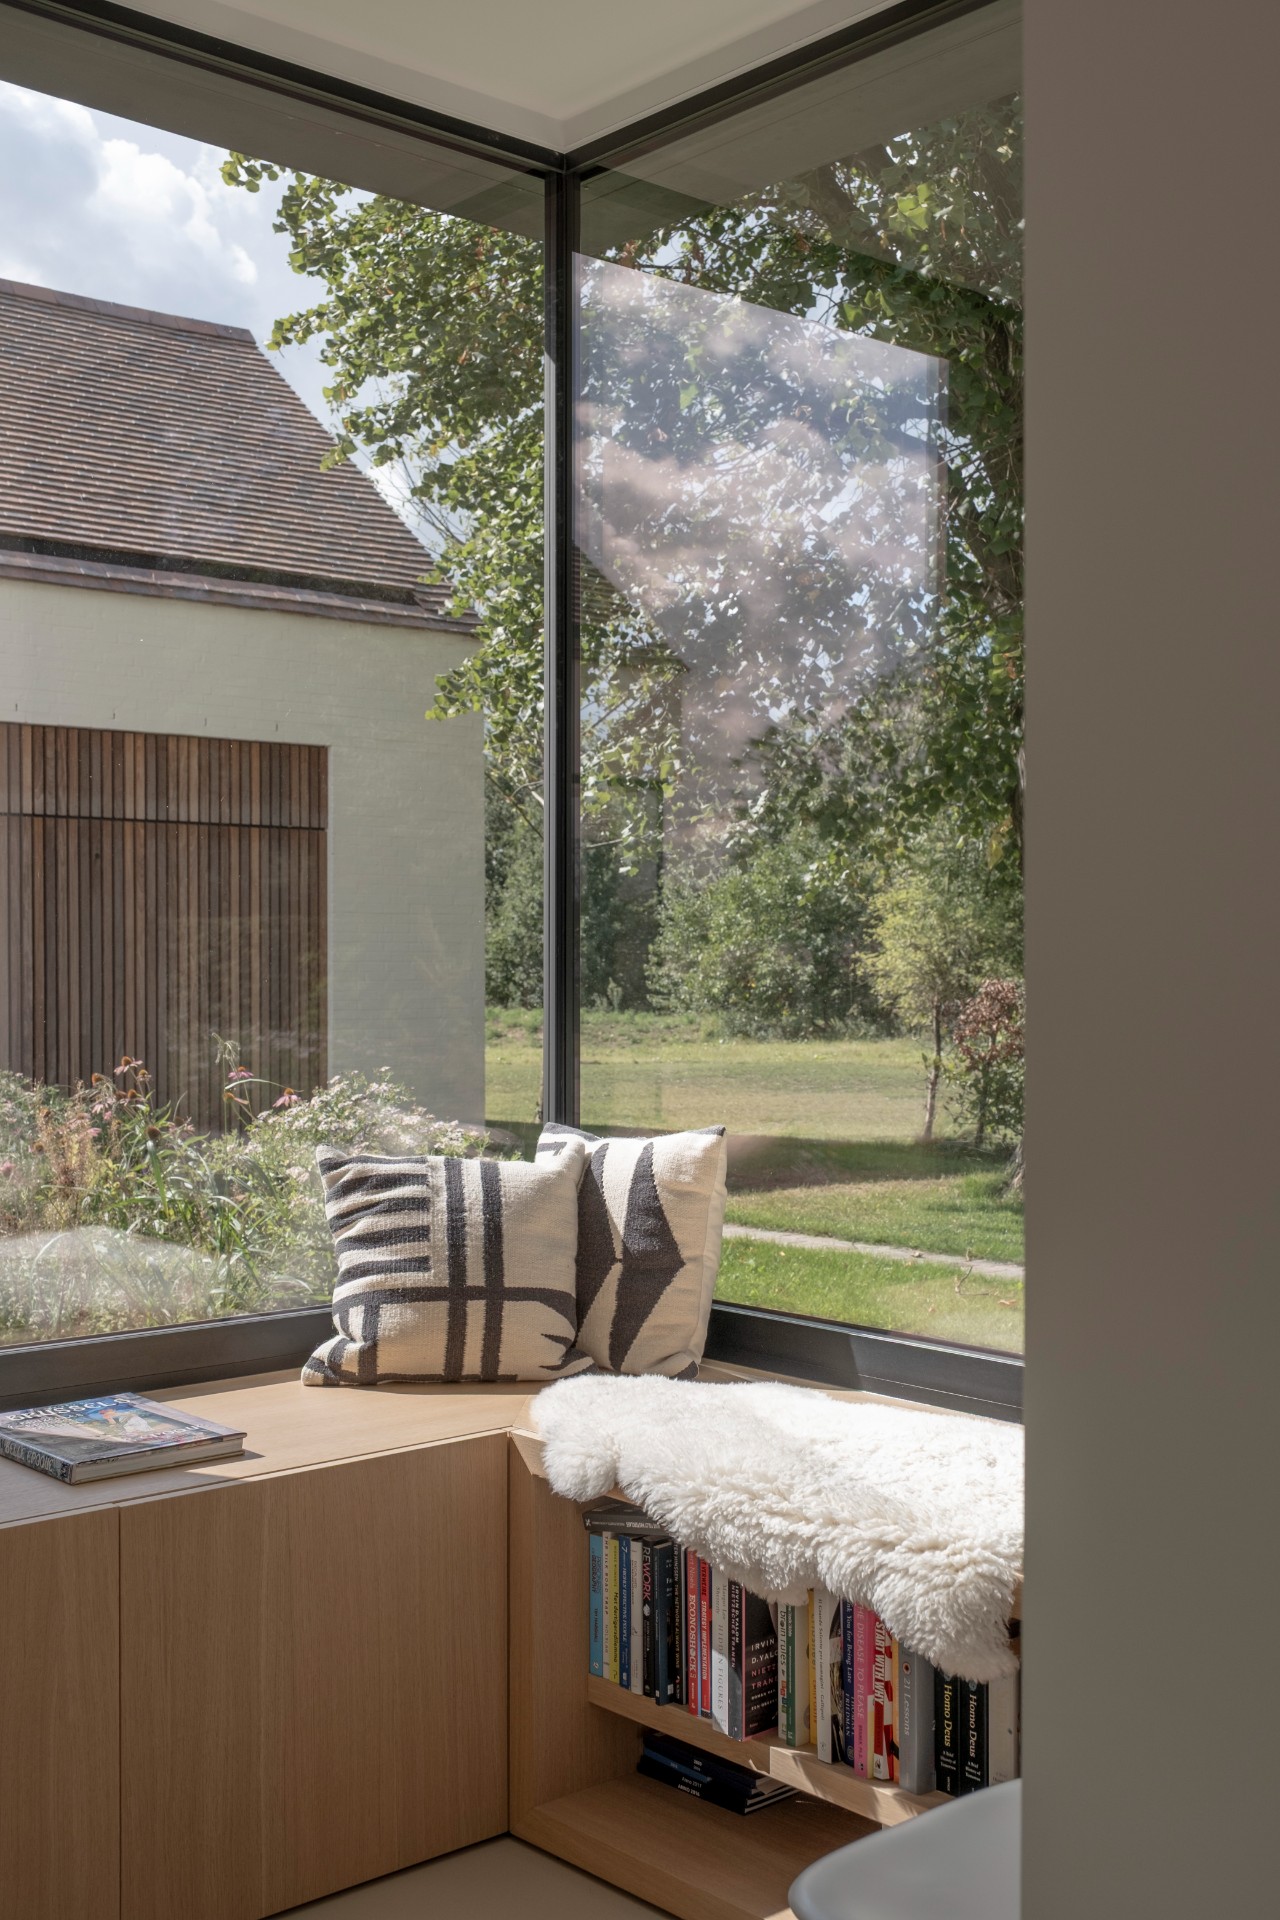
Inside, the large windows do most of the work. They bring in a broad wash of daylight and keep the lawn, trees and paths visible from several rooms. One glazed corner frames the garden almost like a moving picture, with the reflection water feature appearing beyond the grass and stepping stones. That view changes the pace of the interior: you read the room together with the landscape, not apart from it. It is a calm setting, but not a closed one.
Timber and glass at the threshold
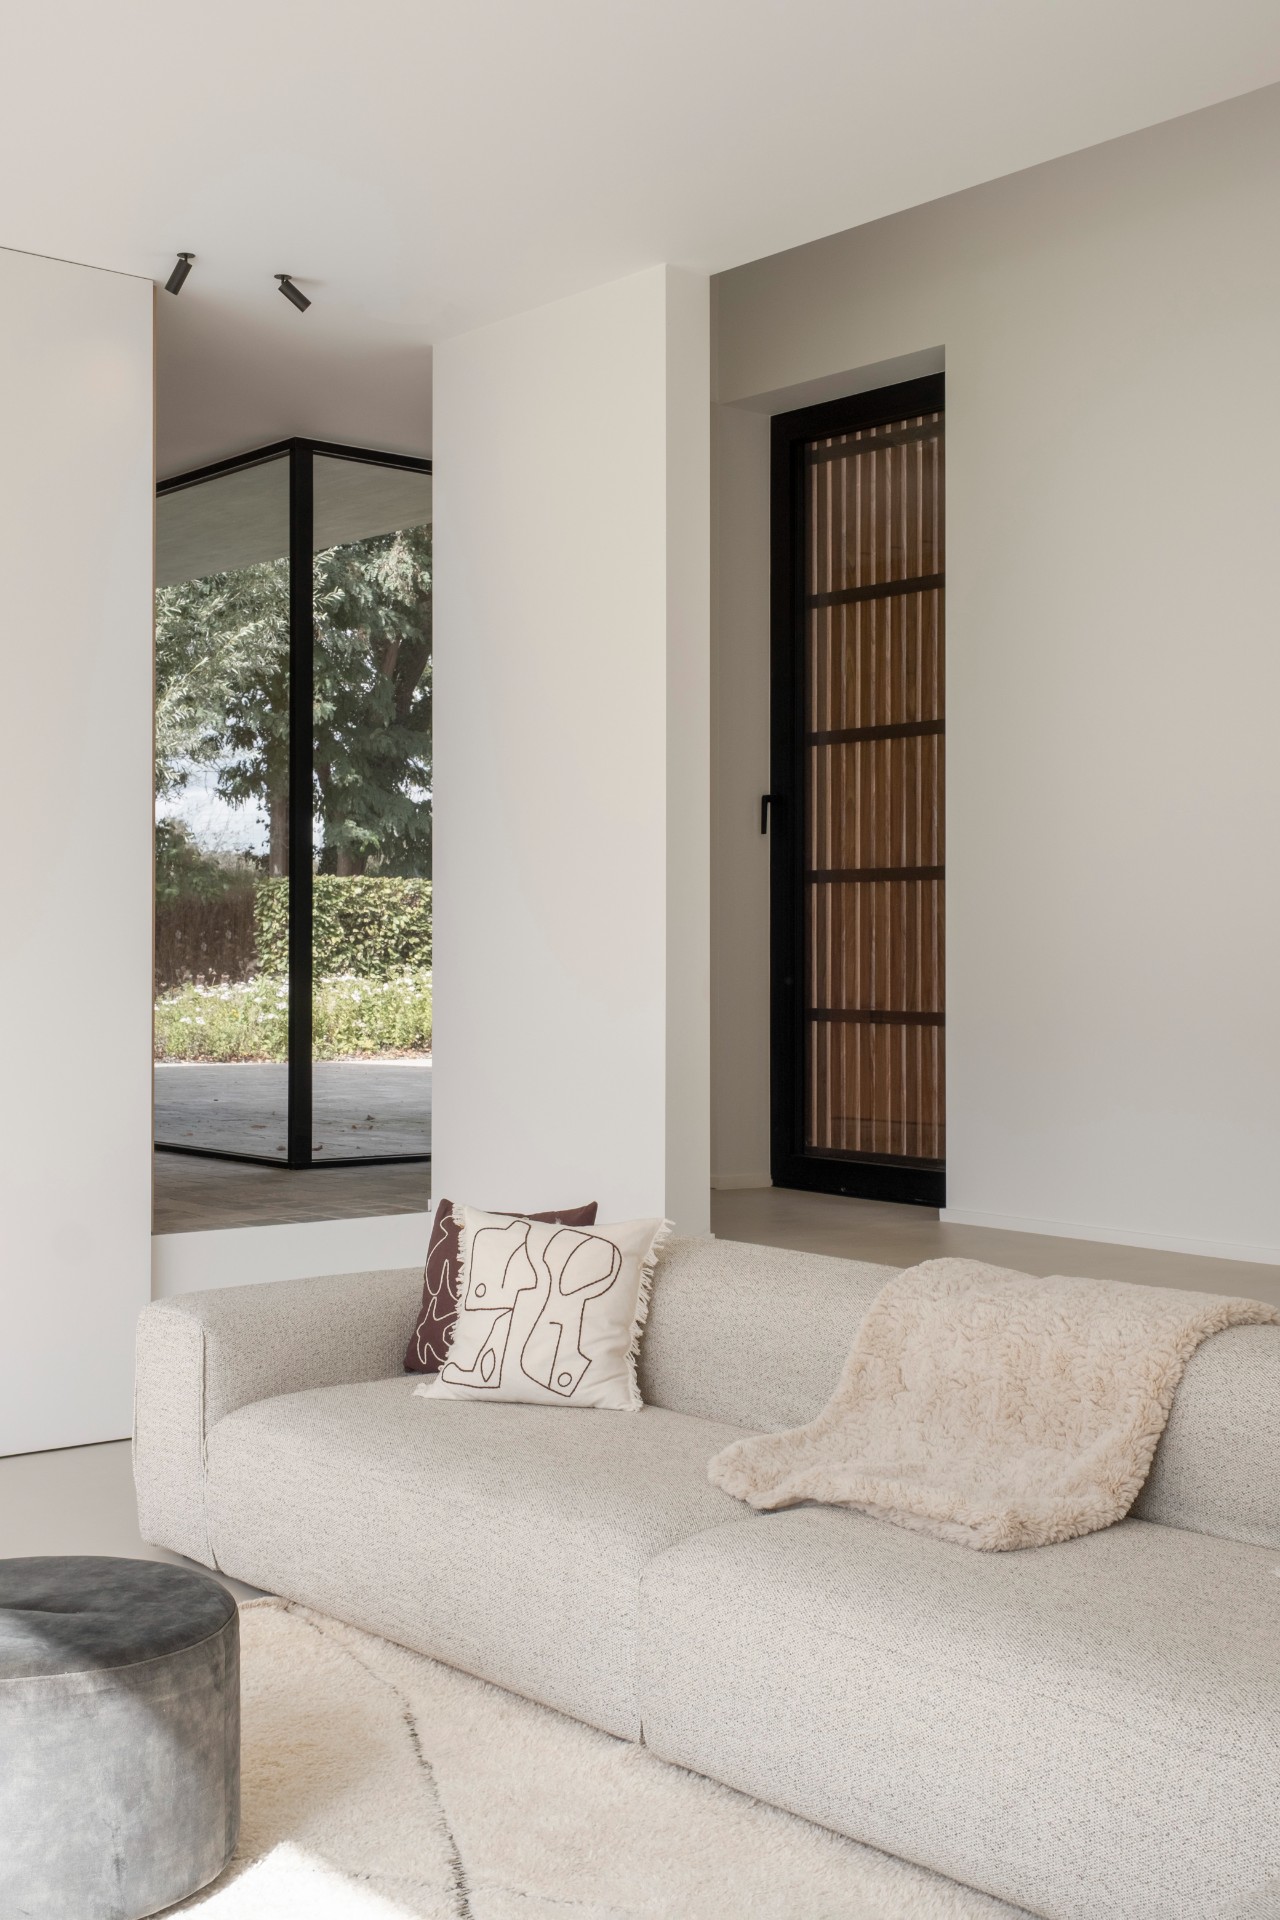
The transitions are precise. A glazed door opens to the terrace, and nearby a timber-lined recess marks the edge of the room without making it heavy. In another view, curtain fabric softens the black frame of a tall opening, while the light outside stays present in the background. These moments show how timber and glass shape the house from the inside out. The architecture keeps drawing attention back to the opening, the view and the depth beyond the wall.
A natural materials interior with quiet surfaces
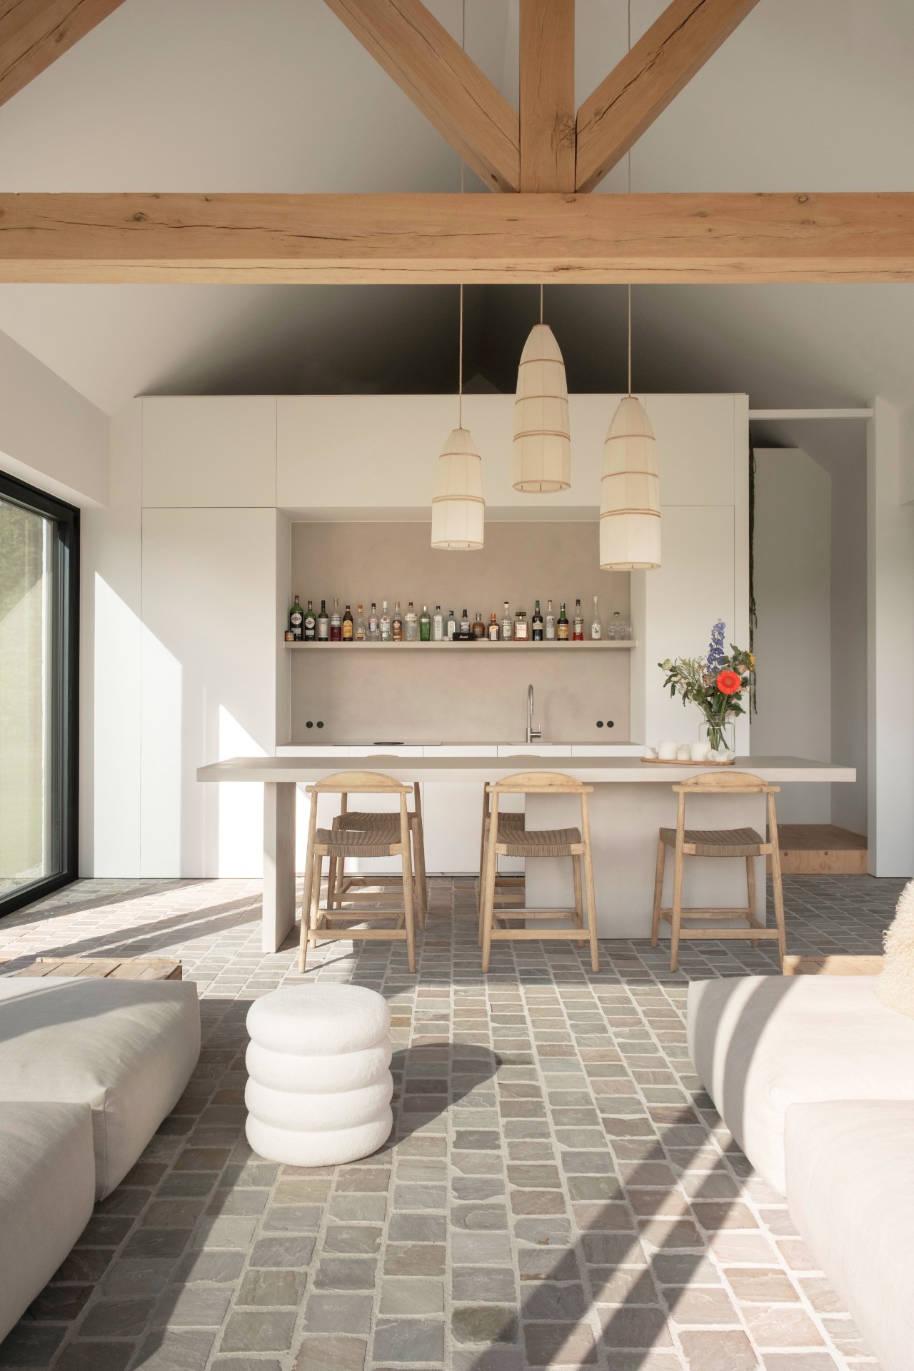
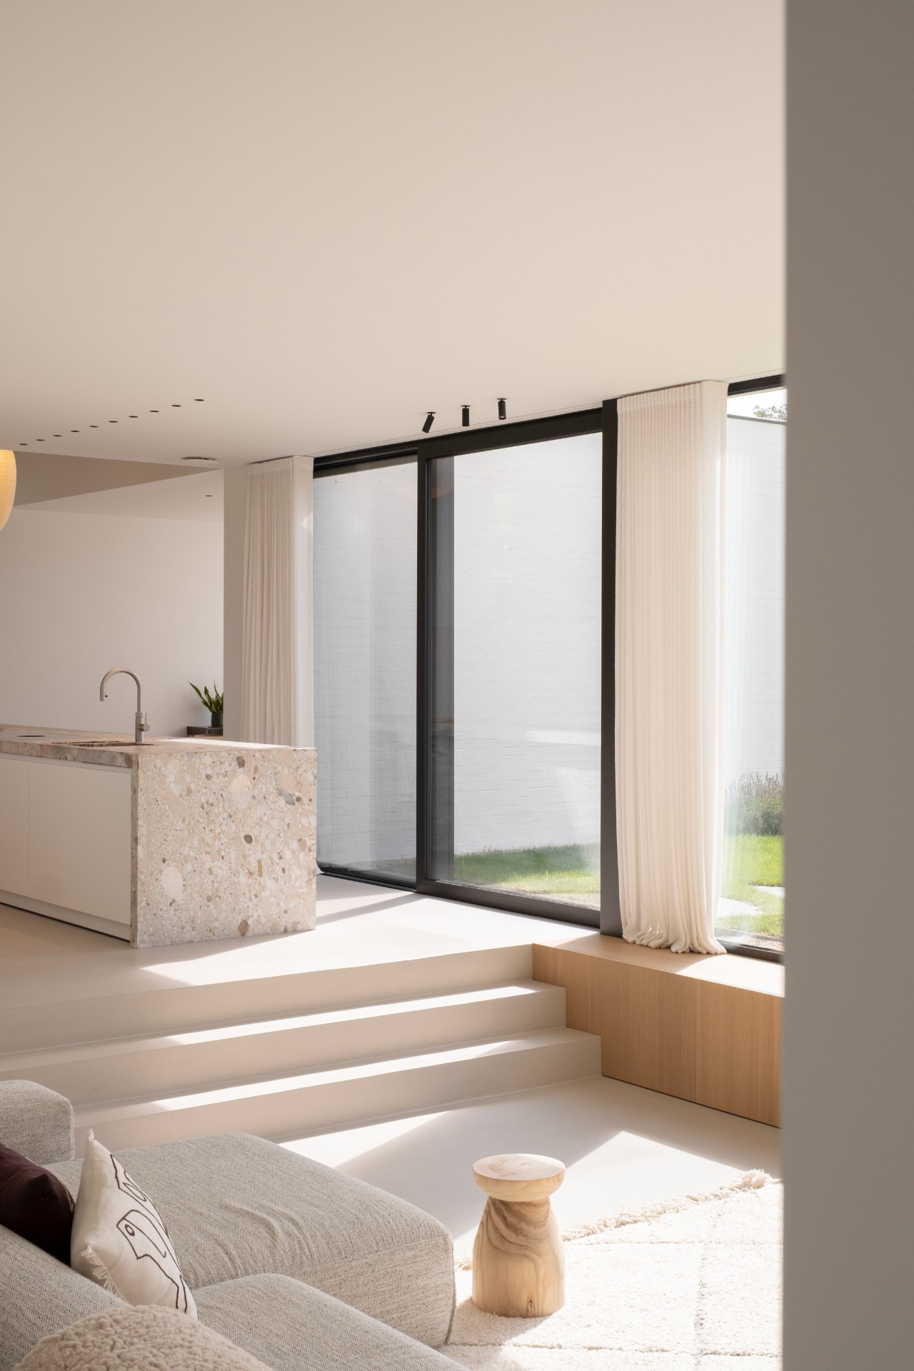
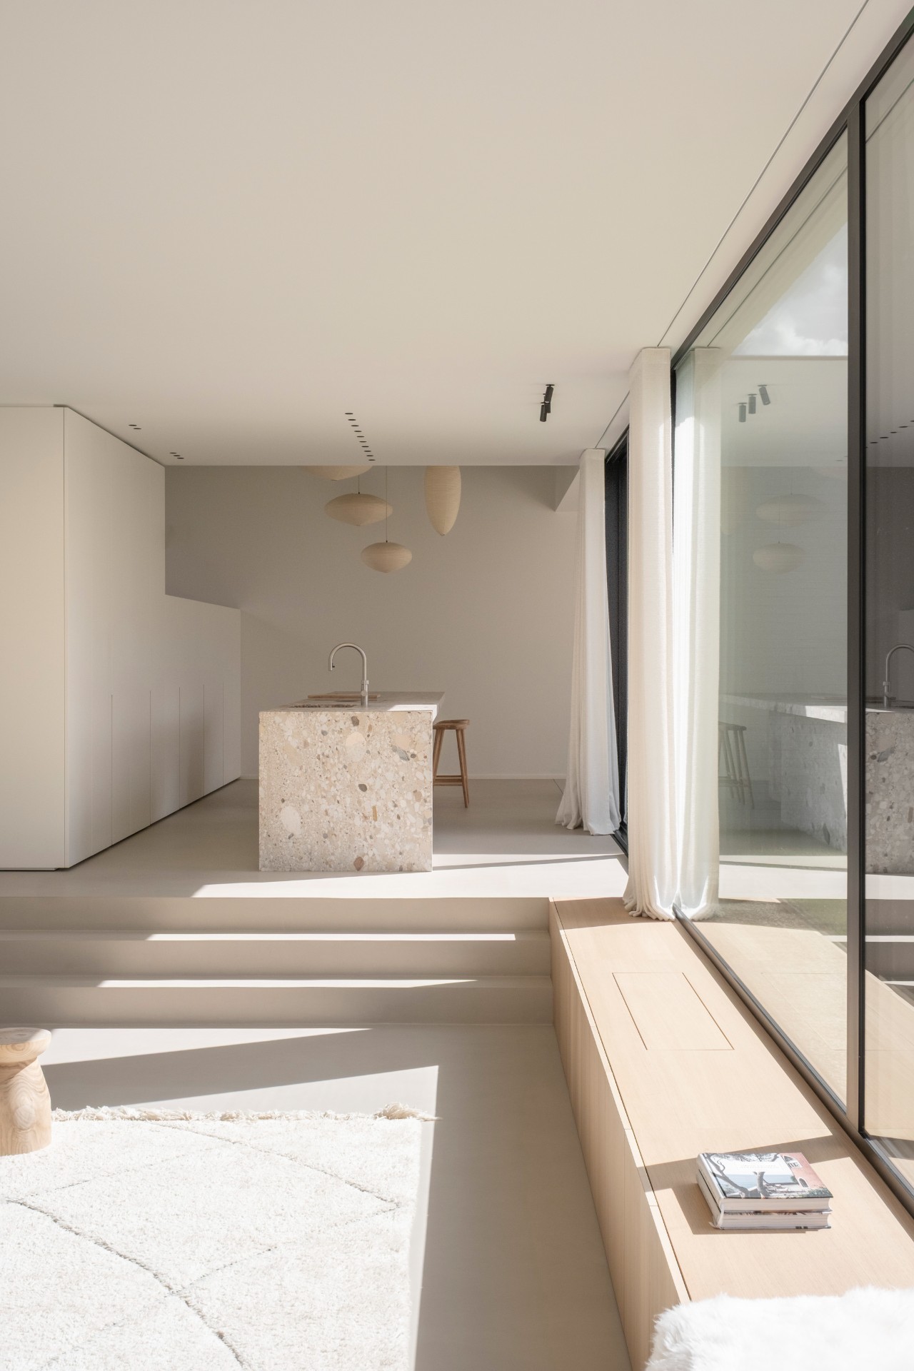
The interior follows the same language as the exterior, but with softer reflections. Light walls, wood accents and stone surfaces set the tone, and the daylight from the tall windows makes the finishes read clearly. A natural stone countertop appears in the kitchen, its cool surface anchored by the warmer grain of nearby timber. The room feels open, yet the materials keep it grounded. This is a natural materials interior where every surface has a visible role, from the floor finish to the window reveals.
In the open kitchen, the island sits in view of the glazing rather than turning inward. Pendant lights hang beneath a timber beam, which gives the ceiling line a clear point of focus. Nearby, an open niche and wall-mounted elements create a practical backdrop without interrupting the sightlines through the room. The layout stays legible. You can read where the kitchen begins, where the living zone opens up, and where the glass pulls the eye back to the garden.
Stone, timber and daylight in the kitchen
The stone worktop and the large glass opening belong to the same sentence here. One is dense and matte; the other is transparent and bright. Between them, the kitchen island becomes a working surface that is also part of the room’s composition. The floor tiles in muted grey tones keep the base calm, while the wood details prevent the interior from feeling hard. It is this measured mix of materials that gives the rooms their steady, composed character.
The garden reads as part of the house
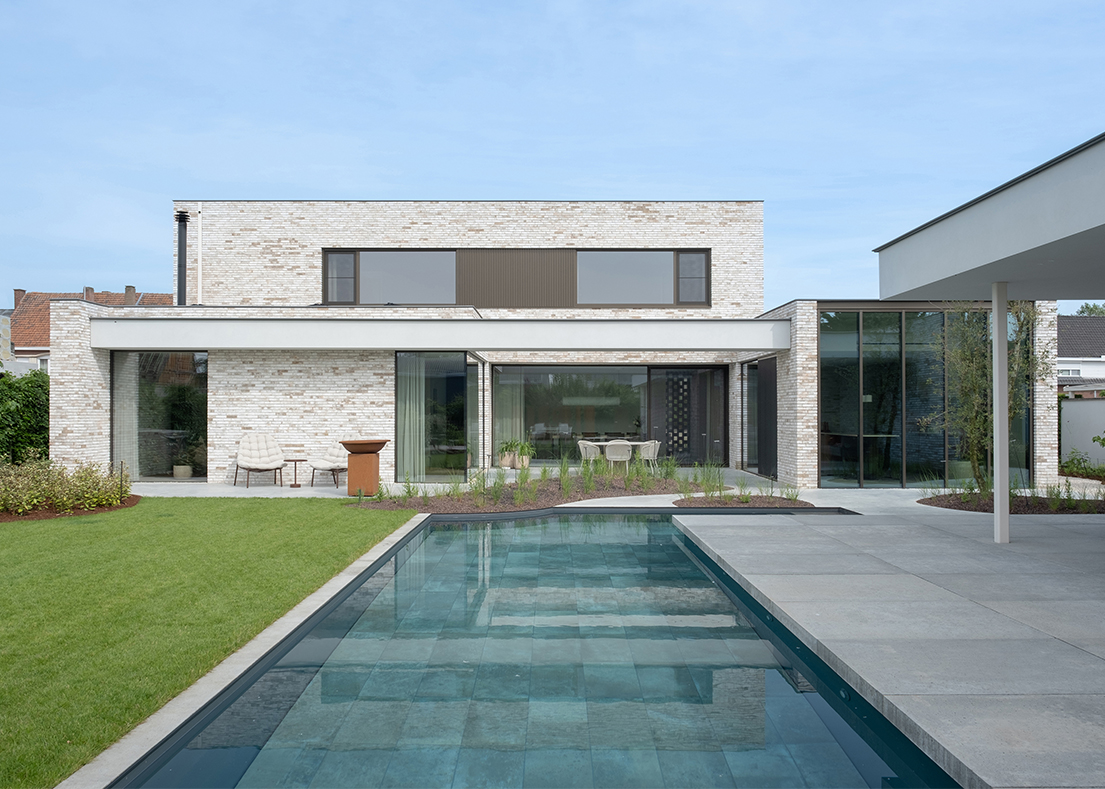
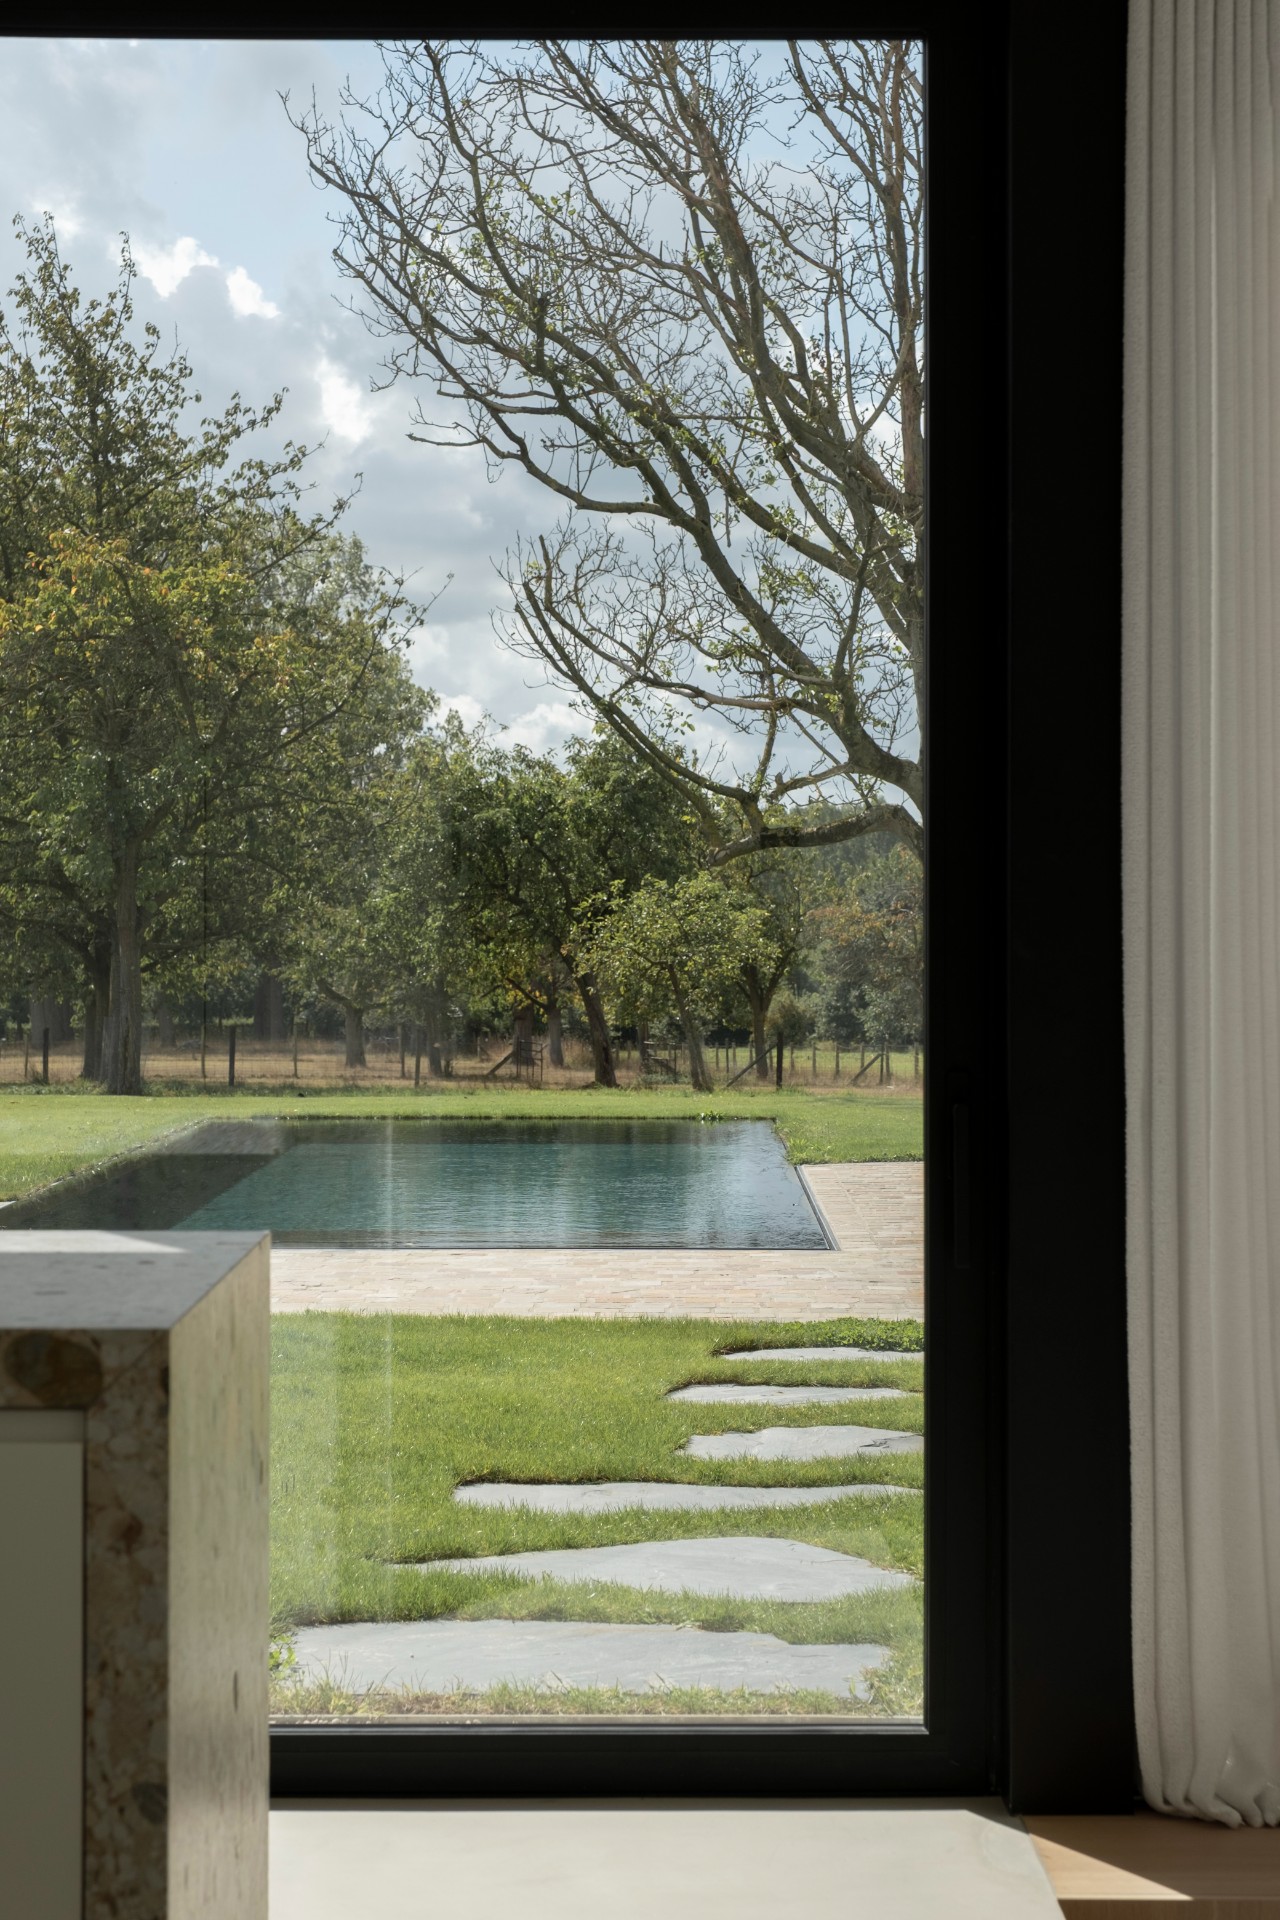
Outside, the lawn, paths and rectangular water feature extend the same restrained language into the landscape. Stepping stones lead across the garden, and the water surface introduces a still horizontal line that catches light differently from the grass around it. Seen through the glazing, the pond is not a detached ornament; it is part of the view that shapes the rooms inside. The garden design with water feature reinforces the connection between house and ground without adding visual noise.
That connection becomes clearest when the interior looks straight out toward the lawn. The reflection basin, the stone edges and the narrow paths are all visible from within, so the garden is constantly present in the domestic sequence. The house never turns away from it. Even the exterior walls feel designed to hold that relationship, with timber, glass and brick arranged to frame the landscape rather than compete with it. The whole composition stays measured, with each opening directed toward light, grass or water.
Details that keep the house grounded
What makes this modern country house memorable is not a single gesture but the way the details stay aligned. The black frames sit cleanly against pale walls, the timber slats break down the larger volumes, and the roof keeps the outline familiar. Inside, the same discipline appears in the joinery, the stone countertop and the low visual clutter around the openings. The house feels built around a clear idea: let materials, light and garden views do the work, and avoid adding anything that would distract from them.
Viewed as a whole, the project moves between shelter and openness without exaggeration. There is a strong sense of order in the roof shape, the window placement and the garden layout, but the atmosphere comes from what is visible rather than what is stated. Timber and glass, stone and daylight, lawn and water all remain in dialogue. That is what gives the house its calm presence and makes it read as a timeless home rooted in its setting.
Want to see more of Studio Segers Architecten? View the page of Studio Segers Architecten for even more great projects and company information.

NEW 2026 Jubileum Edition The Best Interior Designers Benelux
Order Now €125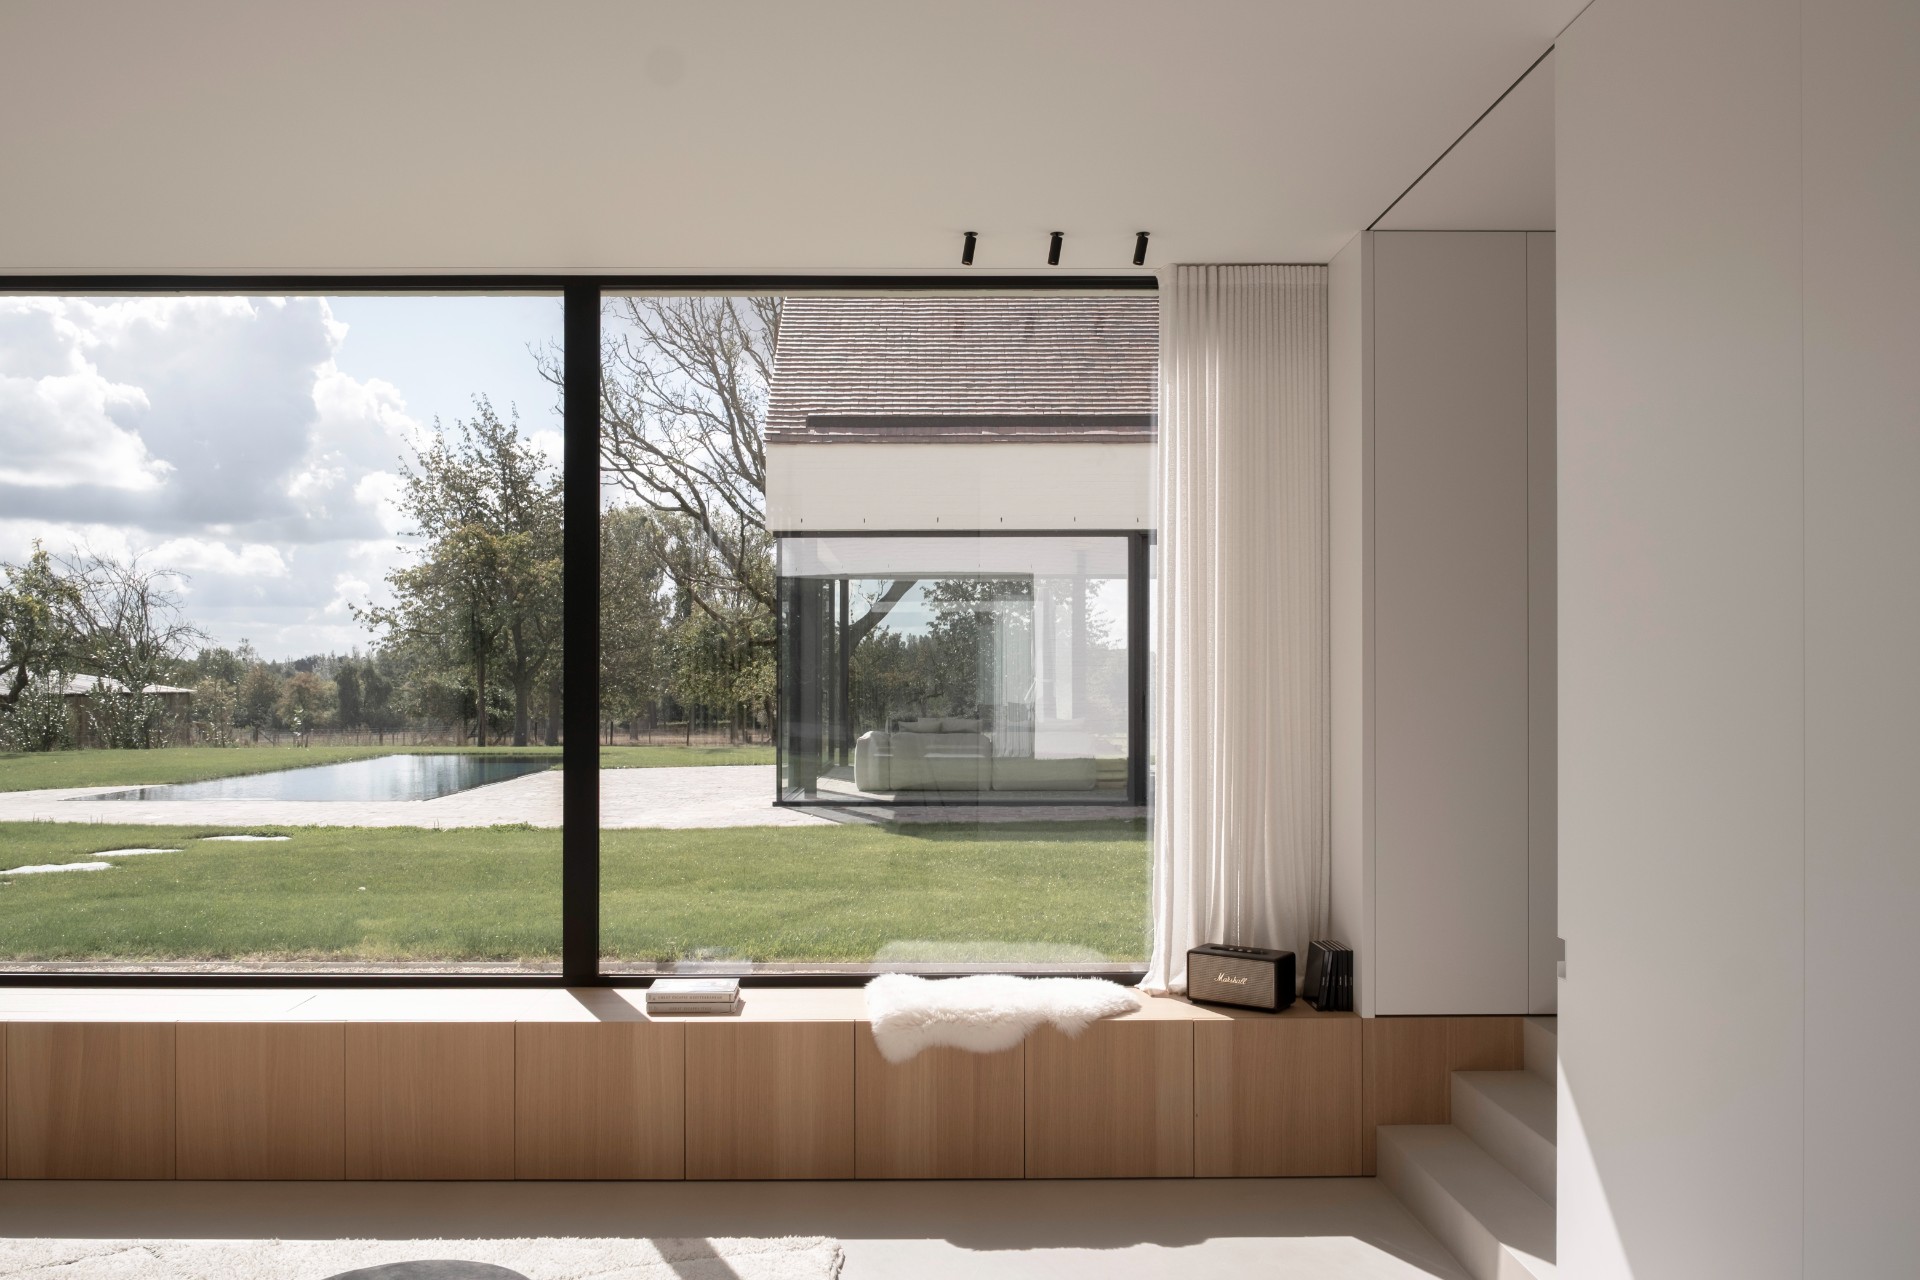
NEW 2026 Jubileum Edition The Best Interior Designers Benelux
Order Now €125