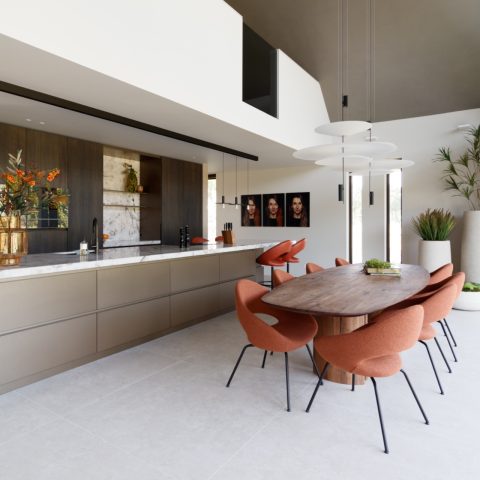
Japandi living kitchen with dining area
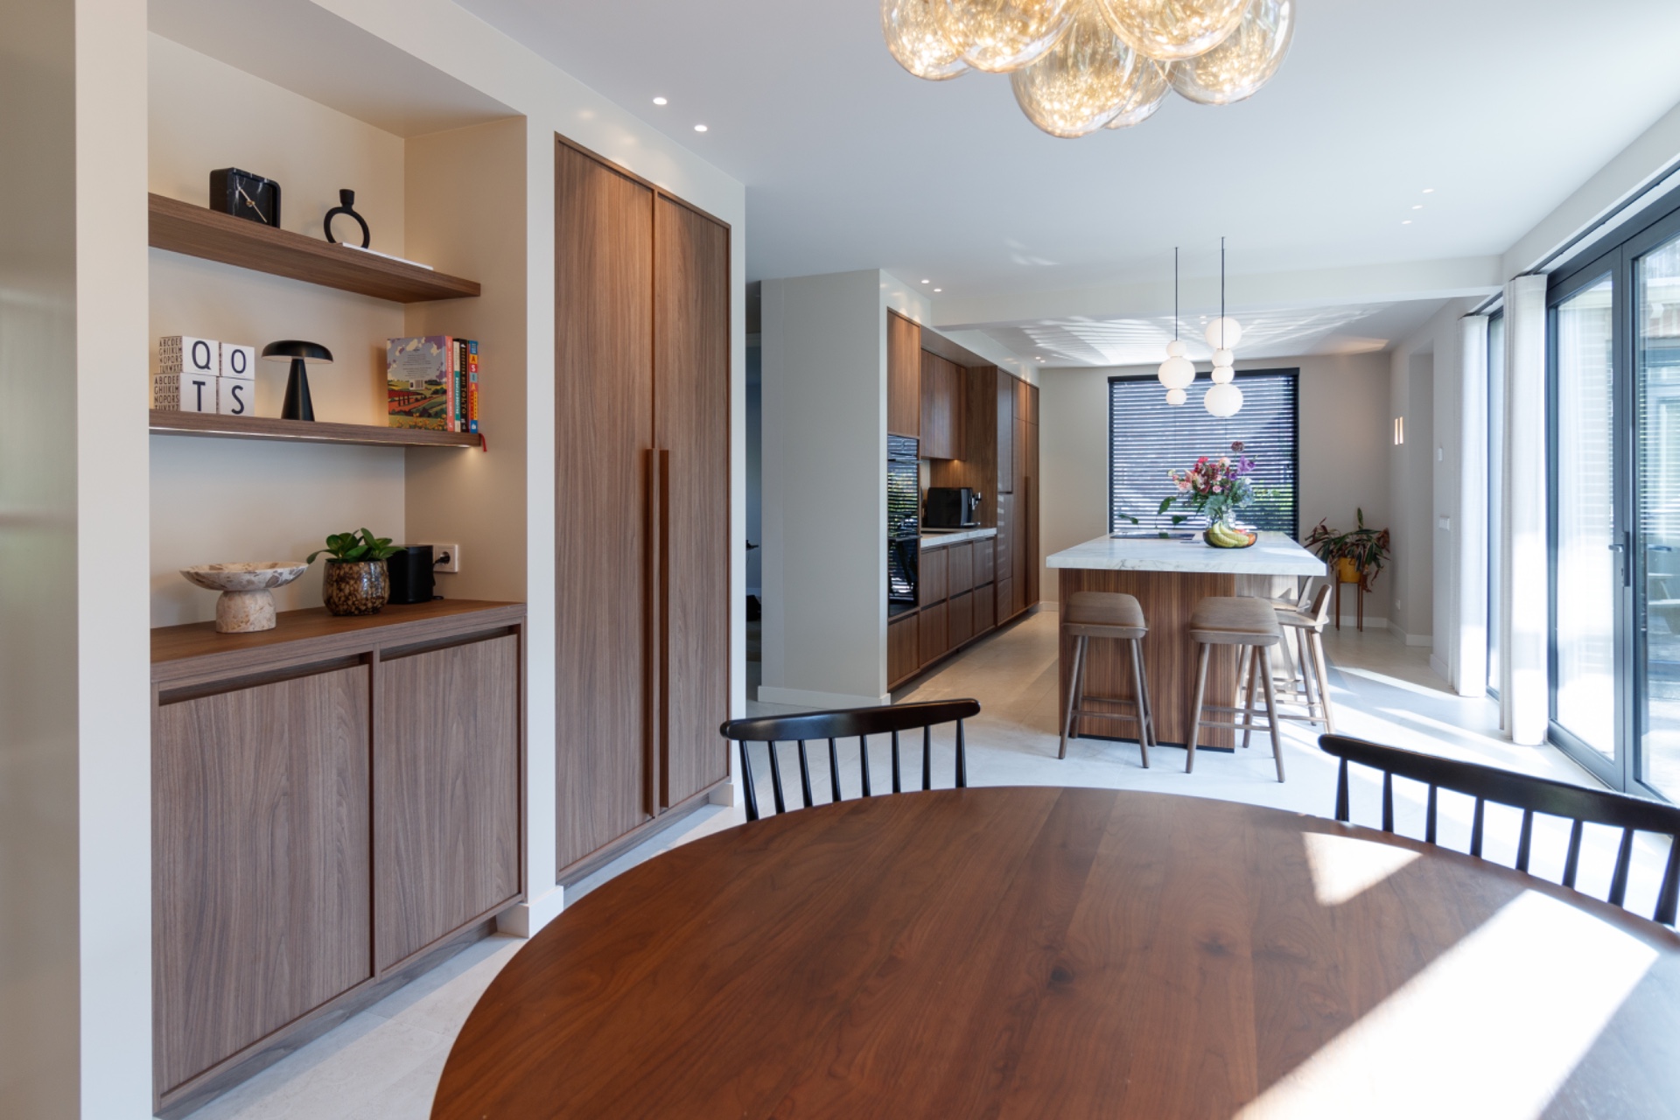
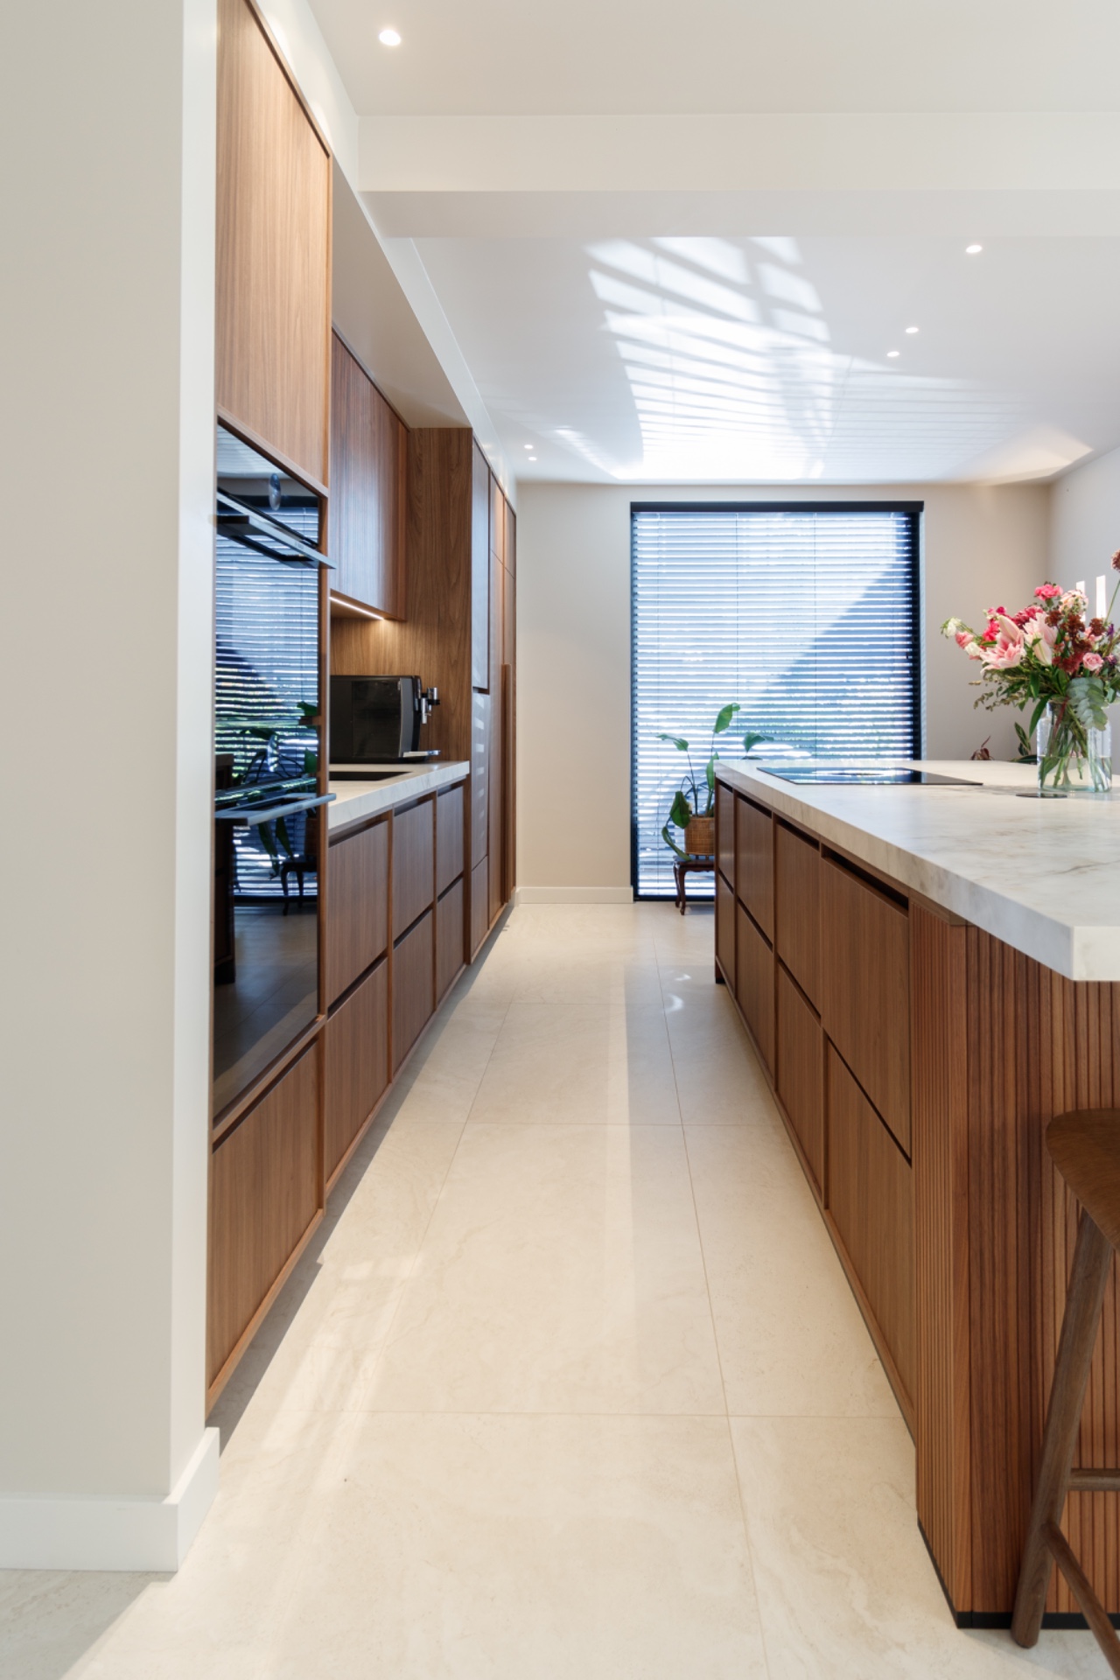
A long sightline pulls the eye from the cooking zone into the dining area, where wood-look fronts, a pale worktop and a light tile floor set the pace of the room. The layout gives the Japandi living kitchen its character: open, but not empty; calm, yet clearly arranged for daily use and for guests who can sit down and stay a while.
Open kitchen-to-dining sightline
The strongest gesture is the way the kitchen and dining area read as one continuous space. Cabinet lines carry across the room, and the finishes do not break when the plan shifts from work zone to table zone. That decision gives the open kitchen and dining area a clear visual link, while also leaving room for enough worktop space and seating. A large window wall brings in daylight, and horizontal blinds soften the brightness without closing the view.
On the cooking side, the arrangement stays restrained. Low cabinets run beneath the counter, while taller elements lift the storage upward without cutting the room apart. The pale work surface keeps the visual weight down, so the wood-look joinery can do the heavier spatial work. This is where the kitchen renovation feels most deliberate: not in a single statement piece, but in the way every line meets the next one.
Wood-look custom cabinetry and wall niches
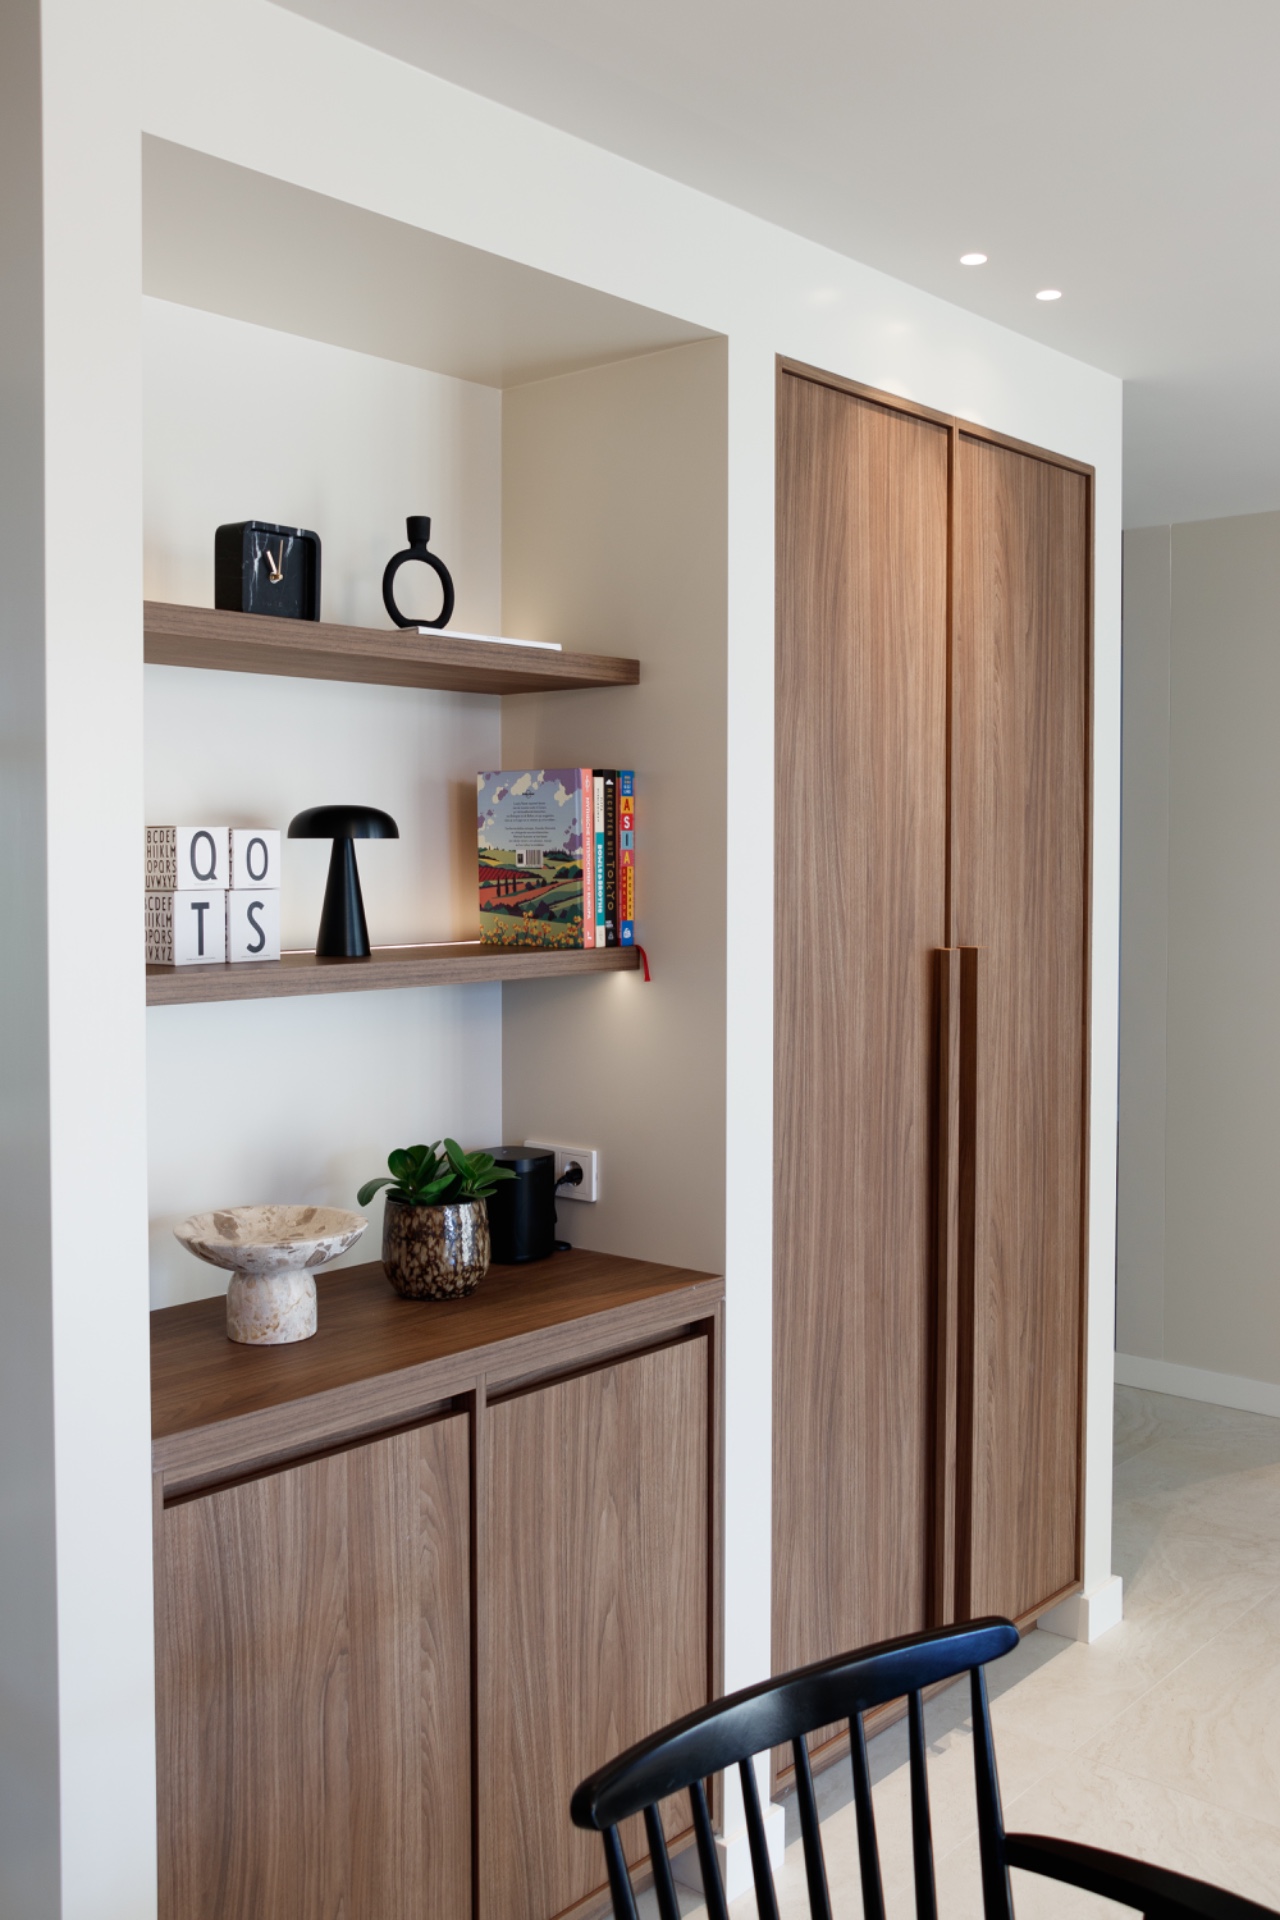
The wood-look custom kitchen introduces warmth through surface rather than ornament. Fronts in a structured wood tone are paired with built-in niches and open shelving, so the wall becomes more than a storage edge. In the detail shots, recessed lighting picks out the niche depth and makes the joinery read in layers. The result is quiet, but not flat. You can see the rhythm of solids, openings and shadow lines as soon as you enter the room.
Those wall niches also keep the room from feeling overfilled. Instead of covering the entire wall with one uninterrupted plane, the composition leaves small pauses for objects and light. That works well in a Japandi living kitchen, where visual rest matters as much as storage. The cabinetry remains the main material presence, but the cut-outs and shelves give the room a more lived-in edge without adding visual noise.
Detailing that keeps the room open
A tall cabinet column anchors one side of the composition, while the adjacent opening preserves movement toward the dining zone. The shift from enclosed storage to open passage is subtle, yet it changes how the room is experienced. You can stand in the kitchen and still read the table, the chairs and the pendant lights beyond it. The space does not stop at the cabinetry; it keeps moving.
The worktop also plays an important part in that openness. Its light tone reflects the daylight coming from the large windows and keeps the countertop from becoming a visual barrier. That makes the room easier to read from one end to the other. In a project built around continuous materials, even a small change in tone has an effect on how the eye travels.
Continuous materials across the full room
Material continuity is what ties the whole renovation together. The same wood-look language appears across the kitchen fronts and into the adjoining dining space, so the transition between cooking and eating feels intentional rather than added afterward. The floor supports that reading with a light tile finish, kept visually calm enough to let the joinery and worktop lead. It is an understated move, but it gives the room structure.
Seen from the dining side, the kitchen does not read as a separate block. The cabinetry, worktop and floor finish all stay in conversation, and that makes the open kitchen and dining area feel settled. The space is designed for more than one use, but its parts never compete. Seating can gather around the table while the kitchen remains active in the background, clearly present without dominating the room.
Light, glazing and a restrained colour field
Daylight shapes the room as much as the materials do. The large window area brings a pale wash across the surfaces, while black details and darker timber tones keep the palette grounded. Rounds of glass lighting above the table add a softer note, especially when seen against the straight cabinet lines and the long horizontal blinds. The contrast is small, but it gives the room a point of focus after dark.
The colour field stays close to white, beige, light wood and grey, with only a few stronger accents. That restraint lets the surfaces speak clearly: the grain in the wood-look fronts, the smooth counter edge, the matte feel of the floor. Nothing is pushed forward too hard. The space relies on proportion, light and repetition, which suits the Japandi living kitchen far better than a crowded mix of finishes would.
Why the dining zone feels connected, not appended
The dining area sits close enough to the kitchen to share its language, yet it still reads as a place to pause. Because the materials continue through both zones, the table does not feel detached from the rest of the layout. The room can handle everyday meals and longer gatherings, and the arrangement leaves enough space for chairs to pull back without interrupting the route through the room. That practical generosity is visible, not stated.
What keeps the scheme together is not a single motif but the repetition of quiet decisions: the same timber tone, the same light floor, the same careful line between closed storage and open shelf. Even the recessed lighting in the niches follows that logic. In this kitchen renovation, the aim was not to fill the room with objects, but to let the open kitchen and dining area hold together through material continuity and precise planning.
From the first glance to the last detail, the room stays consistent in tone. The wood-look custom kitchen, the pale work surface, the generous daylight and the linked dining zone all contribute to a layout that feels open without becoming sparse. It is a living kitchen that relies on measured gestures: a continuous run of materials, a few well-placed niches, and a clear path from cooking to table.
Photographer: Danette v/d Ven – Dit en Dat Design
Suppliers/materials: panel fronts: Deco Legno; worktop: Ceragril Grespania Cuarzo Reno – Jetstone; appliances: Bosch / Bora / Quooker
Want to see more of Klomp Keukens en Interieurbouw? View the page of Klomp Keukens en Interieurbouw for even more great projects and company information.