Thatched roof country home with a straight-line garden layout
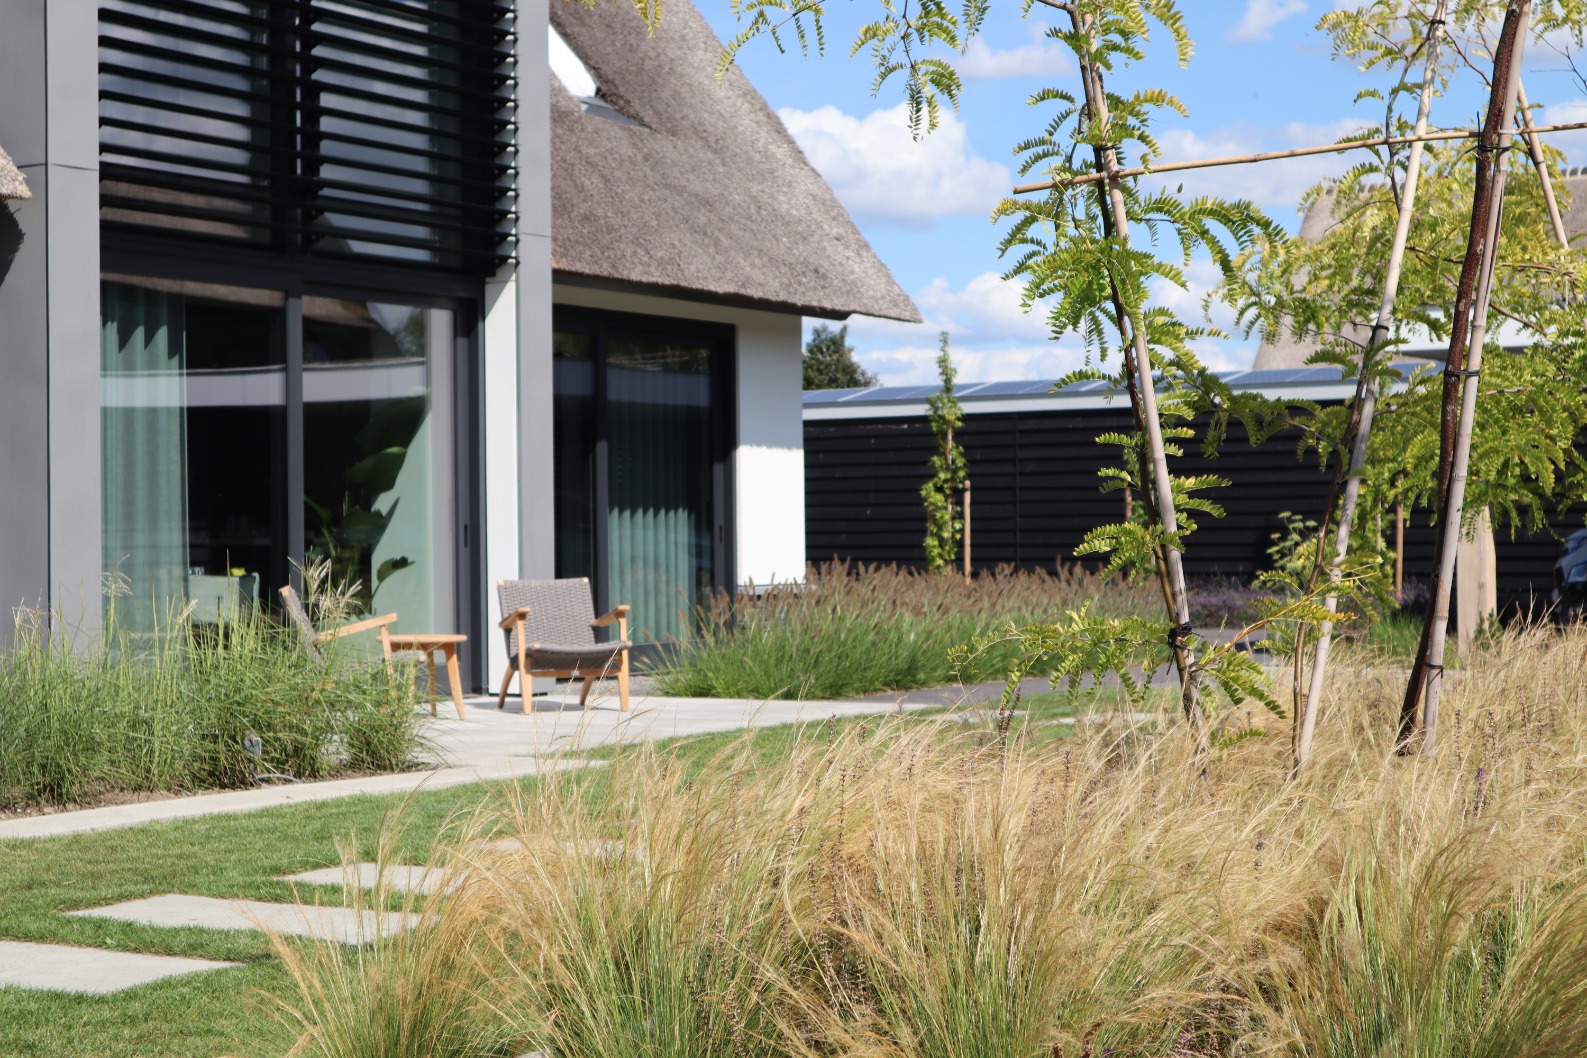
The thatched roof sets the tone before the garden even comes into view. Below it, large glass openings pull light deep into the house, while timber beams and dark base details give the building a grounded presence. Outside, the lines stay clear: wide paving, trimmed grass edges and planting beds that follow the geometry of the plot rather than softening it. The result is a thatched roof country home with landscaped garden where house and grounds are read as one composition.
A roofline, glass and timber in one view
The first impression depends on contrast. The roof is soft and textured, the glazing is broad and precise, and the timber elements bring a visible rhythm to the whole setting. Eaves, posts and beams repeat in the garden structures as well, so the house does not stop at the wall line. That makes the outdoor space feel drawn from the architecture itself. In this thatched roof country home with landscaped garden, the opening between indoors and outdoors is shaped by material and proportion, not by decoration.
Along the terrace, the glass surfaces face the garden directly. Chairs and tables sit on large paving fields, with the path continuing in straight runs rather than loose curves. The paving reads as part of the plan, not as an afterthought. Dark gravel and darker edging elements sharpen the lighter slabs and keep the route legible. The same clarity returns in the driveway, where stepping stones sit in a field of gravel and guide movement toward the entrance.
The wooden pergola as a sightline through the garden
A wooden pergola marks one of the strongest lines in the project. Its posts repeat the timber language seen in the house and carport, and its position turns the eye toward the deeper garden. It does more than provide cover. It frames a view, setting up a straight line through the outside space and linking terrace, lawn and planting zones. In a garden with this much structure, the pergola acts as a hinge between the built parts and the open ground beyond.
That timber structure also gives scale to the garden. Against the long roof edge and broad glazing, the pergola keeps the outdoor rooms human in proportion. The posts stand visibly, the horizontal beams cross them in a measured way, and the planting around them softens the transition without blurring the shape. Where the roofline is steady and the glazing is expansive, the pergola creates a pause: a framed place to sit before the garden opens again.
Carport with timber posts and a direct route
The carport follows the same logic. Timber posts carry the structure, and the route beside it remains open and easy to read. Rather than hiding the practical parts of the site, the layout gives them their own place in the plan. The driveway and entry sequence are handled with the same straight alignment seen in the terraces and paths, so arrival feels organised from the first step. Gravel, paving and dark edges keep the movement precise.
That direct route matters because it ties the front of the site to the garden behind it. The stepping-stone driveway is not only a functional strip; it becomes part of the visual order. Seen together with the carport and pergola, it shows how the project uses repeated materials to connect different zones. Timber posts, large slabs and gravel all carry the same measured language through the plot.
Straight garden layout with terraces and grass strips
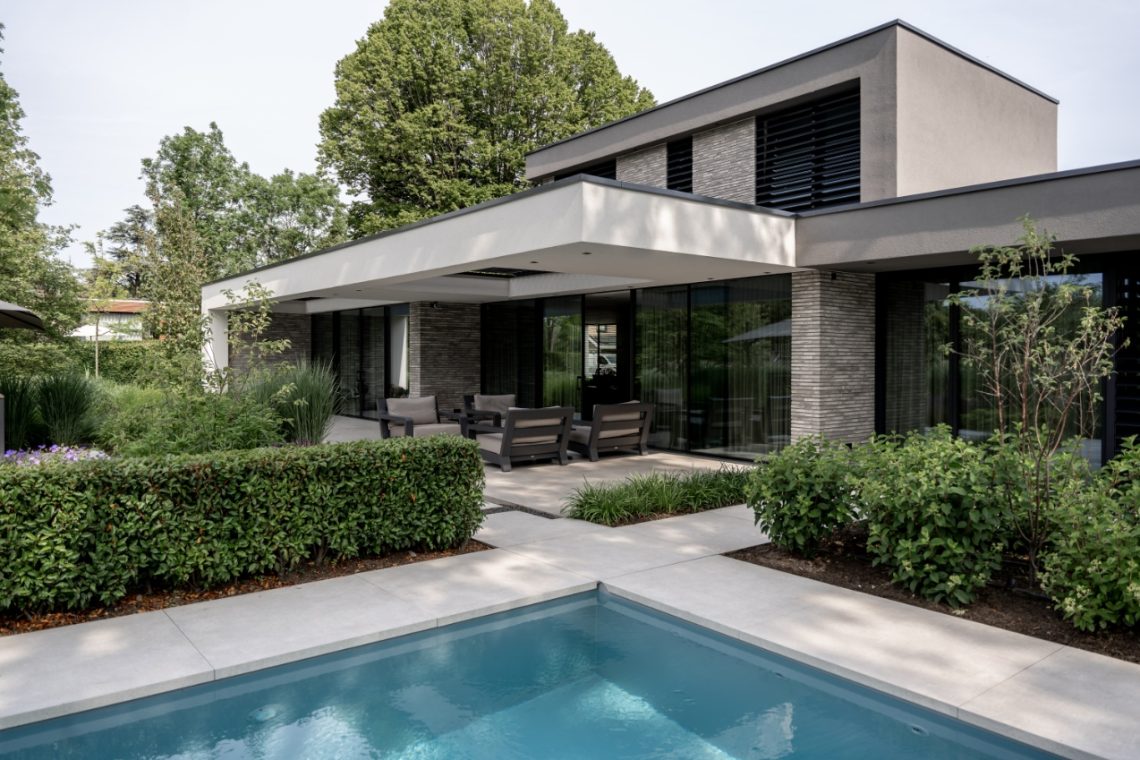
The garden is organised with a straight garden layout that keeps each zone easy to read. Terraces sit beside the house, grass strips run in clean bands, and the borders hold their shape with clear edges. This is not a garden of loose gestures. It is a plan built from lines, surface changes and deliberate transitions. The paving creates the hard framework, while the lawn brings width and gives the larger space room to breathe.
Several terrace elements are visible rather than one large platform. That makes the outside area feel varied without losing clarity. A patio with straight paths connects the different parts of the plot, and the hard surfaces shift in size and tone as you move away from the house. Near the glazing, the paving is more compact and controlled. Further out, the open lawn and planting beds broaden the view and hold the garden in place.
Raised planting borders that hold the edges
Raised planting borders shape the garden almost as much as the paving does. Their edges are crisp, and the height gives the planting more presence beside the terraces and paths. Light-coloured border walls step up in places, creating small transitions between sitting areas and planted ground. These raised forms keep the layout tidy while leaving room for layered planting. They also sit well against the darker paving and gravel, which makes the borders stand out even more clearly.
Close to the house, the planting is arranged in tighter blocks. The beds are fitted to the geometry of the terrace and use clipped edges that echo the lines in the paving. Further out, the planting becomes more varied. Ornamental grasses and perennials are mixed with bulbs and trees, so the garden shifts from controlled to more open without losing its structure. The change is gradual and visible in the way the border height, plant height and spacing all increase with distance.
Dark paving and gravel against lighter slabs
Material contrast drives the route through the site. Large slabs set the main pace, while dark paving and gravel mark the margins and link the different outdoor rooms. The darker surfaces sit close to the house base and around the entry path, where they sharpen the outline of the lighter stone. That contrast also helps the planting read more clearly, because the soft textures of the beds sit against hard, legible edges.
The paving does not try to disappear. It frames the terrace, defines the step between sitting areas and lawn, and gives the garden its line. Even the smaller details matter: a narrow strip of gravel beside stepping stones, a dark edge where the slab stops, a planted bed pulling back from the path. These moves are simple, but they keep the whole outside space readable from the house and from the deeper end of the plot.
Planting that shifts from ordered to loose
The planting close to the house is controlled, with repeated forms and clear spacing. It sits neatly beside the glazing and terrace edges, where the straight lines of the garden need a stronger outline. As the eye moves away from the walls and paving, the planting opens up. Larger borders hold different textures together: perennial clumps, flowering bulbs and tree shapes rising above lower layers. The change gives the garden depth without changing its overall direction.
Ornamental grasses bring movement to the more open borders. Their fine stems work well beside the heavier surfaces of slab and brick, and they help the garden shift through the seasons without needing a busy palette. The result is a landscape that stays legible from the house, the pergola and the carport. Every part of the composition points back to the same idea: a thatched roof country home with landscaped garden, laid out in straight lines, with timber structures and planted edges carrying the view forward.
Want to see more of Linda Exclusieve Tuinen? View the page of Linda Exclusieve Tuinen for even more great projects and company information.




NEW 2026 Jubileum Edition The Best Interior Designers Benelux
Order Now €125


NEW 2026 Jubileum Edition The Best Interior Designers Benelux
Order Now €125


NEW 2026 Jubileum Edition The Best Interior Designers Benelux
Order Now €125