Long Modern House with Brick Relief and Vides
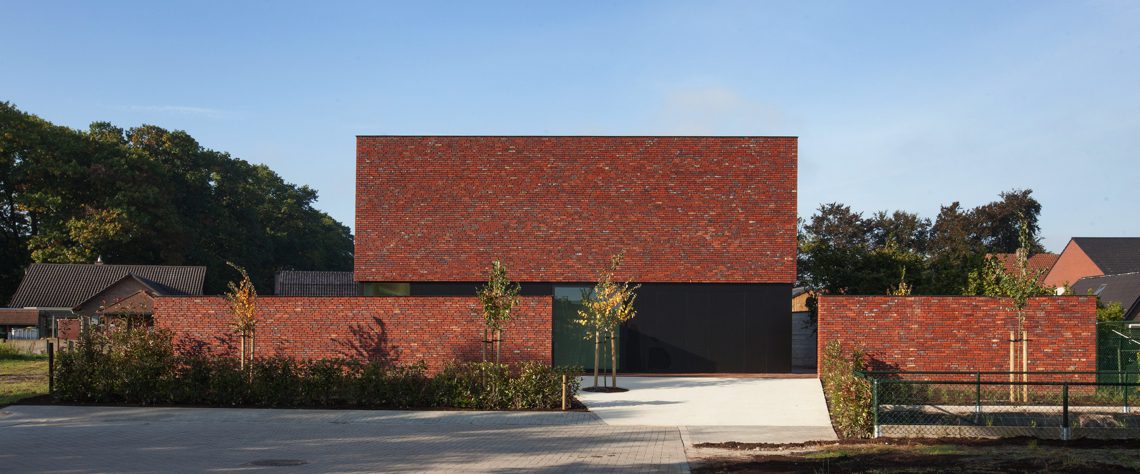
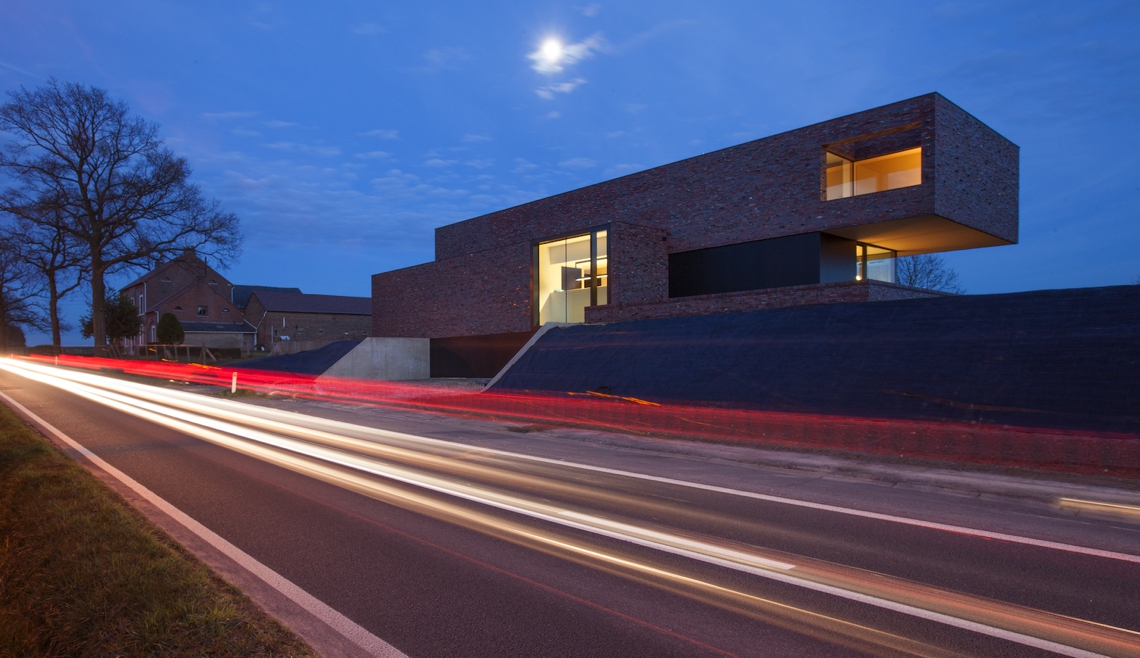
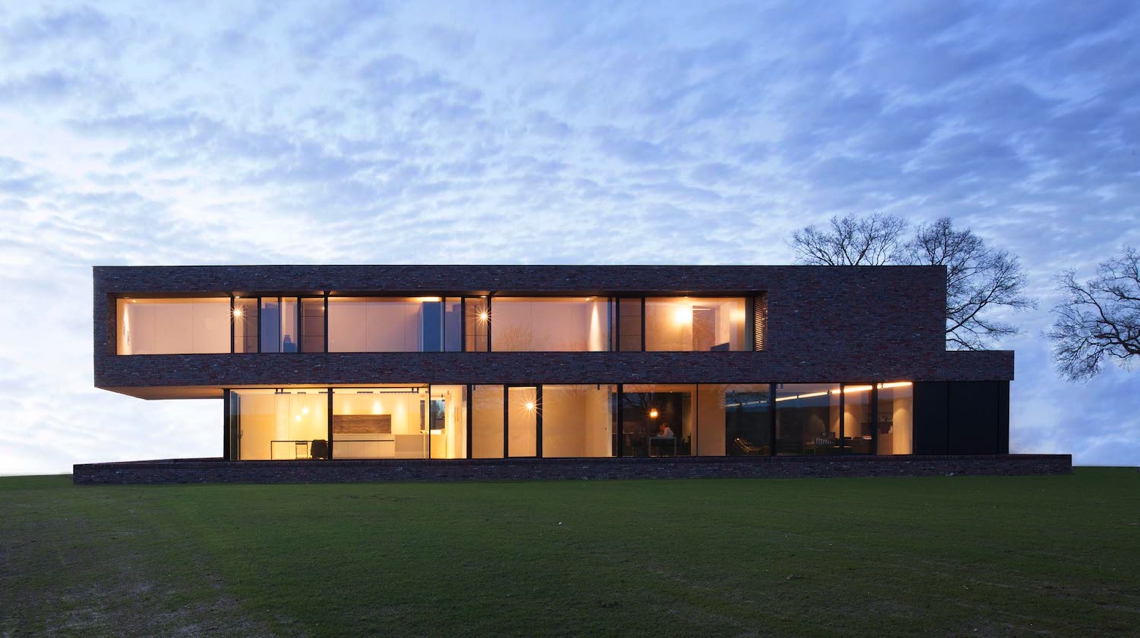
The long modern house makes its first move in profile: a stretched volume set against a busy road, raised above the ground so the interior can look past the edge of the site. From the street, access is pulled into a cut-out entry zone, while the surrounding landscape stays free of external stairs. That decision keeps the length of the building readable at once. Brick carries that line through the outside shell, and the relief in the masonry catches shadow as the light changes.
A 33-metre line that shapes the plan
At 33 metres long, the house uses its unusual footprint as a working device rather than a problem to hide. One end projects far beyond the main body, extending the massing with a pronounced overhang. Inside, the circulation is kept fully internal, so the route from one level to another never interrupts the exterior composition. The result is a clear long modern house, where the length is felt in the sequence of rooms as much as in the volume itself.
The elevated position also changes the view from inside. Privacy is protected on the road side, but the raised floor opens longer sightlines toward the sloping land behind the house. That contrast between compressed street edge and open rear view is one of the strongest spatial shifts in the project. The brick facade relief adds another layer to that experience, turning a plain envelope into a surface that changes as you move alongside it.
Brick relief and a raised street edge
The masonry is not treated as a flat skin. In close-up, the brick facade relief gives the wall depth and texture, with shadows running across the joints and catching on the protrusions. That detail matters on a house with such a long horizontal line, because it breaks the length into smaller visual beats without losing the overall stretch of the volume. The exterior reads as solid and grounded, yet the relief keeps it responsive to daylight.
There are no stair runs in the surrounding landscaping, which helps preserve the strength of the long modern house from the street. Instead, the entrance is reached through a carved section in the tall embankment that forms the site. This cut in the terrain makes the entry feel direct and controlled. It also sets up the interior sequence: from a sheltered threshold, the plan opens gradually, rather than revealing everything at once.
Wood and stone at the entry
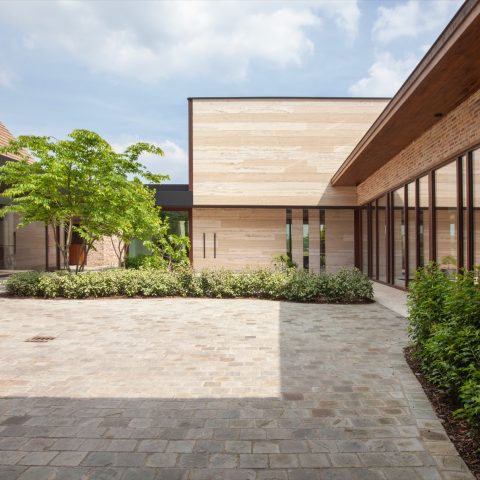
The entry zone is finished in wood and natural stone, a material combination that is immediately visible in the first interior steps. The floor reads differently from the adjacent spaces, and the darker wall surfaces give the entry a denser feel than the rooms beyond. Two interior vides connect this zone to the levels above, so the arrival space is not closed off. Light drops through the openings, and the vertical relation becomes part of the daily route.
Placed beside the stair, a work area allows professional visitors to come and go without disturbing the more private rooms. That is a small move, but it has a clear effect on how the house is used. The stair is not just a connector; it is the hinge of the plan. From here, the central circulation axis takes over and guides the movement through the living areas in a way that stays legible even in a long plan.
A central circulation axis through the living areas
On one side of the stair, the central circulation axis leads past the different functions of the living space. The route finishes at a floor-to-ceiling window in the gable end, which turns the end of the plan into a visual pause. Along the way, a patio in the living space brings movement and air into the interior. It also works against the length of the house by opening a side view within the plan itself.
The living room and the polyvalent room both benefit from that patio. It is not a decorative insert; it interrupts the deep interior and lets daylight enter from another angle. Seen in combination with the long corridor-like movement through the house, the patio keeps the interior from becoming a simple tube. The sightlines through the house remain active, with openings that pull the eye forward and sideways at the same time.
Two interior vides and daylight from above
The upper level brings the spatial structure into clearer focus. Two interior vides link the floors, so the vertical relationships are constantly visible. A rooflight spreads daylight through these voids all the way down to the street-level floor, where it softens the deeper parts of the house. This is where the long modern house becomes most legible: light is not only entering from the perimeter, but travelling through the middle of the section.
From the adjacent rooms, there is also a view of the sky. That detail gives the upper circulation a lighter feel, especially along the central hall that organizes the bedrooms and shared spaces. The house combines the parents’ and children’s living worlds on that top floor, but the plan avoids making that division rigid. Instead, the central hallway, the patio, and the voids keep the rooms connected through light and shared views.
Dark built-in cabinets, white frames, and long surfaces
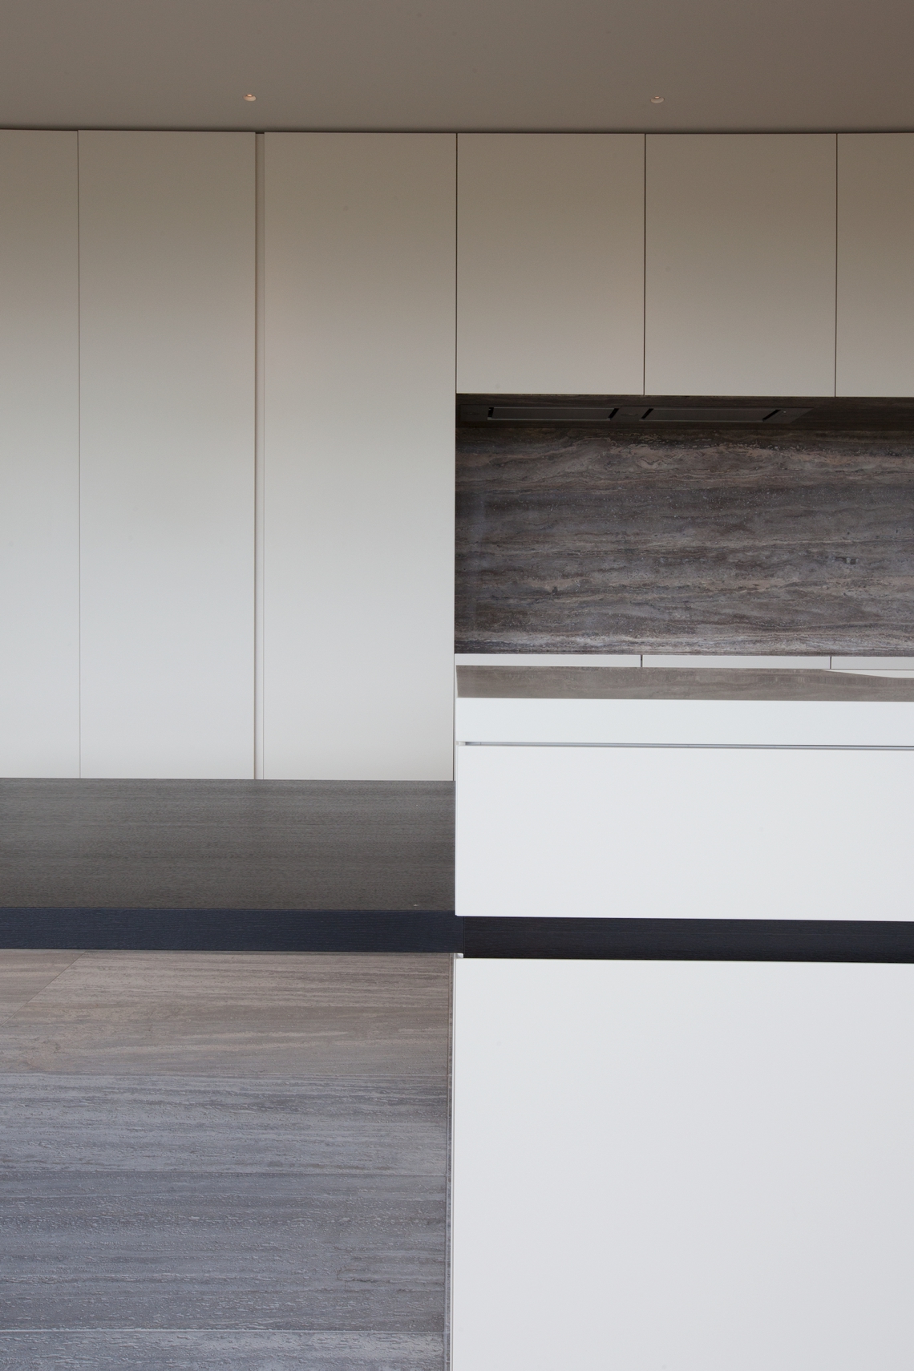
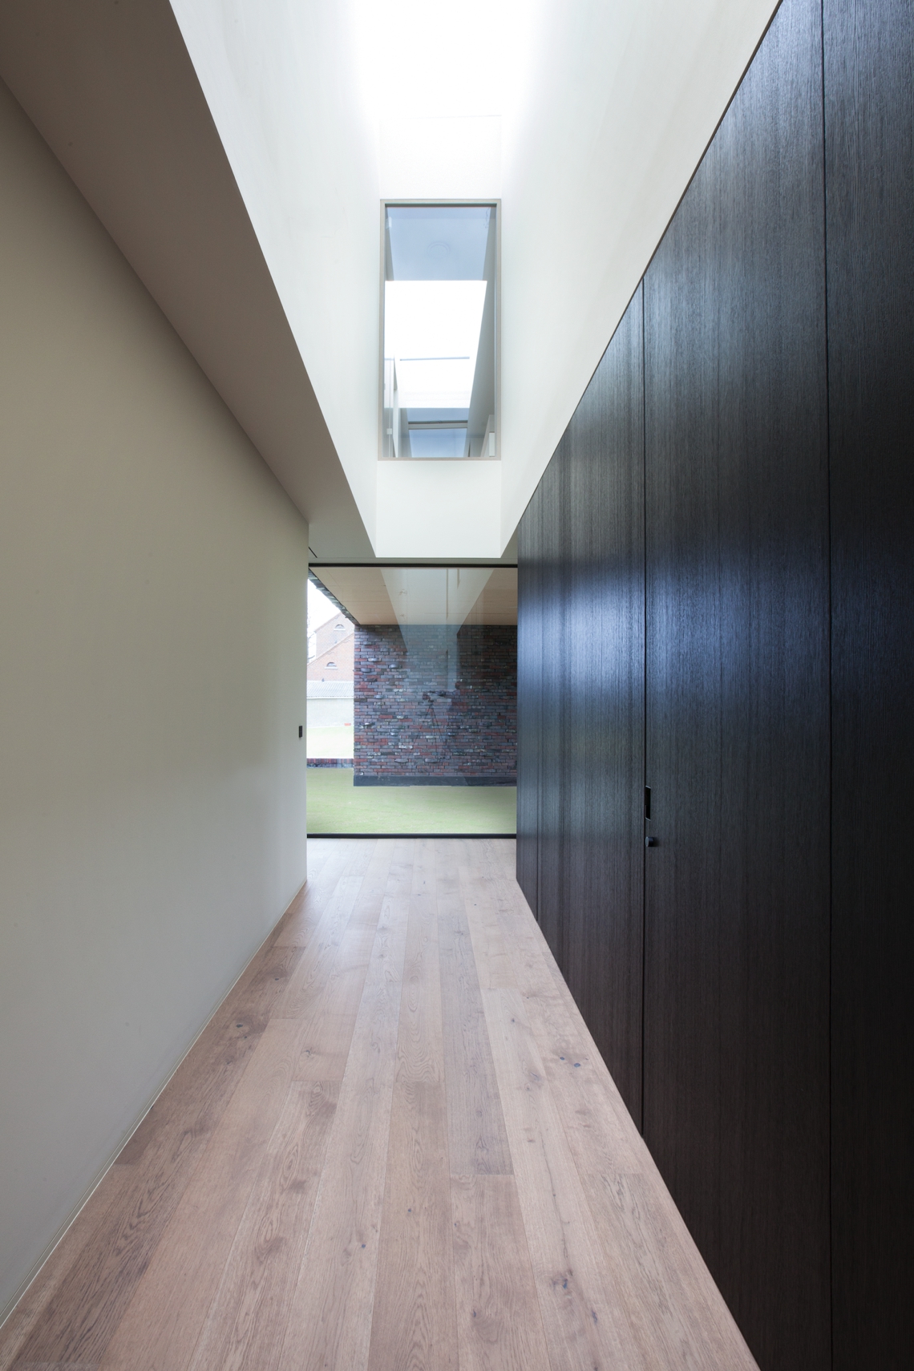
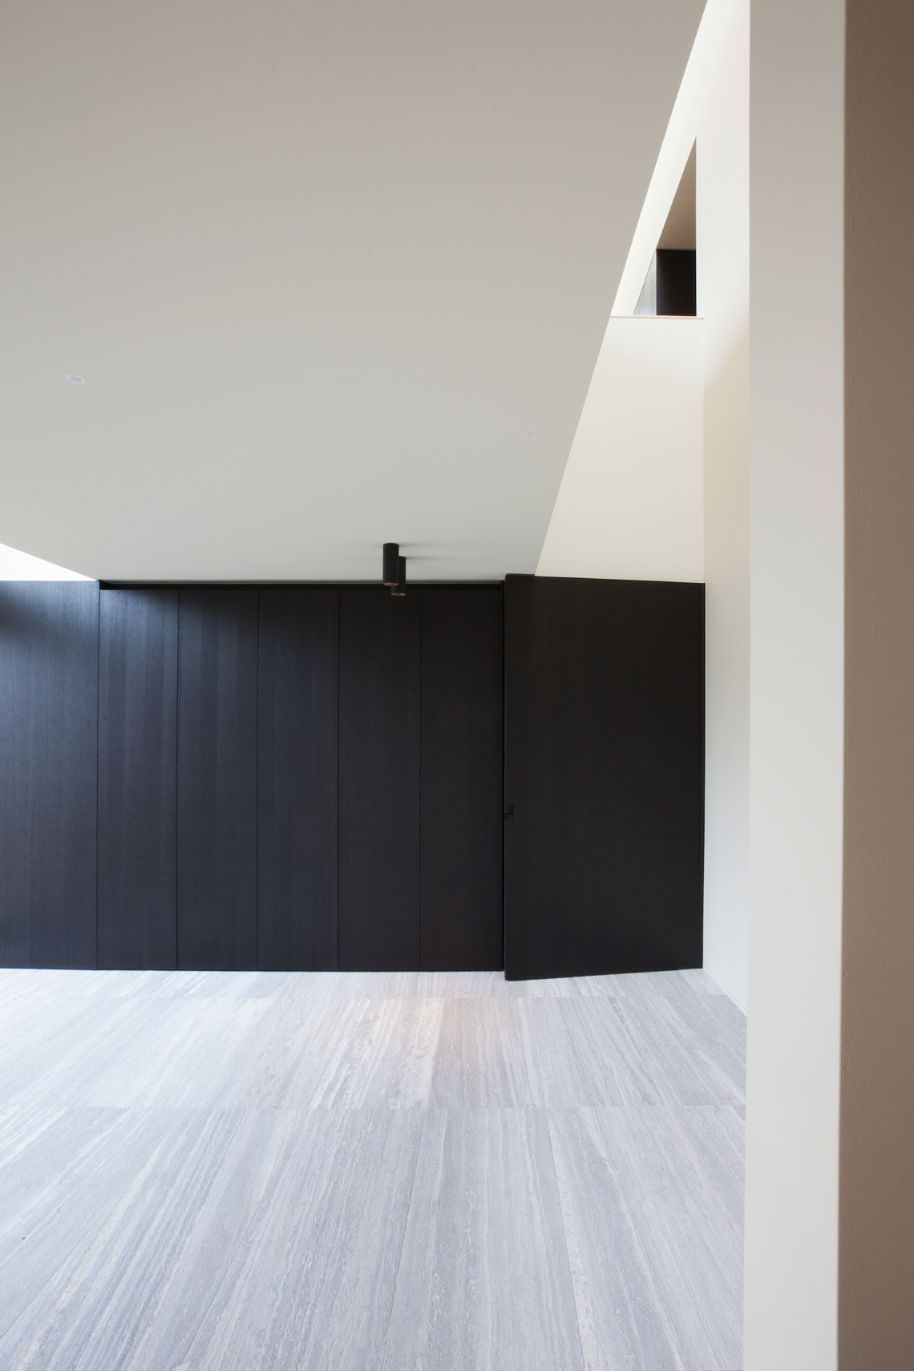
Image details show how the interior shifts between white walls, dark built-in cabinets, and warm timber surfaces. The long corridor is lined with dark panel work, while white frames hold the openings and sharpen the edges. A bathroom reveals a long vanity in wood, set against darker wall panels. In the kitchen, white fronts meet a dark countertop, which extends the same measured contrast found elsewhere in the house.
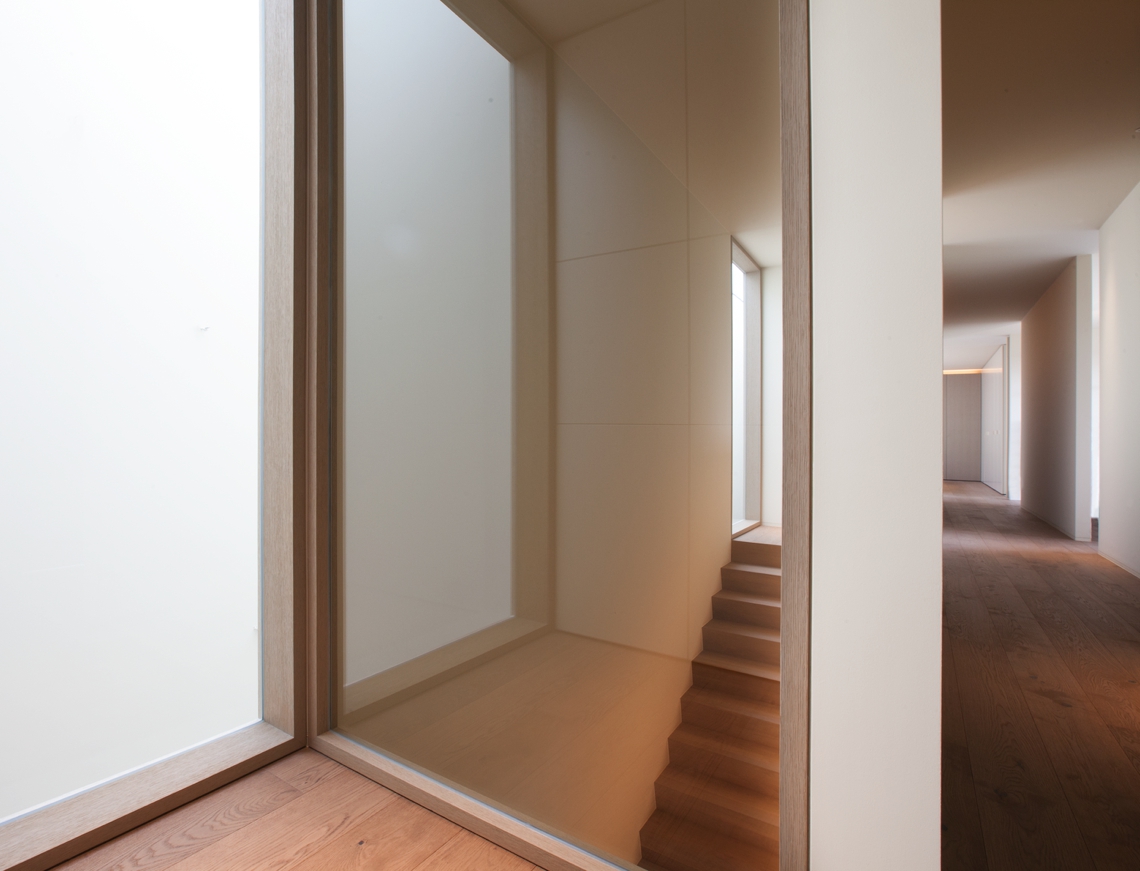
These interior parts do not compete with the larger plan; they reinforce it. The long surfaces, the cabinet runs, and the door openings all echo the house’s stretched proportions. Even the stair zone, with its wood treads and pale walls, continues that measured sequence. The material palette stays concentrated, but it is used to mark changes in movement, light, and threshold rather than to decorate the rooms.
What stays with you is the way the long modern house uses depth. The brick facade relief gives the outside a textured mass, while the interior vide, rooflight daylight, and patio in the living space keep the plan open to air and view. Across both levels, the house relies on a central circulation axis and a series of sightlines through the house to connect rooms that would otherwise feel separated. That is where the project finds its strength: in the way mass and opening are made to work together without losing clarity.
The house never gives away its full layout from one point. You see a door opening, then a void, then the end of a hall or the edge of a patio. Wood and stone at the entry, dark cabinetry along the corridor, and the changing light from above all contribute to that controlled sequence. It is a long modern house, but not one that simply stretches. Every part of the plan has a role in directing movement and shaping what can be seen from within.
Want to see more of Egide Meertens Plus Architecten? View the page of Egide Meertens Plus Architecten for even more great projects and company information.


NEW 2026 Jubileum Edition The Best Interior Designers Benelux
Order Now €125


NEW 2026 Jubileum Edition The Best Interior Designers Benelux
Order Now €125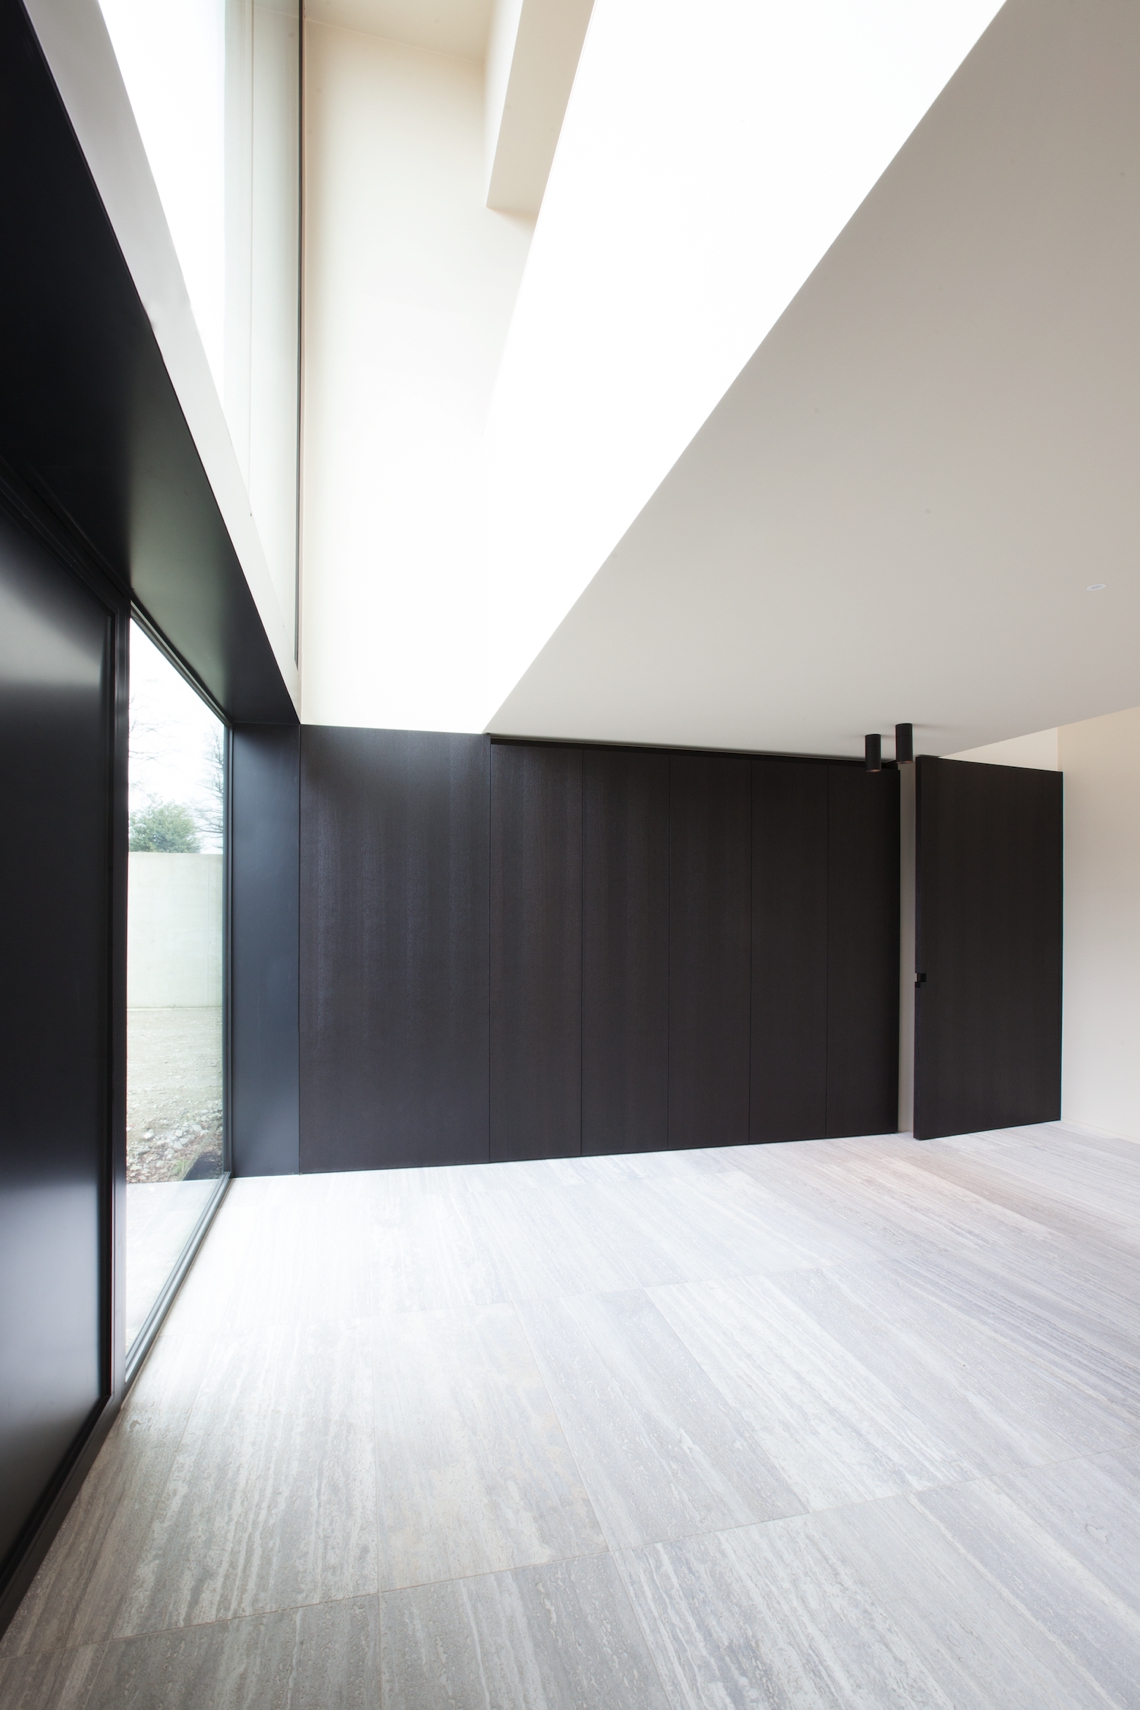


NEW 2026 Jubileum Edition The Best Interior Designers Benelux
Order Now €125