Wellness garden with pool
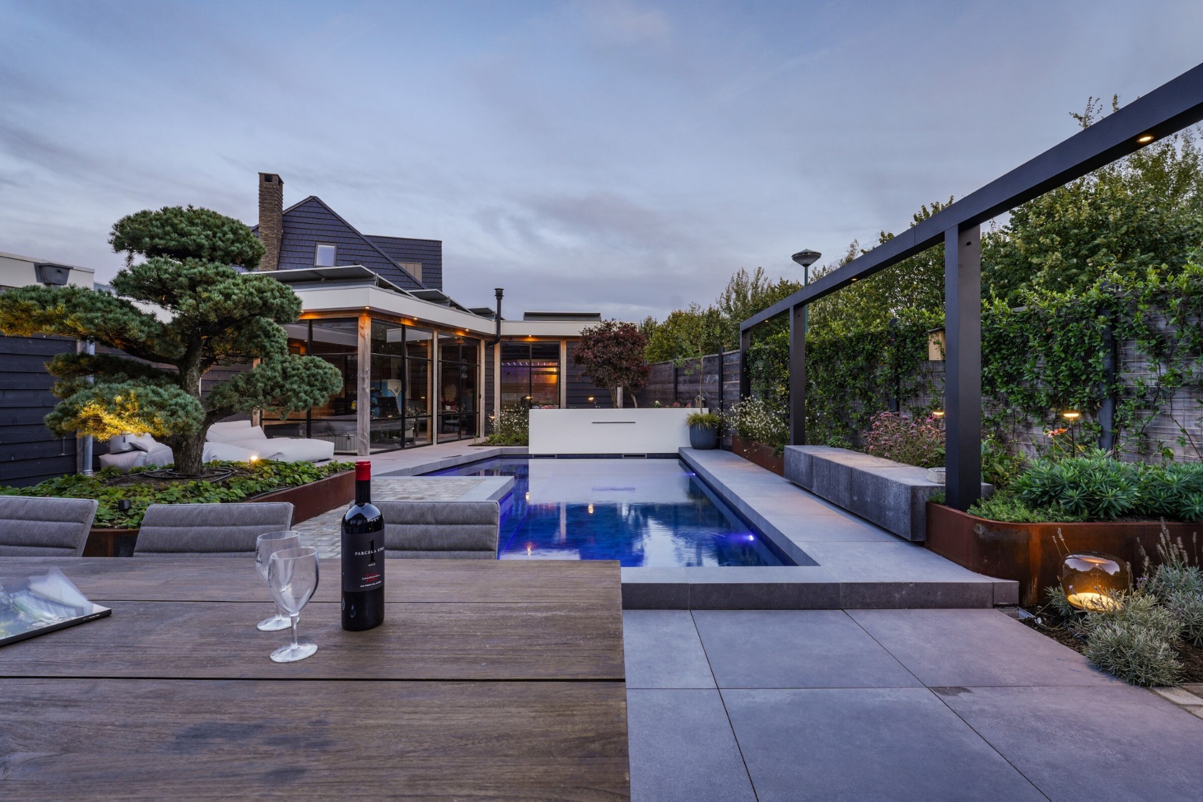
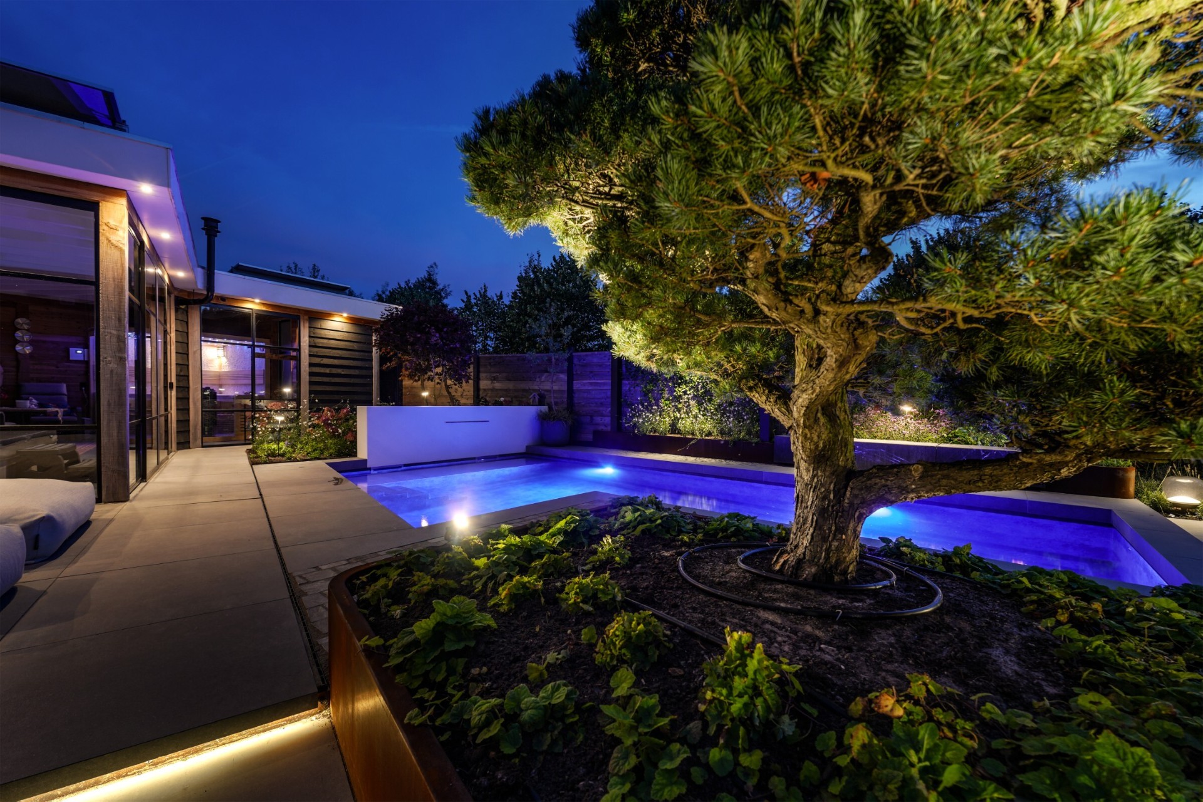
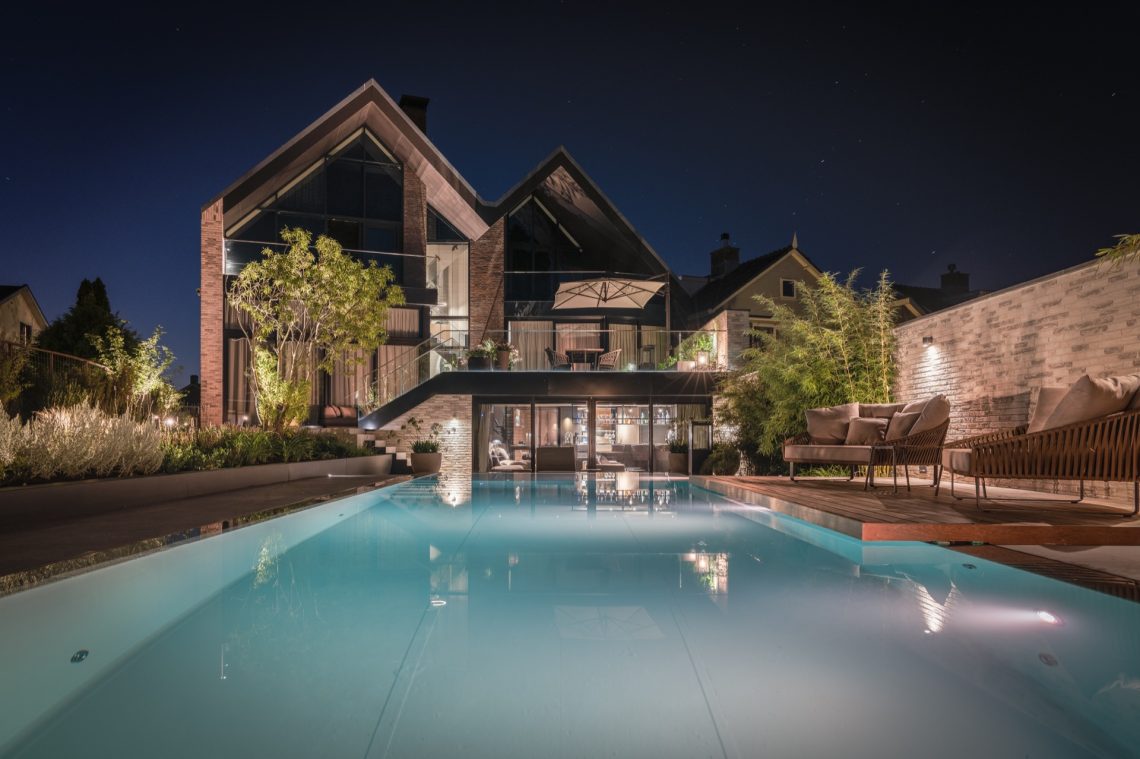
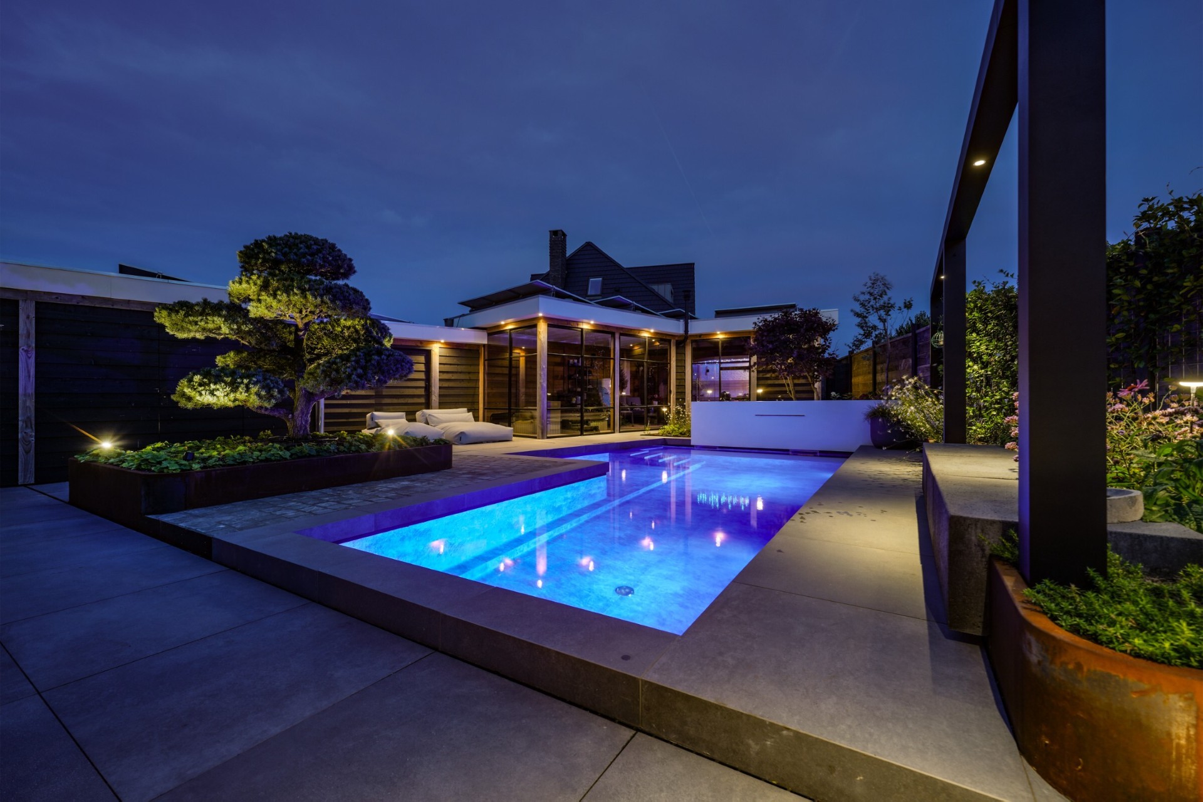
Blue light sits just below the waterline and pulls the eye straight to the centre of the garden. Here, a wellness garden with pool is shaped around a 7-metre custom pool with crisp cubic lines, ceramic mitred edges and stainless steel details that sharpen the outline after dark. The pool does not read as a separate object; it sets the rhythm for the paving, the planting, and the covered seating area beside it.
A pool built as the main line through the garden
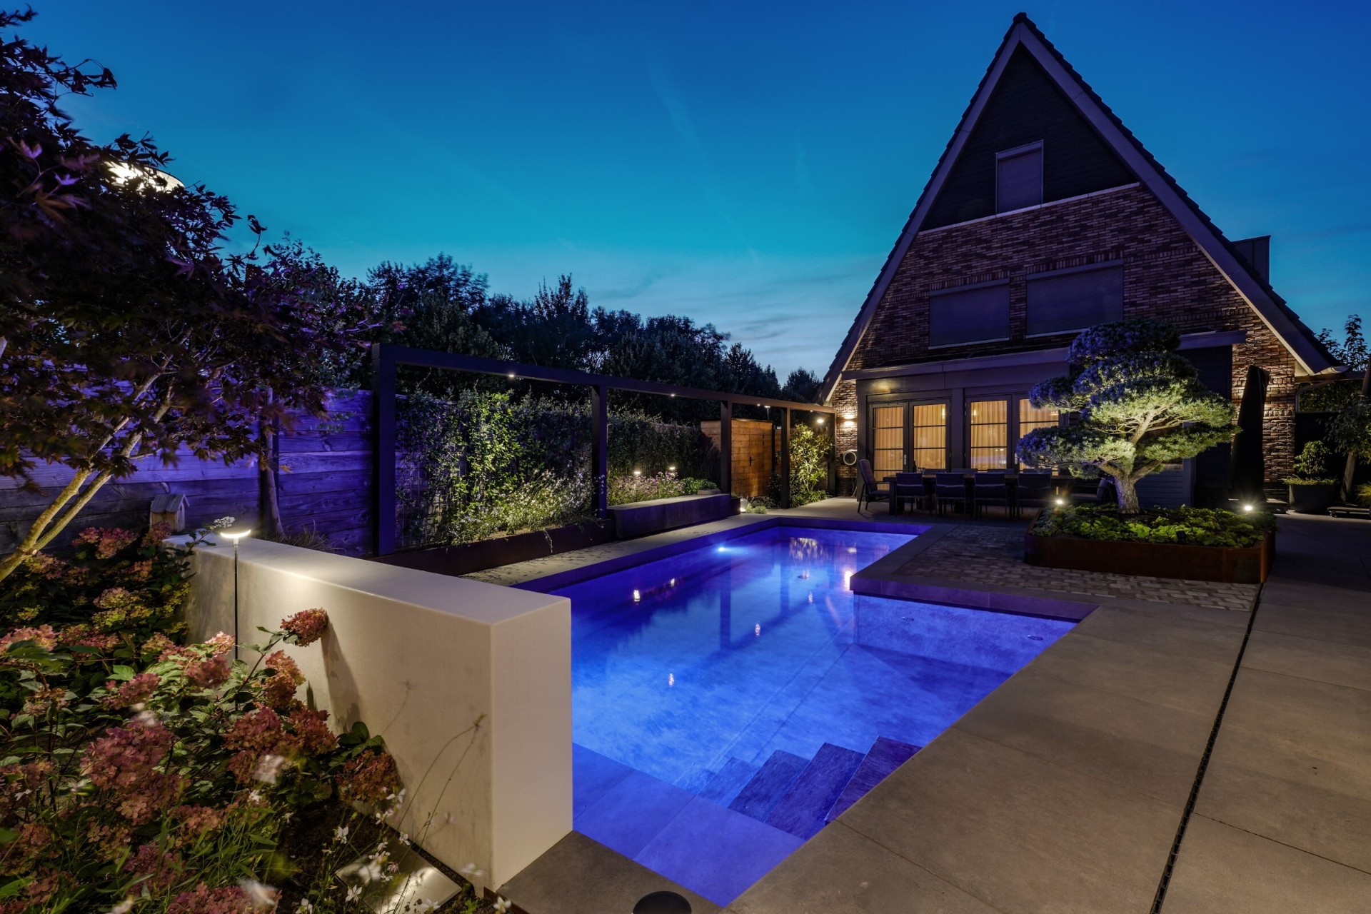
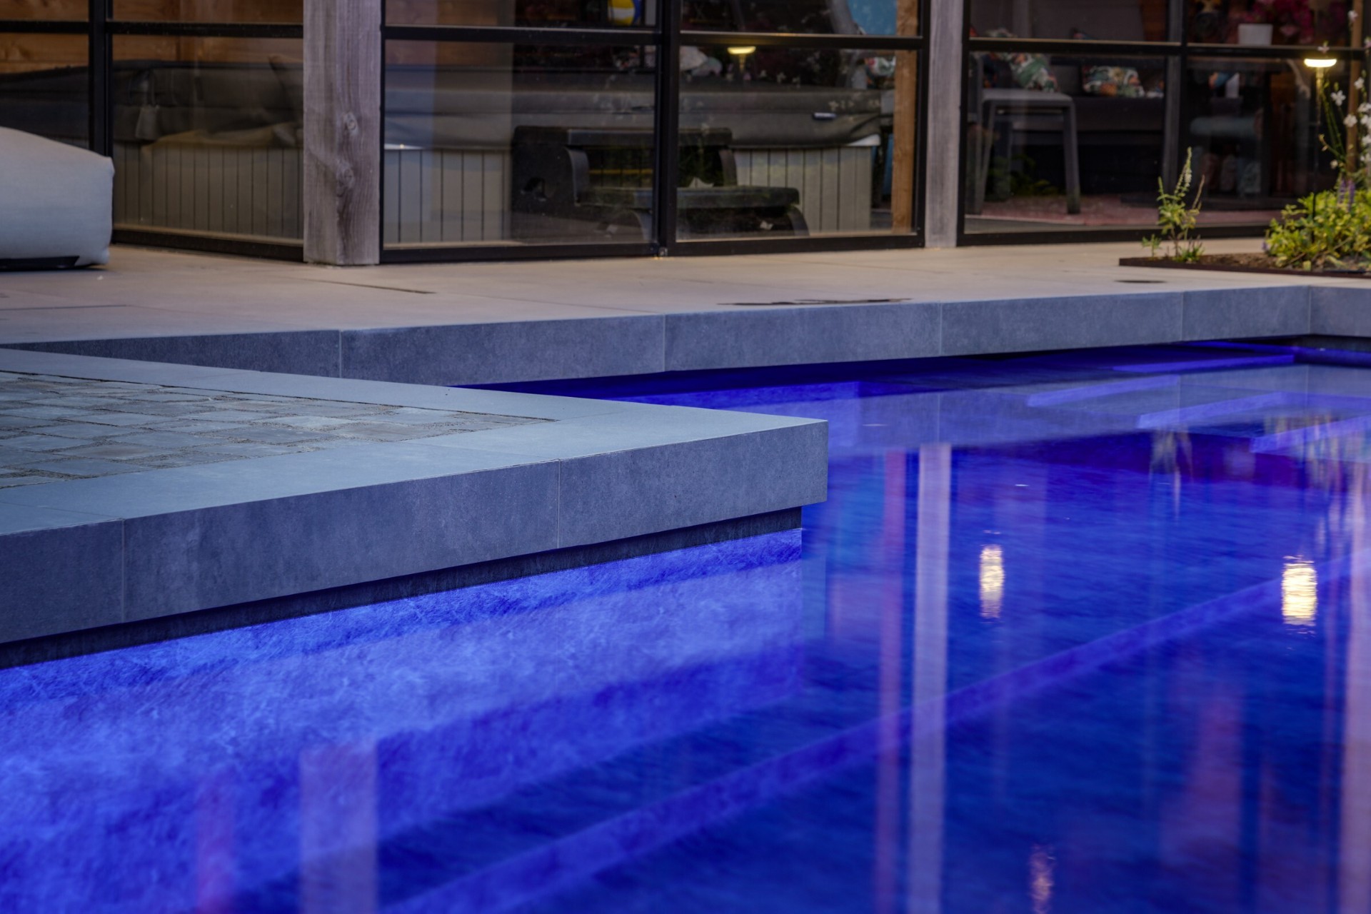
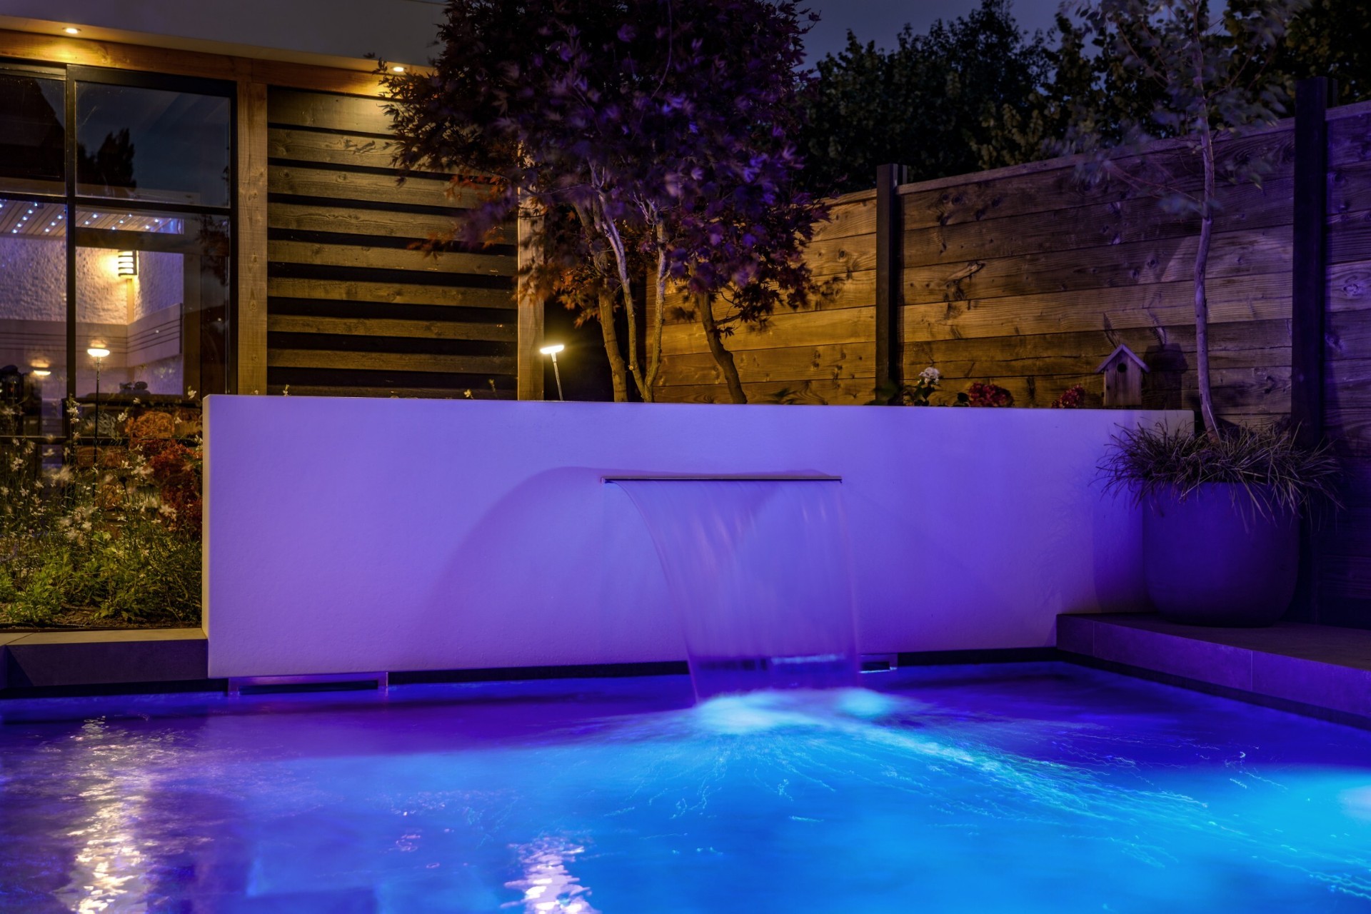
The pool was designed as a custom pool with a clear geometry that fits the narrow site without losing presence. At one end, a white wall with an integrated waterfall adds movement to the still water surface. RGB underwater lighting changes the way the basin reads in the evening, while the ceramic edge finish keeps the transitions neat and precise. In daylight, the long basin works as a strong line across the garden; after sunset, it becomes the brightest element in the scene.
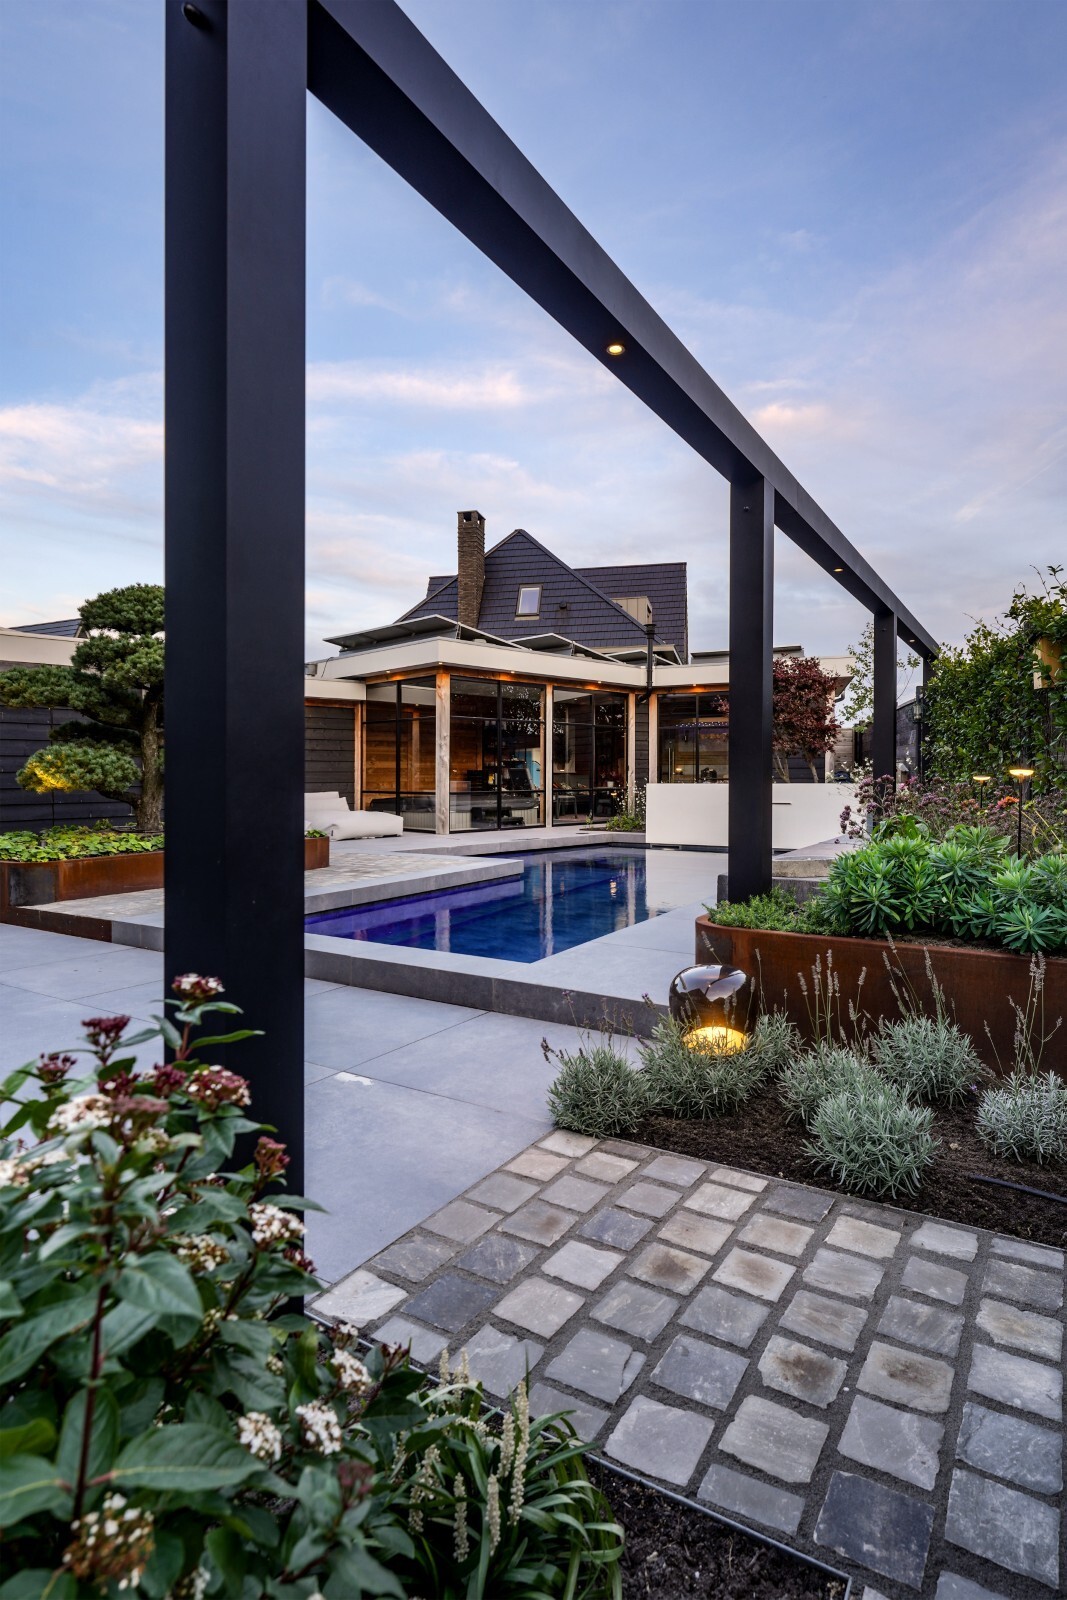
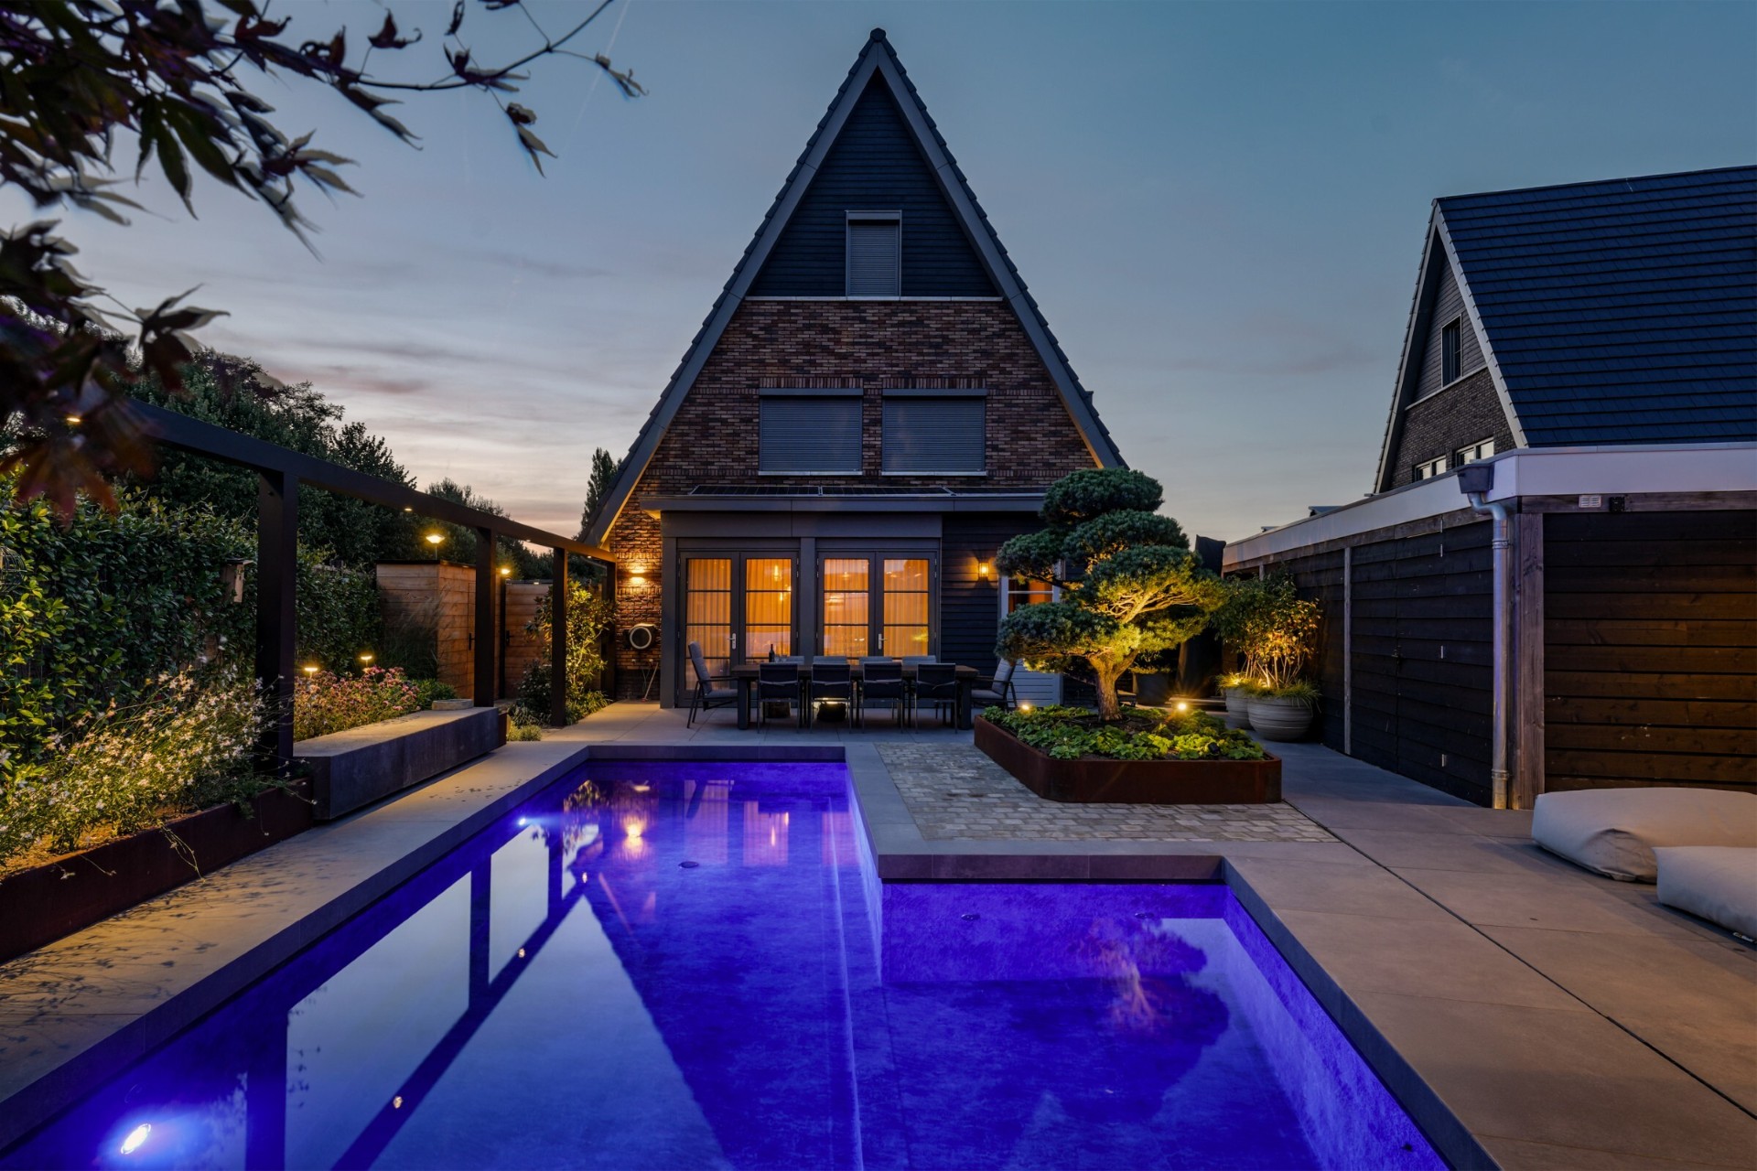
That strong line is matched by the surrounding paving, where large ceramic slabs step across height changes with mitred detailing. LED lines in paving trace those shifts and keep the circulation visible when the light fades. Candela Grey cobbles interrupt the larger surfaces and bring a rougher texture into the layout. The result is a modern city garden that feels composed through surfaces and edges rather than through decoration.
Poolhouse, jacuzzi and sauna in one sheltered zone
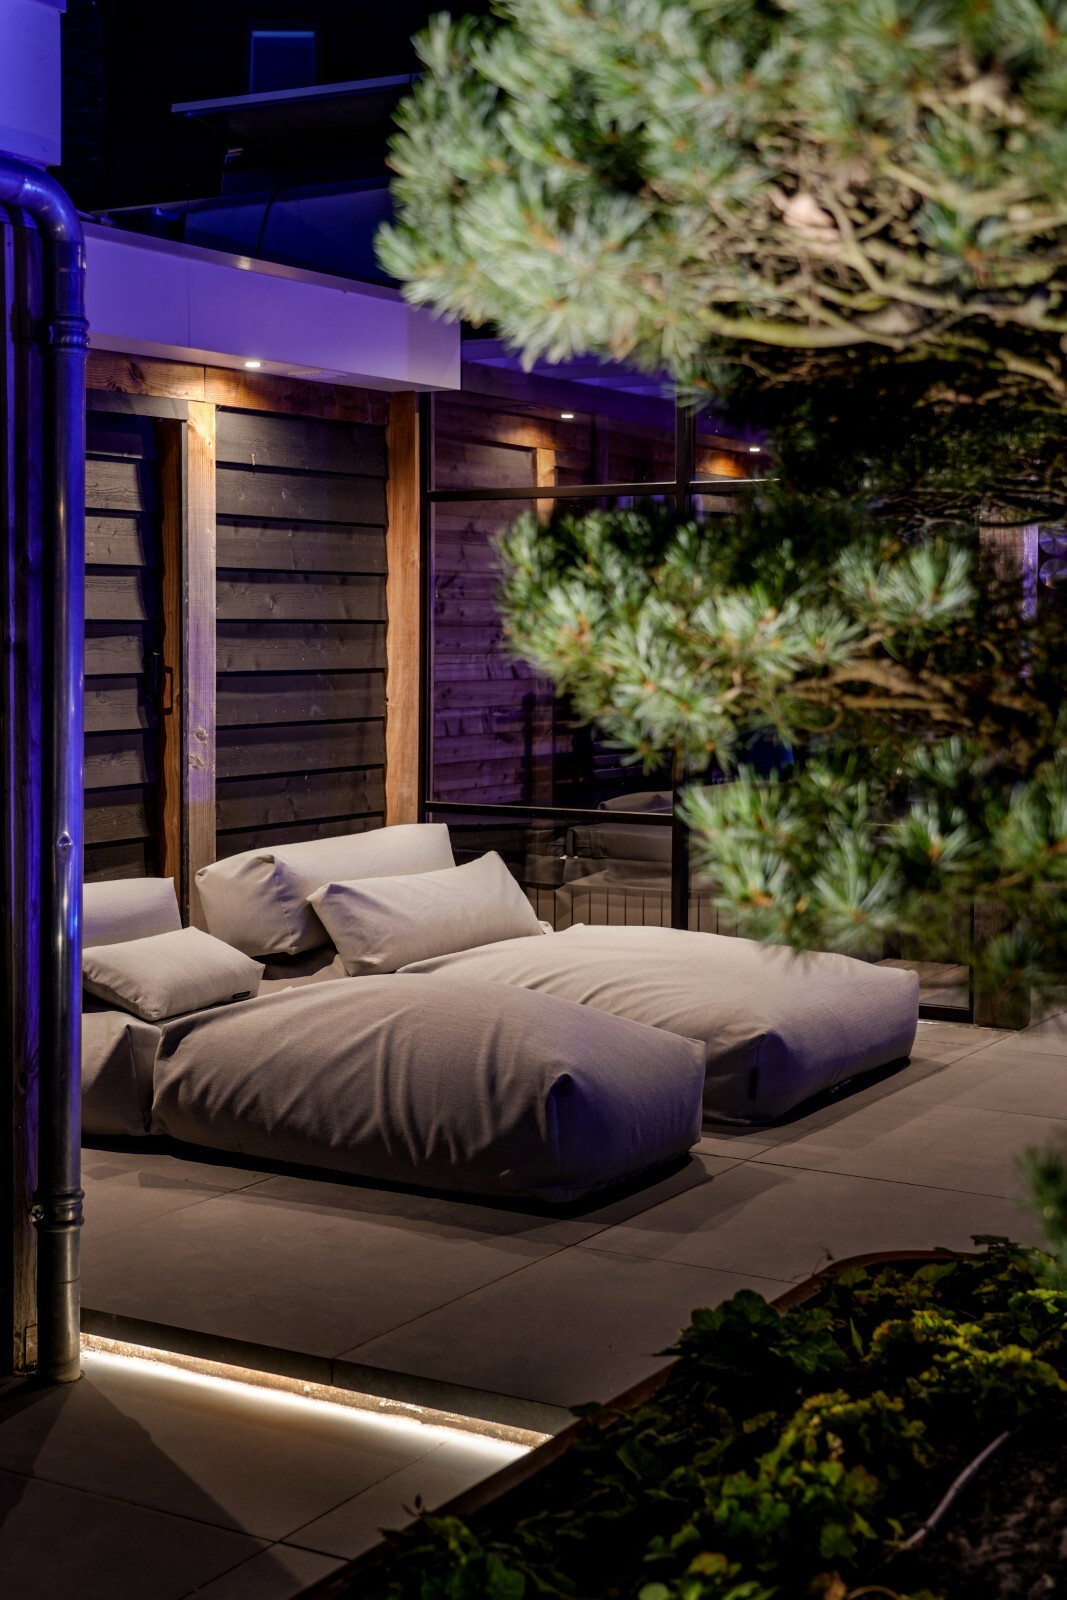
Behind the glazed sliding walls of the existing poolhouse, the wellness area continues under cover. A jacuzzi and sauna sit inside this sheltered space, close enough to the pool to make the outdoor route feel direct, but enclosed enough to offer privacy. The glass panels keep the connection to the garden visible, even when the interior is in use. From outside, the poolhouse reads as part of the overall composition, not as an addition placed afterwards.
The relationship between the pool and the poolhouse is tight and practical. Water, steam and seating are grouped in one corner of the plot, which matters in a compact garden where every metre counts. The glazed enclosure keeps sightlines open, and the adjacent hard surfaces let the wellness area extend outward into the garden without a change in language.
Lighting that follows the edges
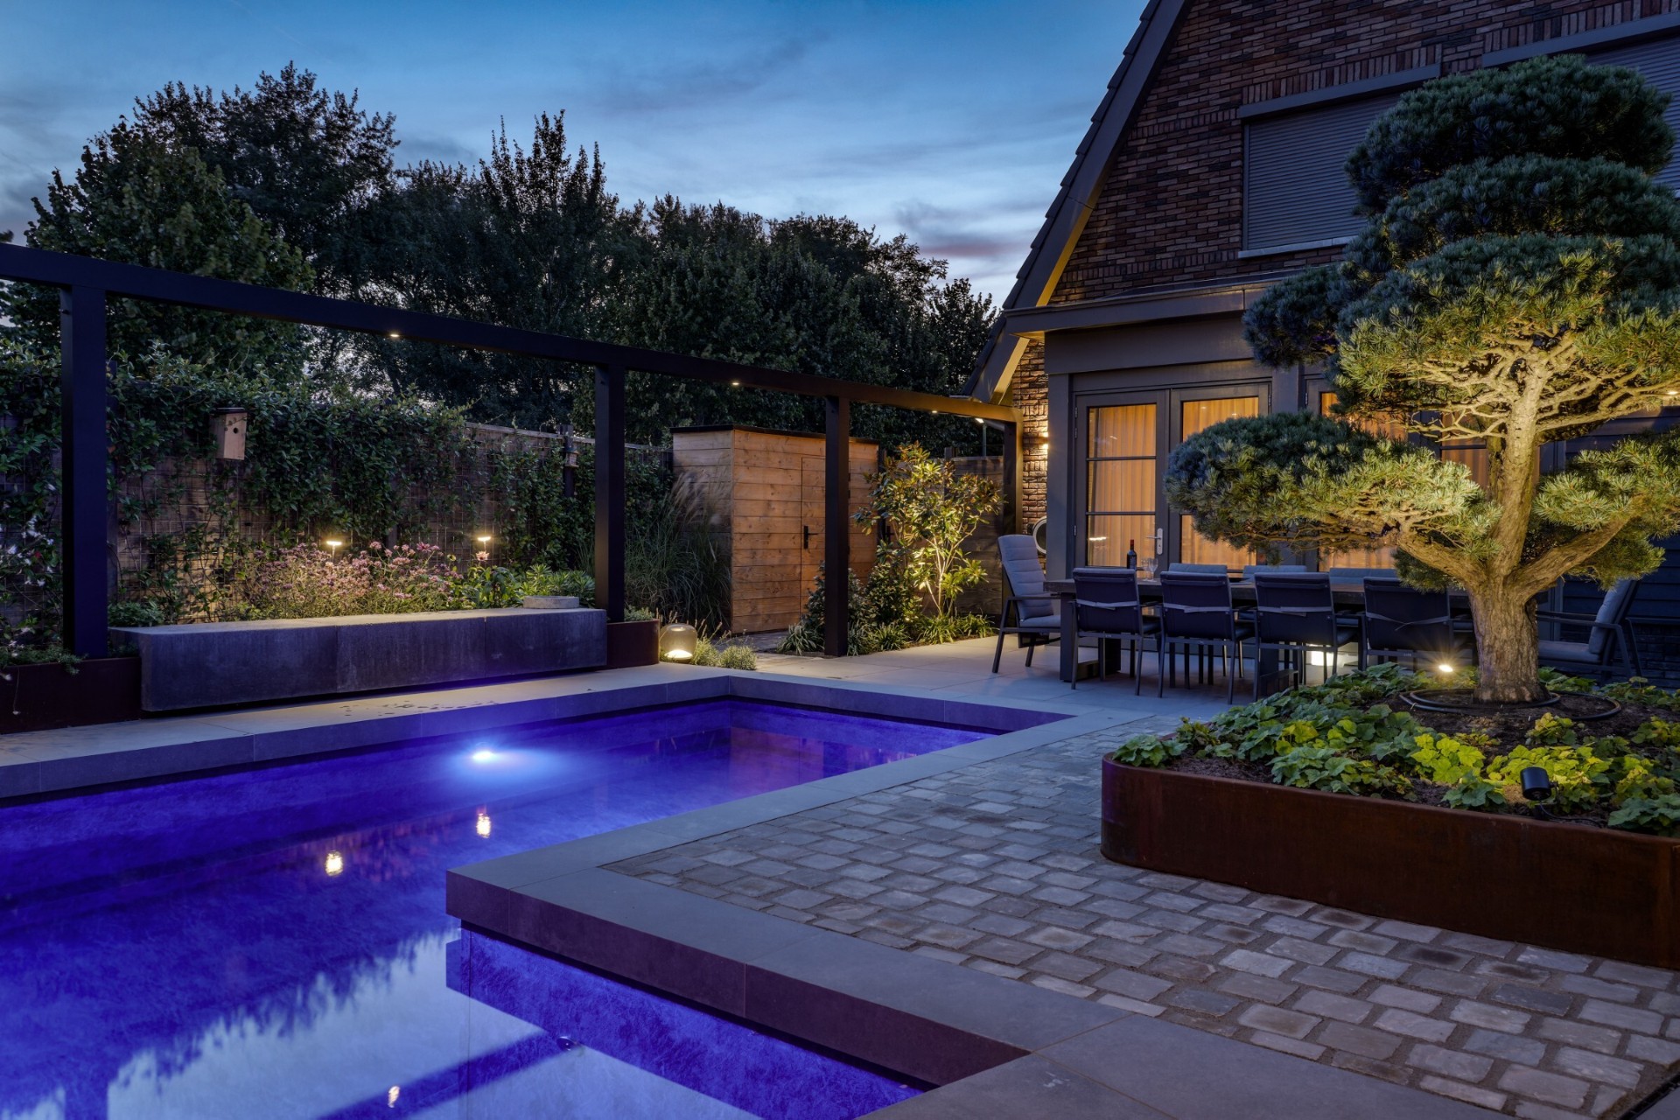
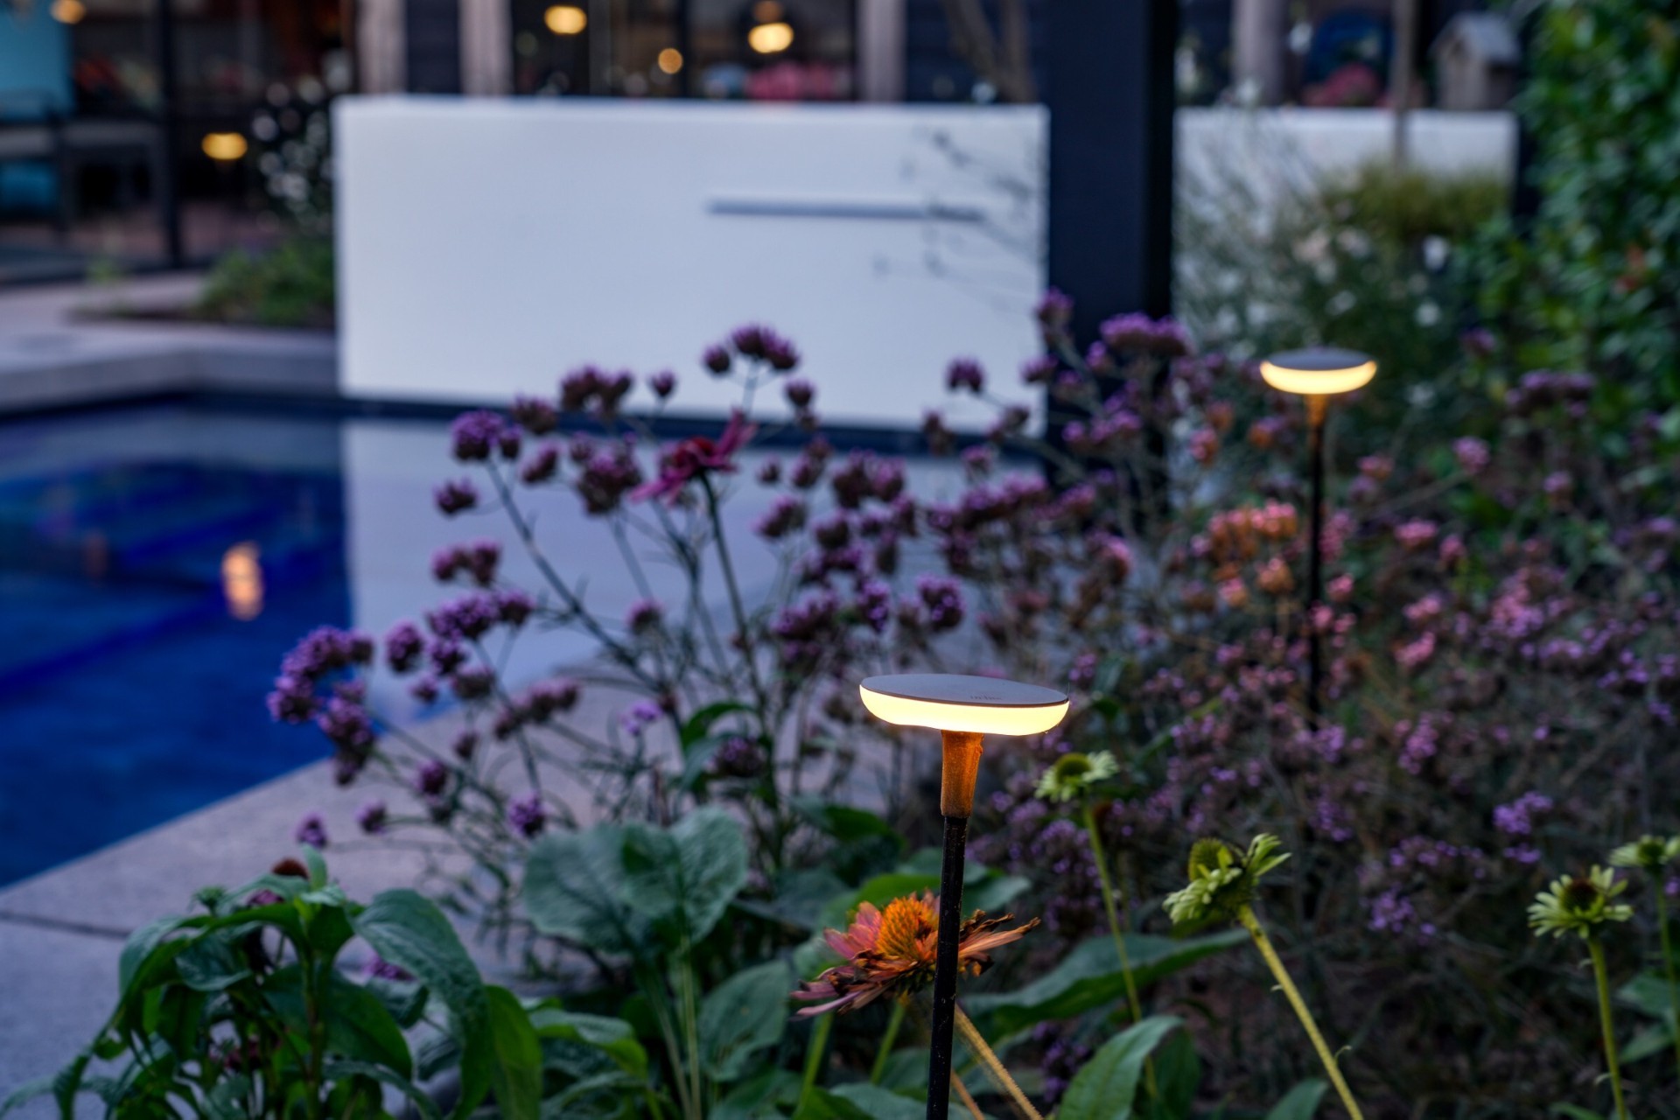
At night, landscape lighting around pool takes over from the daylight geometry. Ground lights, LED strips, Sway lamps and a standing Voque lamp with diffused light pick out the levels, the planting and the path between the pool and the pergola. The blue tone from the water remains visible, but it is no longer the only colour in the frame. Light settles along the borders and under the covered zone, which gives the garden depth without overfilling it.
An aluminium pergola that gives the garden structure
A black powder-coated aluminium pergola marks the transition from open terrace to covered seating. The frame adds height where the garden needs it, and the integrated Smart Flux tone spotlights can be adjusted in colour to shift the evening mood. Underneath, a generous Schellevis seating element creates a fixed place to sit along the edge of the terrace. Its weight grounds the pergola and gives the garden a clear pause between pool, planting and house.
The pergola also helps organize the garden’s ceiling line. In a compact plot, that matters as much as the paving below. The dark frame catches light from the fittings and from the pool, while the open sides keep the view toward the water uninterrupted. It is a straightforward intervention, but it changes how the whole garden is read from inside and out.
Planting in pots, borders and tight corners
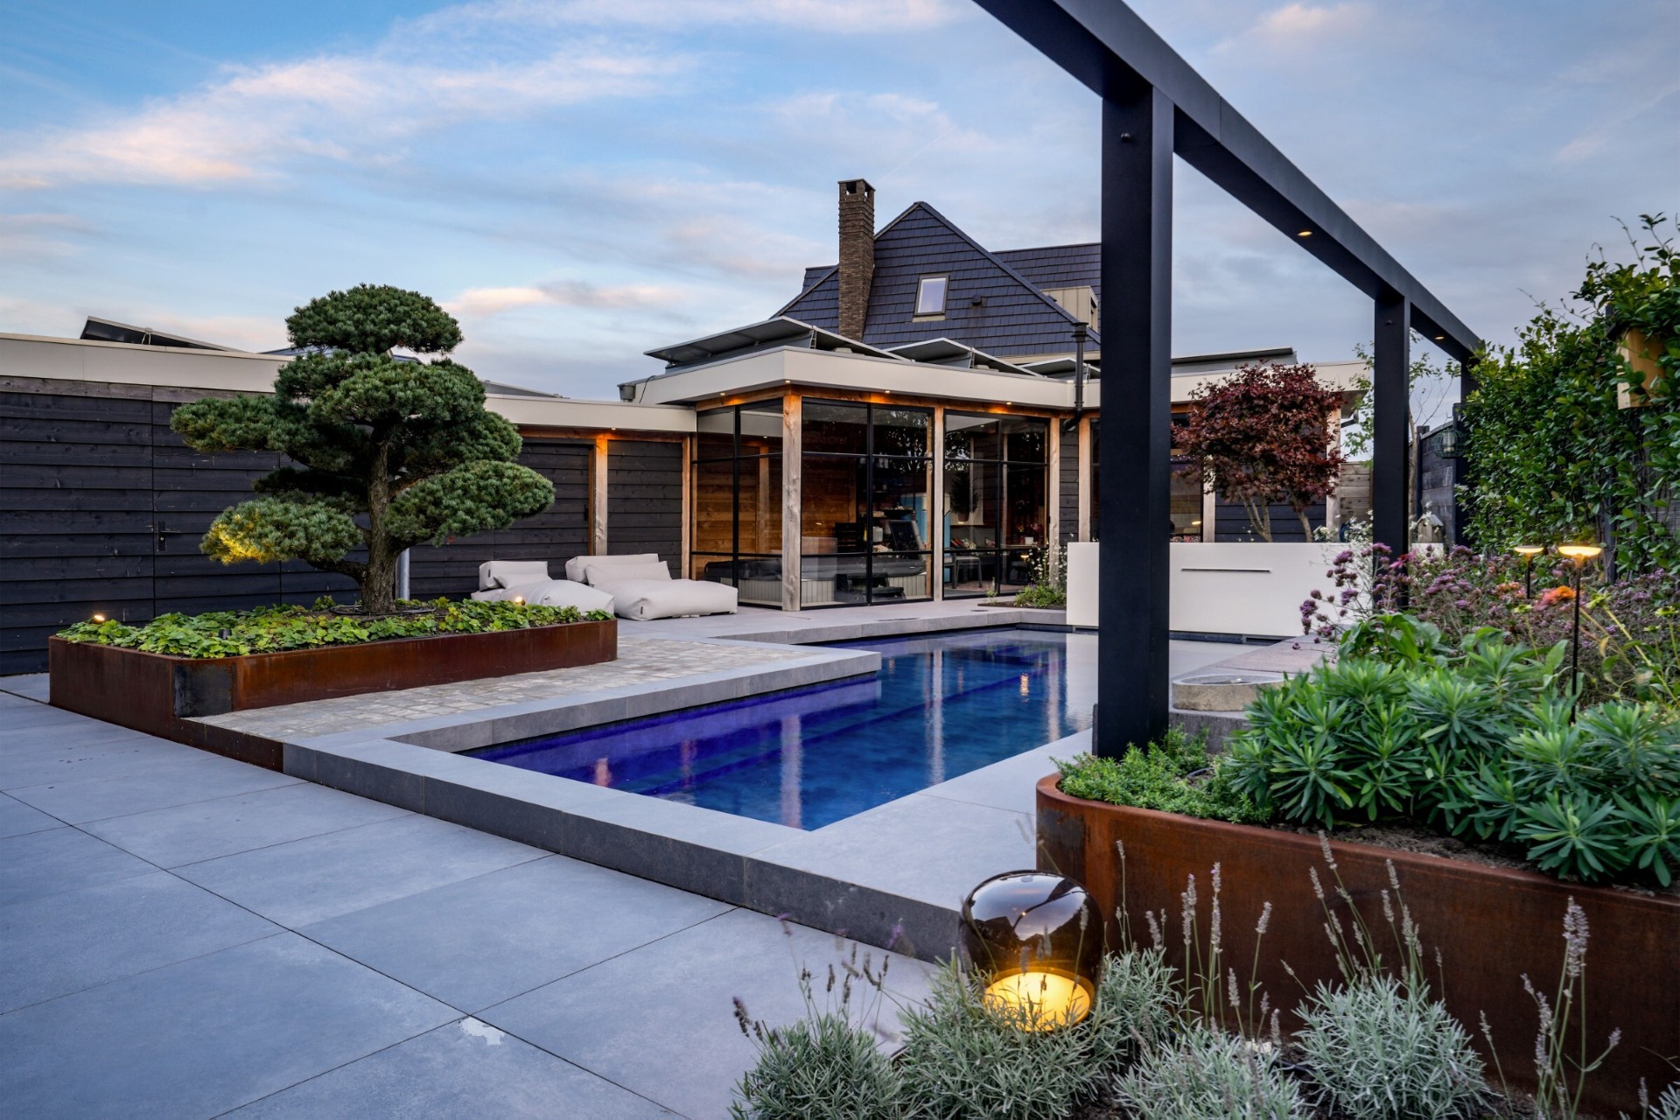
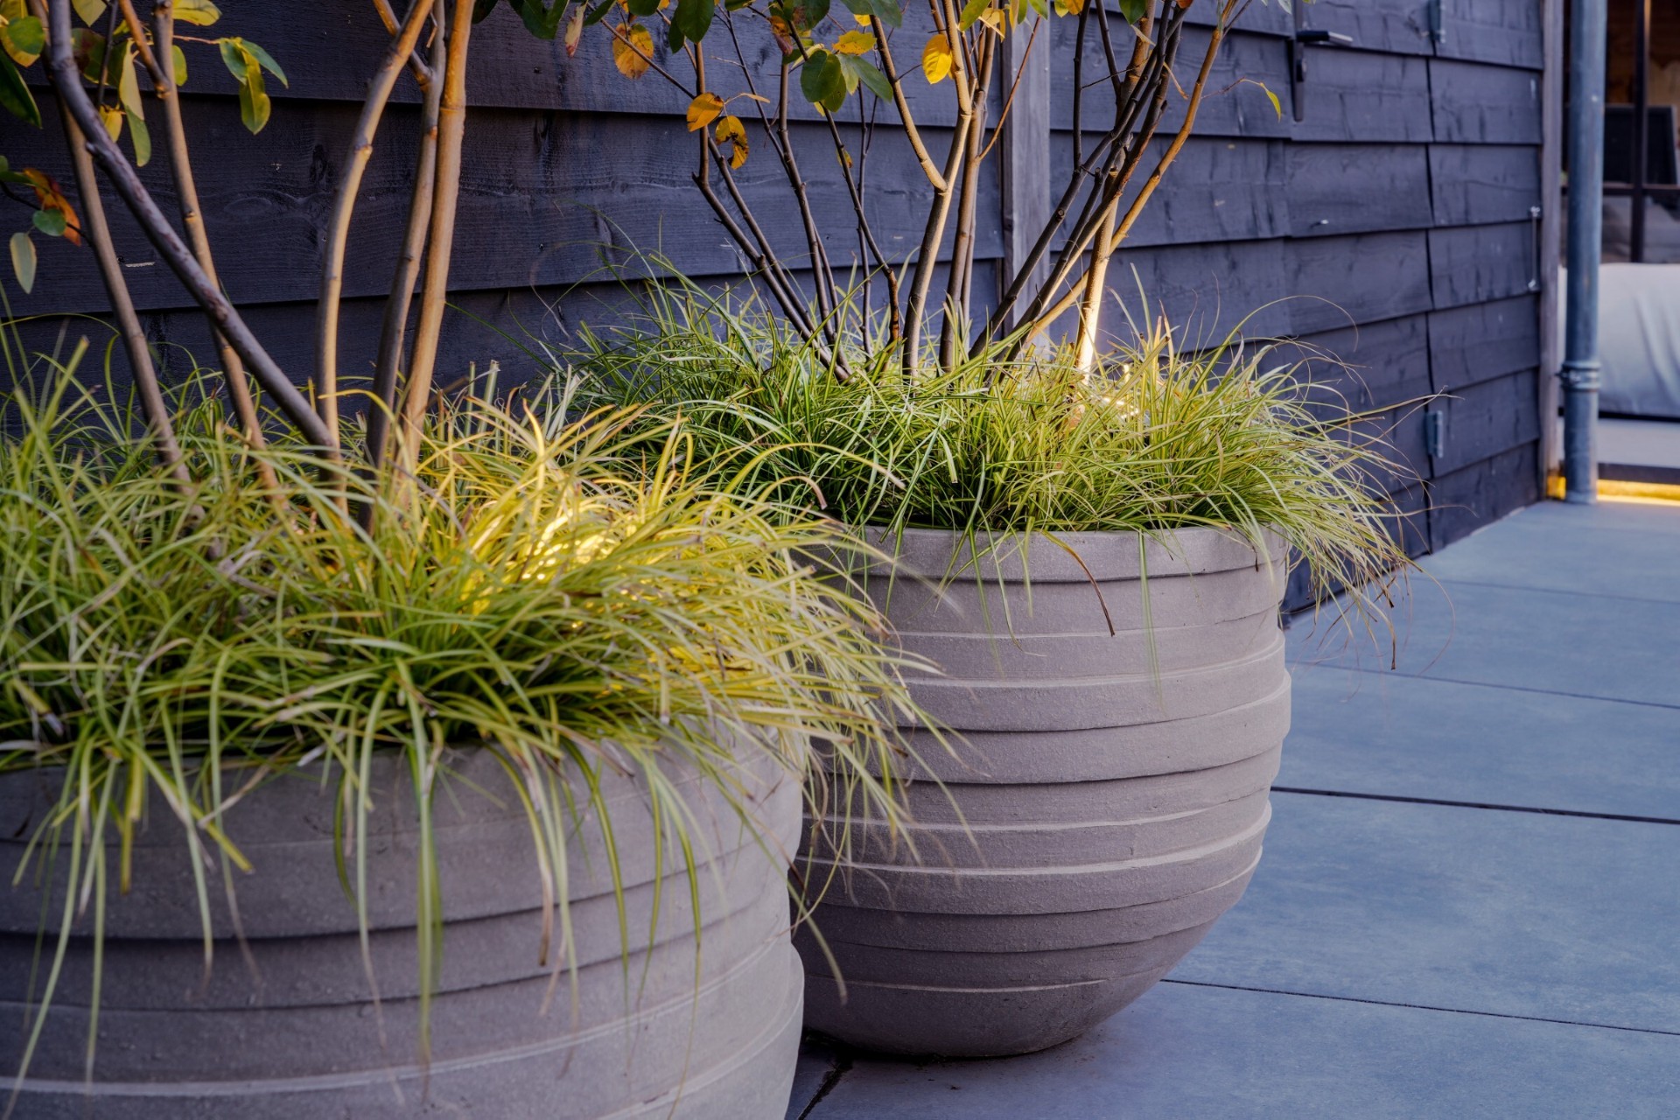
Planting is placed with the same precision as the hard surfaces. Hand-made clay pots from Atelier Vierkant hold multi-stem trees that give the garden more volume without blocking the sightline to the pool. In the borders, a bonsai tree and a deep dark red Acer create a strong contrast against the lighter paving and the white pool wall. The containers do some of the work that larger beds usually do: they lift the planting, separate it from the terrace, and keep the composition sharp.
The border edges are made from bespoke corten steel with rounded corners, which softens the transition where planting meets paving. These corten steel border edges also hold the garden together visually, especially around the tighter turns and small level changes. Nothing is left loose at ground level, and that discipline lets the planting sit clearly within the layout instead of floating around it.
Technical work hidden in a difficult site
Installing a large pool in a relatively small and hard-to-reach garden required more than careful planning on paper. A filter house and a discreet drainage channel were built into the scheme without disturbing the clean surface of the terrace. That is where the project earns its quietest detail: the technical parts are present, but they do not interrupt the line of the paving or the view from the house.
Seen from the terrace, the garden still reads as a series of legible moves. Pool, pergola, poolhouse and planting are all distinct, yet each one takes cues from the next. The cubic basin, the straight paving joints and the reflective water surface keep the composition measured. Even with jacuzzi, sauna and lighting equipment folded into the plan, the garden stays readable from one end to the other.
Evening scenes, from waterline to border light
As daylight drops, the blue pool lighting and the linear accents in the paving start to define the space. The light does not flood the garden; it picks out edges, steps and planting pockets. That is why the seating area under the pergola feels linked to the water rather than detached from it. The composition works best in the half-light, when the reflective pool surface, the dark frame of the pergola and the lit borders all carry part of the scene.
This wellness garden with pool shows how a compact plot can hold several functions without feeling crowded. The pool remains the centre, but the surrounding elements matter just as much: the poolhouse with jacuzzi and sauna, the aluminium pergola, the LED lines in paving, and the layered lighting that moves from the water to the planting. Together they turn a narrow city garden into a carefully ordered outdoor room.
Want to see more of Garden Vision? View the page of Garden Vision for even more great projects and company information.


NEW 2026 Jubileum Edition The Best Interior Designers Benelux
Order Now €125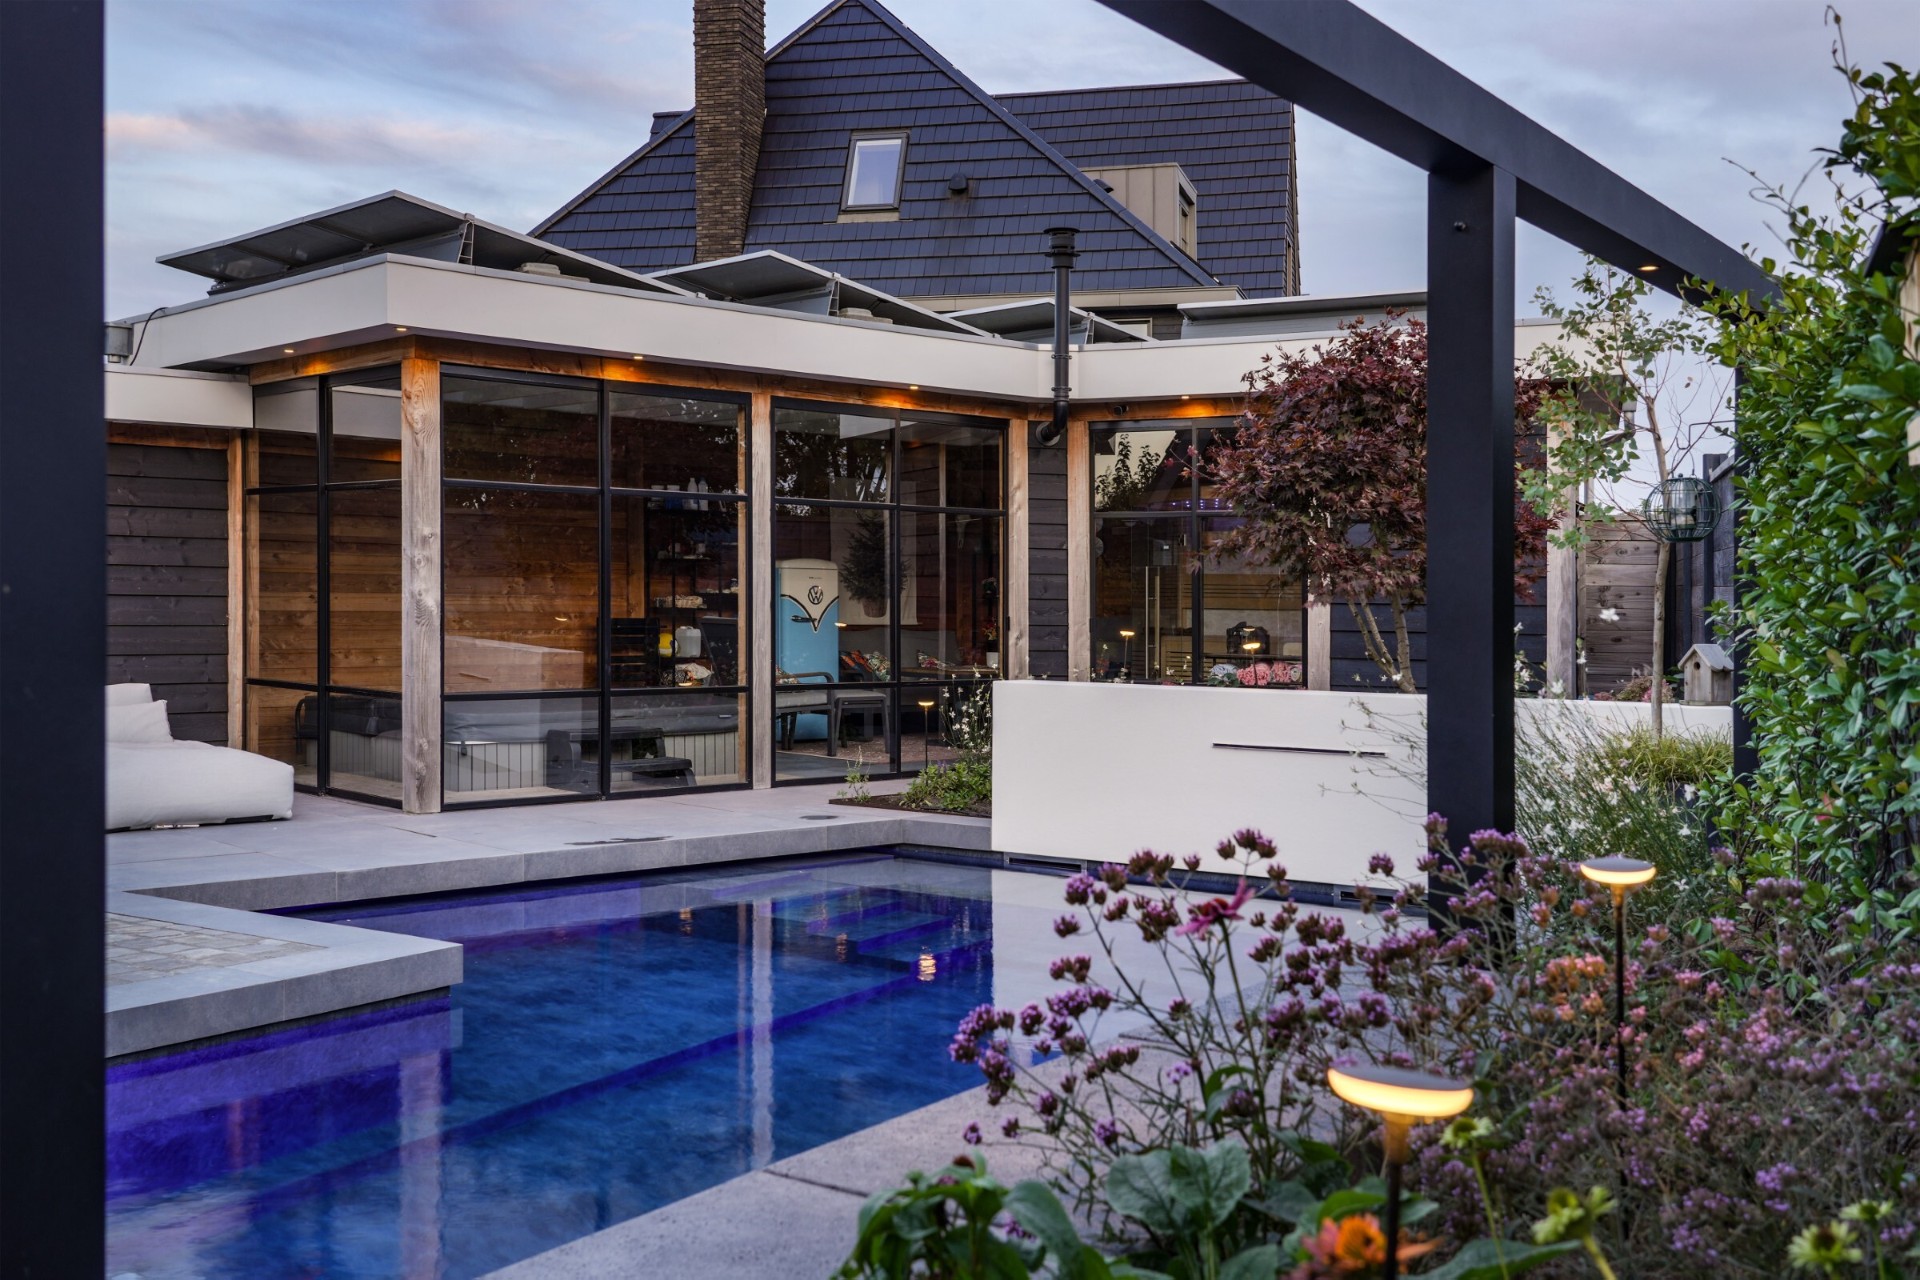
NEW 2026 Jubileum Edition The Best Interior Designers Benelux
Order Now €125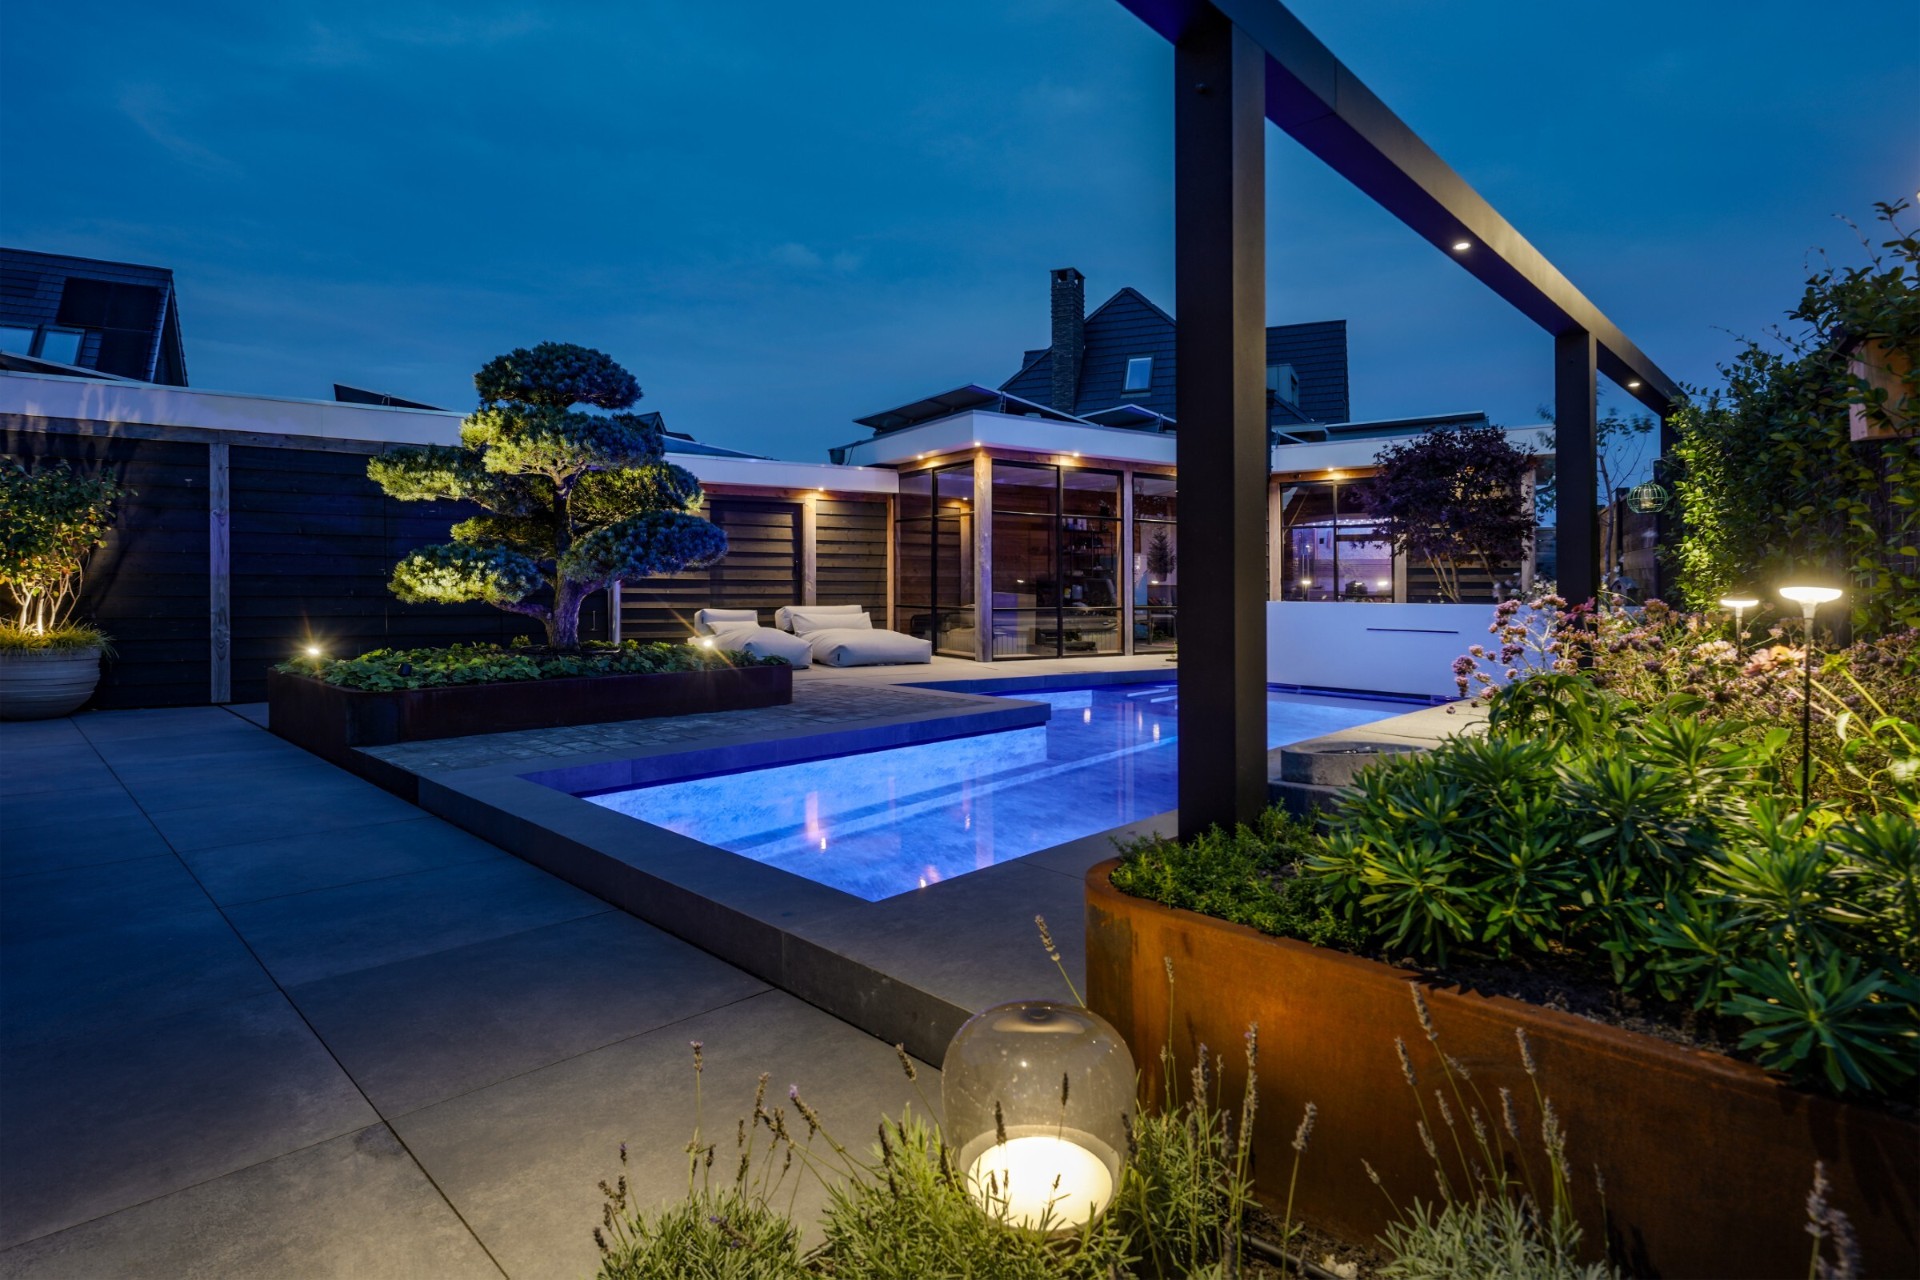
NEW 2026 Jubileum Edition The Best Interior Designers Benelux
Order Now €125