Modern thatched roof house
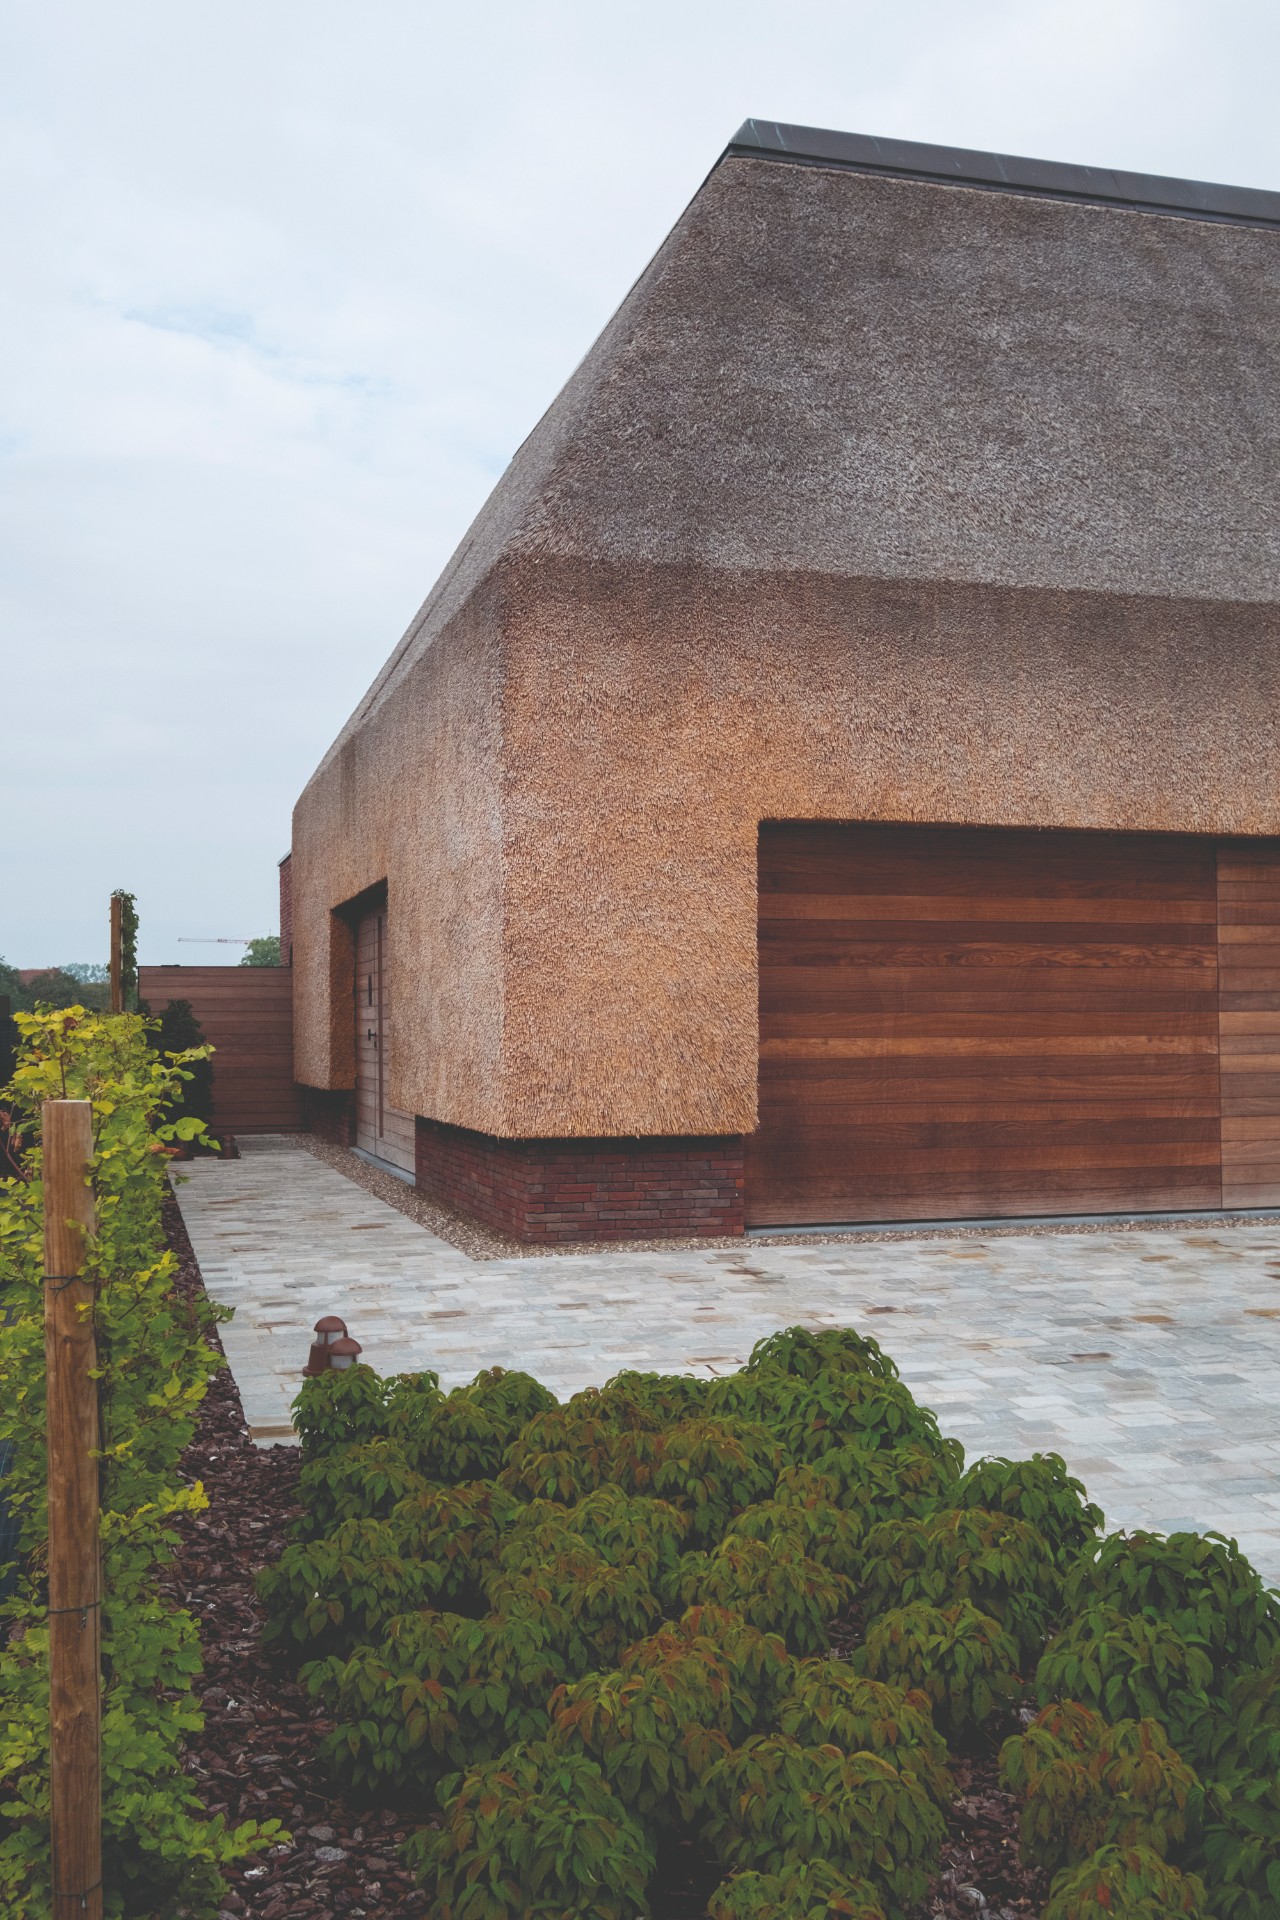
The thatched roof starts low and wide, pulling over the house like a single continuous shell. It softens the outline before the eye reaches the glass openings, the brick base and the dark steel frames. Inside, the same restraint continues in an open plan interior where custom cabinets, walls and sliding doors set the pace. Natural materials do most of the work here: pale oak, stone and black steel keep the rooms clear without making them severe.
A roof that wraps the volume
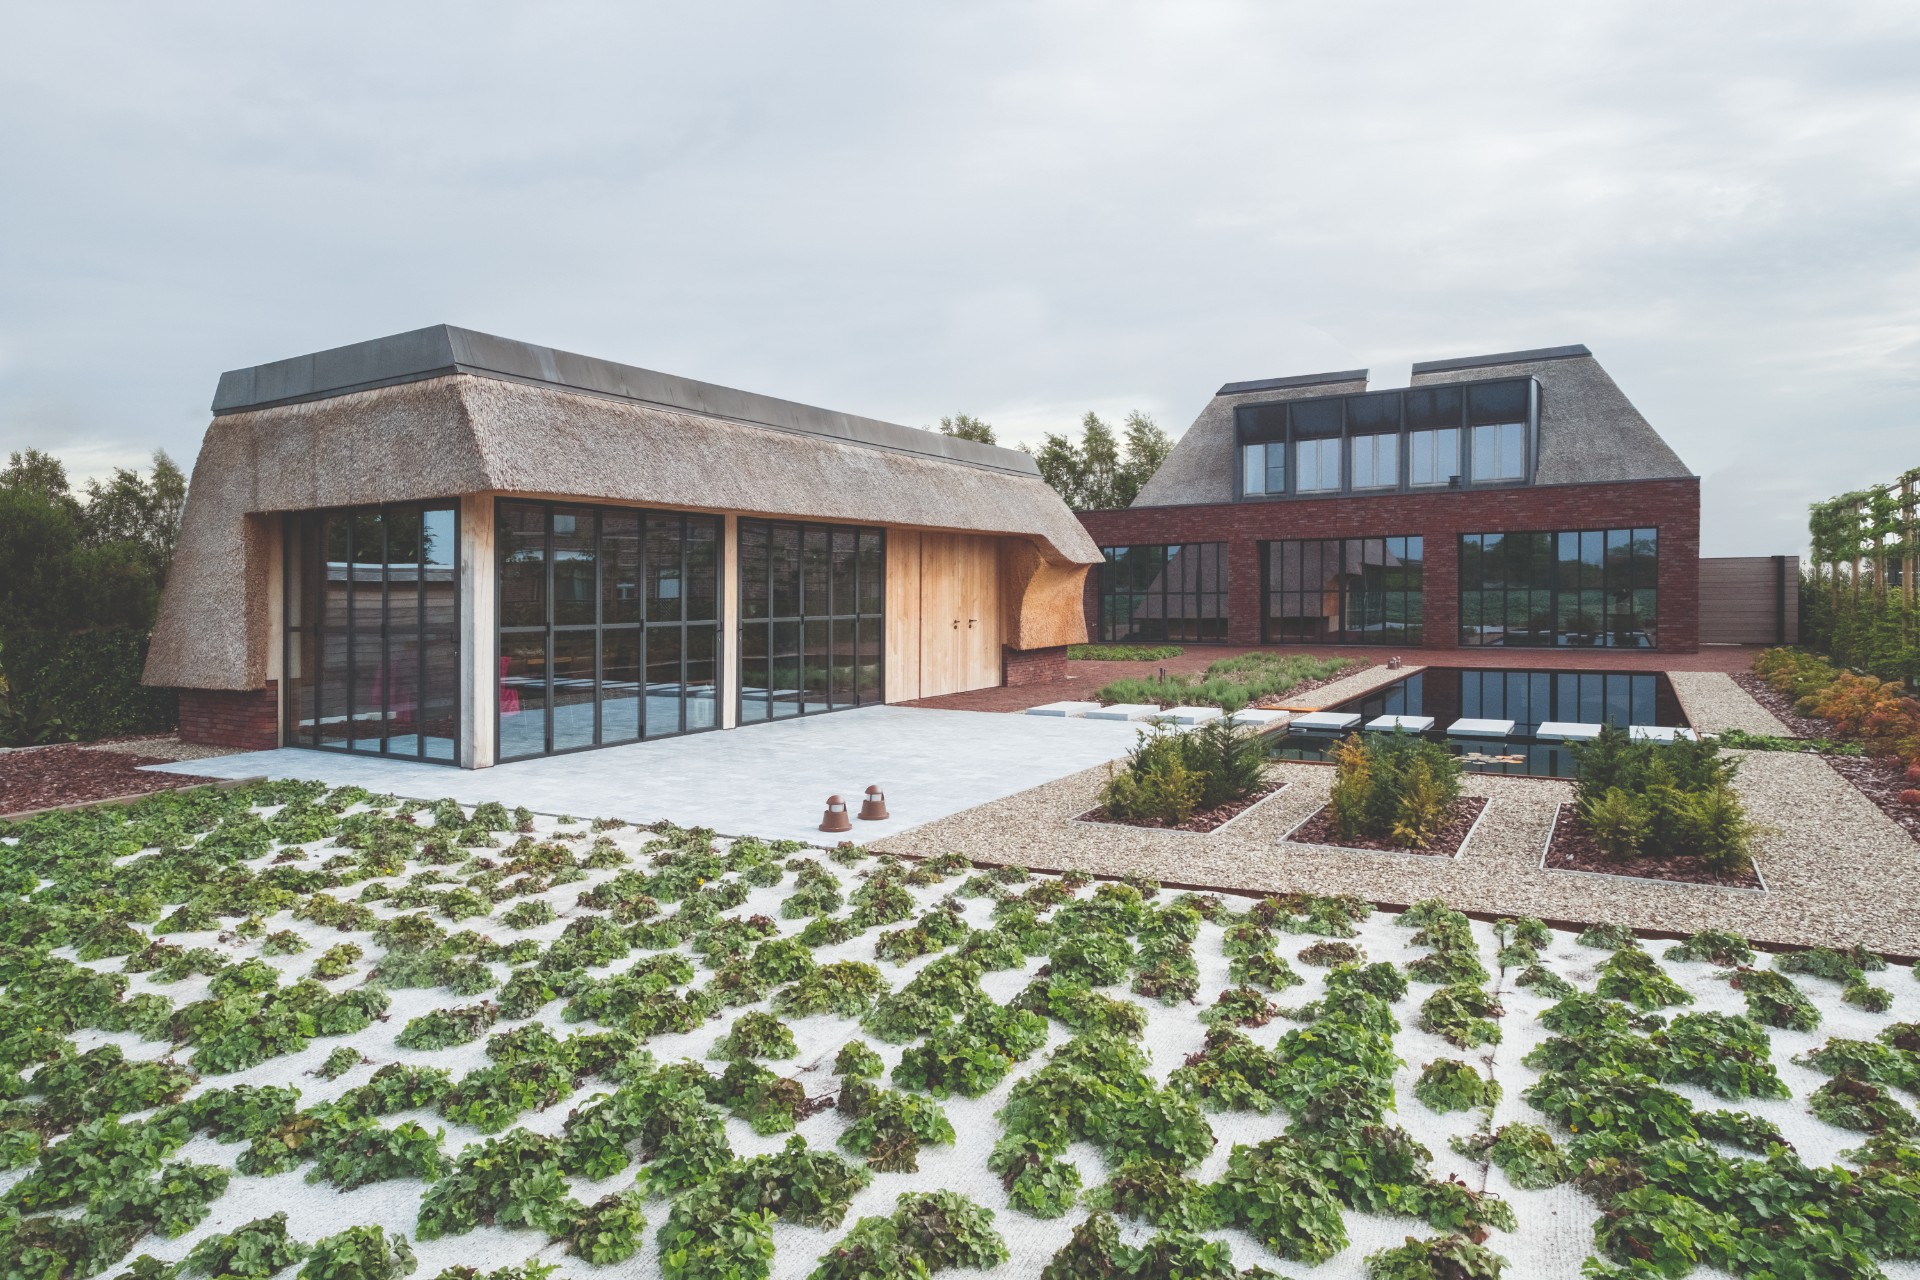
The modern thatched roof house is shaped by one strong move: the thatch covers large parts of the facade and gives the main house and the outbuilding a shared profile. From a distance, the roof reads as a protective layer. Up close, the edge is sharp, the transition to the brick plinth precise. Large windows break through that envelope and pull daylight deep into the plan, while the surrounding garden stays visible from several points inside.
Outside, a natural swimming pond extends the same quiet material logic into the landscape. It is placed as a separate feature, not as decoration, and it adds another surface of reflection beside the house. The garden view changes with the angle of the rooms: sometimes it is the water that catches the light first, sometimes the roof line, sometimes the dark frames around the glazing.
Open plan interior with built-in structure
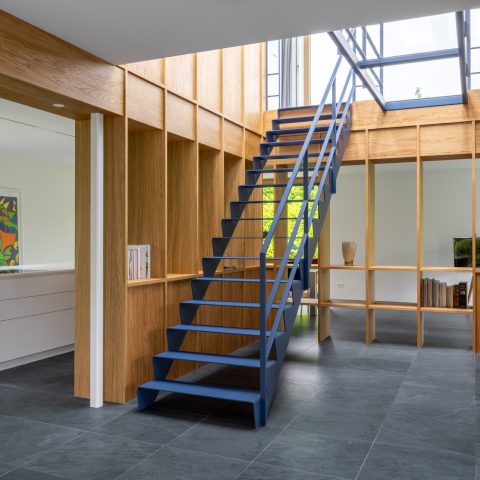
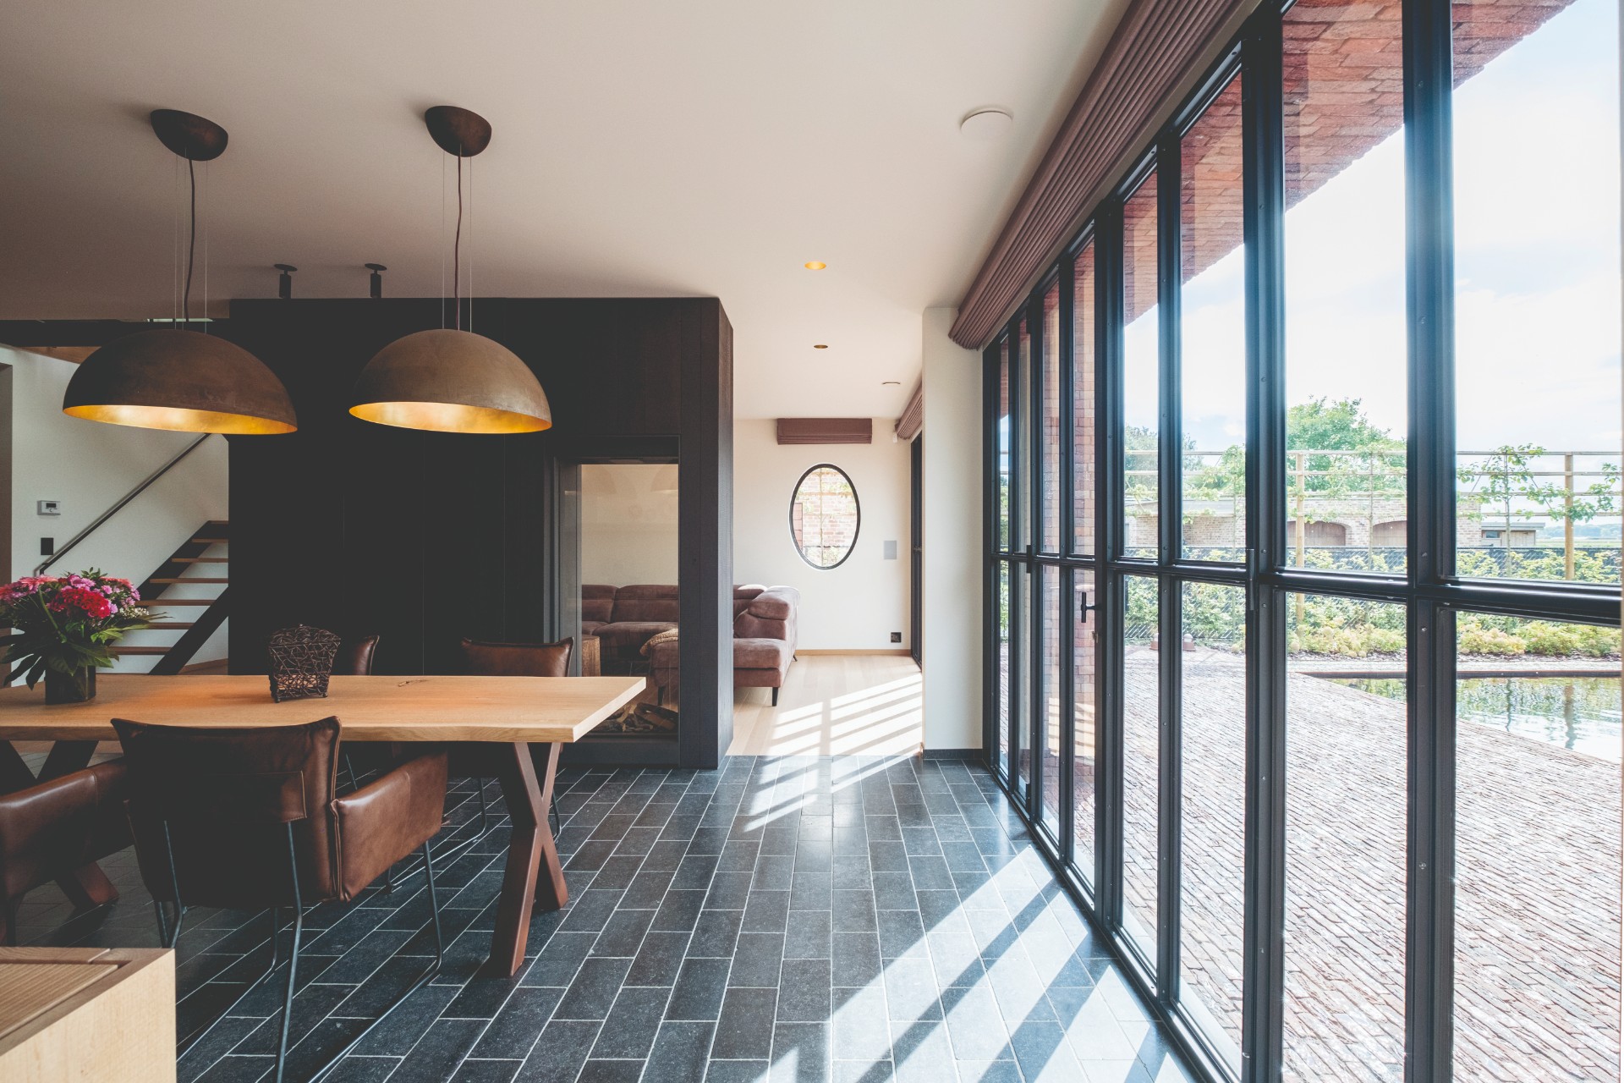
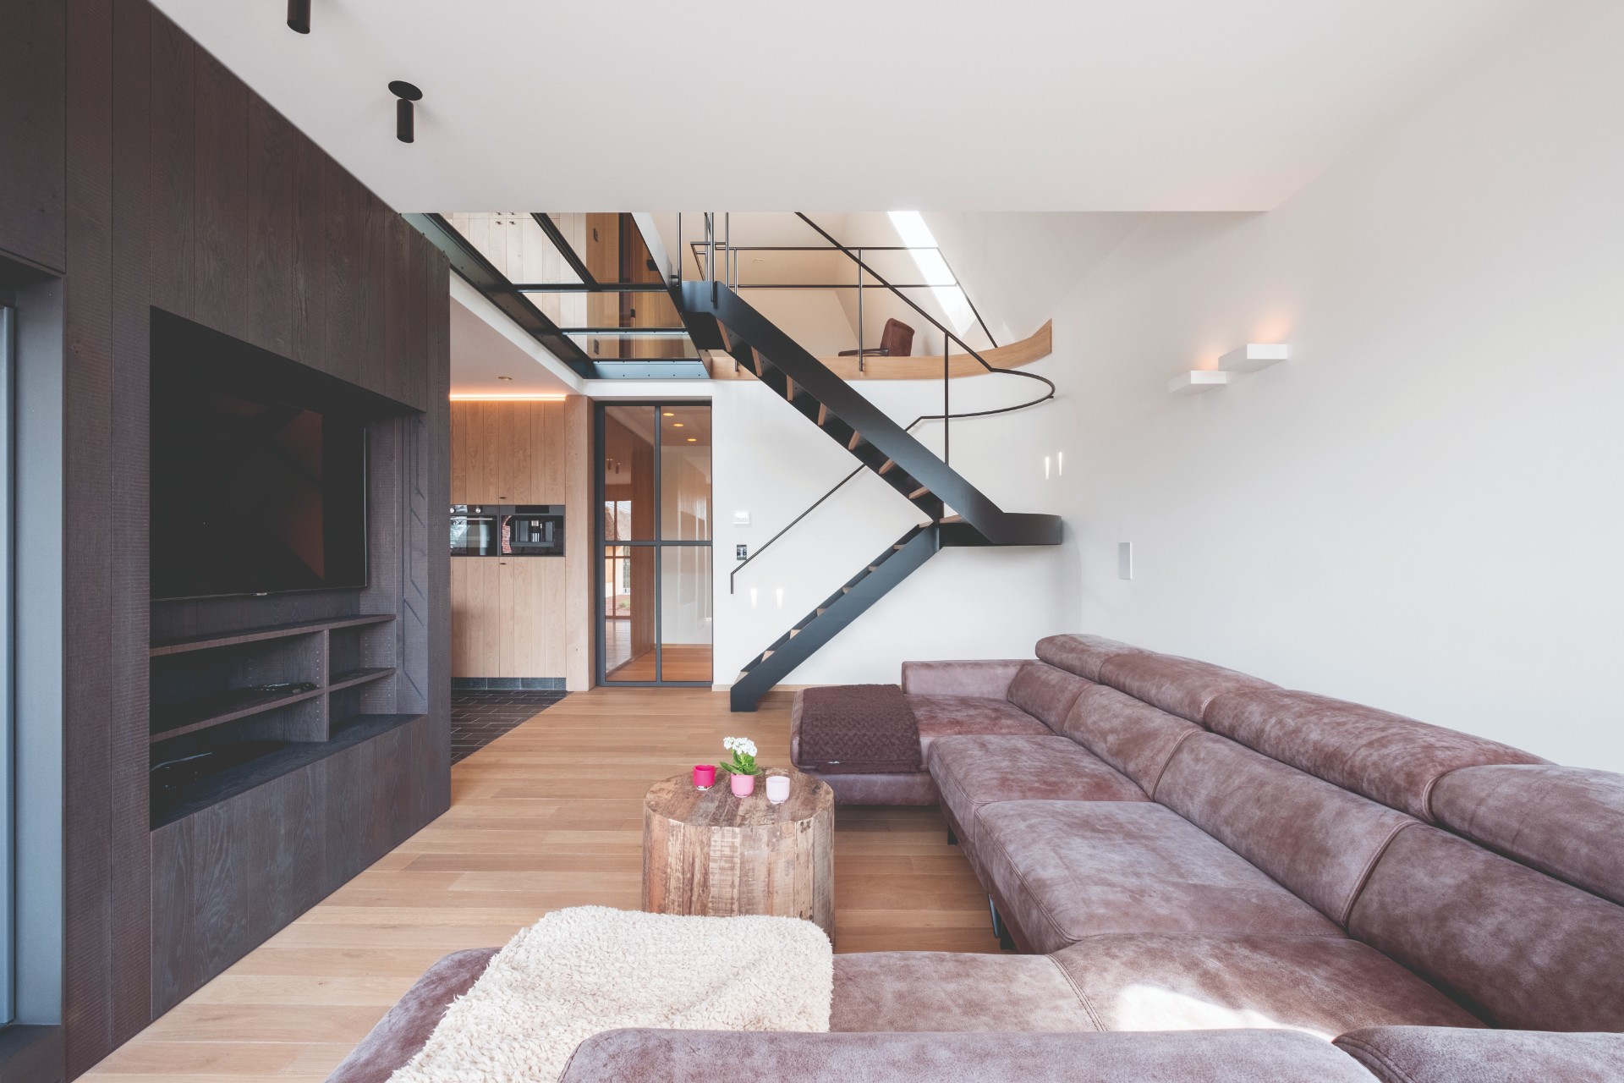
The open plan interior is kept legible by custom cabinetry and partition walls rather than by heavy separations. Tall storage runs, sliding doors and wall planes guide movement between the living room, dining area and kitchen. That structure matters because the rooms remain open, yet each zone still has a clear edge. In the living area, the stair in black steel makes a firm vertical line against the lighter surfaces around it.
Light oak and stone set the tone across the main floor. The oak cabinetry is not used as a decorative accent; it shapes the room, defines niches and closes off storage where needed. Stone surfaces bring weight to the composition, especially where they meet the darker floor tiles and the black steel details. The result is a layout that feels measured by surfaces, not by ornament.
Kitchen details: matte black against wood and tile
In the kitchen, the tap above the sink becomes a clear focal point. Its matte black finish stands out against the darker floor tiles and the solid wood fronts of the cabinets. The spout is slim and rounded, which gives it a drawn line rather than a bulky presence. Set in a bright room with large windows, it reads almost like a small piece of furniture mounted on the worktop.
Elsewhere in the kitchen, the same material logic continues in the joinery and floor. Wood panels keep the cabinetry visually calm, while the tile surface grounds the space and picks up the black details again. The kitchen does not rely on contrast alone; it uses repeated materials to connect the sink area, the worktop and the surrounding storage into one readable sequence.
Bathrooms with stone, oak and black fixtures
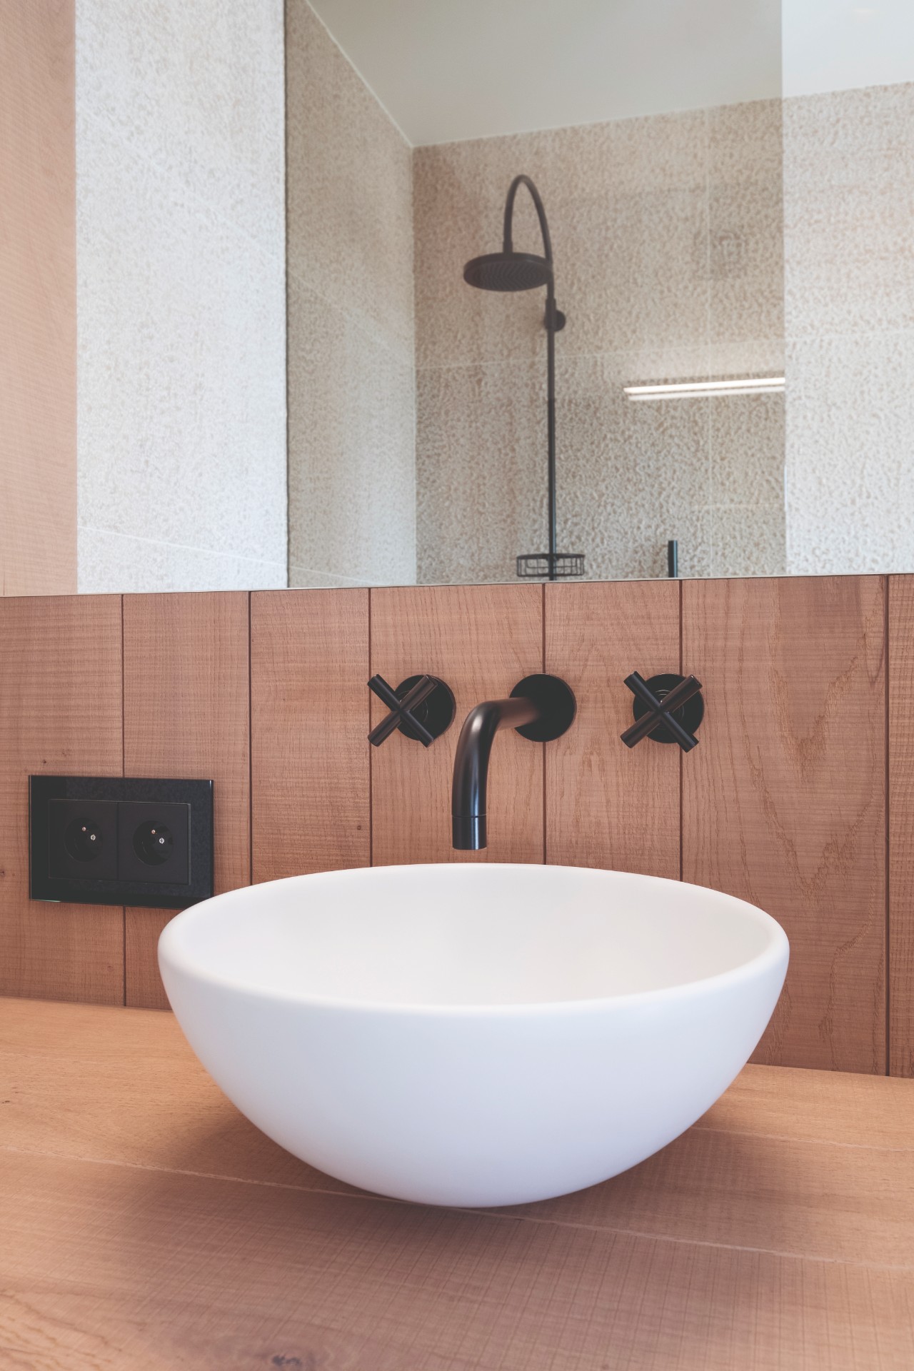
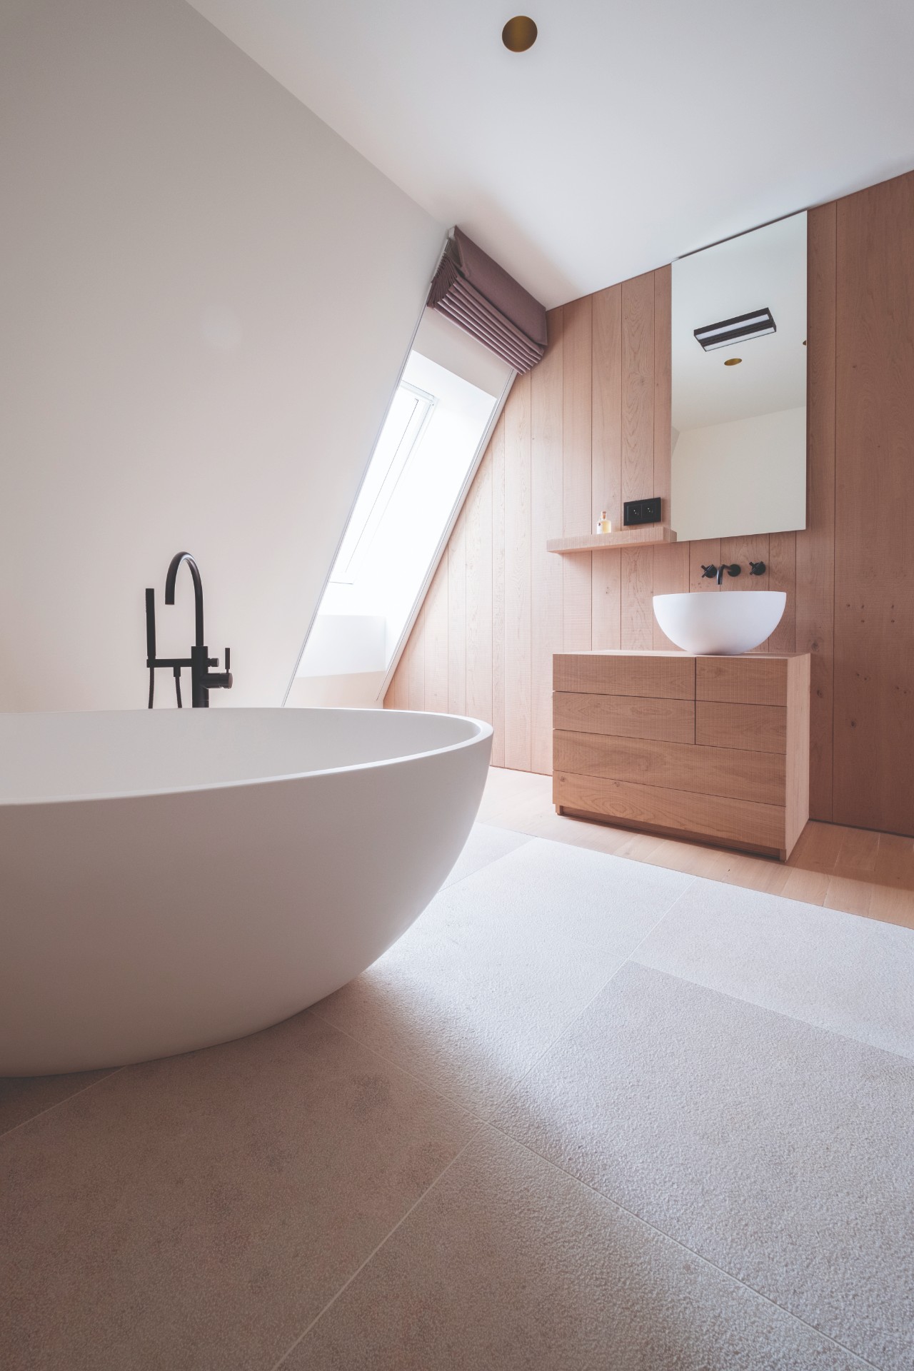
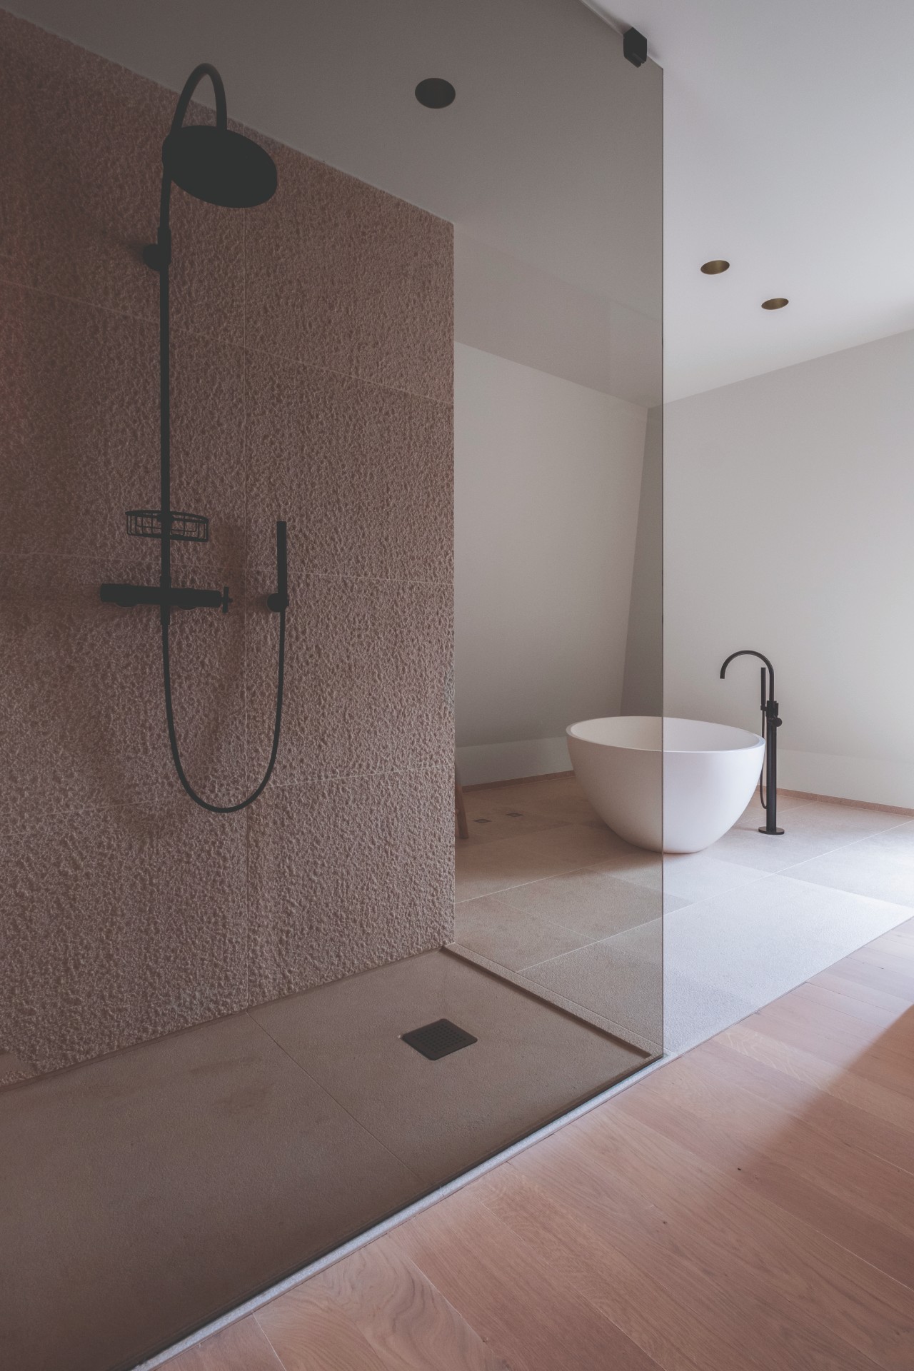
The three bathrooms carry the same disciplined palette as the rest of the house: bleached oak, natural stone and white walls. Black fixtures punctuate that background without taking over. In the largest bathroom, the wall-mounted tap and the freestanding version beside the bath both draw attention because they sit against the plain white slope of the roof. A matching shower setup extends the same language into the enclosure.
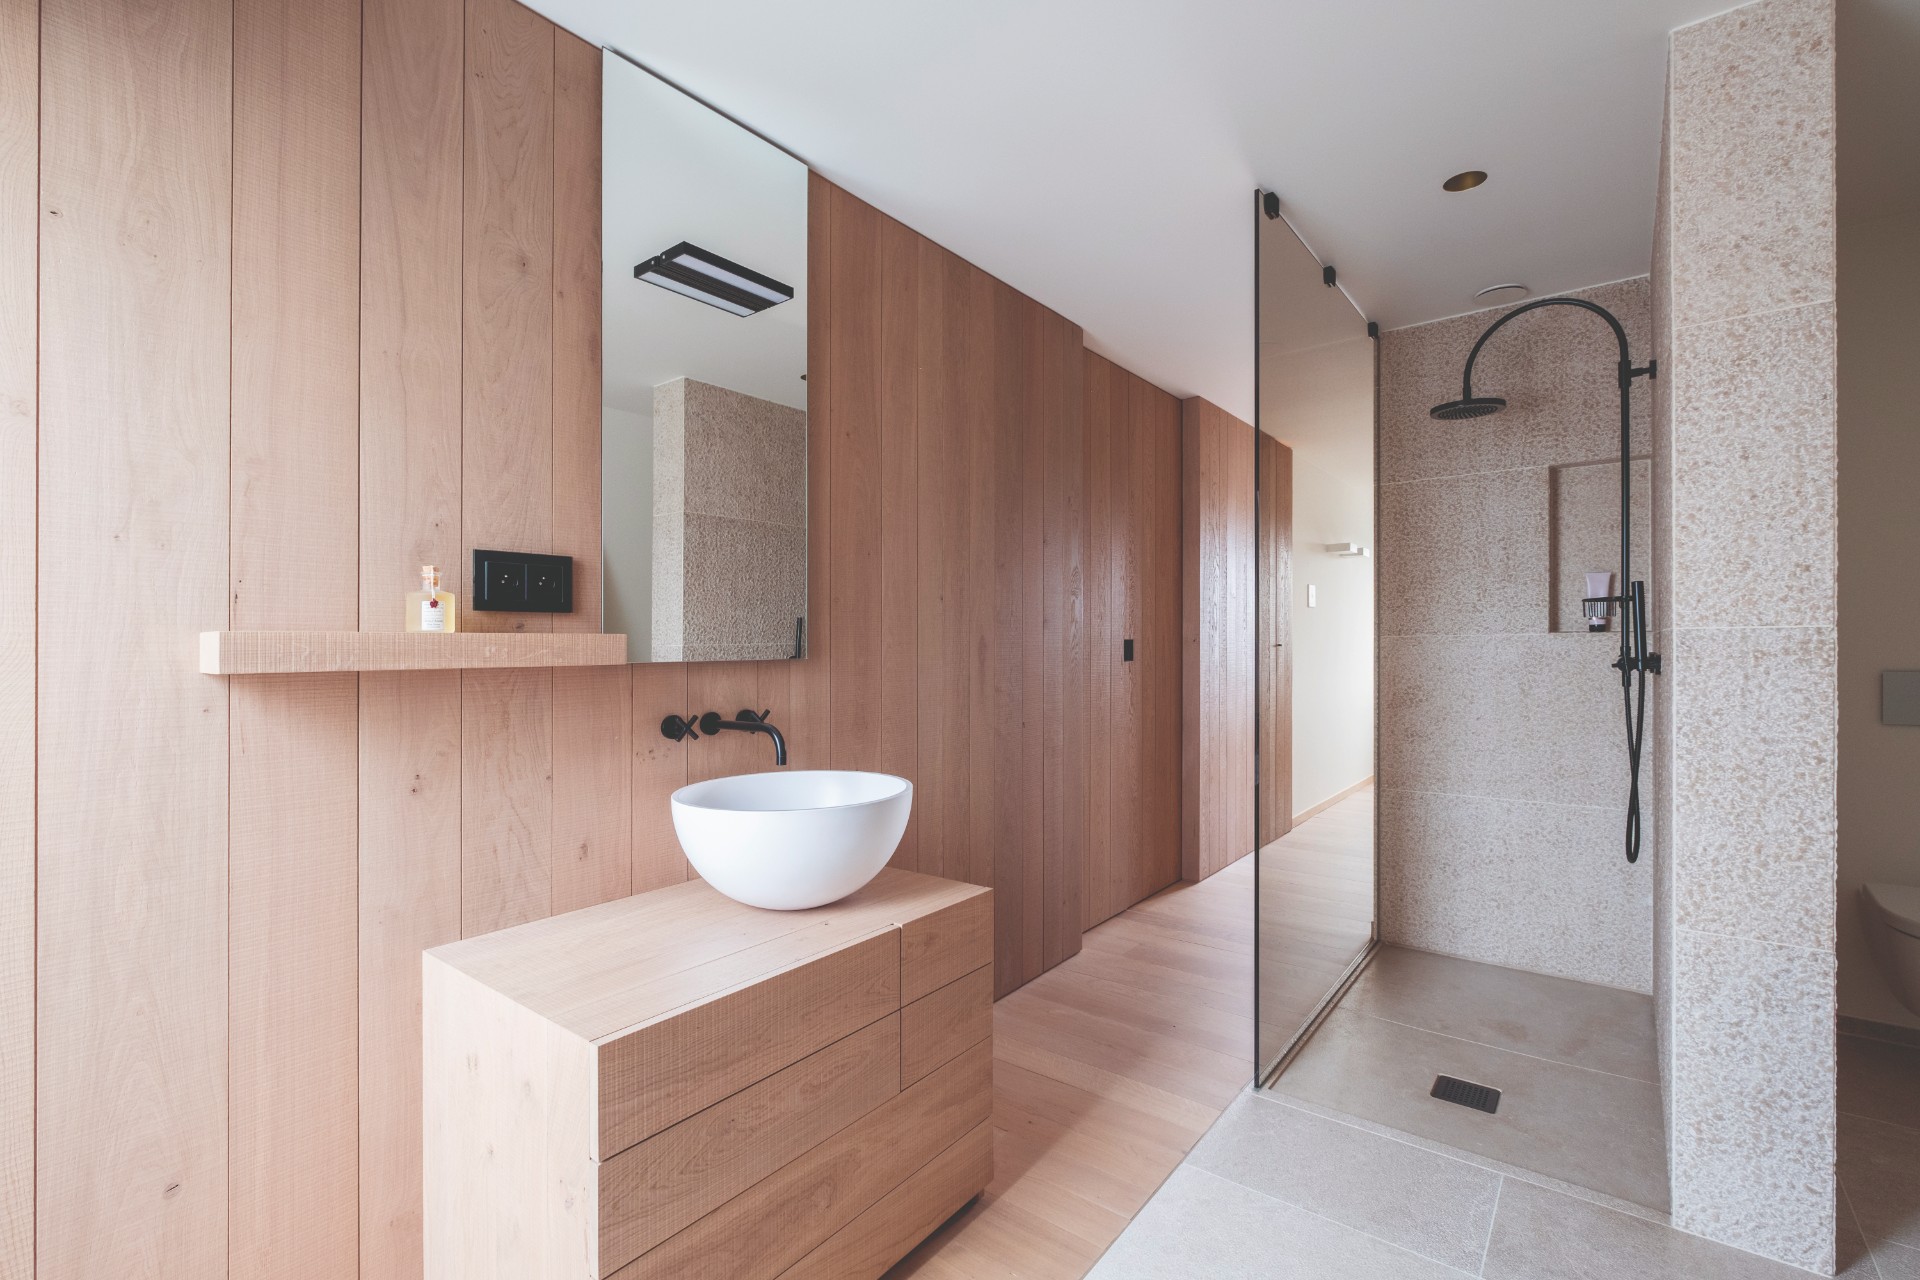
The second bathroom is more compact, but the materials are just as considered. Beige Croatian limestone tiles line the room, and the matte black Showerpipe gives the shower zone a direct vertical accent. The white basin next to it keeps the palette from becoming heavy. Here, the contrast is quieter: pale tile, white ceramics and a dark fitting that marks the shower without crowding the room.
Small gestures that sharpen the rooms
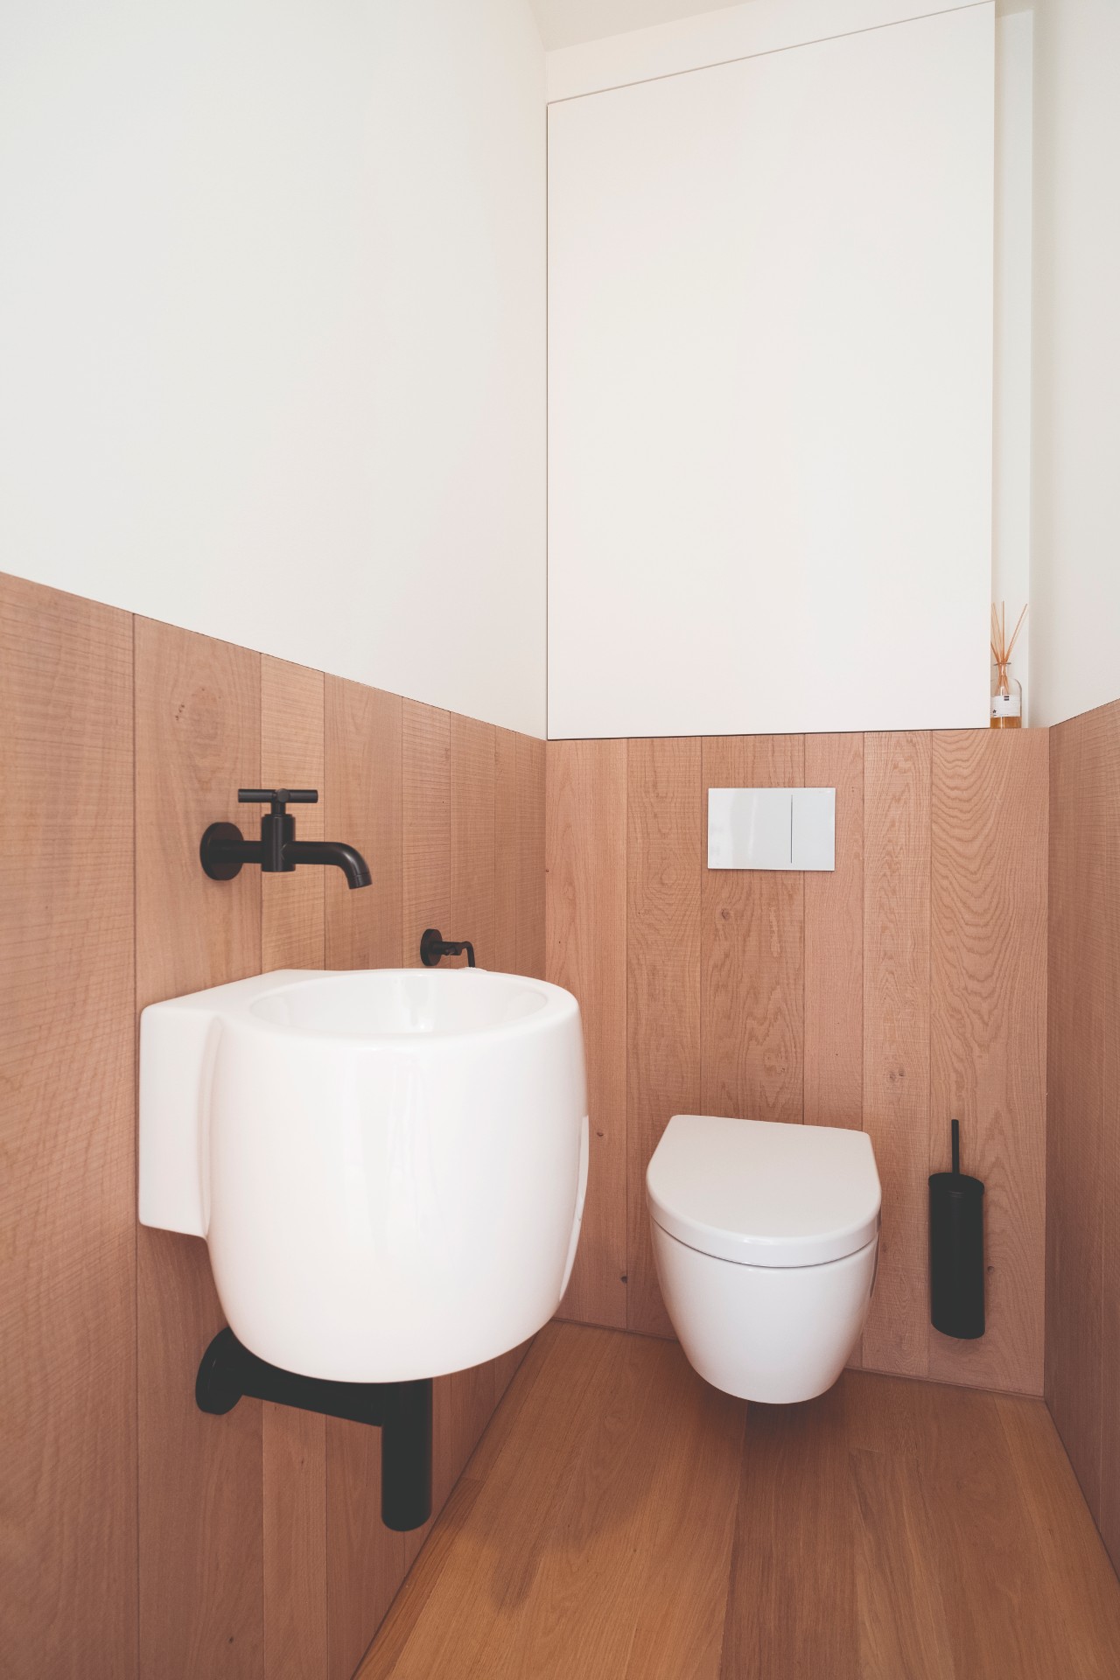
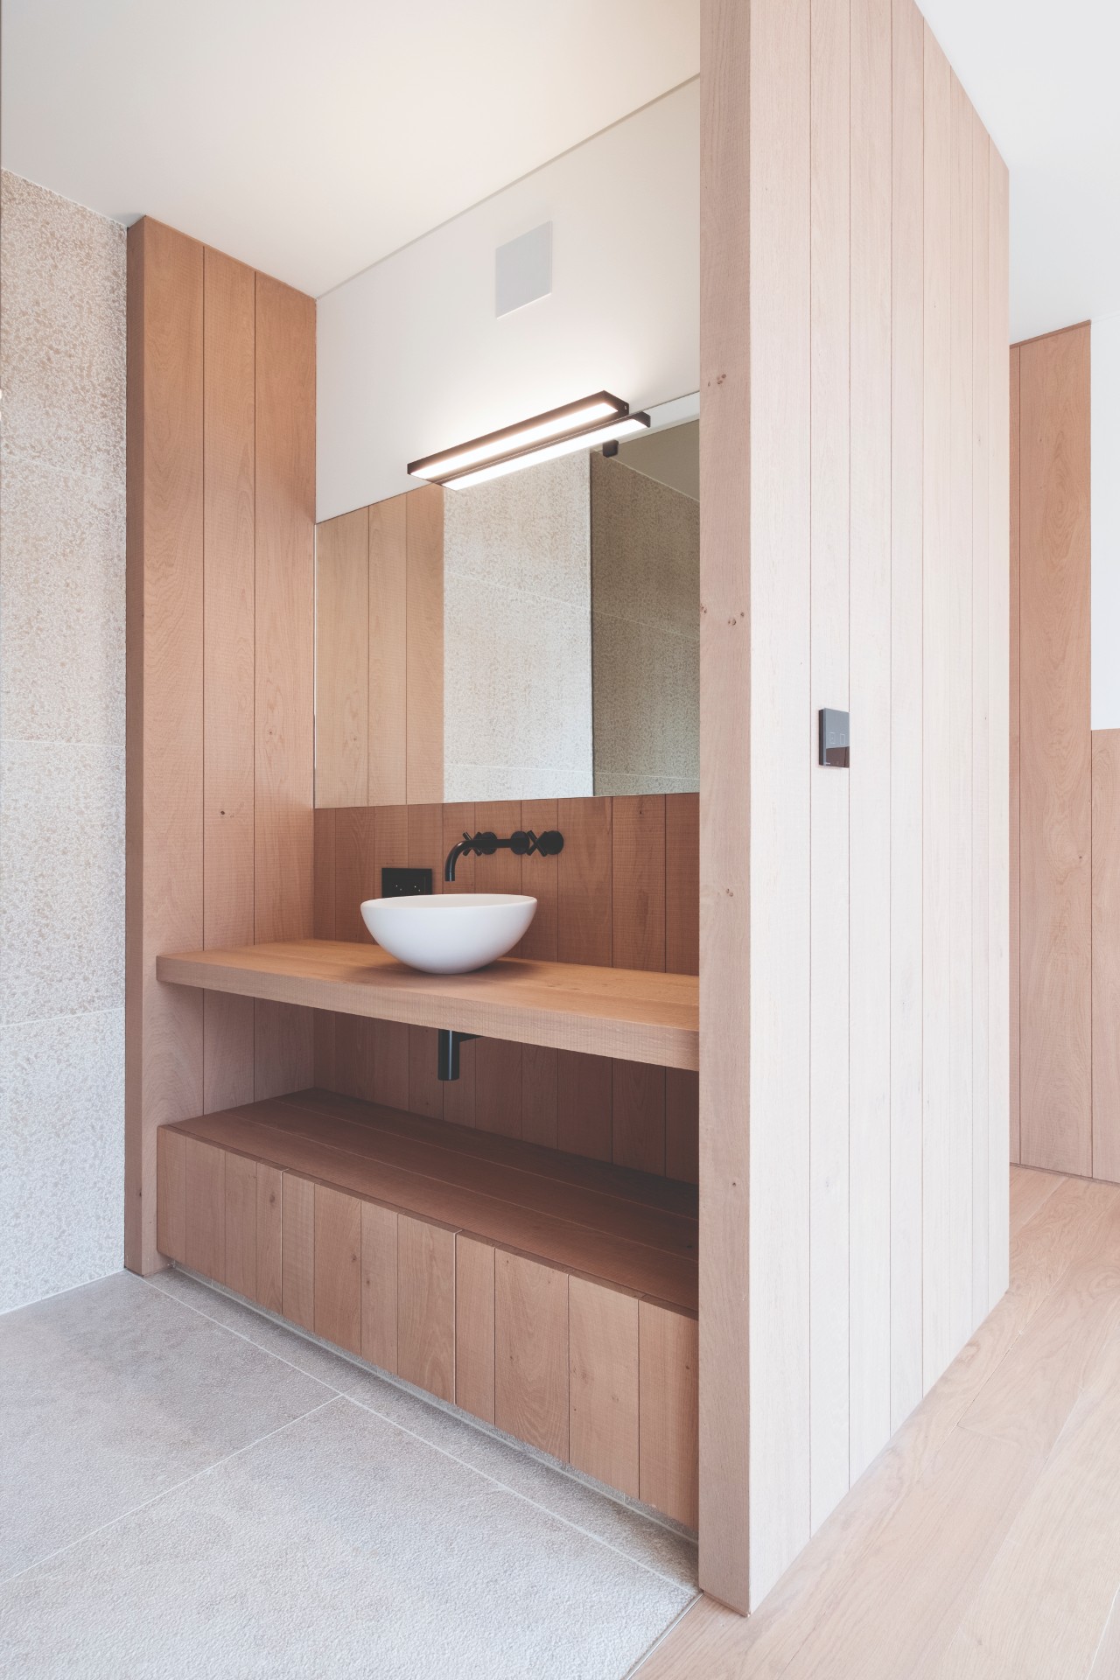
In the third bathroom, a black wall-mounted tap sits above a white basin, with white sanitary ware beside it and oak wall cladding running along the lower part of the room. The light floorboards reduce the contrast and keep the space from feeling closed in. Across all three bathrooms, the same black fixtures appear in different roles: sometimes as a tap, sometimes as a shower pipe, sometimes as a wall fitting next to the bath. That repetition ties the rooms together while each one keeps its own proportion.
Vertical lines are used with restraint. They appear in the oak cladding, in the joinery and in the way the walls are organized, then meet the horizontal surfaces of the bath edges, basins and floor runs. The mix gives the bathrooms a clear order. Nothing is overdrawn, yet every surface has a job, from the tiled shower wall to the niche around the sink.
Black steel as a counterpoint
Black steel appears in the house as a structural accent rather than a decorative theme. The stair in the living and dining area is the strongest example: it cuts through the open plan interior and connects the main floor with the upper level in one direct move. Around it, the lighter oak and stone surfaces keep the composition open. Even the dark window frames contribute to that rhythm, marking the openings without closing off the rooms.
This use of black fixtures and steel details gives the house its sharper edges. The materials are few, but they are used where the eye naturally lands: at the staircase, at the sink, around the shower and beside the bath. That is what holds the project together. Not decoration, but a disciplined sequence of surfaces, each one chosen for the way it meets the next.
Garden views that stay part of the plan
The natural swimming pond is more than a separate outdoor feature; it is part of the way the house opens to its setting. Seen through the large glazing, it adds a still, reflective surface to the view from the living spaces. The house does not turn away from the garden. Instead, the rooms are arranged so the pond, the roof and the glass all remain visible at different moments of the day.
That movement between inside and outside is most apparent where the oak cabinetry ends and the glass begins. The interiors stay measured and enclosed enough to feel grounded, but the openings are wide enough to keep the garden close. With the thatched roof above, the open plan interior below and the pond outside, the project relies on a small number of elements. Each one is plain on its own. Together, they give the house its form.
Want to see more of Dornbracht? View the page of Dornbracht for even more great projects and company information.


NEW 2026 Jubileum Edition The Best Interior Designers Benelux
Order Now €125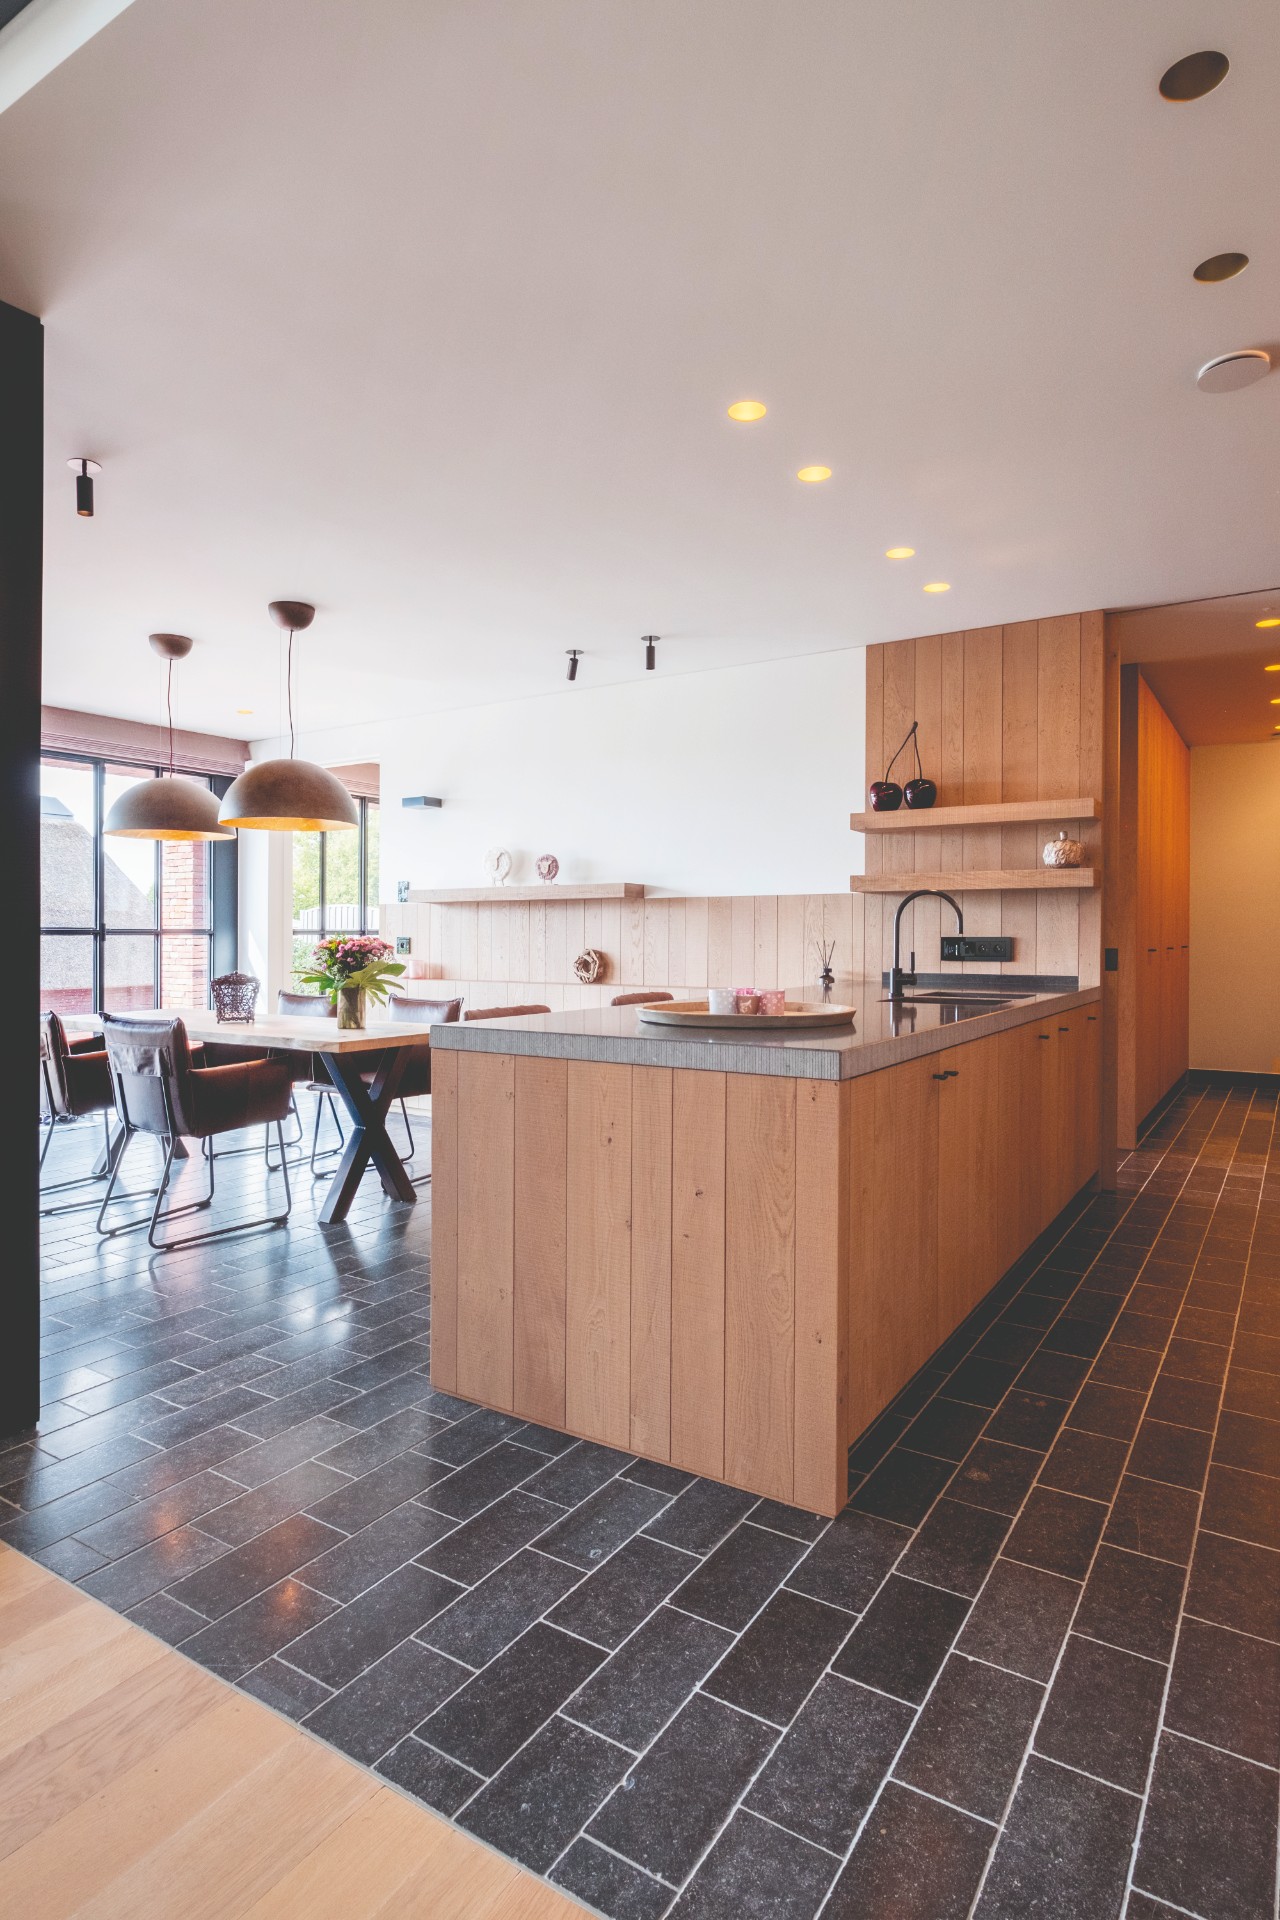
NEW 2026 Jubileum Edition The Best Interior Designers Benelux
Order Now €125