









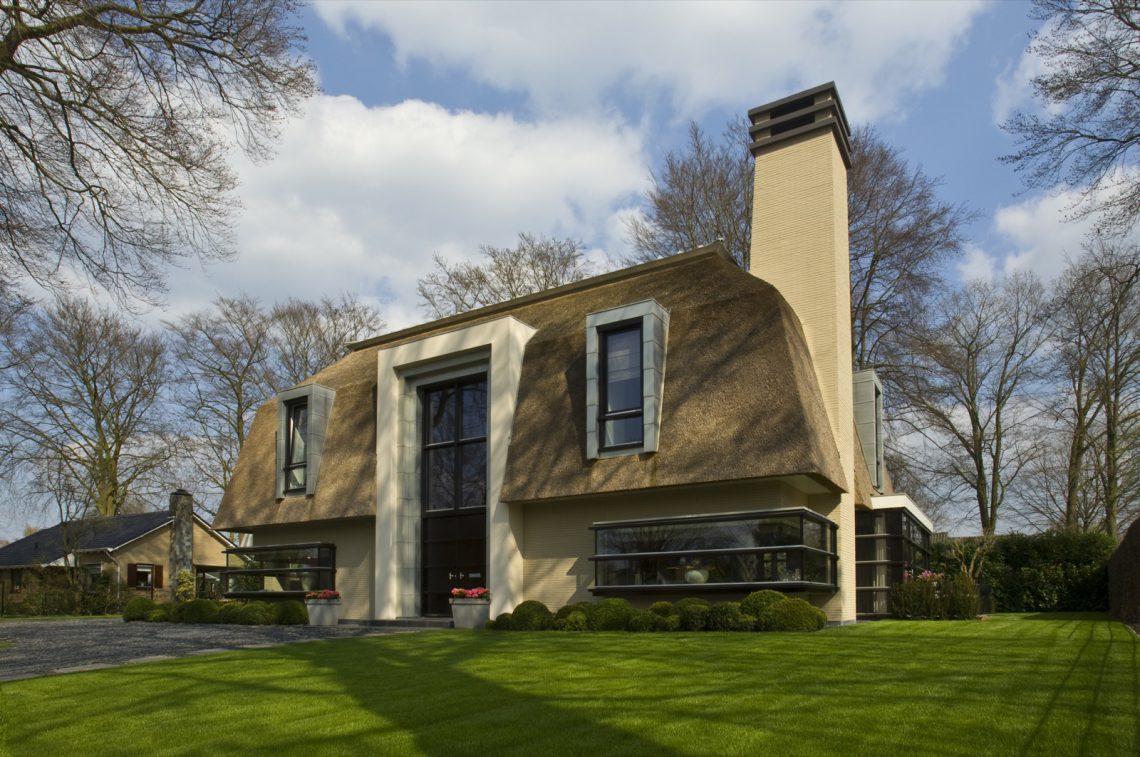
Modern detached villa with a thatched roof
The thatched roof gives the house a soft profile, but the lines below it stay firm and straight. Brickwork, deep window openings and dark frames hold the composition together, while the roof edge lifts and drops across the volumes in a way that keeps the massing readable. In this modern villa with thatched roof, the materials do most of the speaking: reed above, glass in the middle, and a grounded base that meets the garden without fuss.
A roof form that settles over clear volumes
From the first view, the roof is more than a finish. It stretches across the detached villa as one continuous layer, then breaks around projections and recessed parts of the plan. That movement is visible in the silhouette and in the way the different volumes sit beside each other. The thatched roof villa gains its character from this contrast: a traditional roof material placed on a house with sharp edges, straight joints and a measured facade rhythm.
The chimney and the varied roof heights give the upper part of the house a stepped outline. Instead of flattening the mass, the roof lets each volume read on its own. Seen from the front and from the garden side, the result is a house that feels assembled from distinct parts rather than wrapped in a single skin. The reed softens the upper edge, but the underlying geometry stays clear.
Large windows set the pace of the elevations
Large windows anchor the middle zone of the house. Their dark window frames draw a strong outline around the glass, which makes the openings easy to read even from a distance. Some sections open as broad glazed panels, while other parts use narrower window formats to mark the rooms behind them. The repetition is not mechanical; it changes with the volume, the overhang and the position of the entrance.
Light reaches deep into the facade through these openings, and the glass also reflects the garden around the house. That gives the elevations a changing surface, especially where the frames meet the shadow under the roof overhang. The modern villa with thatched roof depends on that contrast. Reed, brick and glazing are kept visually separate, so each material keeps its own role in the exterior.
Dark window frames against pale roof texture
The dark window frames are one of the clearest details in the project. They sharpen the glass areas and make the openings appear slimmer than they are. Against the pale texture of the thatch, the frames pull the lower part of the house into focus. This is especially visible where the glazing runs close to the corner of the volume, creating a tight transition between wall and opening. The effect is crisp, but not cold: the roof material and the brick keep the composition grounded.
In several views, the frames also define the depth of the facade. Windows are not placed flat on the surface; they sit within the wall thickness and under projecting elements, which creates shadow lines around the glass. Those shadows matter. They prevent the large windows from reading as one flat sheet and give the elevations a stronger sense of depth.
A front garden shaped by lawn, gravel and approach
The front garden is kept open, with a lawn that runs close to the house and a gravel path that guides the eye toward the entrance. The route is simple and easy to read. Grass softens the foreground, while the gravel and paving form a firmer line through it. Because the planting is restrained, the house remains visible from the street side and the approach does not compete with the architecture.
The front garden gravel path does more than lead to the door. It creates a narrow band of texture between the lawn and the facade, so the entrance zone feels set apart without becoming enclosed. The path also works as a visual lead-in to the glazed openings and the sheltered parts of the house. From the front, the garden is not decorative in the usual sense; it acts as a clear frame for the villa itself.
Covered terrace and garden edge
At the garden side, a terrace cover extends the house outward. It forms a horizontal layer beneath the roofline and gives the glazed sections a sheltered edge. The covered terrace is easy to spot in the side and corner views, where it sits beside low planting and a tidy lawn. Its shape ties the exterior living area back to the main volume, but it remains visually distinct because of its flatter profile and darker shadow underneath.
The transition from house to garden is handled through a sequence of surfaces: wall, glass, cover, paving and planting. That sequence is visible in the photographs, especially where the terrace meets the lawn and the boundary planting. Nothing is overdrawn. The garden holds back so the architecture and the outdoor room can stay legible, and that restraint makes the terrace cover read as part of the house rather than an extra layer added later.
Seen from multiple angles, the project gains depth from its simple set of elements: thatch, brick, glass, dark frames, lawn and gravel. The modern detached villa keeps those parts separate enough to read clearly, yet close enough to feel tied together in use. The front elevation announces the roof and the glazing; the side views show the overhangs and terrace cover; the garden views bring in the ground plane and the route to the entrance. Together they give the house a calm, readable presence.
Want to see more of Van der Linde Architecten? View the page of Van der Linde Architecten for even more great projects and company information.





NEW 2026 Jubileum Edition The Best Interior Designers Benelux
Order Now €125


