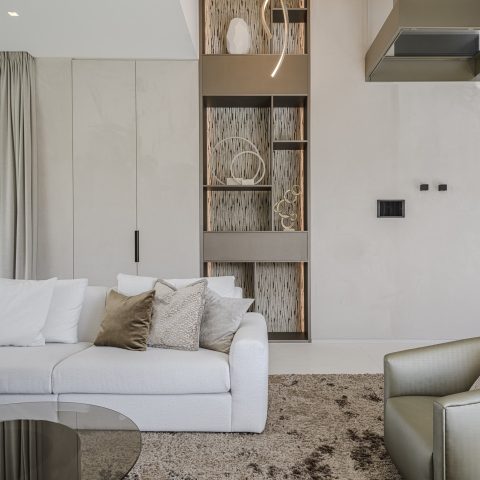
Luxury penthouse interior with open sightlines and light wood joinery
Black wood flooring sets the tone the moment you enter, running through a penthouse interior that keeps its lines open and its surfaces restrained. The living and dining zones share the same quiet base: concrete look walls, a dark timber floor, and glass where the two original levels were opened up and joined into one home. The result is a sequence of rooms that still read clearly, yet never feel cut off from each other.
Open sightlines across two levels
The connection between the former apartments was opened with glass, and that change gives the layout its strongest feature: open-plan sightlines. From the living area, the eye moves toward the dining table, past a lowered ceiling detail, and on toward the kitchen. Light shifts across the white walls and darker floor as you move through the space, while the upper level remains visually connected through the glazed opening. It is a simple move, but it changes how the whole penthouse is read.
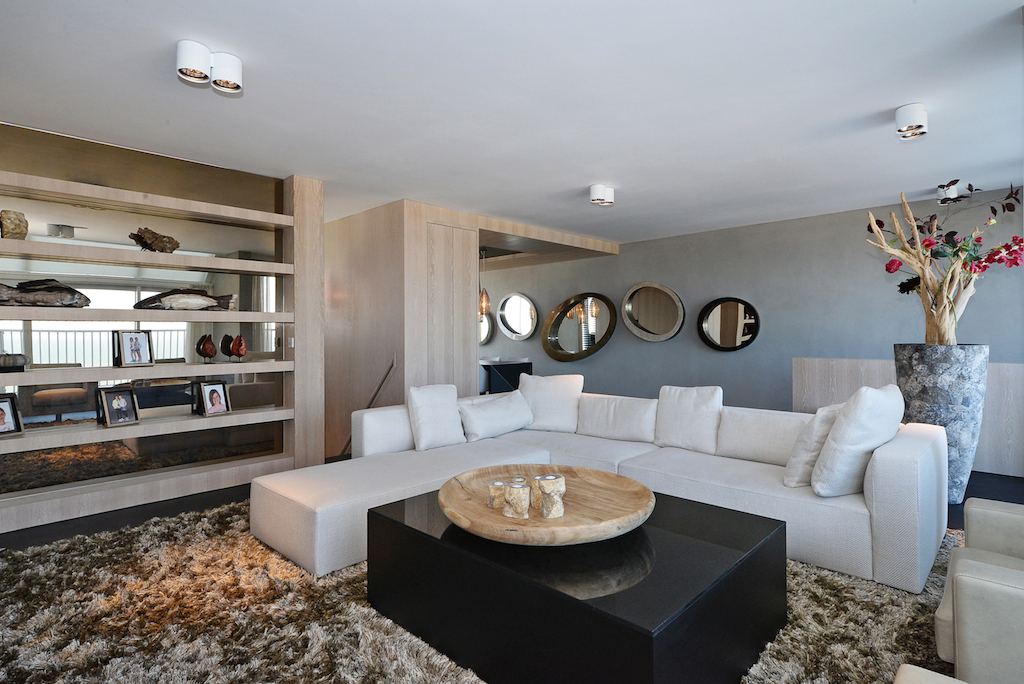
The lower ceiling over the dining area does more than mark a zone. It pulls the table into a more intimate setting and forms a transition toward the kitchen. Around it, the room keeps breathing room at the edges. A large sofa sits low in the lounge, set on a thick pile rug that softens the contrast between the black oak wood and the pale wall finish. Nothing is overdrawn; the furniture carries the scale of the room instead.
Concrete look walls and dark timber underfoot
Concrete look walls give the interior a calm, matte background. Against them, the black wood flooring reads almost graphic, especially where daylight falls across the open plan. This contrast appears again in the furniture: dark tables, black accents and light seating pieces that stand out clearly without turning the room busy. The palette is limited, but the surfaces vary enough to keep each area distinct.
Several round mirrors break up the straight wall lines and add reflection where the interior could otherwise stay too closed. Some are grouped as a series, others sit alone beside the circulation routes. Their curved edges soften the strong geometry of the stairs, ceiling lines and door openings. In the photos, they also catch the glow of the pendant lights, so the wall becomes part of the room rather than a flat boundary.
Light wood custom joinery in the living zones
Light wood custom joinery appears as wall niches, shelving and built-in storage that sit flush with the architecture. The timber is paler than the floor and used with more precision, so it draws attention to the openings rather than to the units themselves. TV wall niches, recessed shelves and full-height cabinet fronts all follow the same discipline. They keep the walls quiet while giving the penthouse practical depth.
That same light wood returns in the kitchen, where the front panels run along one wall and meet a black appliance strip. The contrast is sharper here because the kitchen is stripped down to the essentials: pale timber, dark equipment and a clean horizontal line. Seen from the living area, it reads as part of the open-plan sequence rather than as a separate room. The sightline stays clear from sofa to cooking zone.
Lighting, mirrors and the dining setup
The dining area is anchored by a dark table and white chairs, with a cluster of pendant lights suspended above it. Their copper-bronze tone adds warmth by reflection rather than by color alone. Nearby, a round mirror repeats the curve of the lamp shades and pulls the light deeper into the room. The arrangement is compact, but not crowded; the lowered ceiling and the hanging lights give the table its own scale.
Small changes in height and finish shape the experience throughout the penthouse. In the stair zone, dark treads cut through the frame of the wall, while in the overloop the built-in cupboards rise almost to the ceiling in a pale wood tone. The passage to the bedroom feels quieter because of that storage wall: doors, handles and edges sit close to the architecture, leaving the floor and ceiling lines uninterrupted.
A bedroom kept deliberately calm
The bedroom continues the same material language, but with less contrast. A bed stands against an accent wall with a textured surface, and a narrow console carries a circle of mirrors above it. The composition is measured, with just enough reflection to keep the wall from becoming heavy. Light lands softly on the fabric of the bed and the nearby surfaces, while the overall palette remains close to the rest of the penthouse.
Throughout the interior, the strongest moments come from the joins: glass between levels, wood against concrete, dark flooring under pale cabinetry, and curved mirrors against straight walls. Those moves define the project more clearly than any single room. The penthouse feels open because the connections are visible, and the materials are used to trace those connections rather than hide them. That is where the project holds together.
Want to see more of Linda Pol? View the page of Linda Pol for even more great projects and company information.




NEW 2026 Jubileum Edition The Best Interior Designers Benelux
Order Now €125


NEW 2026 Jubileum Edition The Best Interior Designers Benelux
Order Now €125