Warm luxury interior with custom joinery and stone
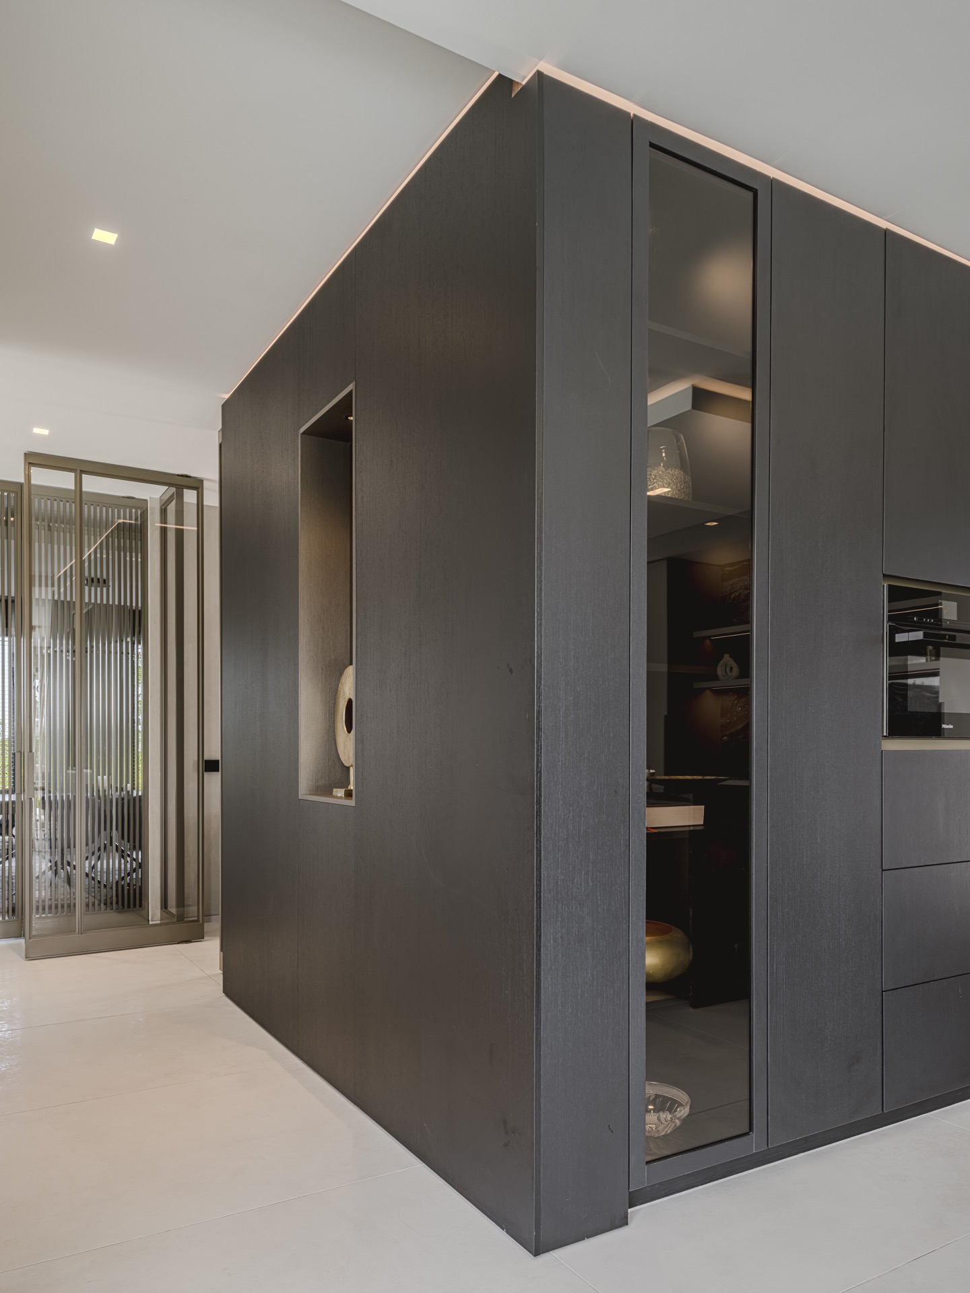
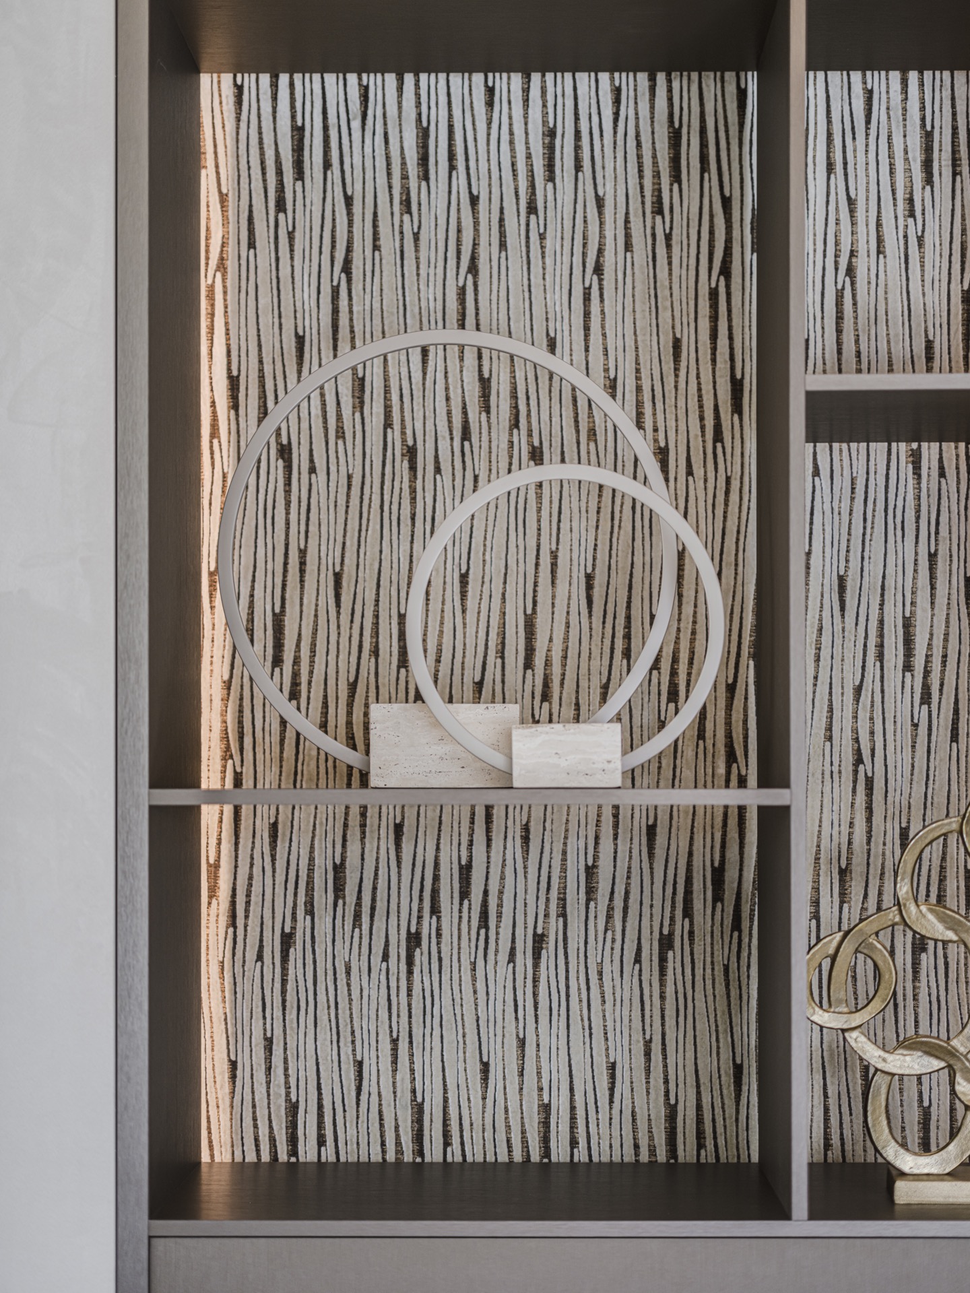
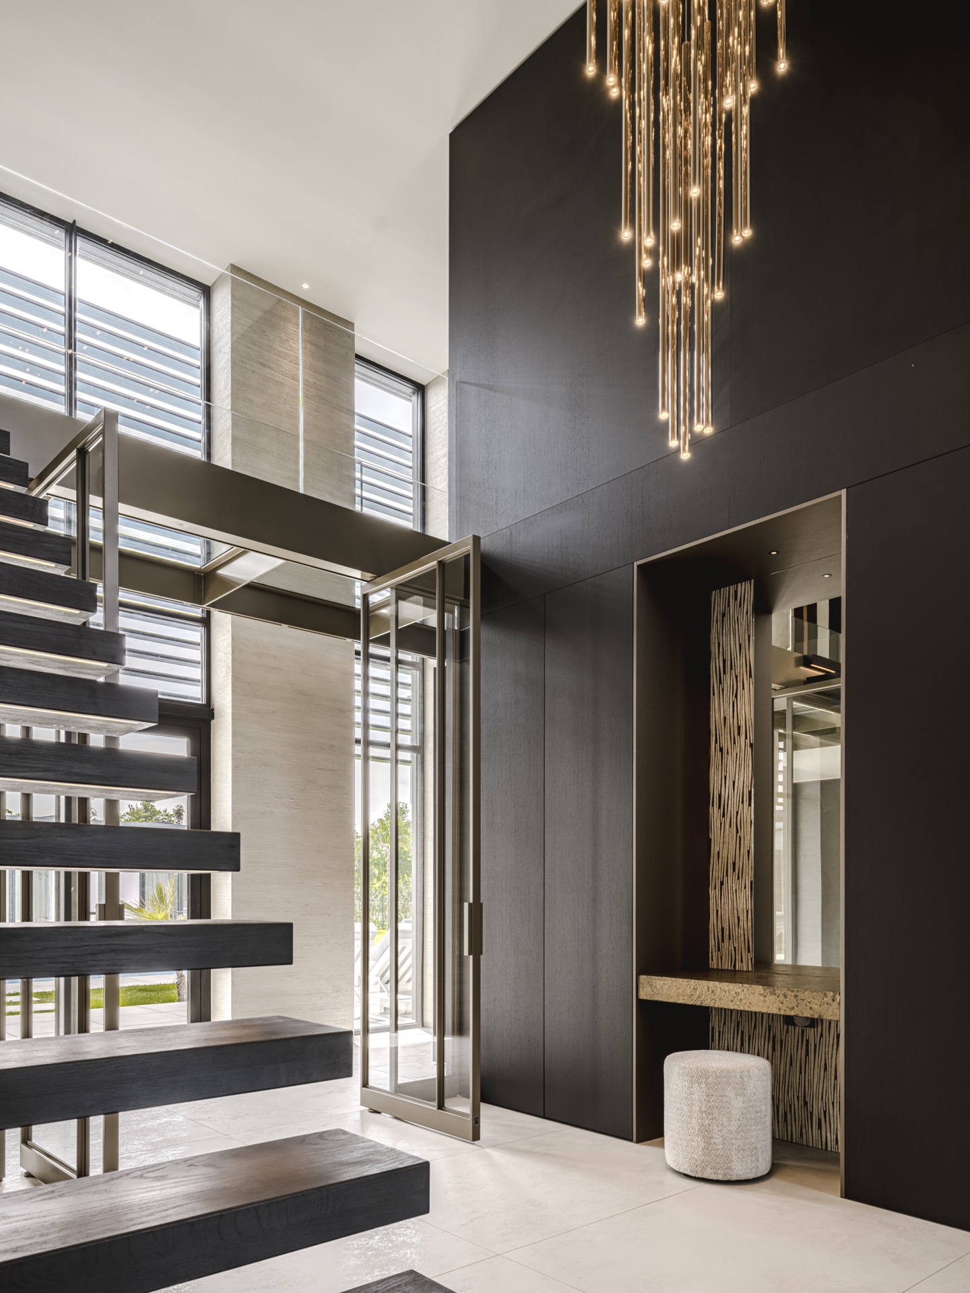
Dark timber panels set the tone as soon as you enter. They run from hall to kitchen, picking up the pale floor and turning a practical route into a clear architectural line. The central element is not just a wall of storage; it folds together a toilet, a niche, and the back wall of the kitchen, so the ground floor reads as one composed sequence. That kind of custom joinery gives the home its identity without needing to announce itself.
A dark custom wall that organizes the ground floor
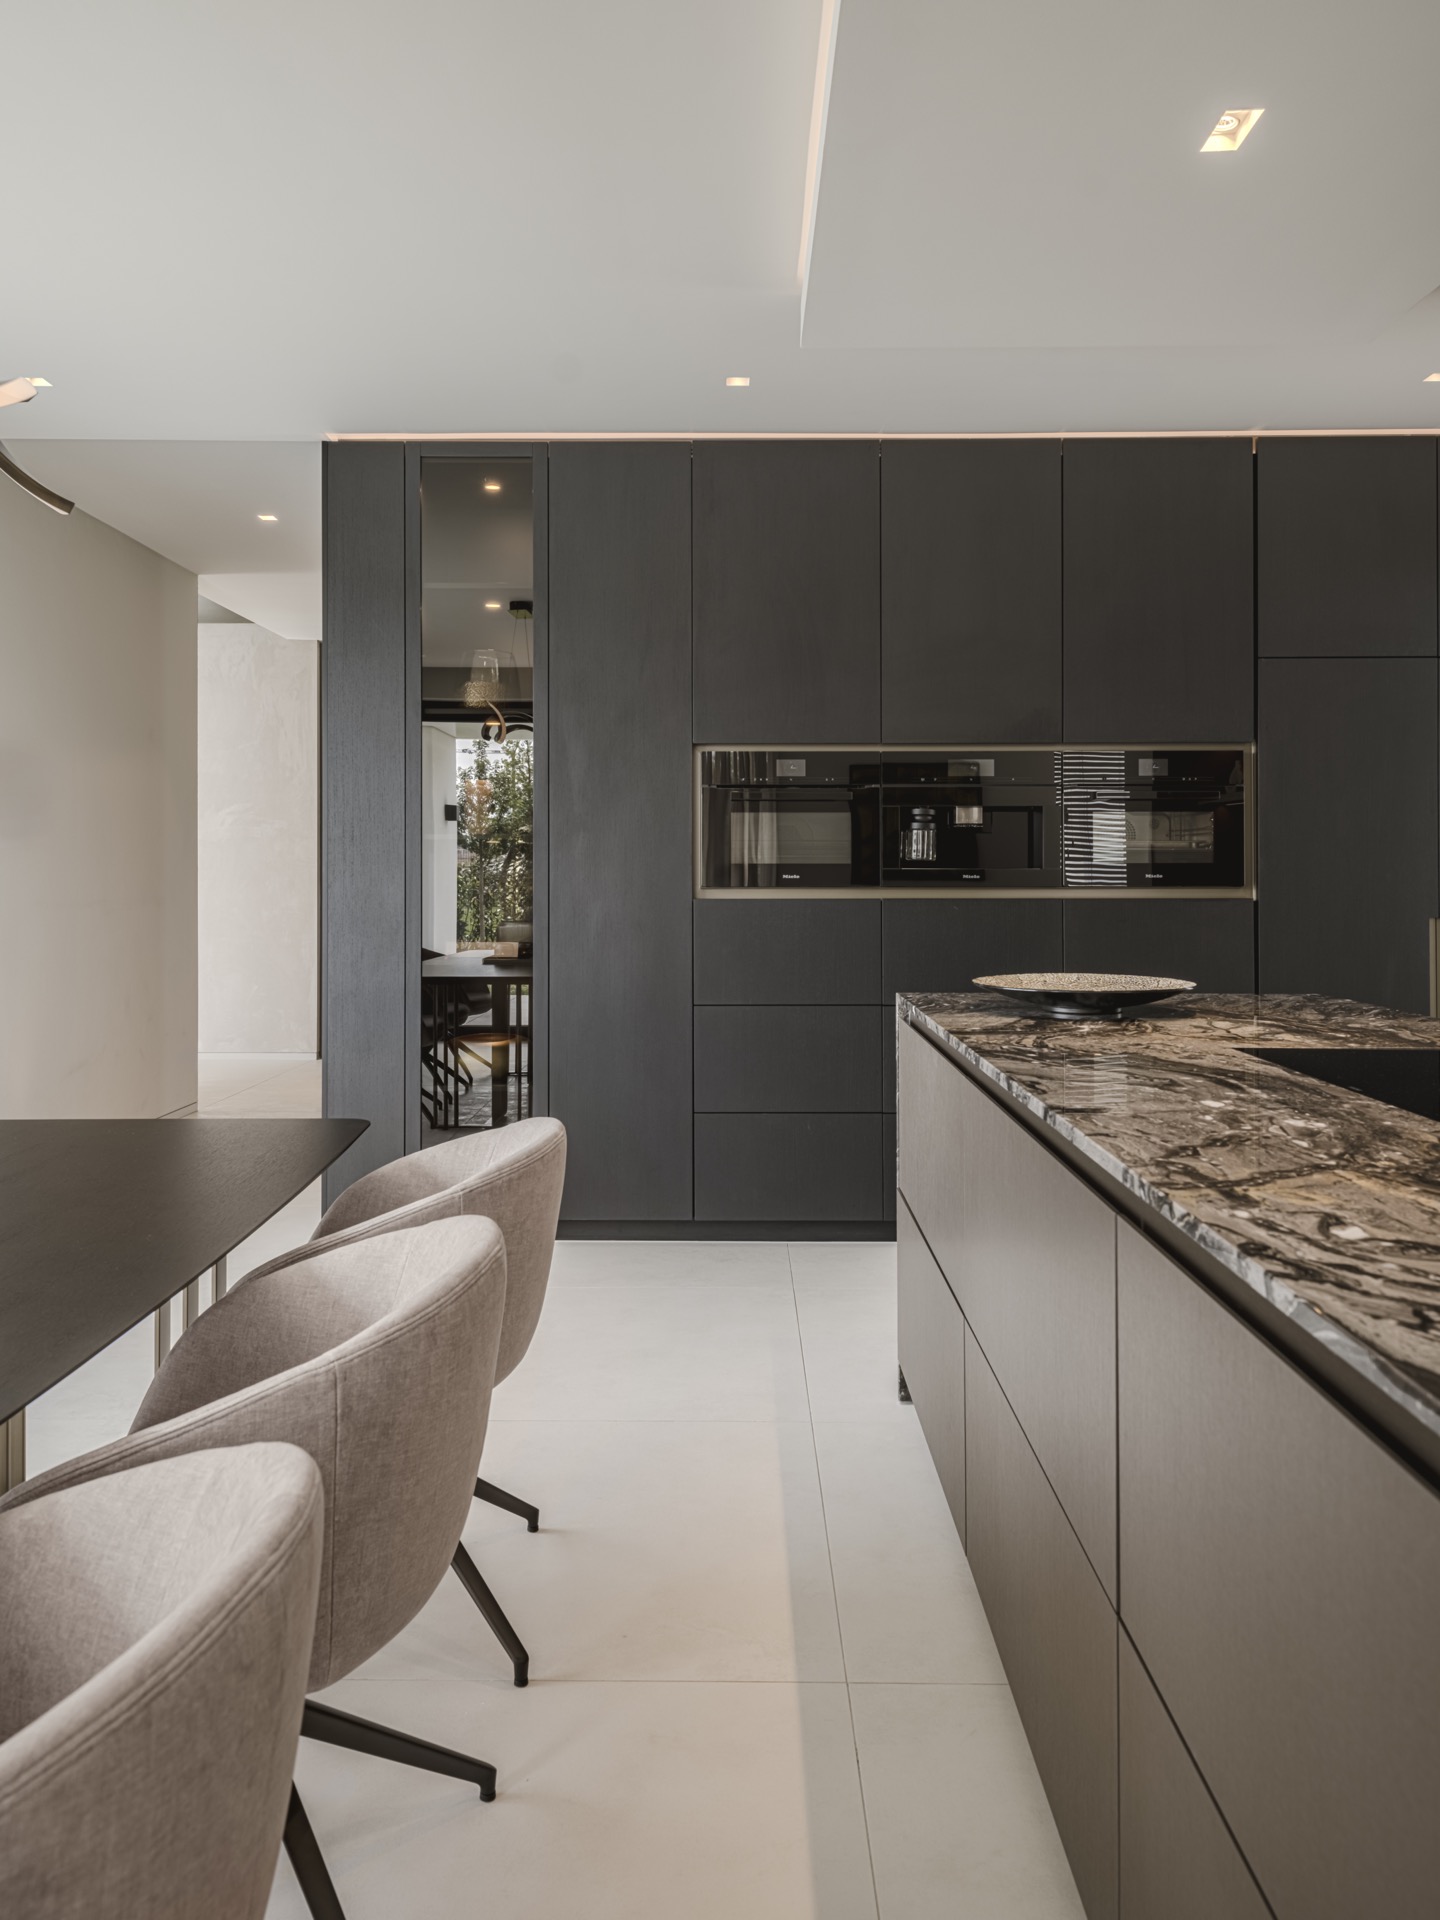
The dark custom wall is the first strong gesture in the house. Its black timber finish stands against the lighter surfaces around it and carries through the hall, corridor, and kitchen. Because the object is built into the plan, it does more than hold functions in place. It also directs movement. Openings and recesses break up the length of the joinery, while the pale floor keeps the mass from feeling heavy. The result is a warm luxury interior that is shaped by clear edges and precise storage rather than decorative excess.
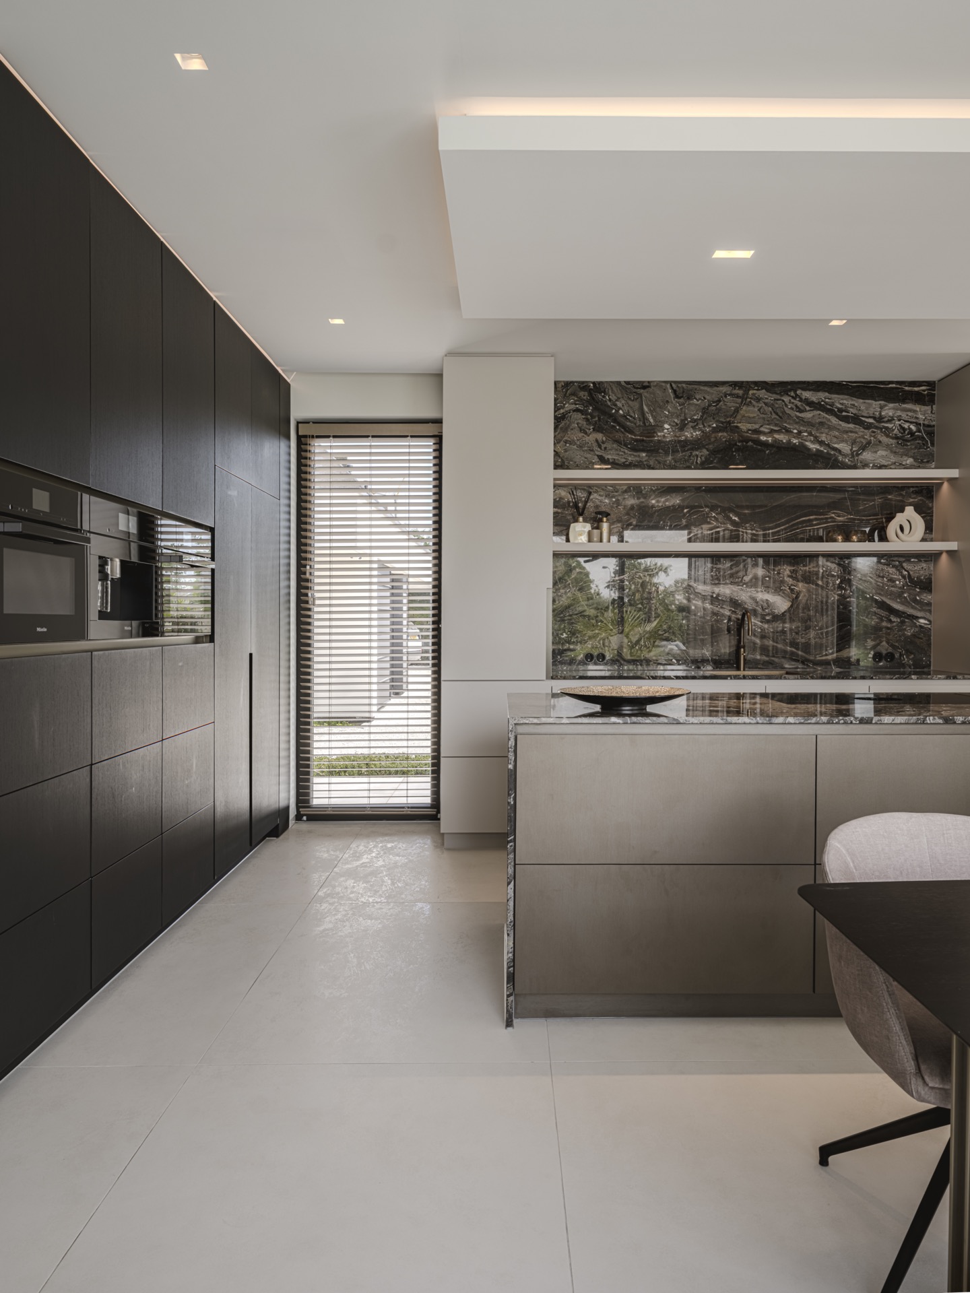
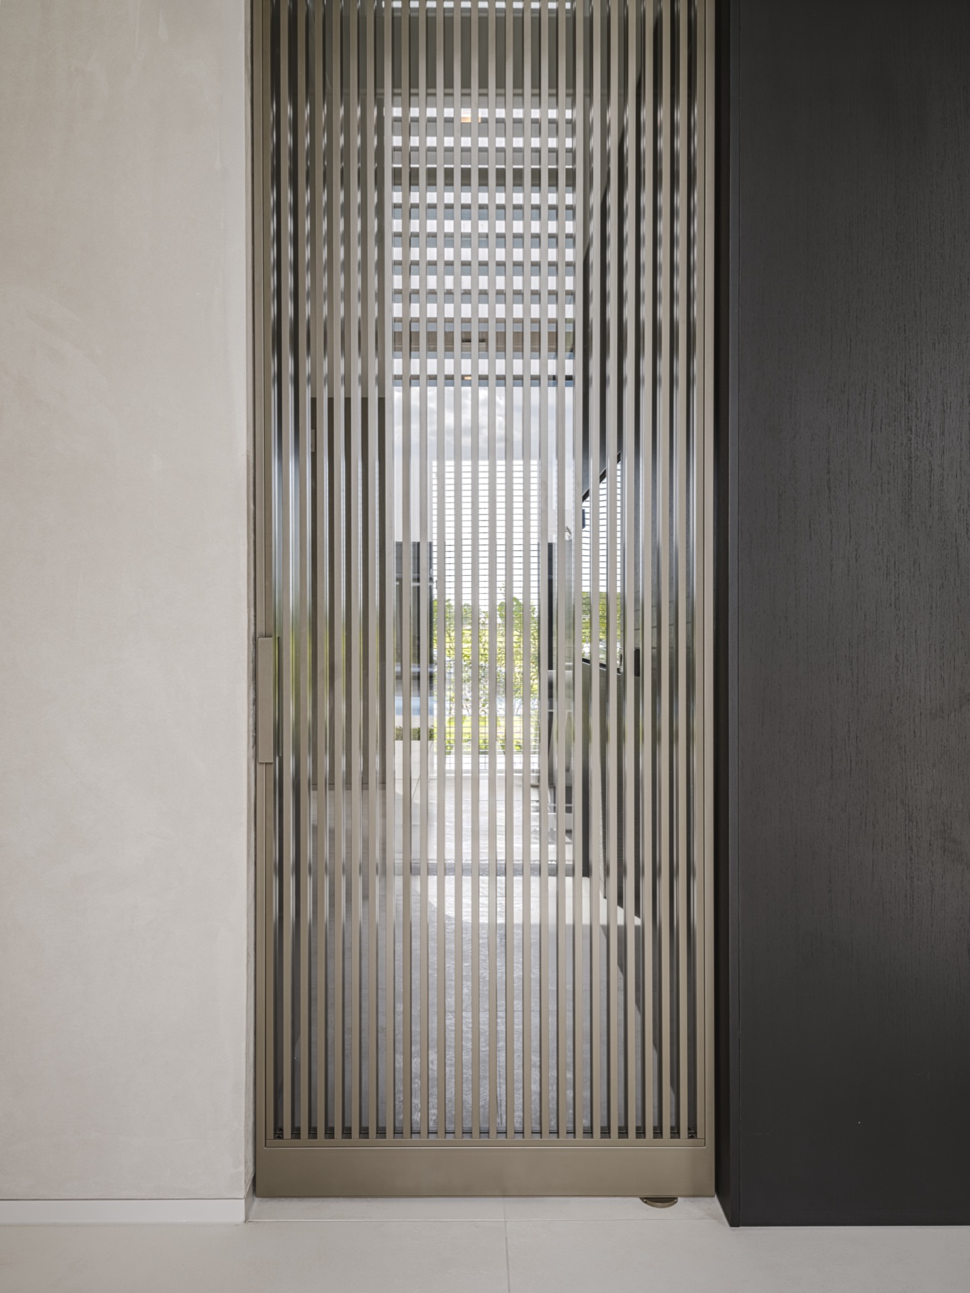
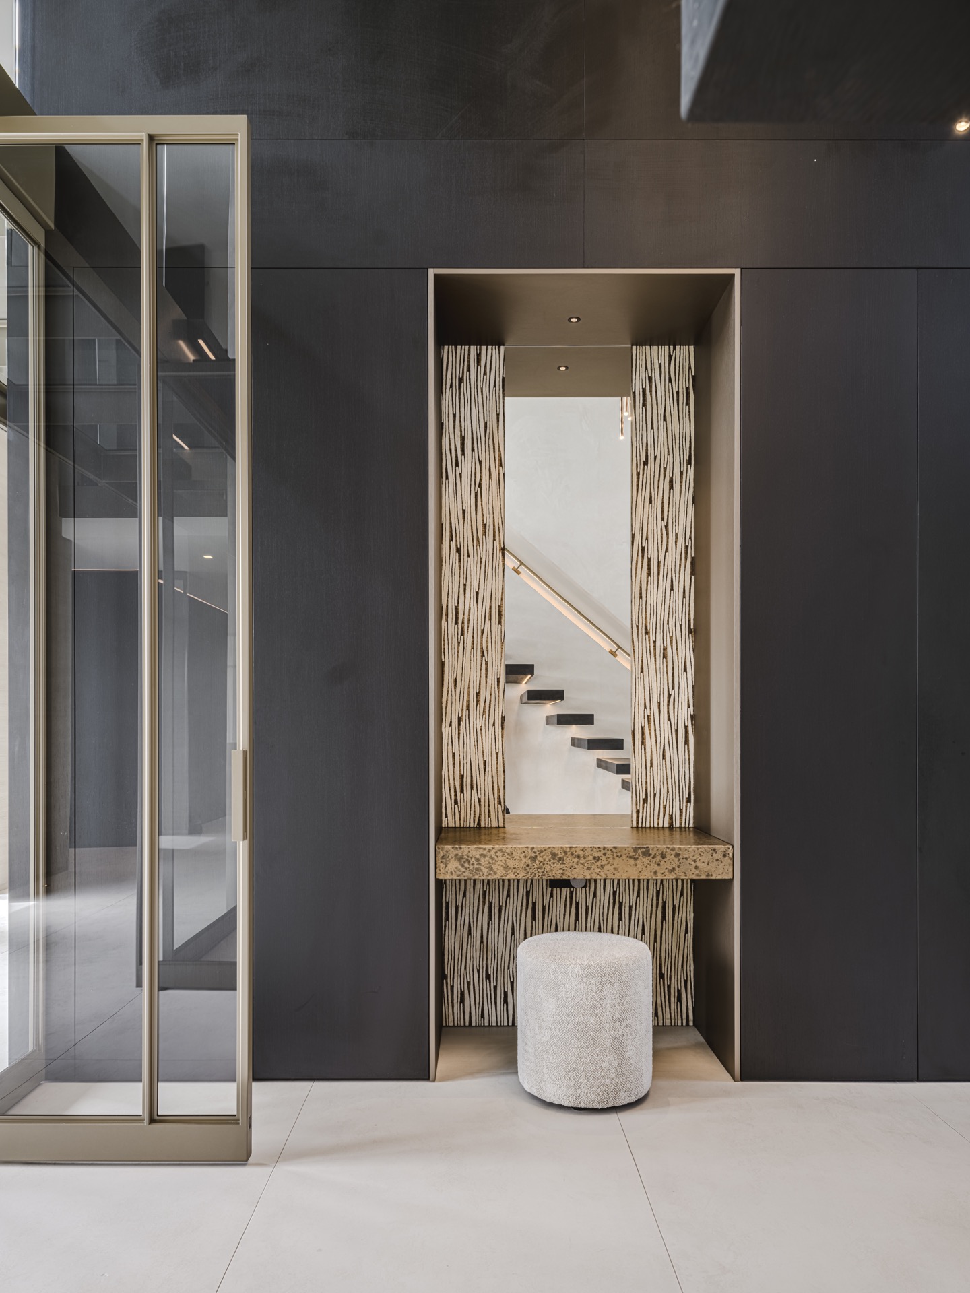
Seen in close-up, the joinery works as a thickened piece of architecture. A niche is cut into the wall, and the concealed toilet disappears into the volume instead of competing with it. In the kitchen, the same element becomes a back wall for cabinetry and work surfaces. That continuity lets the space shift from circulation to cooking without a visual break. The house gains calm from that single move, especially where the dark timber meets the surrounding light.
Natural stone kitchen surfaces and bronze accents
The kitchen introduces a different register. Natural stone is used with weight and texture, while bronze accents catch the light and soften the darker joinery. The surfaces do not try to disappear. They hold their place beside the timber and the pale flooring, and that contrast gives the room depth. Under the worktop and around the cabinetry, indirect LED lighting draws a fine line along the edges, making the stone read as a solid plane rather than a flat finish.
Materials that stay close to the hand
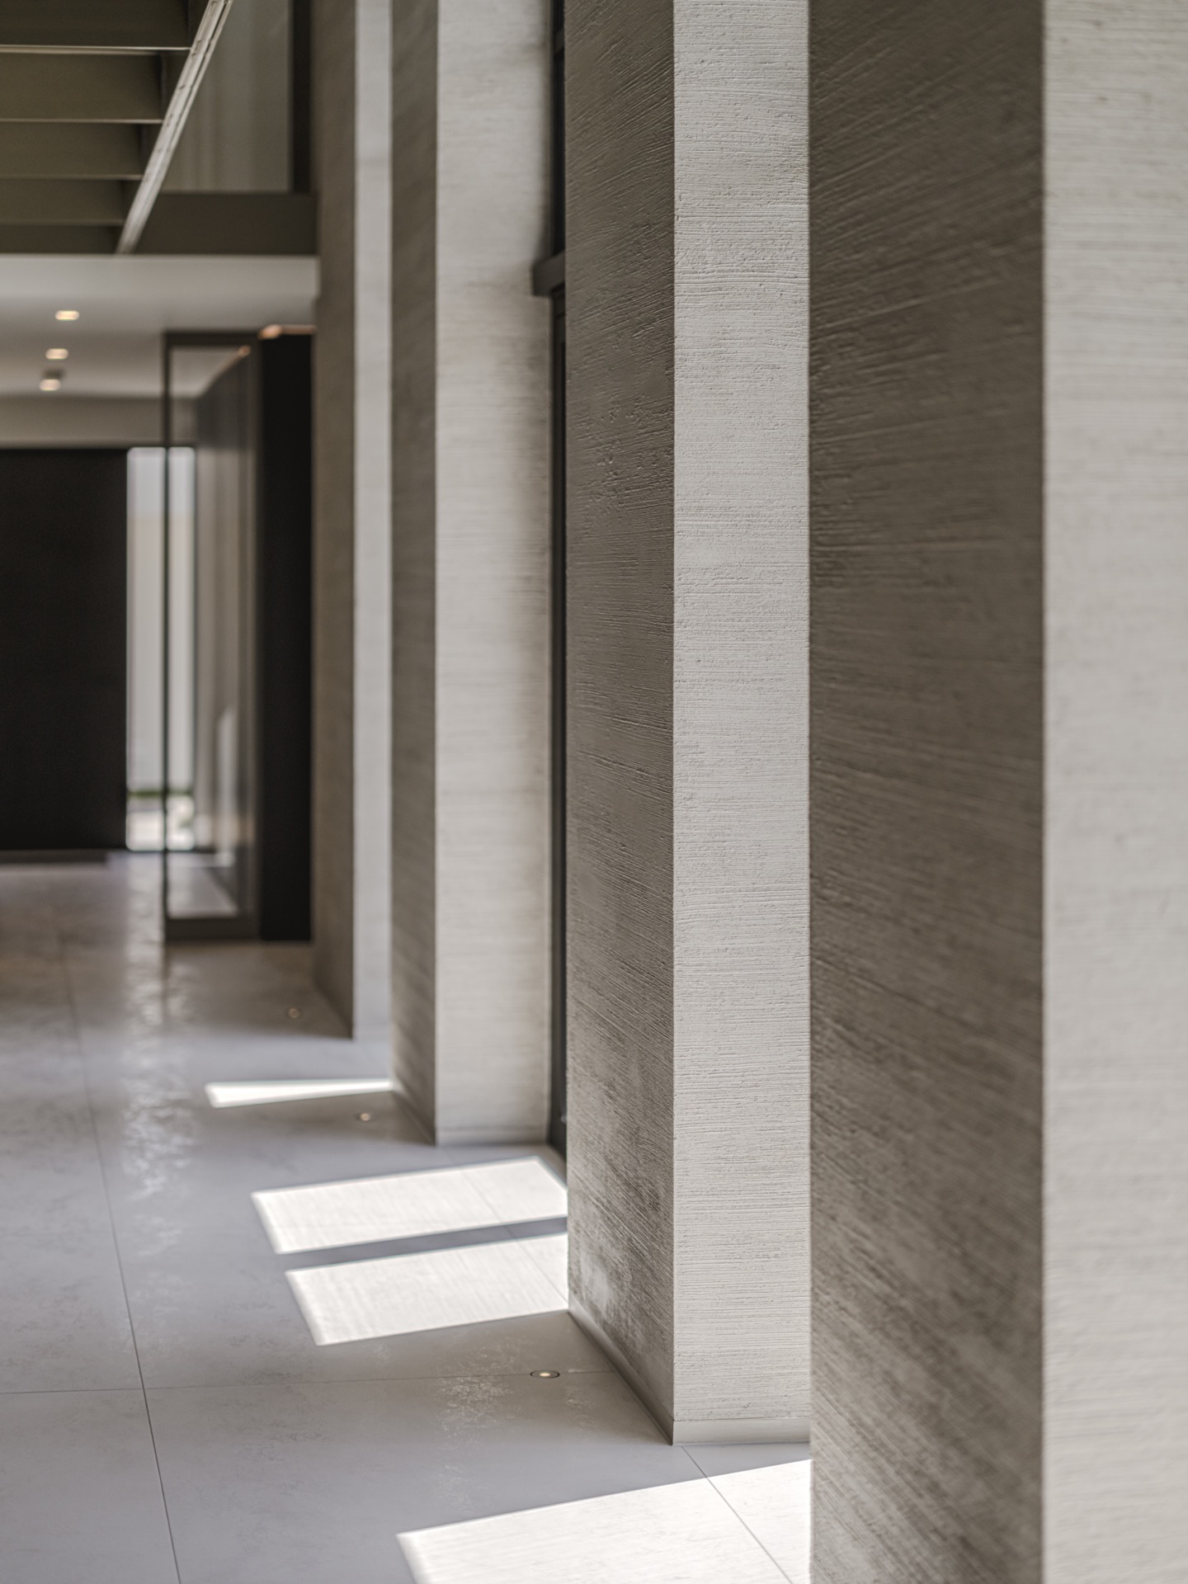
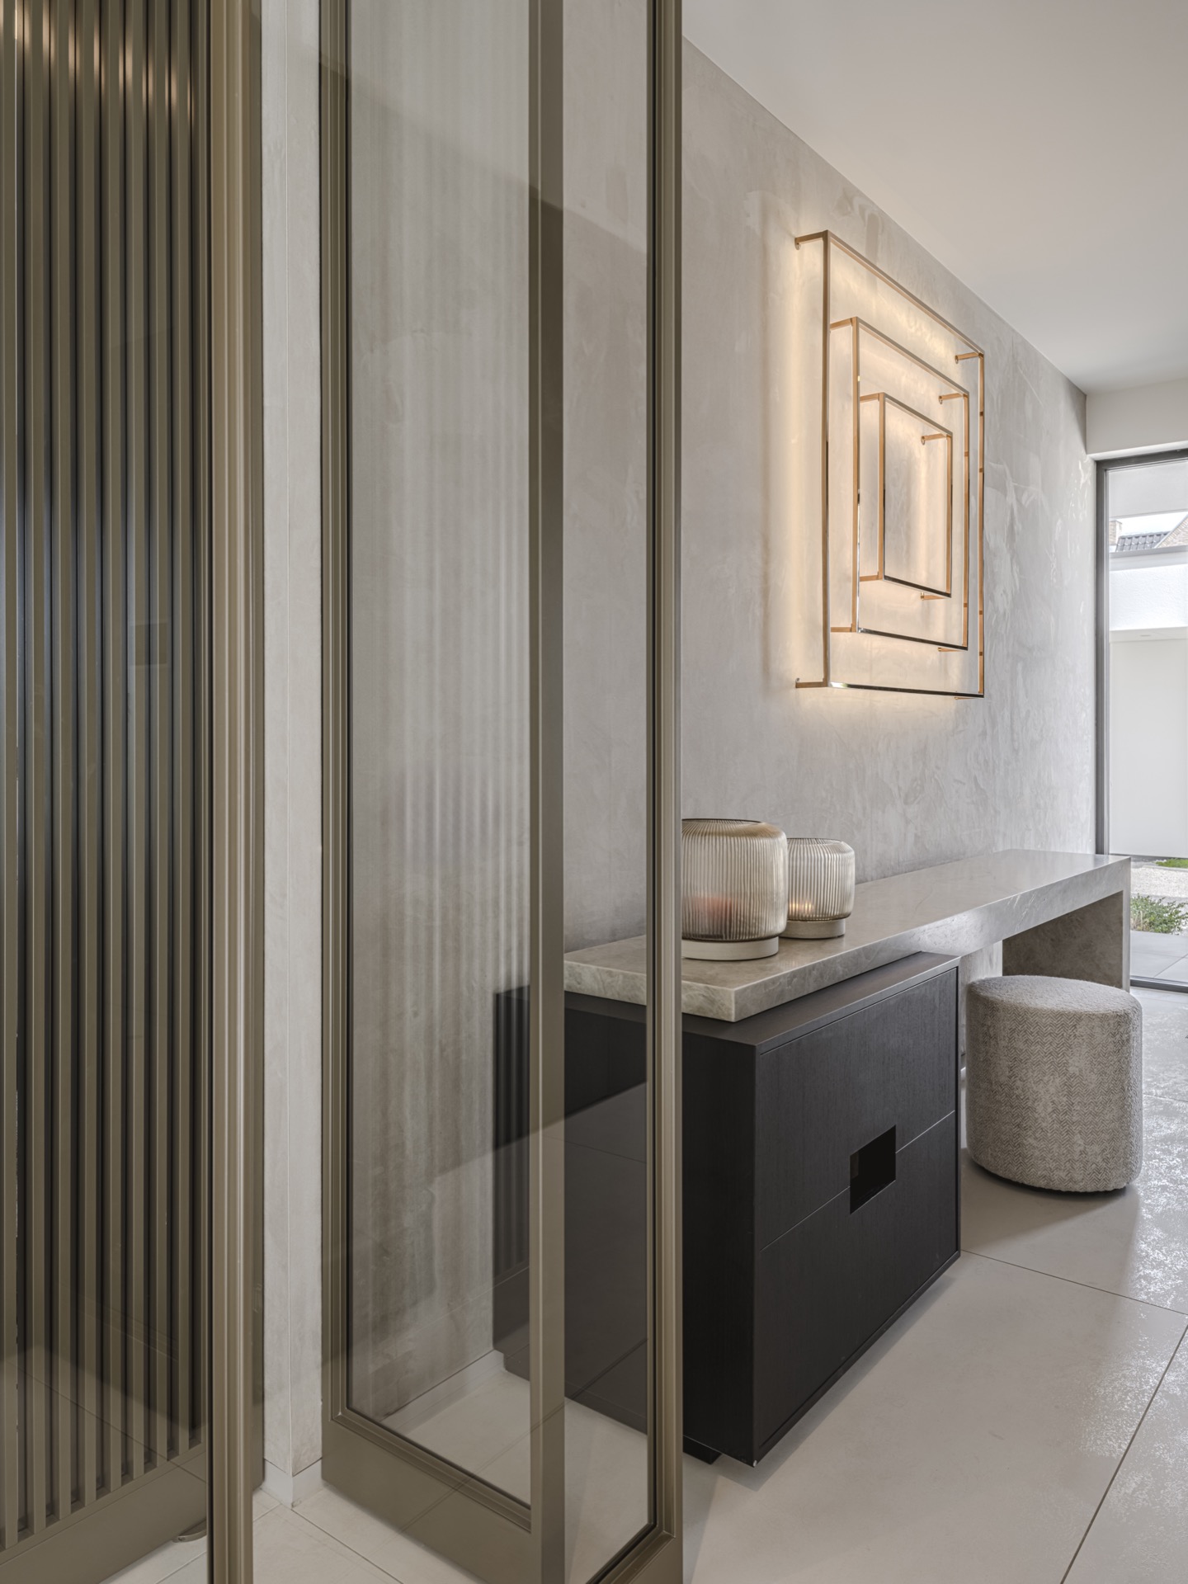
The material palette is restrained but layered. Timber, stone, glass, and metal appear in measured doses, each with a different surface response. The natural stone kitchen surface has a more tactile presence than the smooth cabinet fronts, and the bronze details bring a muted reflection that changes with the angle of view. Nothing is overworked. The room relies on the weight of the stone, the depth of the dark joinery, and the precision of the lighting to do the visual work. That is what makes the kitchen feel resolved without becoming static.
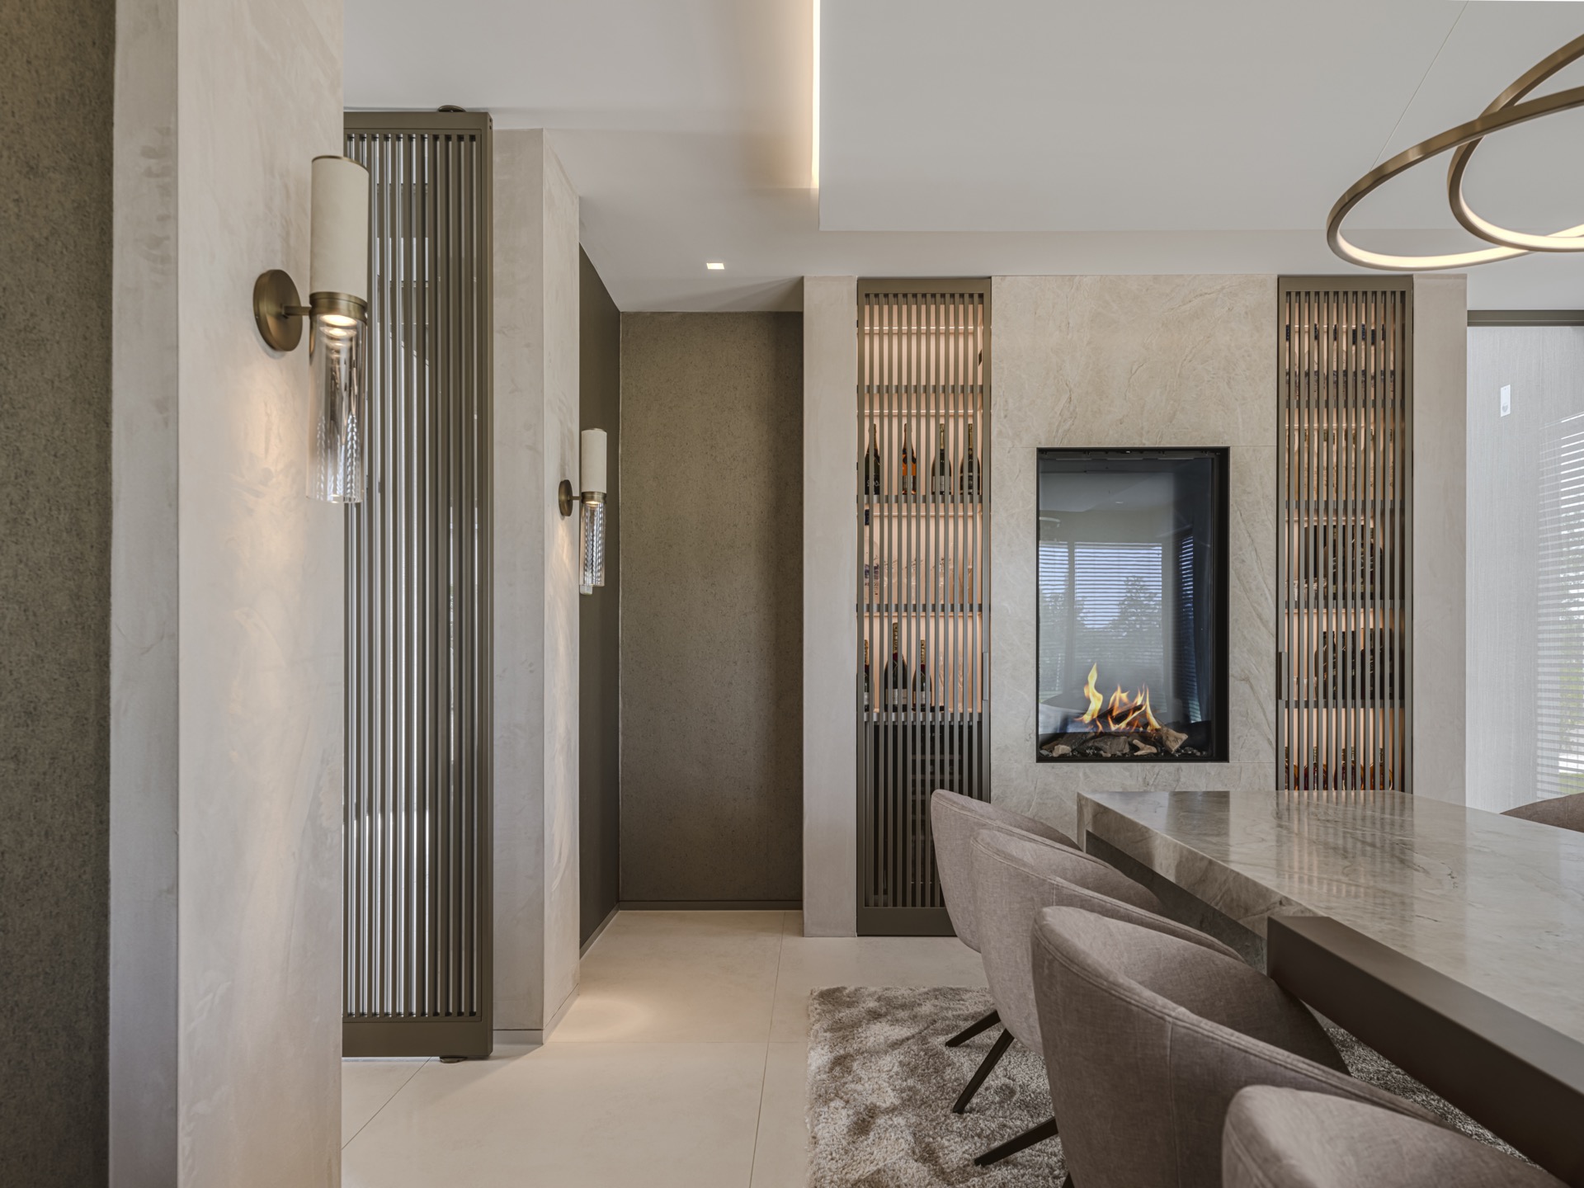
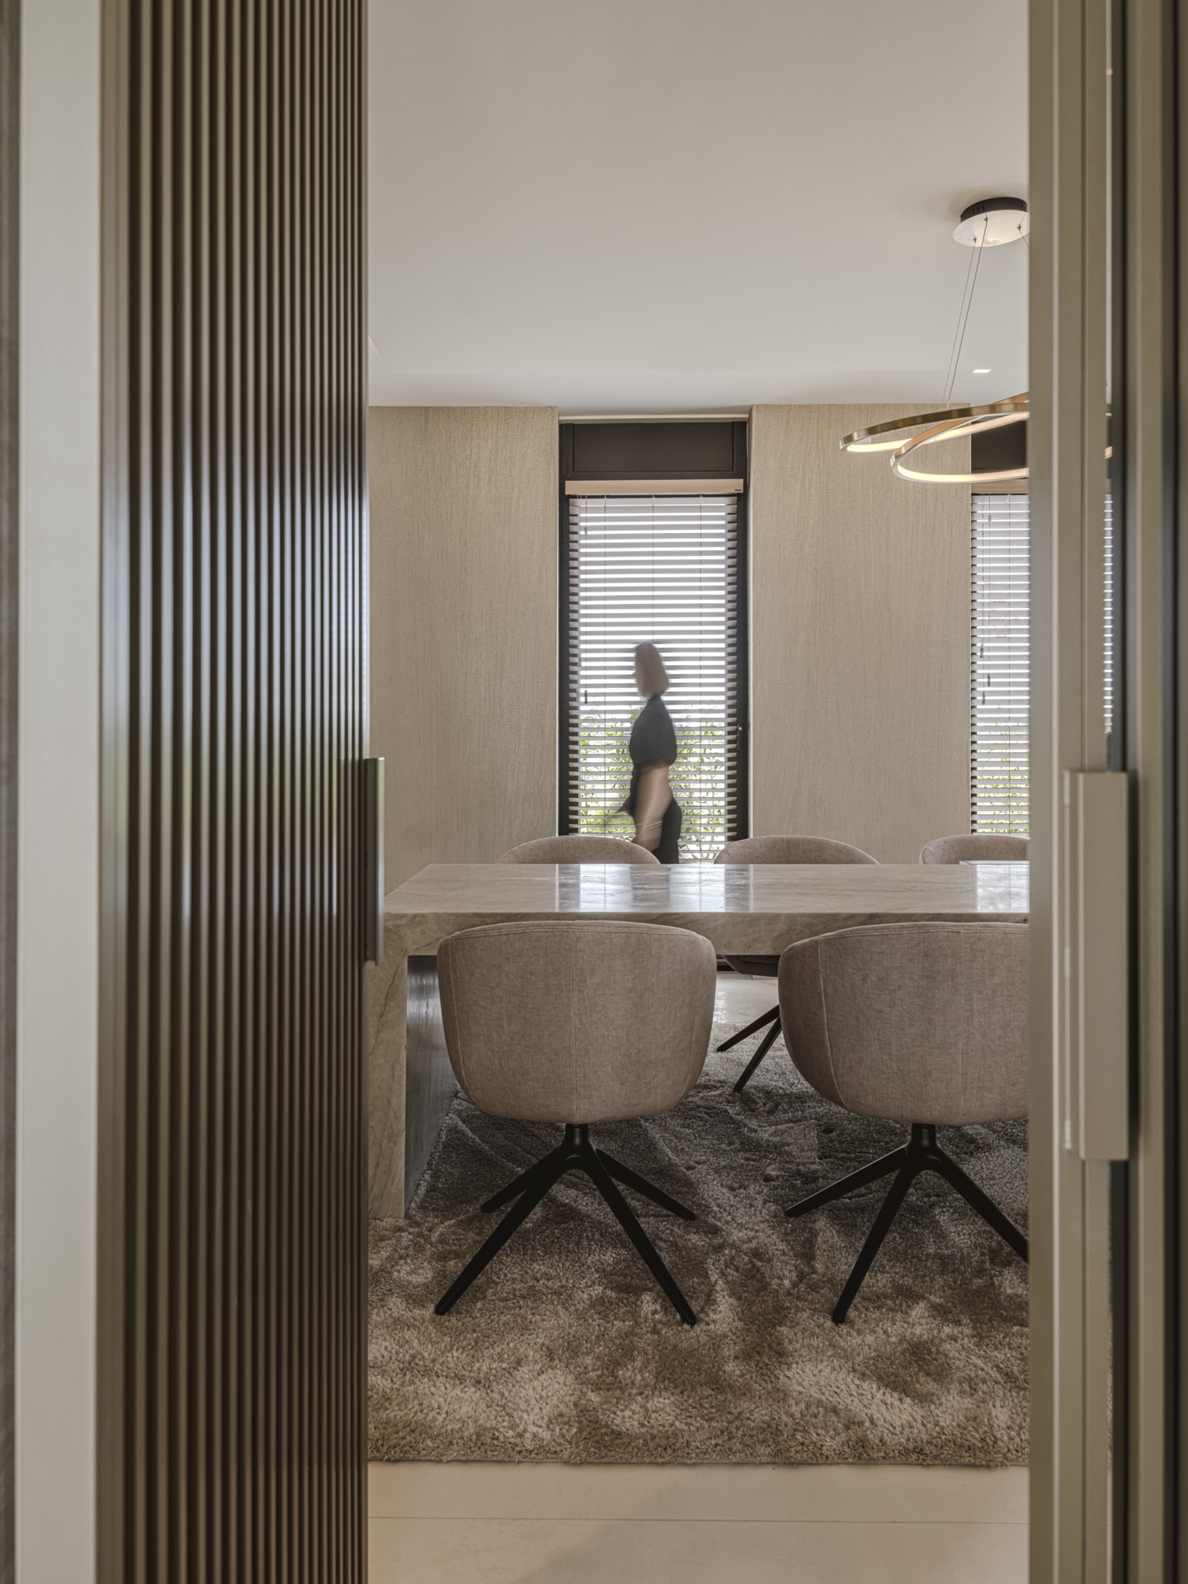
At the dining table, the material contrast becomes more explicit. The tabletop is partly clad in stone, and the veining gives the surface a distinct centre. Around it, the dining area takes on a more social role, with enough scale for a larger group but without losing the sense of enclosure created by the surrounding joinery. The bronze accents reappear here, linking the table to the kitchen behind it and keeping the space visually tied to the rest of the ground floor.
A luxury dining area set around one large table
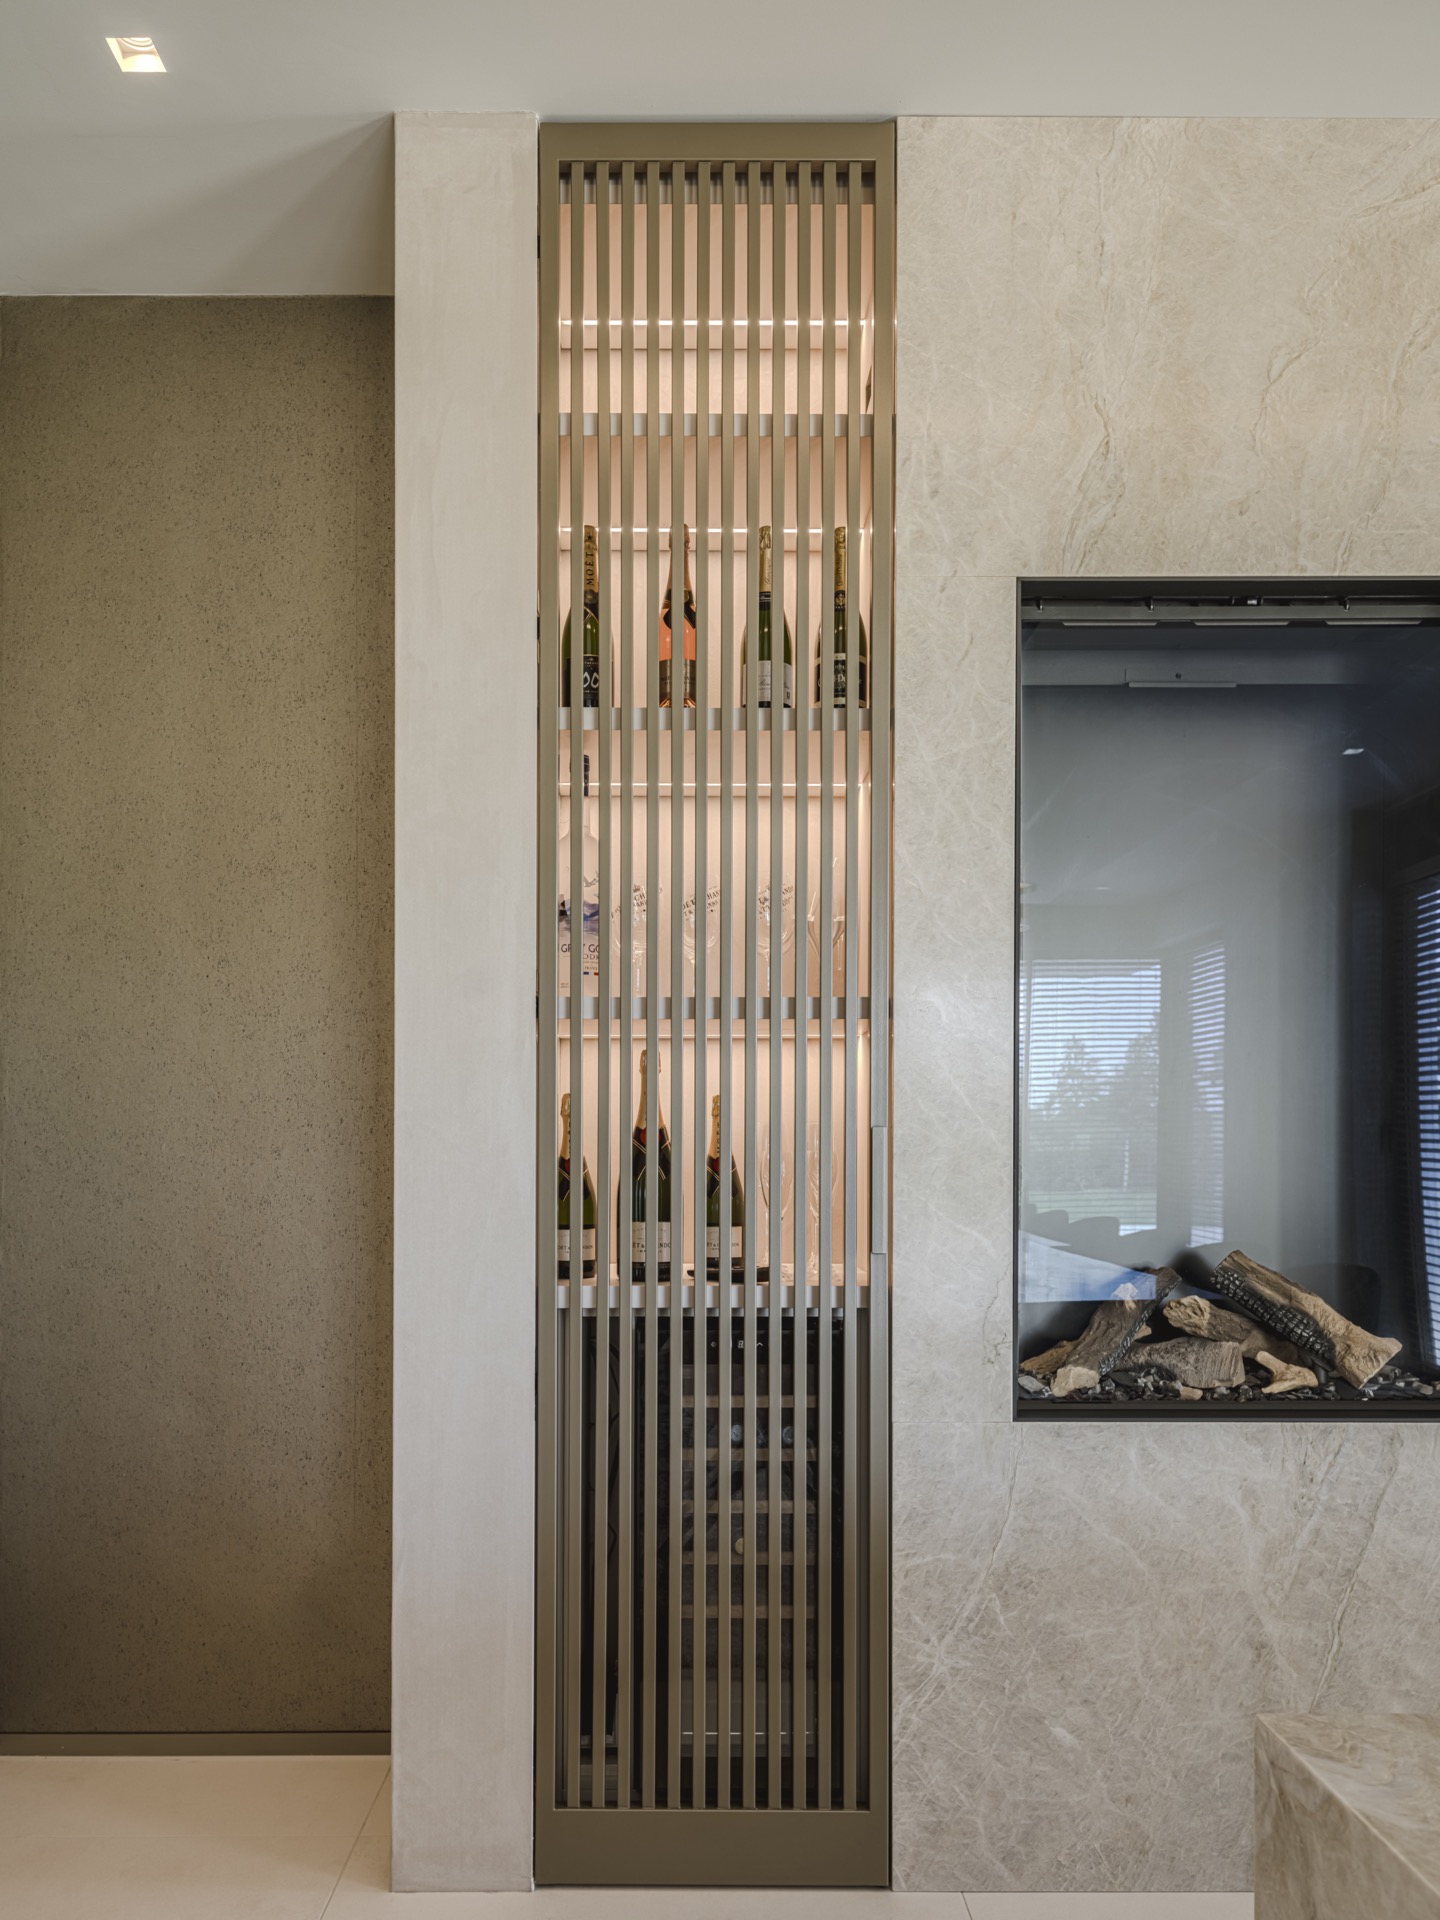
The luxury dining area is built around the table rather than around ornament. Its generous proportions are easy to read in the room, and the partial stone finish turns it into a focal point that belongs to the architecture, not just the furniture. Nearby, glazed cabinet sections and display-like niches break up the darker wall planes. Light lands on those surfaces differently, so the dining room feels active even when nothing is moved or changed. It is a room of pauses, reflections, and long horizontal lines.
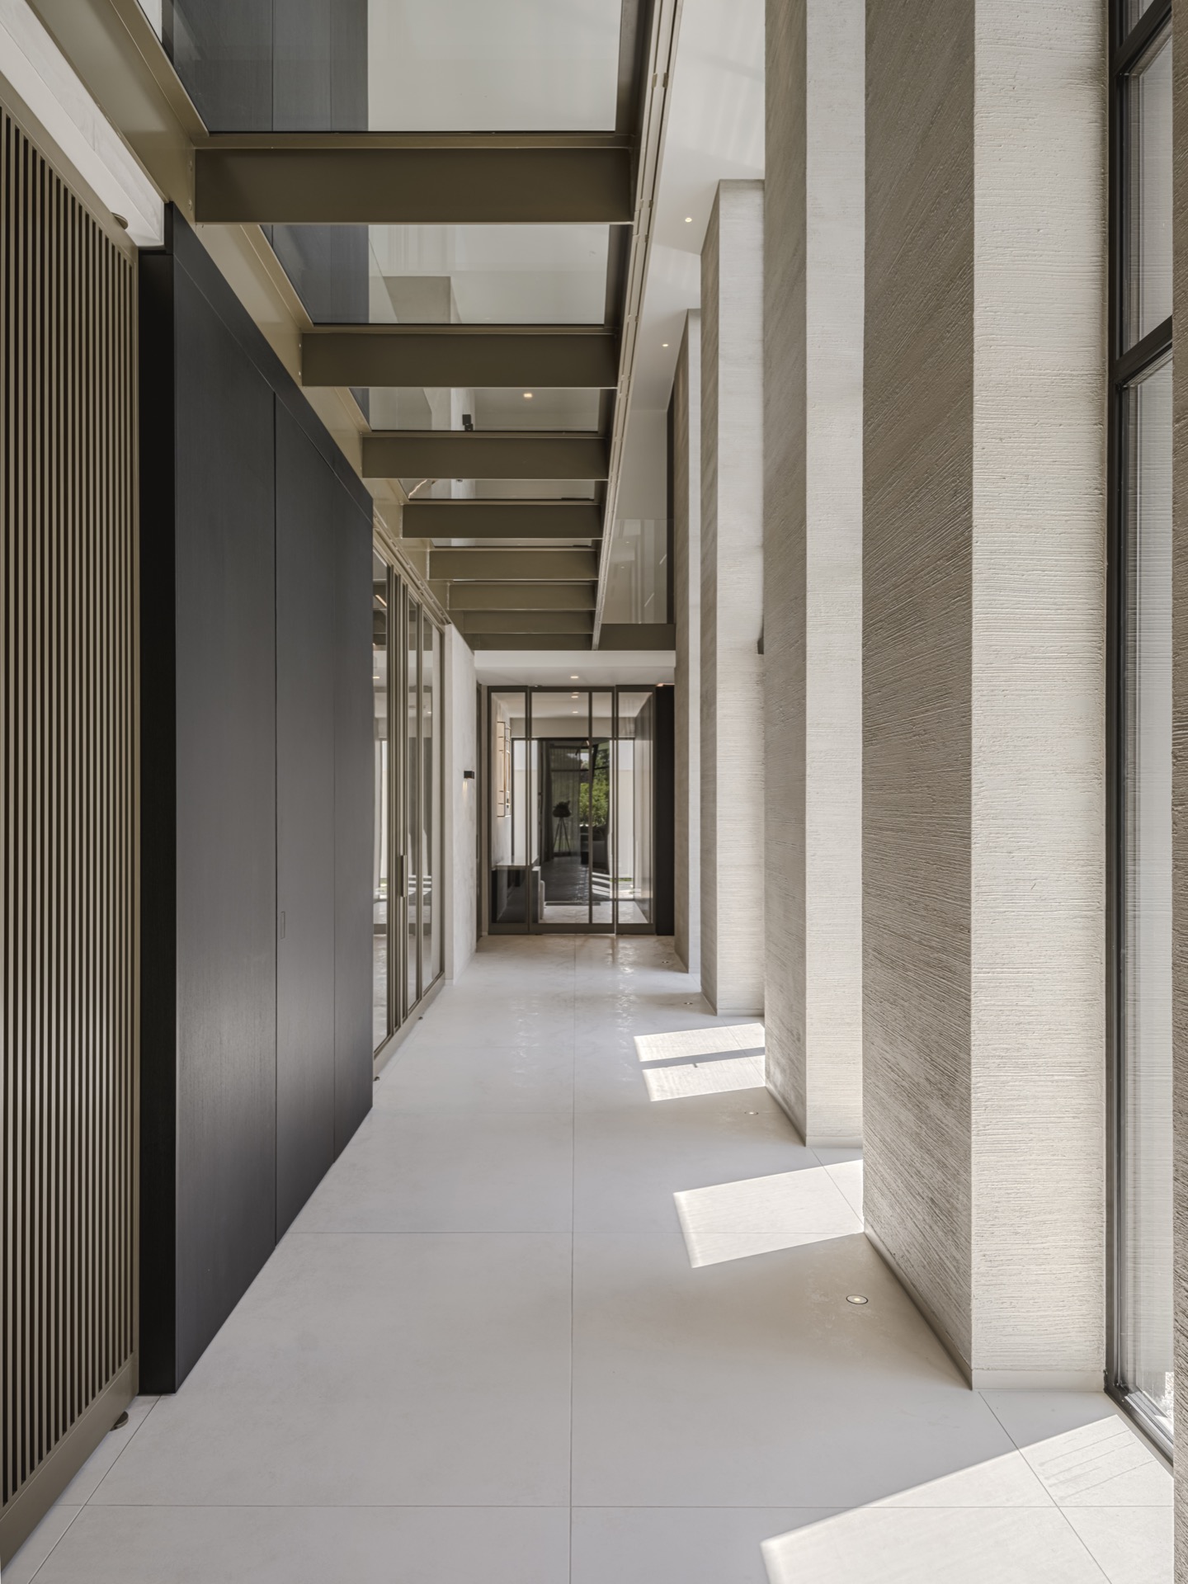
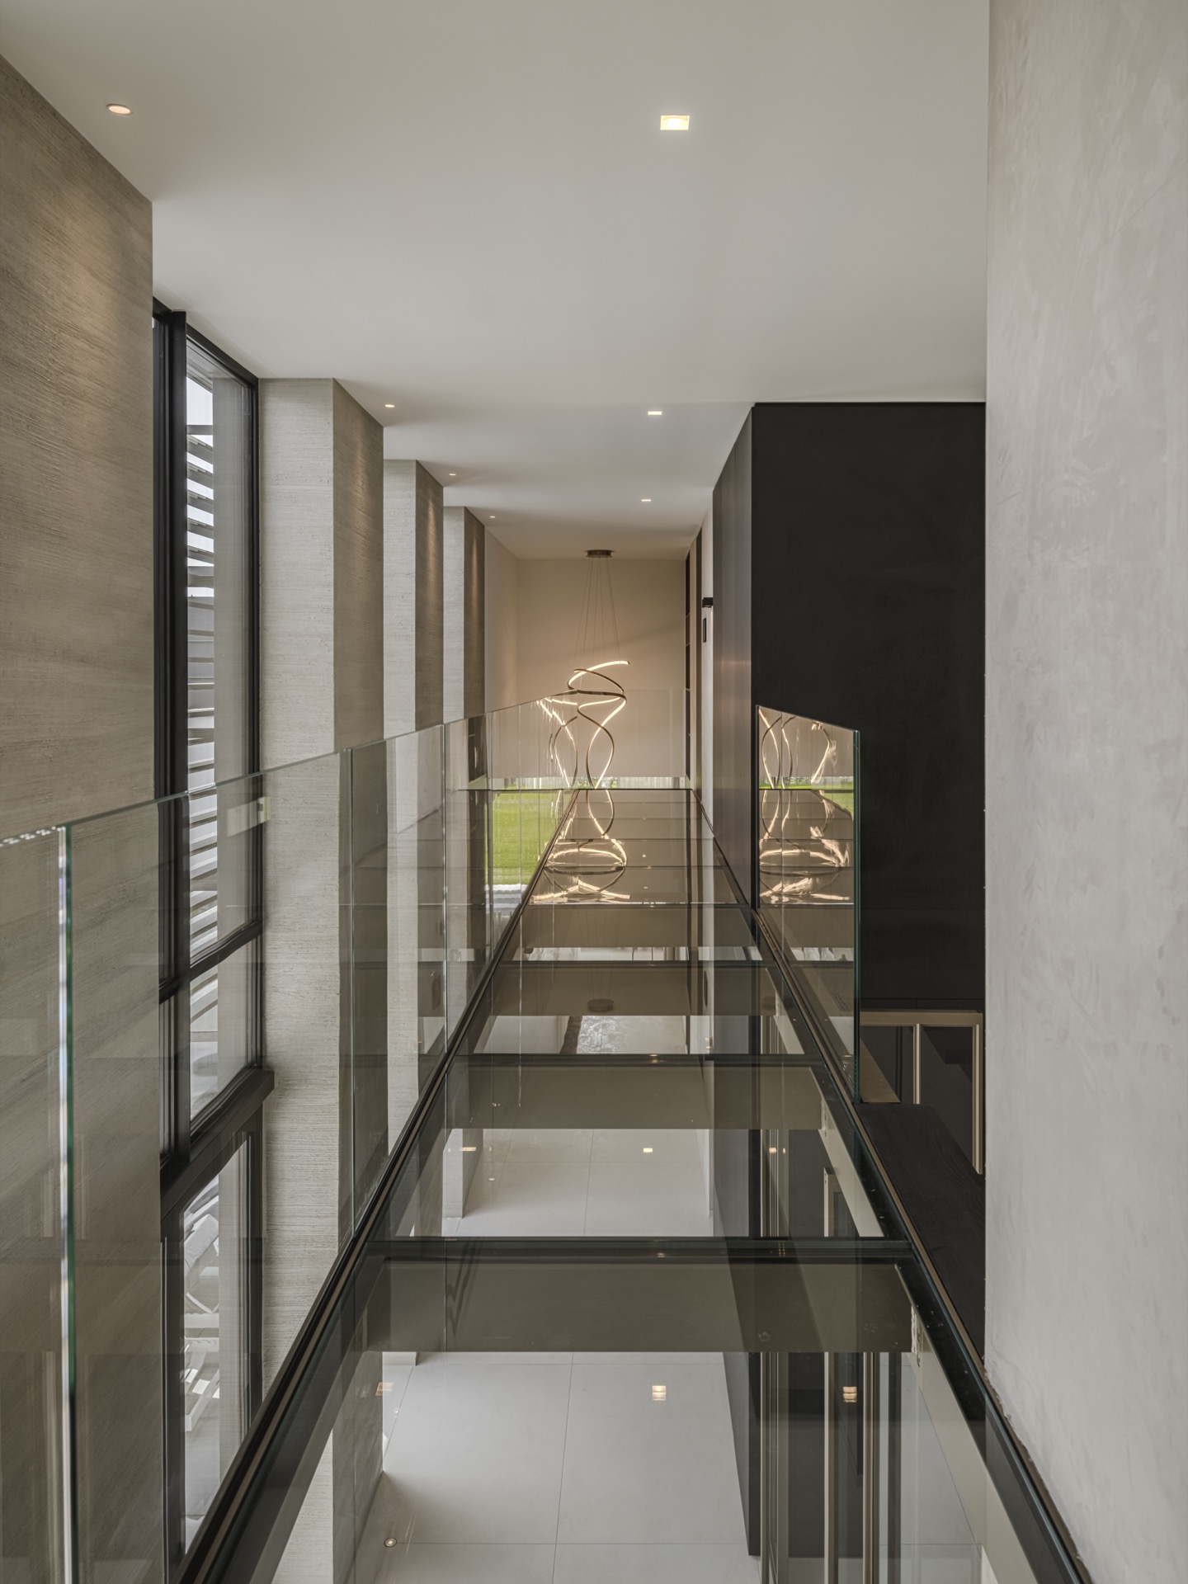
From here, the eye keeps travelling. Strong sightlines connect the ground-floor rooms, so the kitchen, dining area, and living room are never fully detached from one another. That openness is reinforced by the glass bridge overhead and the mezzanine level that cuts across the volume. Instead of closing off the upper floor, the bridge adds another layer to the interior and lets daylight and views move through the house. The architecture is always readable as a set of linked parts.
Glass bridge, mezzanine and long views across the house
The glass bridge is one of the most striking elements because it changes how the space is experienced. It introduces transparency at height, so the connection between rooms remains visible even when you are standing below. The mezzanine above and the void beside it give the living area extra vertical depth, while also allowing the plan to keep its open flow. You notice the route before you notice the details. That is what makes the circulation feel deliberate rather than simply open.
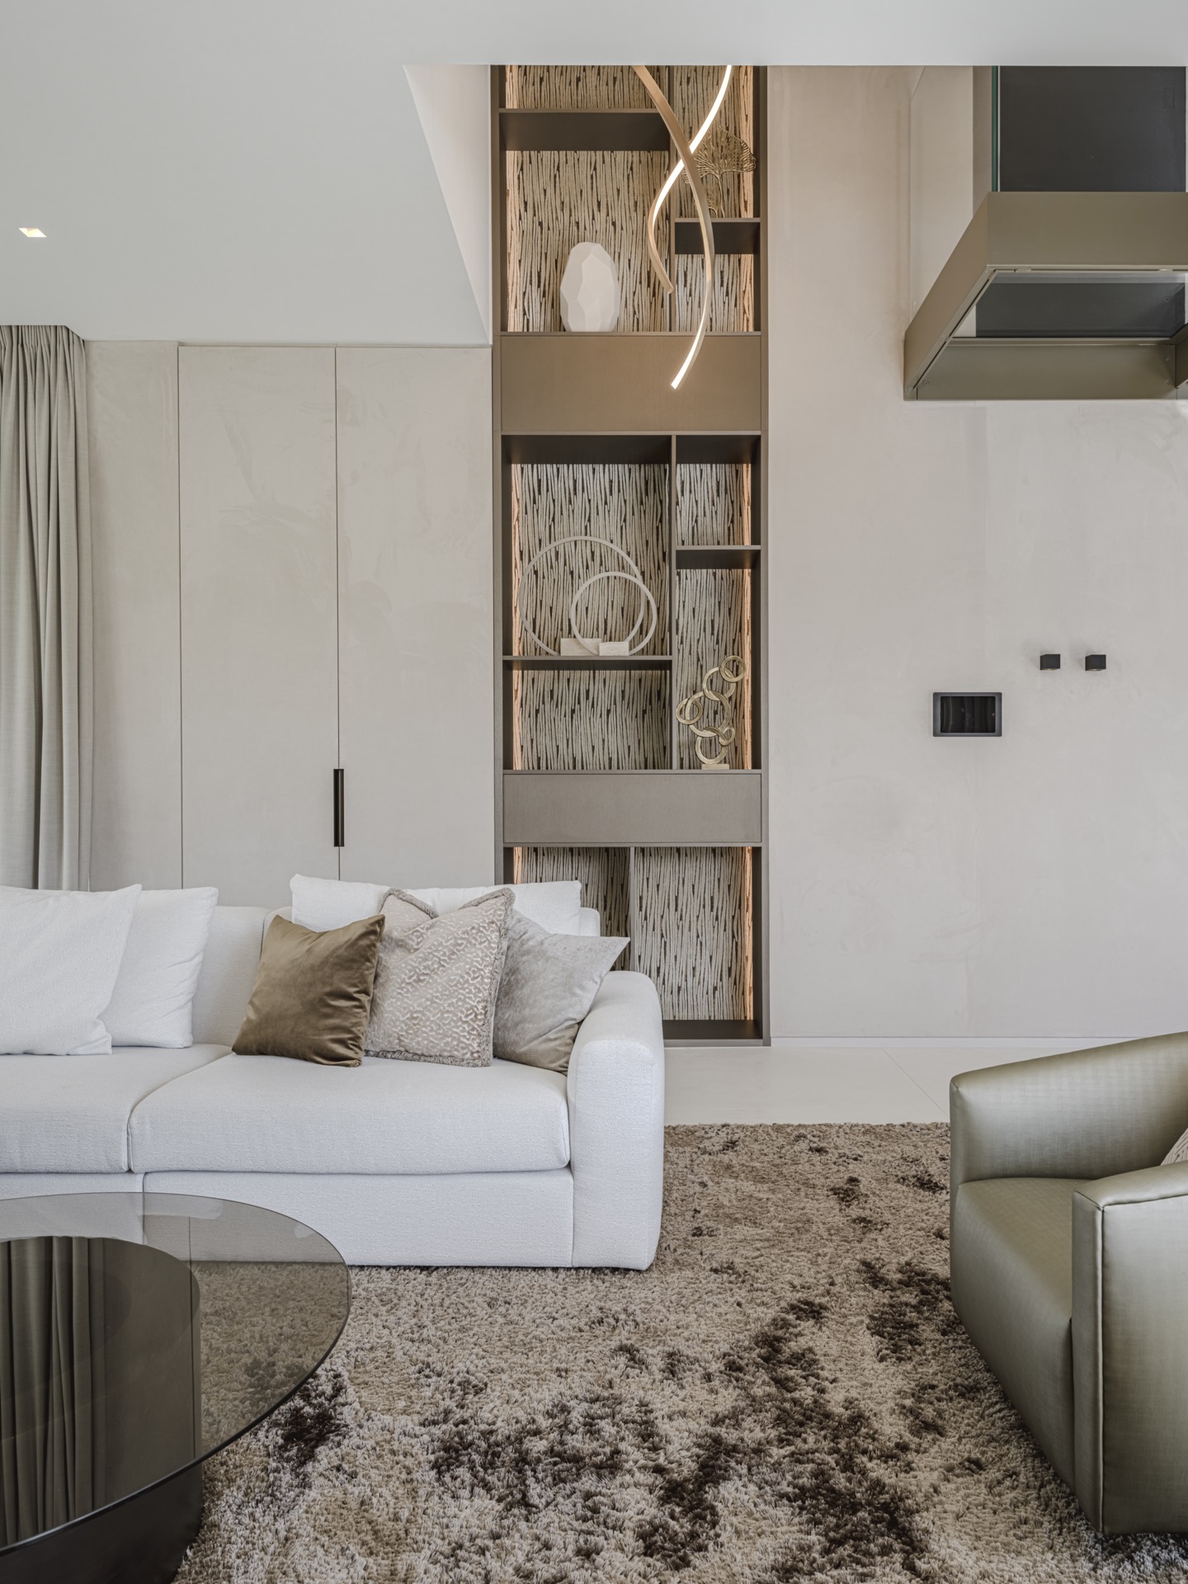
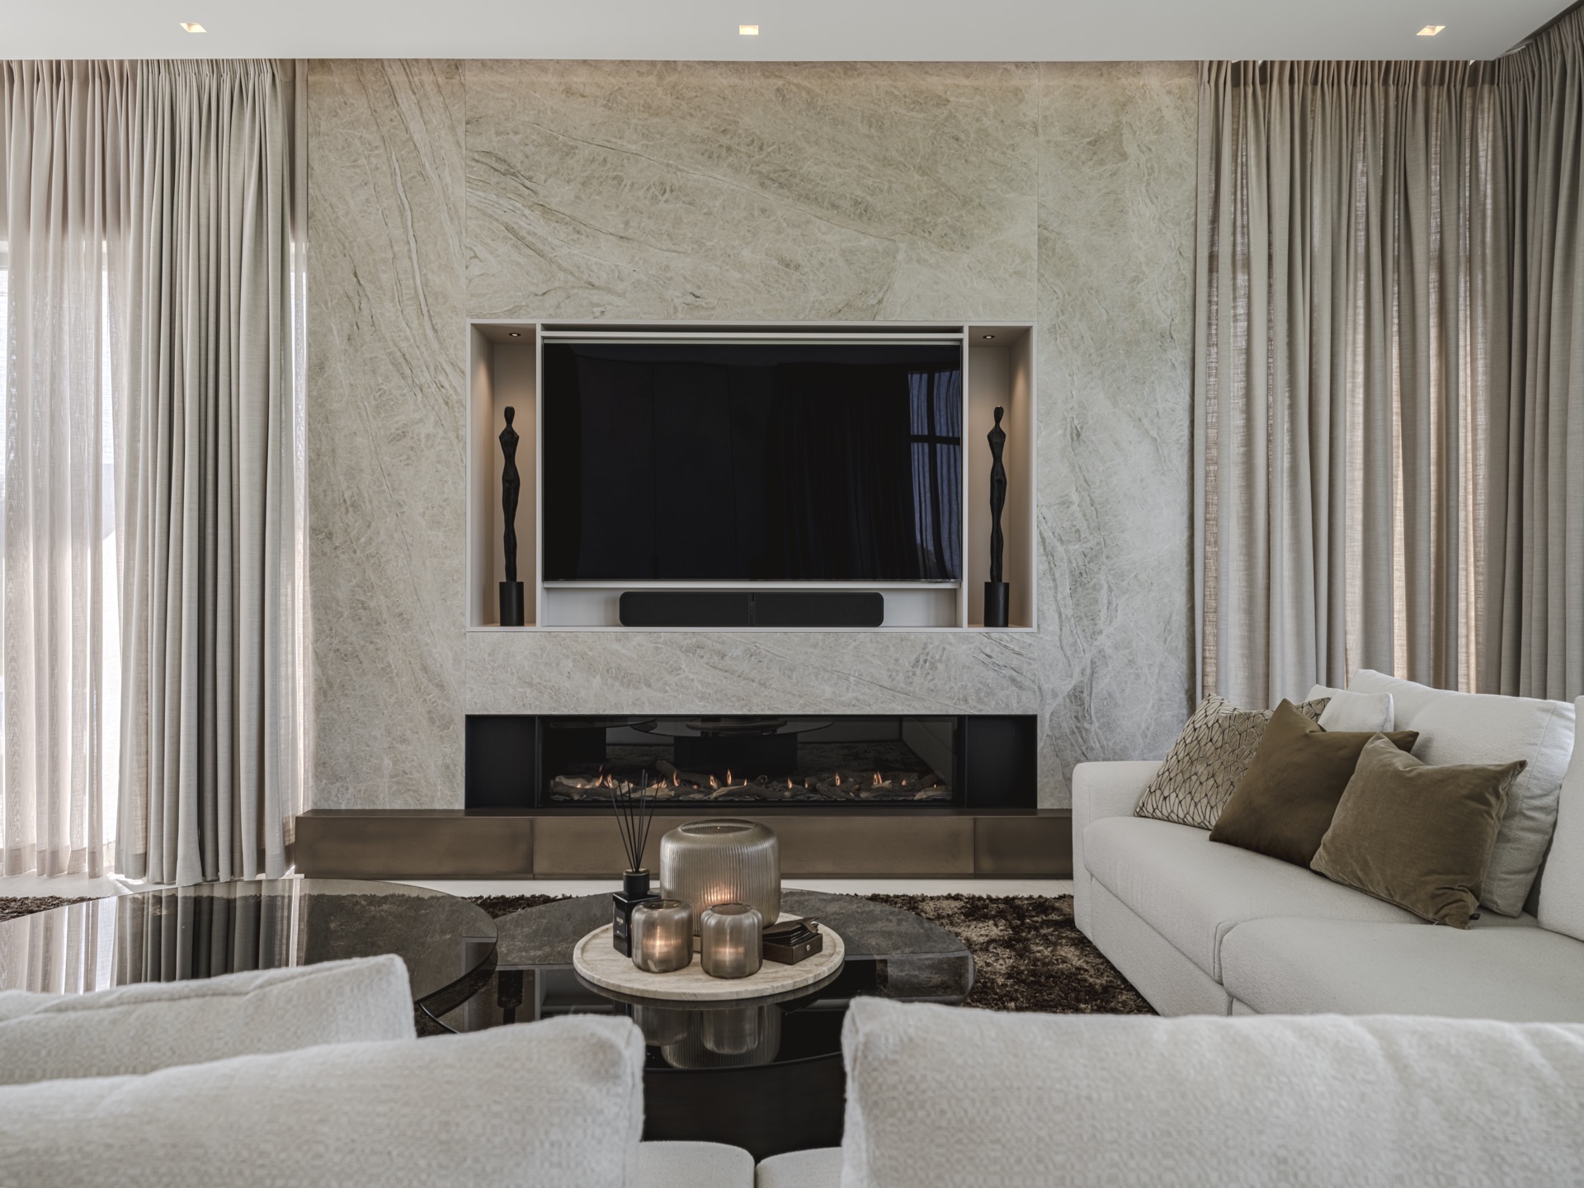
In the living room, the volume becomes softer through furnishing and light. A large sofa anchors the seating area, facing the television and sitting beneath the opening of the vide. Layers of illumination, including indirect LED lighting and recessed spots, pick out the ceiling lines and the edges of the built-in elements. The room does not rely on a single bright source. Instead, light is distributed across surfaces, which keeps the dark joinery, stone textures, and glazed parts legible in the evening.
Living room depth shaped by light and height
The living room also shows how the project uses height without losing intimacy. The double-height opening brings in a sense of scale, but the furniture keeps the area grounded. The sofa, the wall surfaces, and the opening above it work together so the room feels broad rather than empty. In the background, the bridge and mezzanine remain present as architectural layers. Their lines help define the living space as part of the larger interior sequence, not as a separate zone isolated from the rest of the home.
That overall effect comes from the way each part of the house picks up the same language. Dark timber, stone, bronze accents, glass, and light repeat in different proportions from one room to the next. The custom joinery carries the structure of the interior, while the lighting sharpens edges and reveals depth. Nothing here is trying to compete for attention. The home is strongest when seen as a connected interior with a clear material rhythm, where the warm luxury interior is written into walls, routes, and surfaces rather than added on top.
Want to see more of Linda Pol? View the page of Linda Pol for even more great projects and company information.


NEW 2026 Jubileum Edition The Best Interior Designers Benelux
Order Now €125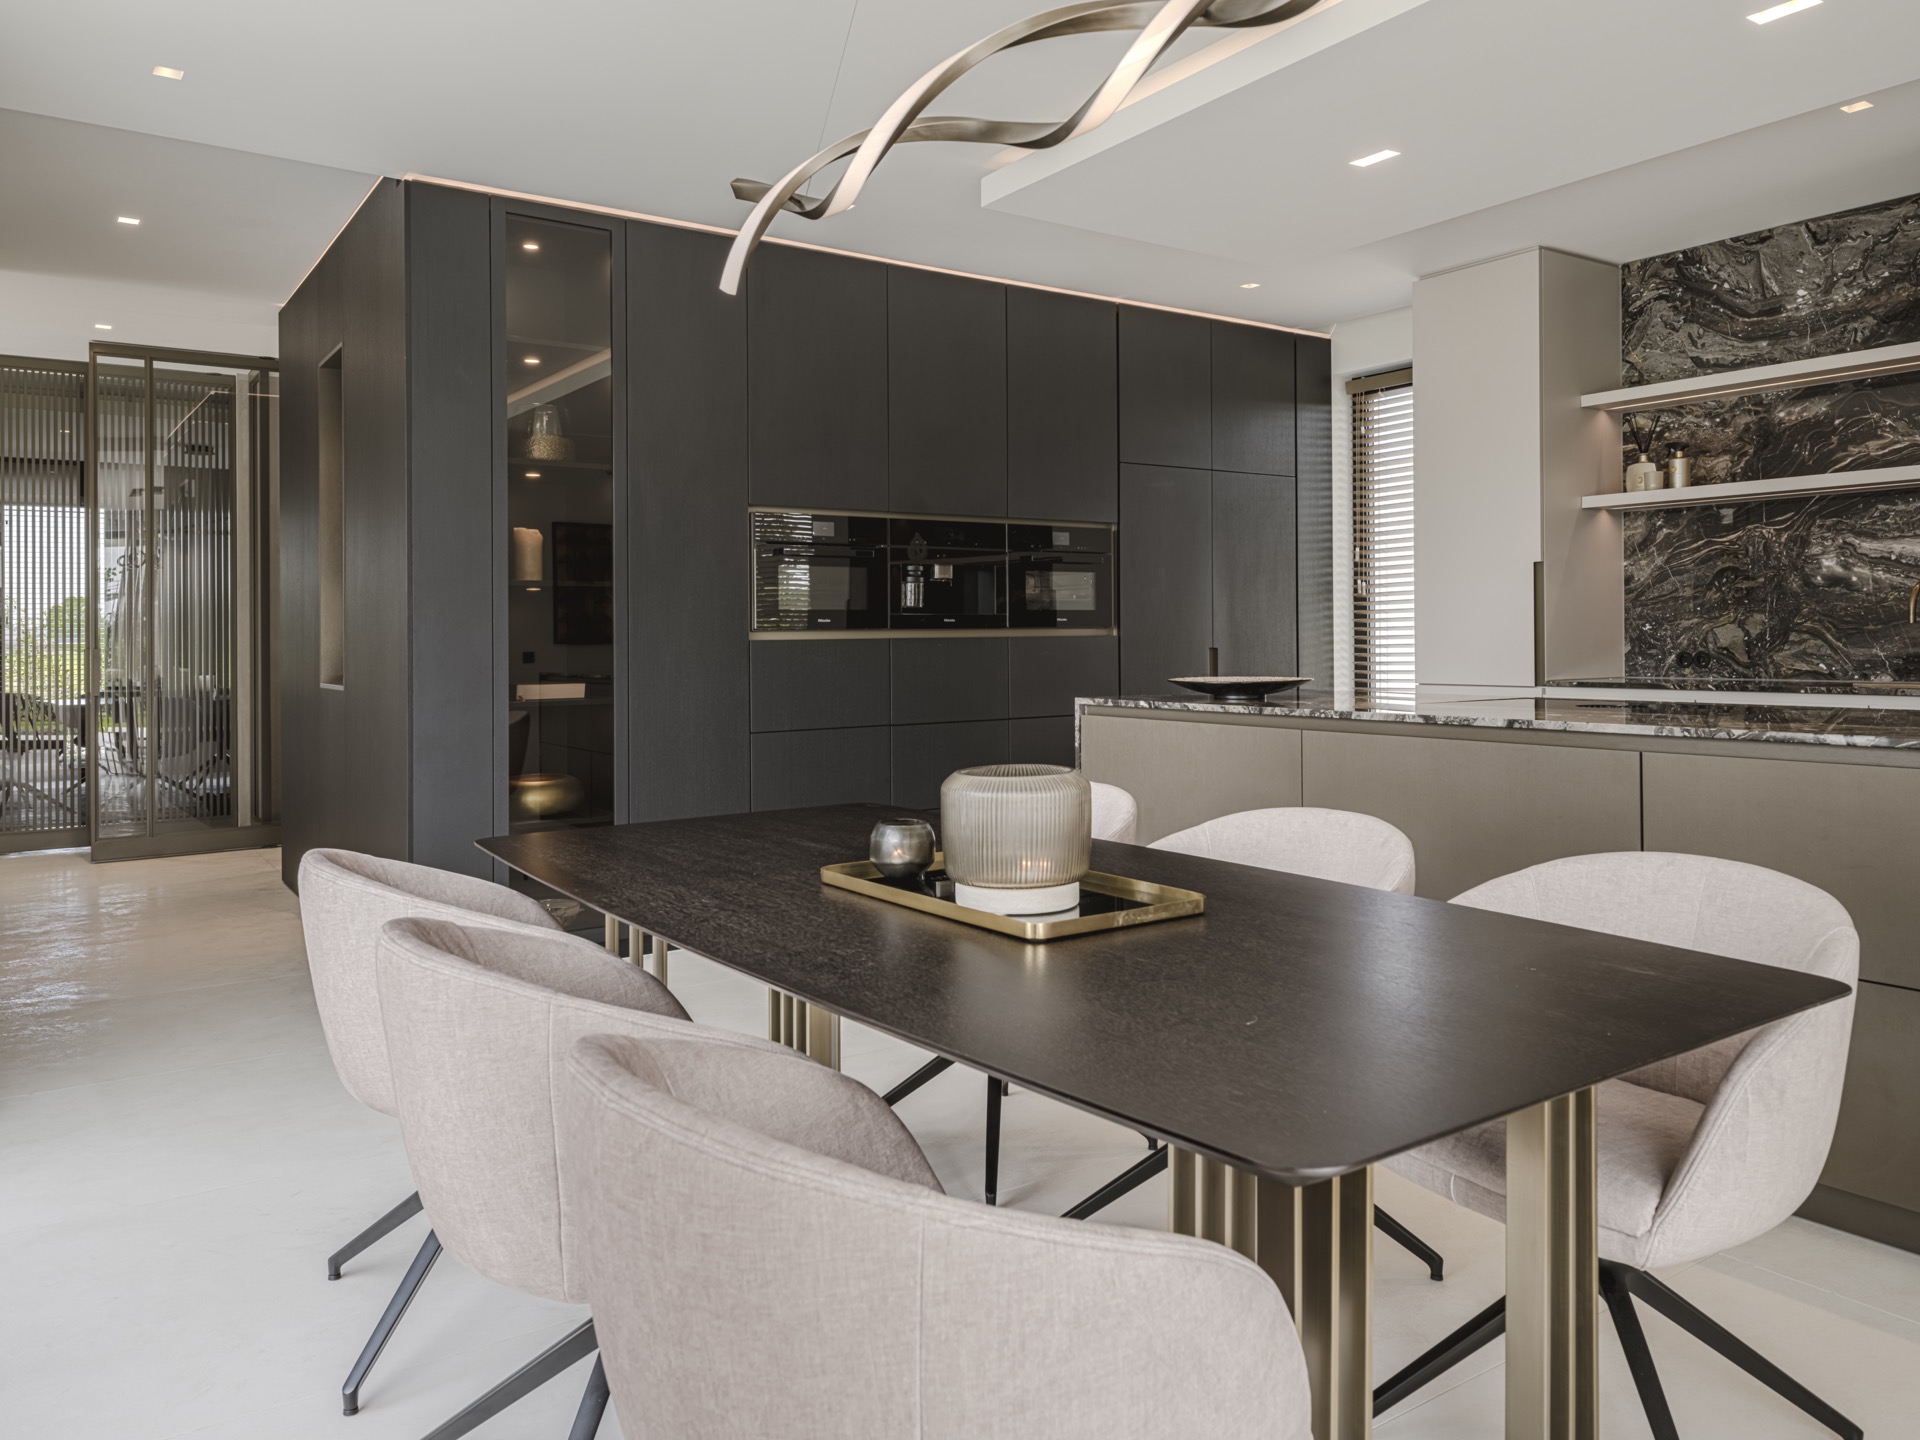
NEW 2026 Jubileum Edition The Best Interior Designers Benelux
Order Now €125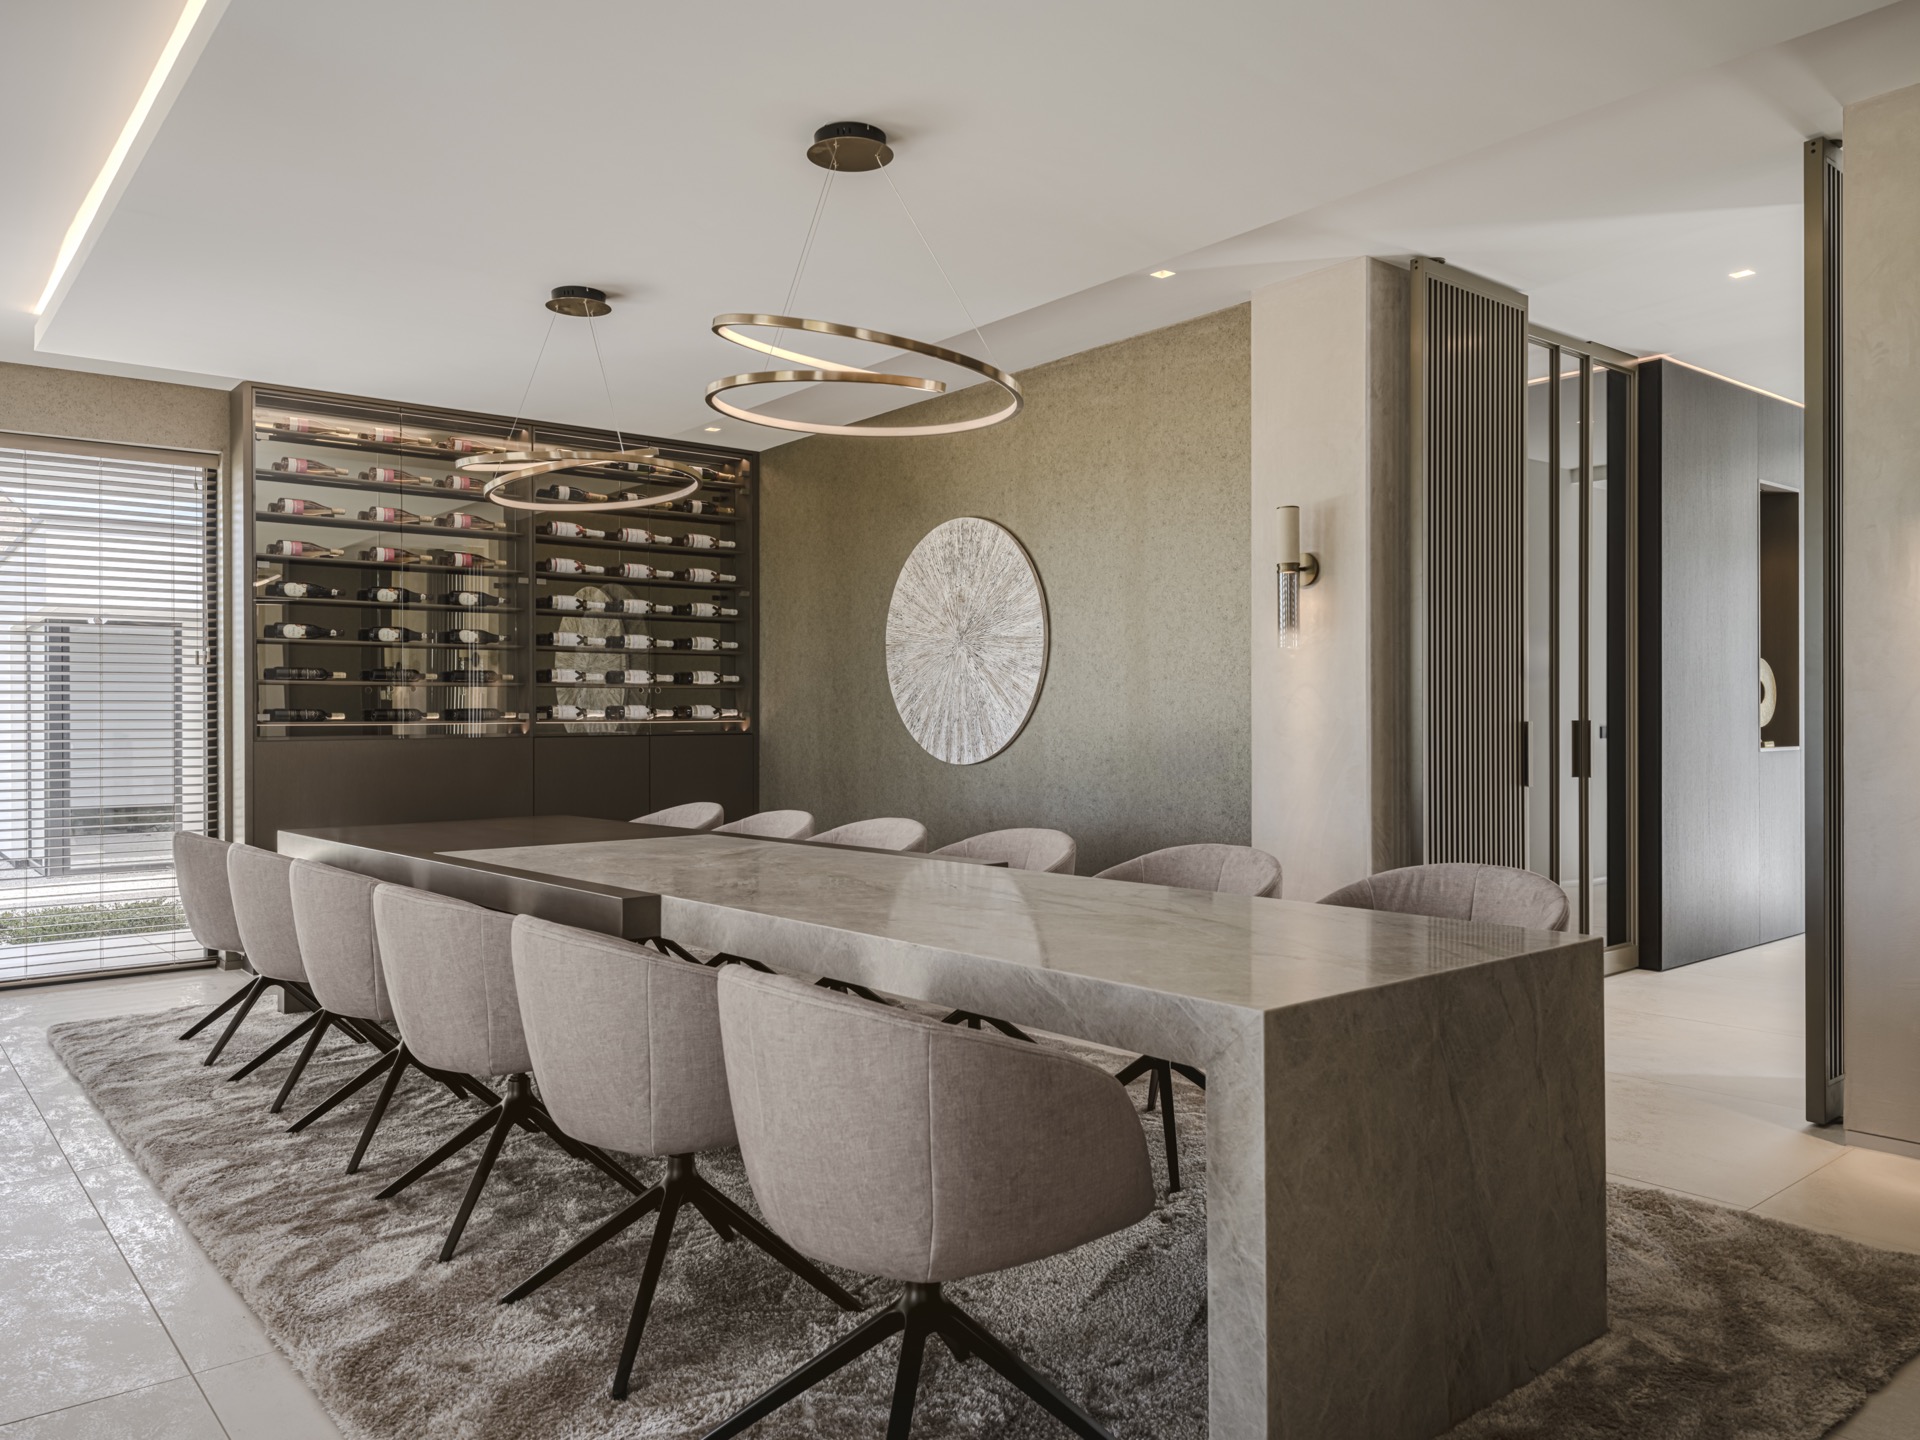
NEW 2026 Jubileum Edition The Best Interior Designers Benelux
Order Now €125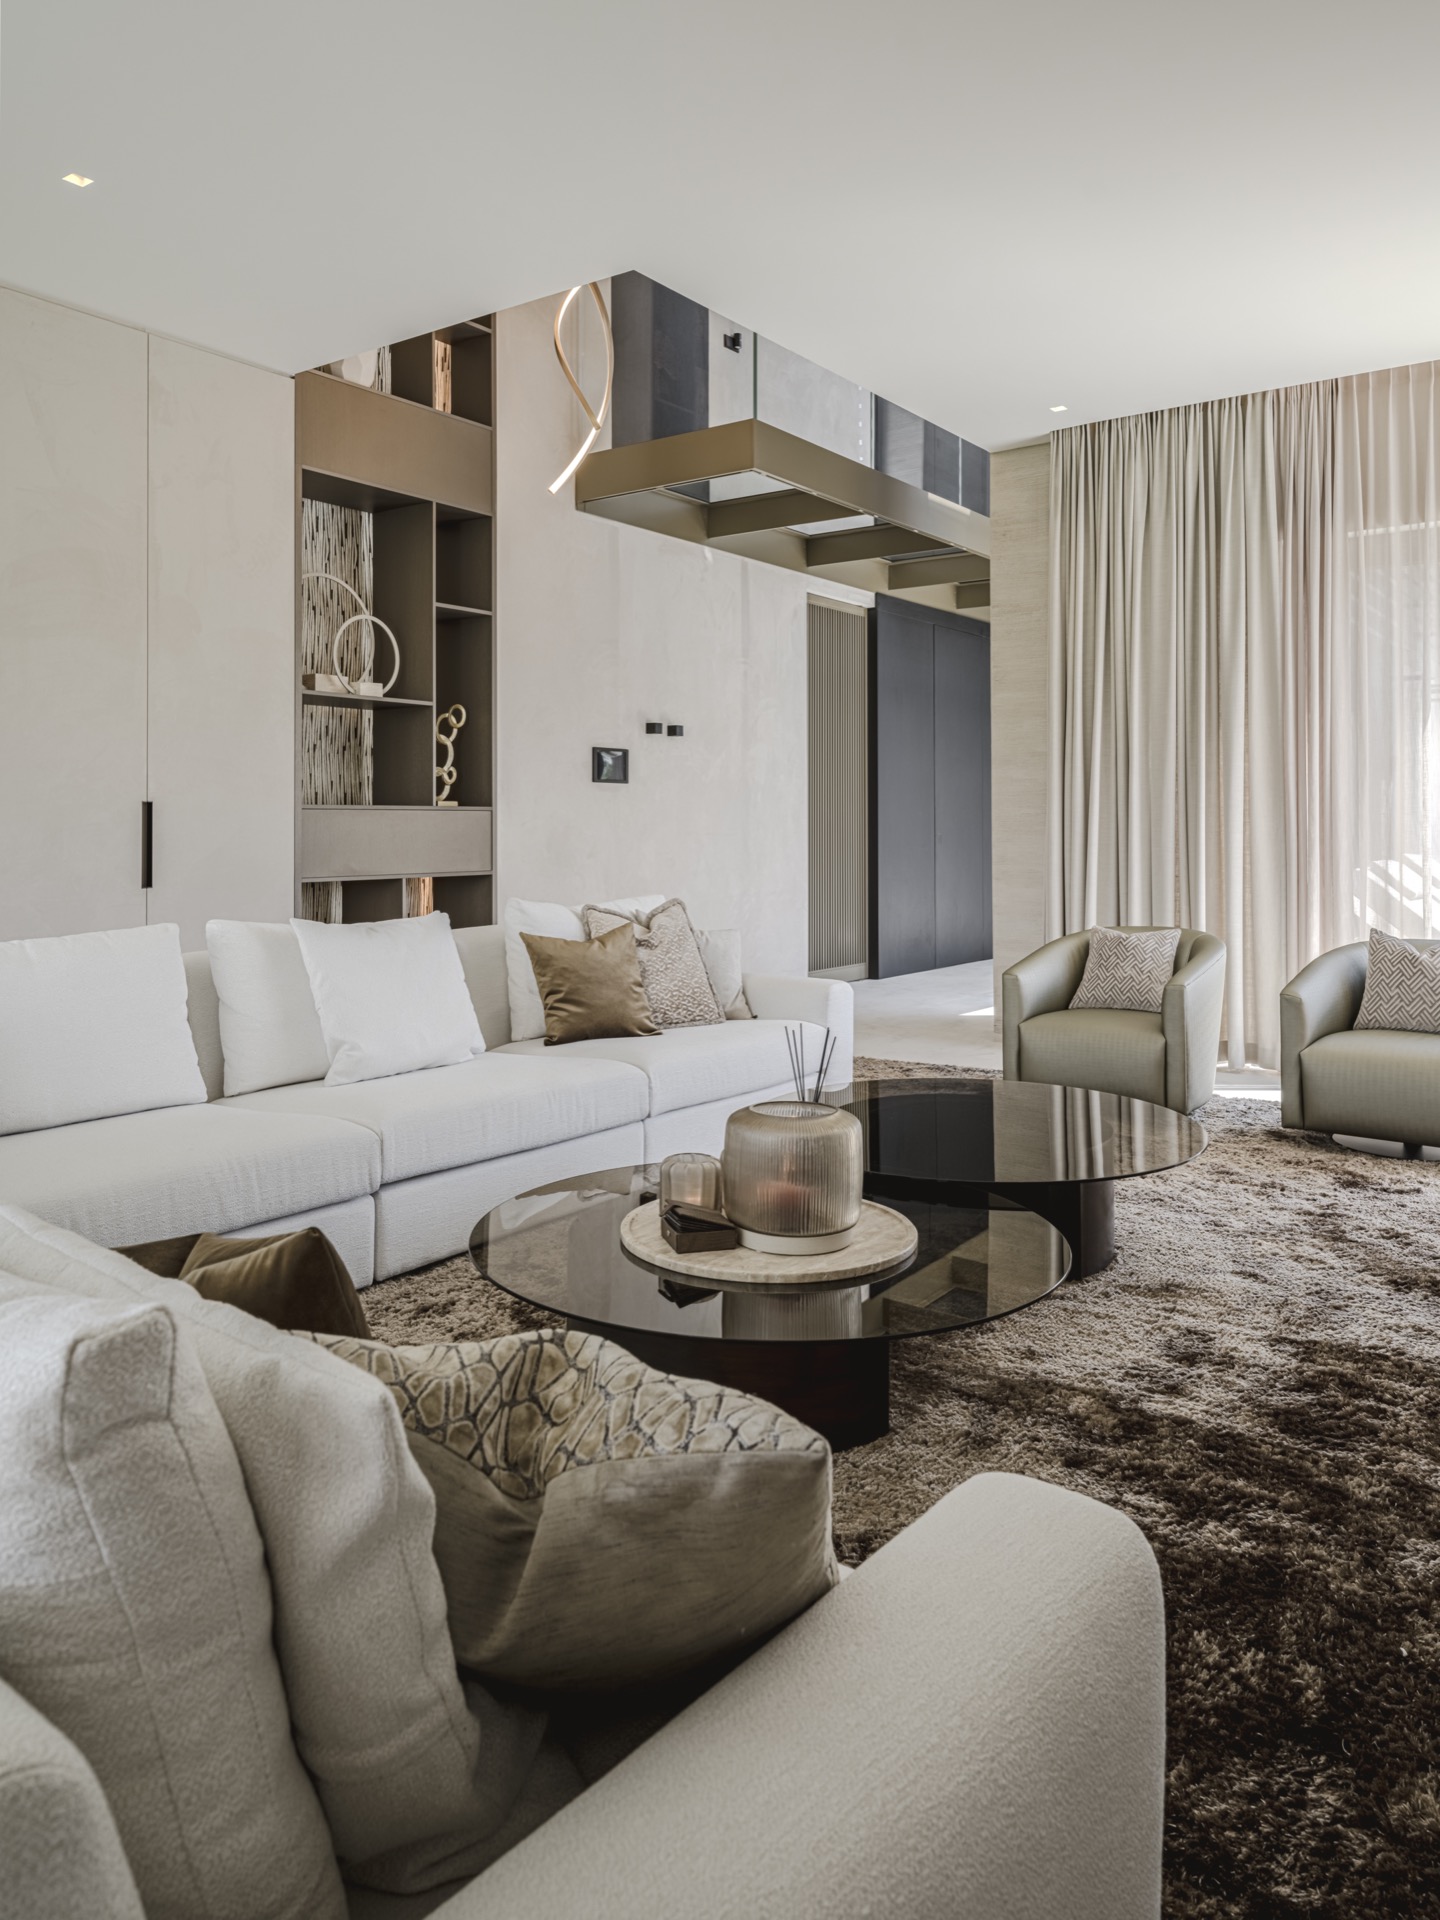
NEW 2026 Jubileum Edition The Best Interior Designers Benelux
Order Now €125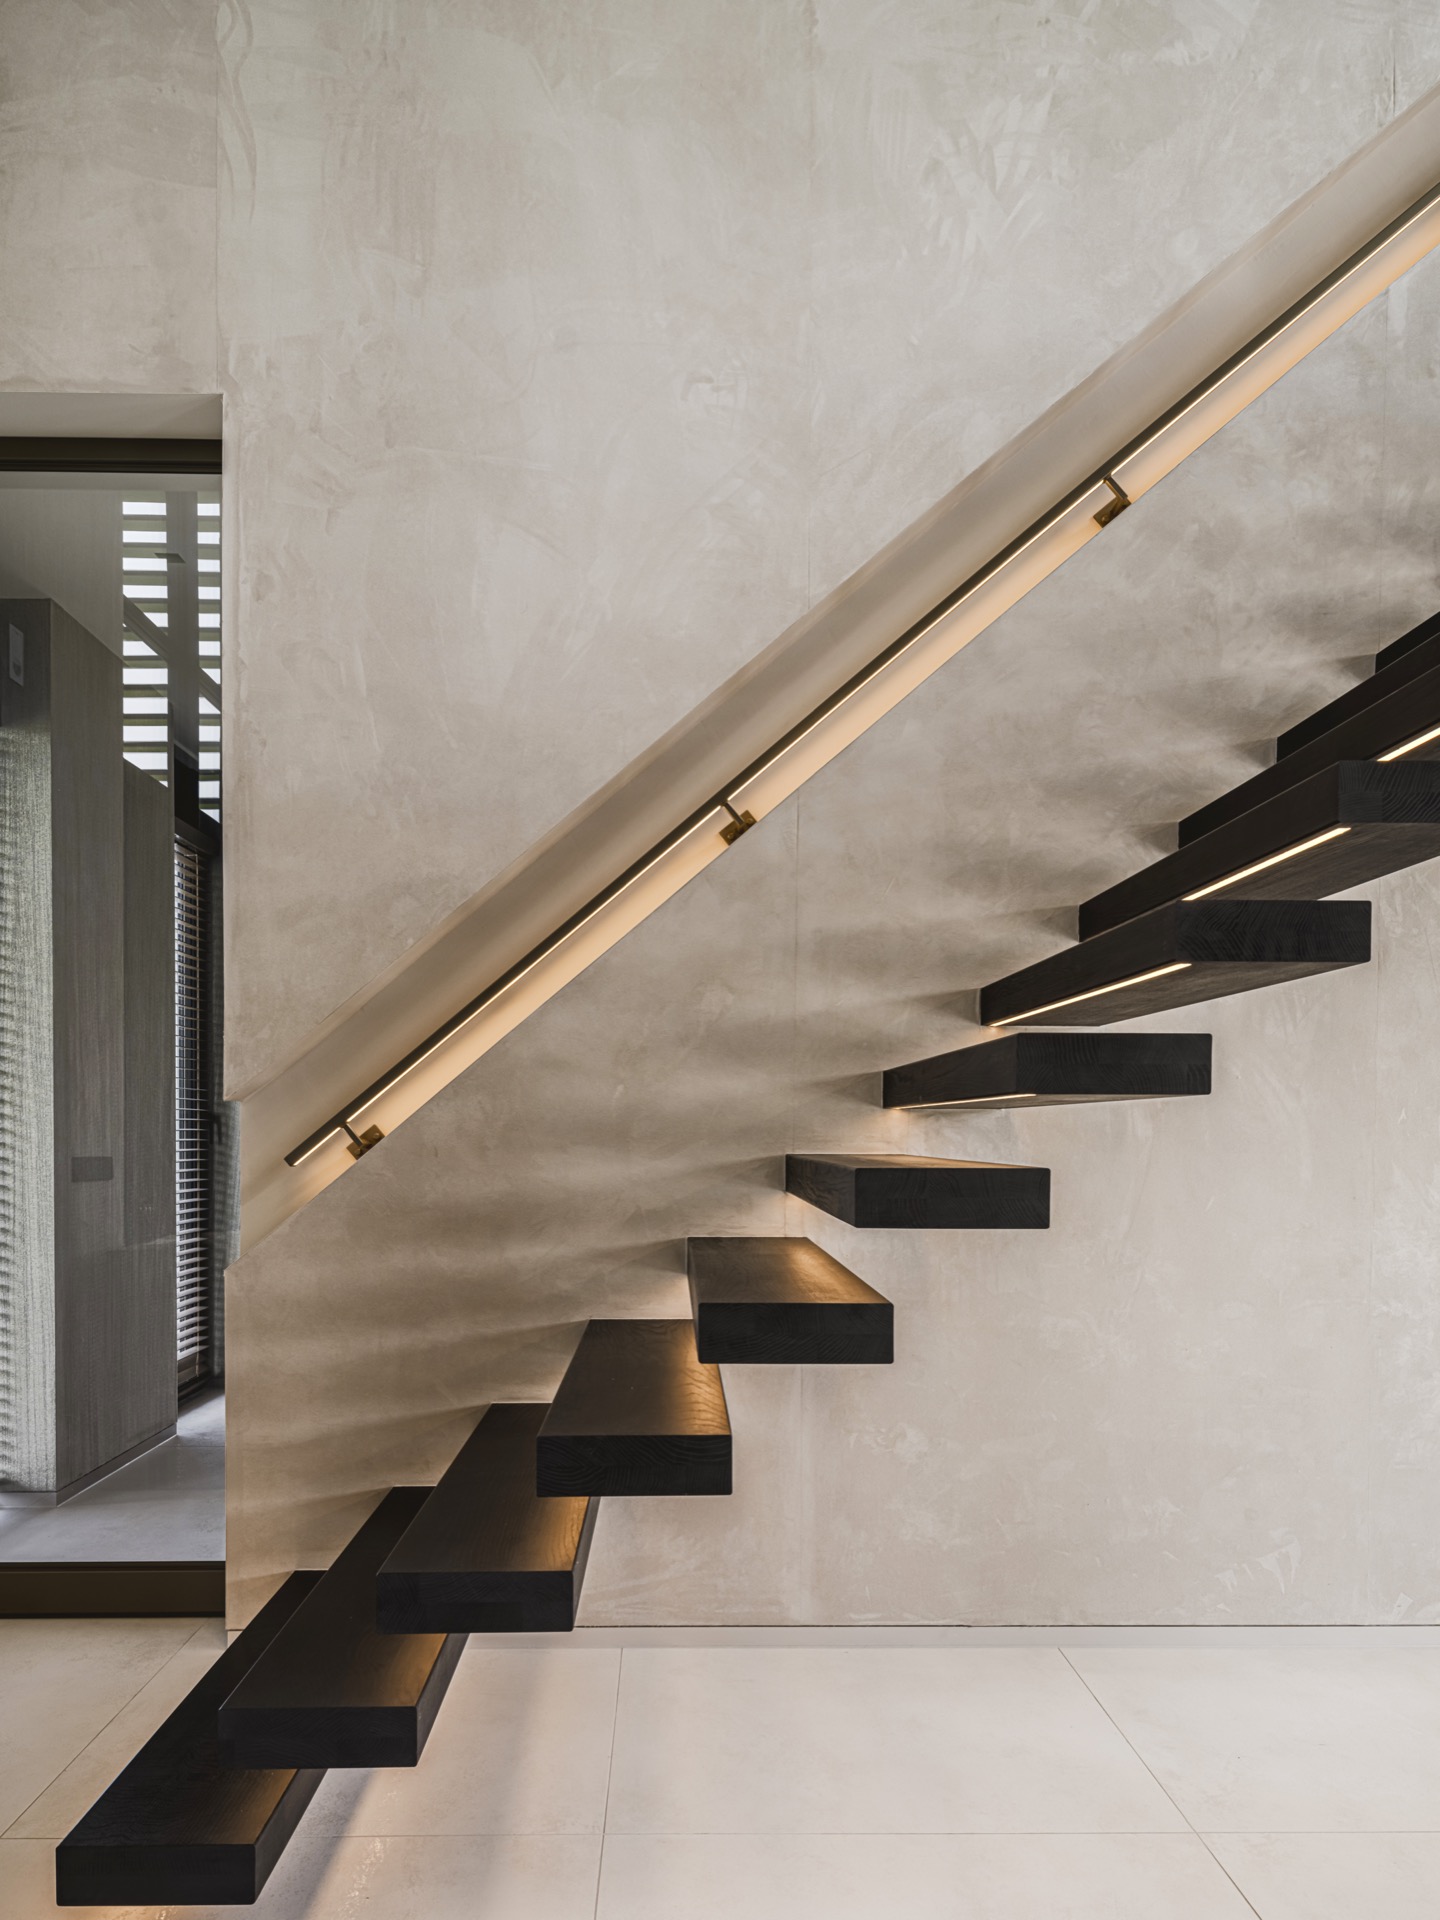
NEW 2026 Jubileum Edition The Best Interior Designers Benelux
Order Now €125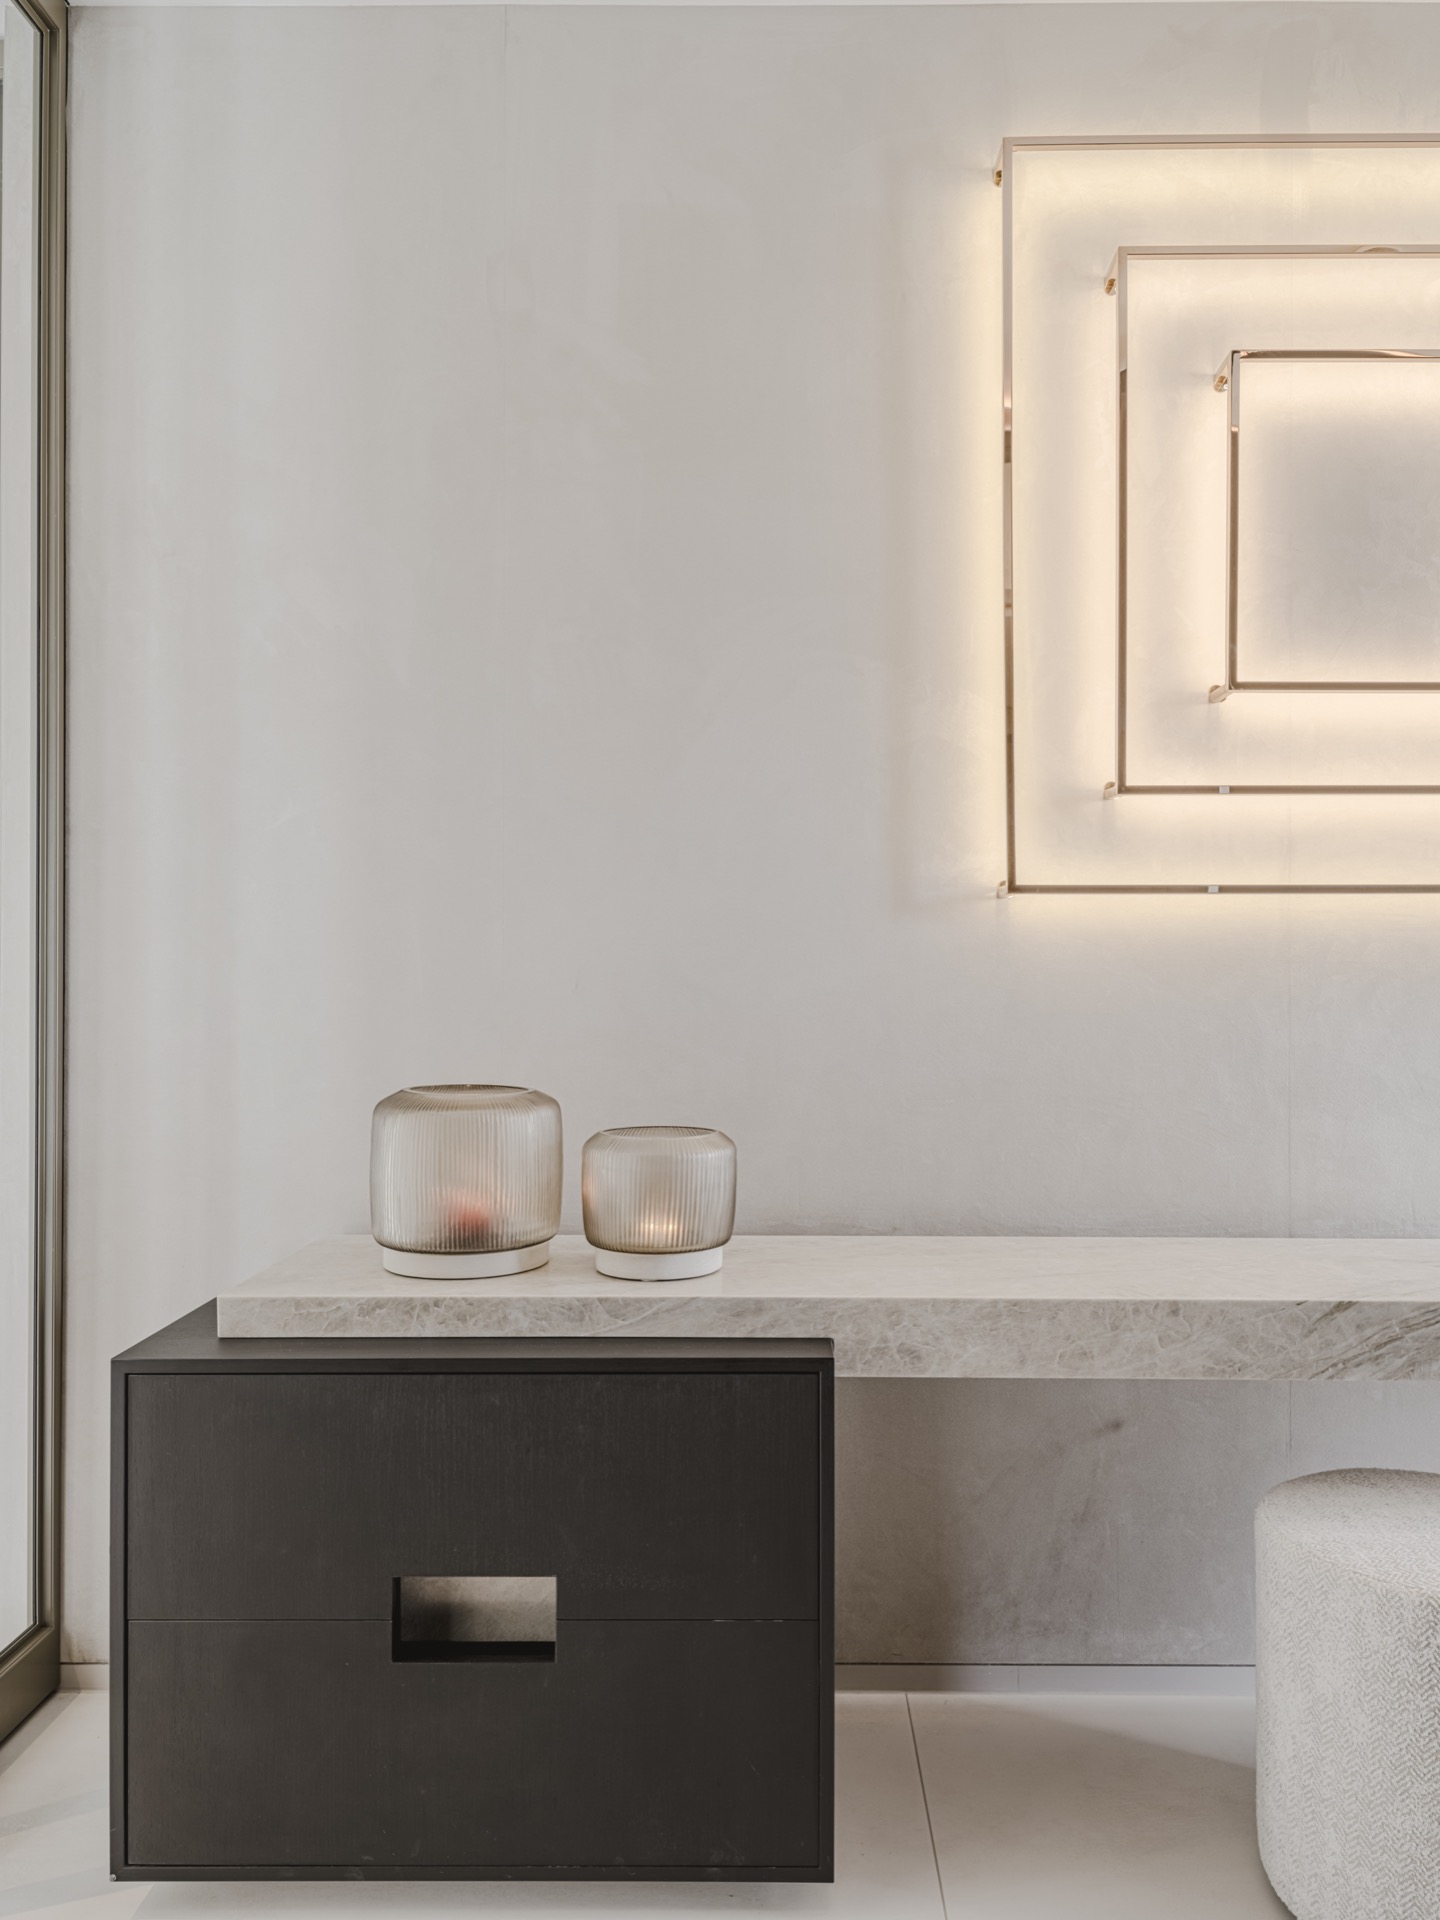
NEW 2026 Jubileum Edition The Best Interior Designers Benelux
Order Now €125