Contemporary villa interior with marble-look finishes
Light stone surfaces and dark joinery set the tone from the first view, with large glazing pulling daylight deep into the rooms. The contemporary villa interior moves between pale marble-look walls, black-framed openings and warm wood accents, so every transition feels visible rather than hidden. In the living areas, the contrast is immediate: a marble-look accent wall, low furniture in dark fabric, and round pendant lights suspended over the seating zone. The result is not decorative for its own sake; it is a house of clear lines, reflected light and carefully placed openings.
Living spaces shaped by stone, glass and shadow
The living room centers on a marble-look wall with pronounced veining, which reads almost like a backdrop for the room’s lower, darker elements. A built-in fireplace sits into a dark wall nearby, while horizontal blinds soften the large windows without closing off the view. The arrangement keeps the room open from one side to the other. In several shots, a glass partition and dark built-in niche add depth, breaking up the volume with storage and display pockets instead of heavy walls.
Another detail repeats the project’s main theme: material contrast used with restraint. A marble-like surface sits beside black frames, slim consoles and a compact open niche with storage boxes. In the corner of one living space, a vase-shaped table lamp stands on a low piece of joinery, giving the stone surface a quieter scale. The contemporary villa interior is strongest where these pieces meet. Nothing shouts; the room is built from edges, openings and the way the light lands on them.
A kitchen defined by dark fronts and a precise sink zone
The kitchen uses dark built-in cabinetry with lighting to keep the tall storage wall visually compact. Above the worktop, niche lighting brings out the line of the cabinets and the clean edge of the shelving. The sink area is stripped back: an RVS tap, an integrated basin and straight counter lines do most of the work. Black kitchen fronts frame the space with little ornament, which lets the brighter floor and adjacent rooms read as part of the same sequence rather than separate zones.
From the hall and adjoining rooms, the kitchen appears as a dark block set into a lighter shell. That contrast is deliberate and clear in the images. Door openings, white wall planes and a broad glazed connection keep the route open, so the kitchen never feels sealed off. It sits as part of the home’s circulation, visible from the living areas and aligned with the larger indoor-outdoor connection the project keeps returning to. This is where the contemporary villa interior becomes most legible: strong cabinetry, plain surfaces and controlled light.
Fireplace details and layered light in the main living room
A built-in fireplace living room setup anchors another seating area, this time with a more defined niche around the fire opening. The surrounding wall is dark, which pushes attention toward the flame and the nearby lighting rather than toward decoration. Overhead, round pendant lights and small ceiling fixtures repeat at different heights, so the room reads in layers. In one view, the fireplace wall is paired with a block-pattern floor finish, adding a denser texture under the softer furniture and glass.
What stands out is the way the room handles reflections. Glass, lacquered dark surfaces and the pale stone-look wall catch light in different ways, so the room keeps changing as you move through it. The open opening to the next space, the low seating arrangement and the strict window lines all support that effect. It is a modern luxury interior built from control rather than display, with one clear material idea carried across several rooms instead of being repeated literally.
Staircase, landing and the passage of light
The staircase with glass balustrade and lighting gives the transition zone a sharper profile. Light-coloured steps rise beside a wall that glows with indirect illumination, and the open tread design keeps the stair visually light. The landing is not treated as leftover space. It becomes part of the composition, with a bright wall plane, a clean handrail line and the shadow line of the balustrade tracing the route upward. In the images, the effect is calm and precise rather than theatrical.
There is also a strong spatial contrast here: black frames at one side, pale wall surfaces at another, and a glimpse back toward the kitchen and living spaces. That overlap makes the circulation feel connected to the rest of the home. The contemporary villa interior gains rhythm from these in-between zones. They do not interrupt the plan; they show how the plan is put together, one opening and one lit surface at a time.
Glass, frames and the view from the hall
Several hallway views reveal how the house is stitched together. Large panes, dark trims and white wall fields create long sightlines that move from entrance to kitchen to living room. The effect depends on clarity: no dense decorative layers, only aligned openings and the occasional wall niche. Even the darker entrance and stair zone benefits from that discipline. The light grey floor and the stone-look surfaces keep the route readable, while the glazing opens the interior back toward the garden side of the house.
A bathroom in marble-look stone and black details
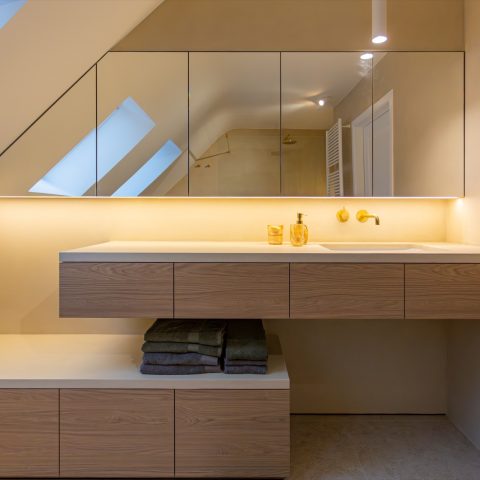
The modern marble-look bathroom uses pale stone surfaces with soft veining, paired with black details in the mirror frame, fittings and towel rail. One vanity runs in a long line with two integrated basins, each set into a clean worktop beneath a wide mirror band. A light strip above the mirror sharpens the room’s top edge, while the dark fixtures keep the composition grounded. The room feels carefully measured because every element follows the same horizontal order.
Elsewhere in the bathroom, a built-in tub sits in a niche beside a glass partition with a black frame. The stone-look wall tiles are lighter and more matte than the mirror area, which adds variation without changing the palette. In another view, a marble-look niche and black metal tubing for towels bring a more compact scale to the room. This is a modern marble-look bathroom that relies on surfaces, seams and reflections rather than on strong color.
Mirrors, niches and the straight line of the vanity
A mirror wall with dark framing gives the bathroom a sharper outline, especially where it meets the long vanity below. The basin line is neat, the counter uncluttered, and the vertical wall elements stay narrow. That kind of restraint suits the rest of the house: the same preference for straight lines, concealed storage and light-catching surfaces appears again and again. Even in the smaller details, the material story remains consistent between stone-look tile, black metal and pale finishes.
A covered terrace finished in wood and open fire
Outside, the covered terrace with wooden ceiling extends the same language into the garden side of the house. Slender beams run across the roof plane, and the timber overhead gives the outdoor room a clear direction. Beneath it sits a long table with chairs, while an open fireplace or fire zone is placed to one side. The setup suggests dining as much as lounging, with the terrace arranged as a proper room rather than an afterthought. Its edges stay open, so the greenery beyond remains part of the scene.
The large glazing for indoor-outdoor connection is what ties the terrace back to the interior. From inside, the dark frames and broad glass panels make the outdoor space visible; from the terrace, the house reads as a sequence of light and shadow behind the opening. The same contrast that appears in the kitchen and living room returns here in a different form: wood above, stone underfoot, fire at the side, and glass between inside and outside. It gives the contemporary villa interior its strongest thread without forcing the spaces to look alike.
Across the project, the strongest moves are also the simplest ones: dark cabinetry against pale walls, marble-look surfaces beside glass, and lighting that follows the architecture instead of competing with it. That consistency carries from the entrance and stair to the kitchen, living room, bathroom and terrace. The result is a home where the details are easy to read because they are used with discipline. Each room keeps its own character, yet the same material language holds the whole sequence together.
Want to see more of Grand&Johnson? View the page of Grand&Johnson for even more great projects and company information.



NEW 2026 Jubileum Edition The Best Interior Designers Benelux
Order Now €125


NEW 2026 Jubileum Edition The Best Interior Designers Benelux
Order Now €125


NEW 2026 Jubileum Edition The Best Interior Designers Benelux
Order Now €125


NEW 2026 Jubileum Edition The Best Interior Designers Benelux
Order Now €125


NEW 2026 Jubileum Edition The Best Interior Designers Benelux
Order Now €125


NEW 2026 Jubileum Edition The Best Interior Designers Benelux
Order Now €125