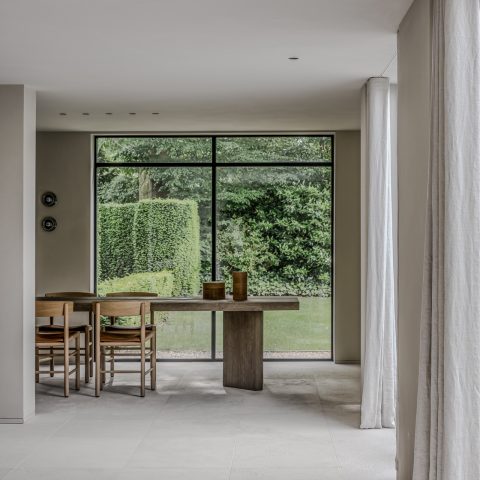
Full renovation of a 16th-century rectory
A 16th-century rectory has been recast as a family home, with daylight, white walls and long sightlines doing most of the work. The rooms feel open without losing their individual edges: a glass door marks one transition, a broad opening another. Between the pale floor tiles, the built-in storage and the wood finishes in the kitchen, the house keeps its history in the structure while the interior speaks in a quieter, contemporary language.
Daylight sets the pace in the living areas
Large glass openings bring light deep into the open-plan rooms, where the floor continues in a light grey tile with a stone-like surface. Black window profiles sharpen the outlines of the openings and make the white walls read even brighter. The dining area sits close to the kitchen, with a long table and pendant lights suspended low enough to define the zone without closing it off. It is a room arranged by light, not by walls.
Another view shows the same measured openness from the entrance side. A glazed door and a short run of stairs guide the movement toward the living space, while the tiled floor keeps that route visually calm. The glazed partitions do not divide the house into hard segments; they let one room register from the next. That sense of overlap is what gives the modern bright interior its rhythm, especially in a former rectory where the proportions already carry weight.
Custom built-in cabinetry keeps the walls quiet
The most visible storage is built into the architecture itself. White cabinets run high and narrow in one room, their panel lines nearly disappearing against the wall. In another area, a vertical wood-clad unit introduces warmer grain and darker handles, breaking the white surfaces without adding clutter. The custom built-in cabinetry works as a backdrop for daily use: shelves, enclosed volumes and shallow ledges keep the room clear, while the finishes stay restrained enough to leave room for the larger gestures in the house.
Wood, white and stone in the kitchen
The kitchen uses wood front panels, white lower sections and a stone-like work surface to keep the composition grounded. Appliances are integrated into the run, so the line of the cabinetry stays continuous rather than broken into separate pieces. On the wall, a marbled or stone-patterned surface adds a stronger vertical note, catching the light beside the smoother painted planes. This kitchen with wood accents is not treated as a separate showpiece; it is part of the same measured interior language as the living room.
A second kitchen view shows how the work zone extends across the room. The front panels alternate between wood and white, and the slim profile of the fittings keeps the long run visually light. In the background, an arched opening and garden view pull the eye outward, which makes the interior feel connected to what lies beyond the windows. The result is a kitchen that reads as both practical and open, with its materials doing the visual work instead of ornament.
An open fireplace anchors the living room
In the living area, the open fireplace becomes the clearest focal point. Its stone or brick inset stands out against the white surround, with the fire visible at the center. Around it, built-in niches and shelves hold the wall line together, so the fireplace is not isolated as a decorative object. It sits inside a room already shaped by large openings and pale surfaces, and that makes the flame feel even more contained. The room is quiet, but the hearth gives it a fixed point.
Seen from another angle, the living room opens through a rounded arch and a glass door with a black frame. The curve of the arch softens the straight lines of the tiled floor and the rectangular glazing. That contrast is subtle, but it matters: the house moves between old openings and newer insertions without forcing them into the same language. Here, the fireplace, the arch and the glass all remain legible on their own terms.
Glass transitions tie the rooms together
Glass is used less as spectacle than as a connecting device. A black-framed door separates one room from another, but the transparency keeps the line of sight intact. In the entrance area, the stair, the threshold and the adjacent room can all be read at once. This is where the full renovation of a rectory becomes especially visible: the circulation has been simplified, yet the house still feels layered because the glazed partitions never fully erase the next space.
The exterior-facing openings reinforce that same idea. The white volume, arched windows and slate roof form a steady shell around the brighter interior. From inside, the openings frame the terrace and garden rather than sealing the rooms off from them. Large glass openings are doing more than bringing in light; they let the renovated house borrow depth from outside, which keeps the living spaces from feeling boxed in.
A terrace that extends the room past the threshold
Outside, the terrace is finished in paving that continues the ordered feel of the interior floor. It sits directly against the house, edged by planting that softens the border without hiding it. The garden view is modest and close, so the transition from room to terrace is easy to read. That indoor-outdoor connection is not marked by a dramatic gesture; it comes from alignment, clear routes and a door position that makes the exterior feel like a natural extension of the living level.
The rectory itself still carries the visual memory of its older shell: arched openings, a white façade volume and a slate roof give the building a distinct outline. Inside, though, the language has shifted toward lighter surfaces, built-in storage and open sightlines. What holds the whole renovation together is not a decorative theme, but the way the rooms work with daylight, glass and material restraint. That is what allows the house to function as a family home while still reading as a careful conversion of an old rectory.
Want to see more of Dauby: exclusive door, window and furniture hardware? View the page of Dauby: exclusive door, window and furniture hardware for even more great projects and company information.





NEW 2026 Jubileum Edition The Best Interior Designers Benelux
Order Now €125


NEW 2026 Jubileum Edition The Best Interior Designers Benelux
Order Now €125


NEW 2026 Jubileum Edition The Best Interior Designers Benelux
Order Now €125