Contemporary country villa interior
Oak, black steel and stone set the tone from the first step inside. The villa pairs a country classic interior with clean lines and a clear material rhythm, so the curved roof structure remains visible while the rooms below feel grounded and calm. In the living kitchen, the same language continues: dark worktops, oak fronts and metal details keep the eye moving across the room without breaking the pace.
Open living spaces shaped by the roof
The roofline is read from above as an H shape with uneven legs, which gives the house a different profile from each side. Inside, that irregular geometry becomes part of the atmosphere. The curved cap is visible around the voids, where curved steel trusses and oak beams draw a line through the open volumes. Rather than hiding the structure, the interior lets it frame the rooms and guide the view from one zone to the next.
That structural presence is strongest in the open living kitchen. The ceiling does not flatten the space; it carries the curve down into the room and keeps the proportions readable. Light from the large openings falls across the timber surfaces and dark accents, making the join between roof, structure and furniture part of the interior composition. The result is a contemporary country villa interior that feels built around the house itself, not placed on top of it.
The kitchen as the centre of the material story
The oak kitchen black steel combination is set out with obvious intent. An oak tabletop rests on a black steel base, while the kitchen doors in oak are finished with black cast hardware. These elements appear simple on their own, but together they establish the room’s visual code. The darker parts pull the cabinetry into line; the wood keeps the room from feeling cold or overly polished. It is a kitchen you read through touch as much as through sight.
In the open kitchen island, the dark countertop becomes the main horizontal plane. It catches light differently from the wood around it and gives the work zone a firmer edge. Above and around it, hanging lights mark the dining and cooking areas without closing them off. The island does not dominate the room; it sits in relation to the long wall cabinets, the adjacent dining table and the visible beams above.
Oak, steel and cast details
The cabinetry is where the project’s restraint shows most clearly. Oak fronts run along the walls, interrupted by black metal details that repeat in the hinges, pulls and other small fittings. Those components matter because they keep the language consistent at every scale, from the table base to the cabinet hardware. The choice of black cast fittings gives the kitchen a more grounded edge and avoids the soft, decorative finish that would dilute the structure of the room.
Rounded forms appear in the room as well, not as decoration but as a counterpoint to the straight cupboard lines. The hanging lamps carry that shape overhead, while the curved roof structure echoes it in the background. A stone-lined hearth area adds another layer, with rougher texture beside the smoother oak and the dark surfaces. This mix keeps the contemporary country villa interior from becoming too uniform; each material has a clear job.
Stone underfoot, texture on the walls
Stone flooring anchors several spaces and gives the rooms a cooler base beneath the timber. In the living areas and circulation zones, the floor has enough texture to hold the darker furniture and the black steel details without losing clarity. Wall surfaces vary from smooth plaster to stone accents, and that difference is visible immediately where light shifts across the room. The project uses those changes in surface to move between open areas, quieter corners and transitional spaces.
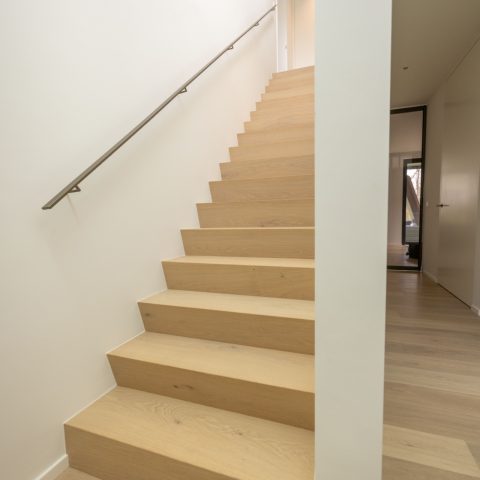
In the hall and upper circulation areas, custom wall cabinets line the walls in white, broken by vertical openings and a visible ladder-like element. Even these practical spaces follow the same disciplined material approach. The cabinetry reads as built-in rather than added on, and the ceiling spots keep the passage bright without making it feel exposed. These are not leftover zones; they extend the same interior logic into the parts of the house that often disappear in larger villa projects.
Bathrooms and sauna as part of the same language
The bathroom continues the project’s interest in stone bathroom details. A round mirror sits above the basin, softening the harder edges of the tiled surfaces. Grey stone on the floor and along the walls gives the room a denser, quieter background, while the tub with its rounded shape introduces another curved line. The effect is not decorative excess. It is a direct extension of the villa’s broader geometry, where arcs and straight elements are kept in tension.
Elsewhere, the sauna with glass front shows a warmer side of the same material palette. Timber paneling lines the enclosure, and the transparent front keeps the volume visually open instead of cutting it off from the rest of the interior. Light reflects differently on the wood than on the stone surfaces elsewhere in the house, which makes the sauna read as part of the same sequence rather than a separate insert. The material shift is clear, but the transition remains calm.
Entrances, light and the evening view
The arched villa entrance gives the exterior a recognisable point of entry, and the opening reads more strongly in the evening when the windows are lit from within. Dark frames outline the curve and sharpen the silhouette against the surrounding surface. The entrance does not shout for attention; it works by proportion and light. That restraint matches the interior, where the curved roof and black metal details are handled with the same sense of exact placement.
The whole project was developed in consultation with the owners, and that shows in the small things: the fittings, the cupboard handles, the way the kitchen parts meet, and the coordination between exterior, interior and garden. The garden is not treated as a separate layer. It sits within the same design language, so the villa reads as one project from the first roof view to the last interior detail. In a contemporary country villa interior like this, consistency comes from what is visible and repeated, not from slogans.
That consistency is what stays with you. Oak, stone, black steel and curved structure appear in different combinations across the rooms, but they never drift away from the original idea. The living kitchen carries the strongest expression, the bathroom and sauna extend it in quieter ways, and the circulation spaces keep the system intact. Viewed as a whole, the house is not about a single gesture. It is about how each room accepts the same material discipline and lets the villa keep its own face from every side.
Want to see more of Dauby: exclusive door, window and furniture hardware? View the page of Dauby: exclusive door, window and furniture hardware for even more great projects and company information.





NEW 2026 Jubileum Edition The Best Interior Designers Benelux
Order Now €125


NEW 2026 Jubileum Edition The Best Interior Designers Benelux
Order Now €125


NEW 2026 Jubileum Edition The Best Interior Designers Benelux
Order Now €125


NEW 2026 Jubileum Edition The Best Interior Designers Benelux
Order Now €125