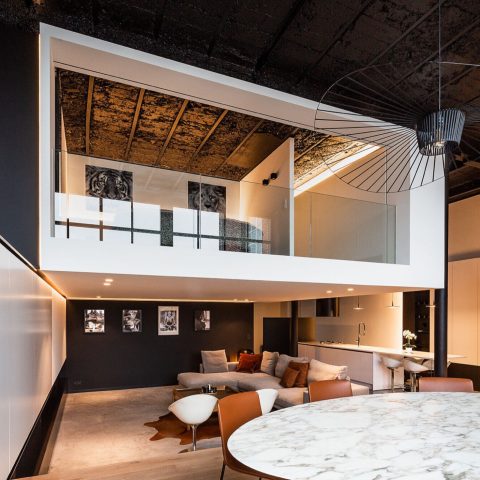
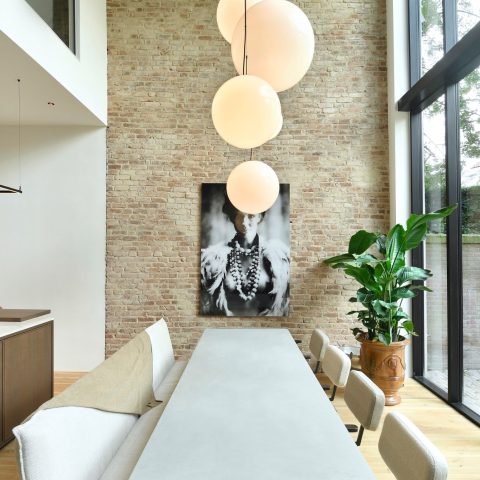
Custom loft interior with island kitchen and built-in storage
The kitchen island sits at the center of the loft, but the room never reads as kitchen-only. Flat-front cabinetry runs in long, quiet lines, and the open plan keeps shifting your eye toward the built-in walls, the large window frames, and the fireplace niche set into the room’s structure. It is a custom loft interior shaped by joinery, light, and a clear sequence of zones rather than by loose furniture.
Island kitchen with flat-front cabinetry
The custom island kitchen uses a restrained palette of white fronts, darker base elements, and a calm countertop plane. On the island side, open niches break up the block and make room for display or storage without adding visual weight. Above the working area, linear light draws a clean line along the wall, while pendant lamps and ceiling spots mark the cooking zone without closing it off from the rest of the loft.
Seen from a wider angle, the kitchen connects directly to the living space through the same measured surfaces. Tall cabinetry rises behind the island, while the darker window profiles and broad glass openings bring contrast to the pale joinery. The result is a custom loft interior that uses built-in elements to keep the floor plan open but disciplined.
Chevron wall cabinetry as a focal plane
One of the most visible gestures in the project is the chevron wall cabinetry. The zigzag pattern sits inside a large fitted wall and pulls attention without relying on decoration elsewhere. In some views it forms the center of a media wall, framed by light grey edges and timber tones; in others it reads as an accent panel inside a broader storage composition. The pattern changes the surface without interrupting the room’s straight lines.
This custom tv wall unit is built around the same logic. Open compartments sit beside closed fronts, and the television is set into a dedicated niche rather than hung as an afterthought. The cabinetry works as architecture first and furniture second, with the chevron surface giving the wall a stronger rhythm. In a custom loft interior, that kind of treatment helps the main living zone feel deliberate without becoming heavy.
Storage walls that stay visually light
Built-in storage appears throughout the loft in different scales. Some walls combine open shelves, shallow compartments, and full-height fronts; others run lower and wider, like a long sideboard with integrated recesses. The surfaces are mostly smooth, with timber grain and painted panels used sparingly so the joinery does the organizing work. Even in the bedroom, the fitted wardrobes continue that approach, wrapping the wall and leaving only a recessed shelf above the bed.
That same discipline shows in the wardrobe and entry areas, where open cubbies and closed cabinets sit in one continuous line. The storage is not pushed into the background; it shapes the room edges and keeps circulation clear. In a custom loft interior, this kind of built-in storage is what allows the larger space to hold multiple functions without scattering them.
Integrated LED lighting in the joins and niches
Light is folded into the joinery instead of added on top. Integrated LED lighting traces the back of the kitchen wall, catches the inside edge of cabinet niches, and highlights the recesses in the larger storage walls. The effect is practical first: shelves are easier to read, work surfaces feel more defined, and the fitted elements separate cleanly from the surrounding wall planes.
At several points, the lighting also sharpens the material contrast. White fronts sit against darker timber surfaces, and the illuminated gaps keep those transitions visible after dark. That matters in a loft, where one long room can otherwise flatten into a single band of color. Here, the light gives each built-in zone its own depth.
A built-in gas fireplace in the living area
The built-in gas fireplace is placed inside a custom niche, with a dark base and a glass screen that keeps the opening visually open while still reading as a defined feature. It sits within the living room wall rather than as a separate object, so the television, chevron panel, and storage modules can relate to it as part of one composition. The opening of the fireplace brings a low horizontal line into the room, which offsets the taller cabinets nearby.
From across the space, the fireplace acts as a calm anchor. It is framed by the same fitted language that carries through the loft: timber surfaces, clean edges, and measured recesses. That consistency is what gives the custom loft interior its direction. Nothing is left floating in the middle of the room unless it serves a clear spatial role.
Work, sleep, and daily routines built into the plan
The office corner is handled with the same fitted approach. A long desk stretches beneath the wall cabinets, and the shelving above keeps the work zone compact without making it feel boxed in. Dark window frames and blinds sit behind the desk, which gives the workspace a direct visual link to the light outside while still keeping the room composed. It is a small but precise piece of the larger custom loft interior.
The bedroom continues that fitted language through wall-spanning wardrobes and a recessed headboard shelf. The storage rises to the ceiling, reducing visual interruptions and leaving the bed area to read as a calm inset rather than a separate volume. In the bathroom, the vanity area shifts to darker stone-like surfaces, so the space feels more enclosed and grounded than the living zones.
Materials that hold the loft together
Across the project, the materials stay close to a narrow range: painted fronts, timber veneer, ceramic or stone-like floor surfaces, and darker accent panels. The palette is neutral, but the surfaces are not flat. Grain, sheen, and edge depth do most of the work. A chevron wall catches the eye, a glass screen opens the fireplace zone, and the large windows break the interior into bands of light and shadow.
That restraint gives the project its clarity. The custom island kitchen is only one part of a larger interior story, and the other rooms keep returning to the same language of built-in storage, integrated LED lighting, and measured joinery. As a custom loft interior, it relies on the relationship between wall, niche, and cabinet rather than on individual pieces standing apart.
The final impression comes from how the elements connect. The kitchen island, media wall, office joinery, bedroom storage, and fireplace niche all use the same fitted logic, but each one serves a different part of the loft. The spaces shift from open to enclosed, from bright window edges to darker built-in panels, without losing their clarity. That is what gives the project its specific character: not ornament, but the way every wall seems to know what it should hold.
Want to see more of Willuks Interieurprojecten? View the page of Willuks Interieurprojecten for even more great projects and company information.



NEW 2026 Jubileum Edition The Best Interior Designers Benelux
Order Now €125


NEW 2026 Jubileum Edition The Best Interior Designers Benelux
Order Now €125


NEW 2026 Jubileum Edition The Best Interior Designers Benelux
Order Now €125