










Home interior with horizontal shutters and brick accent
Horizontal shutters set the tone as soon as the light reaches the windows. The slats filter the view and break the daylight into narrow bands across the room, while dark curtains soften the edges beside them. That pairing gives the interior a measured rhythm: open when the shutters are raised, private when the curtains are drawn, and always defined by the frame around the glass.
Window treatment as part of the room
The window line is not treated as a background detail. It becomes a visible layer in the interior, with horizontal window shutters sitting in front of the glass and long dark curtains hanging nearby. Together they give the rooms a clear system for window light control. In the kitchen, the same approach returns in a brighter setting, where the slats sit above the counter and hold the daylight at a lower, more controlled level.
Because the surfaces around the openings stay light, the darker textile and shutter elements stand out without taking over the space. White-painted walls, straight edges, and narrow trim keep the composition calm. The result is less about decoration than about how the room handles light, privacy, and sightlines from one side of the plan to the other.
Brick where the eye needs a pause
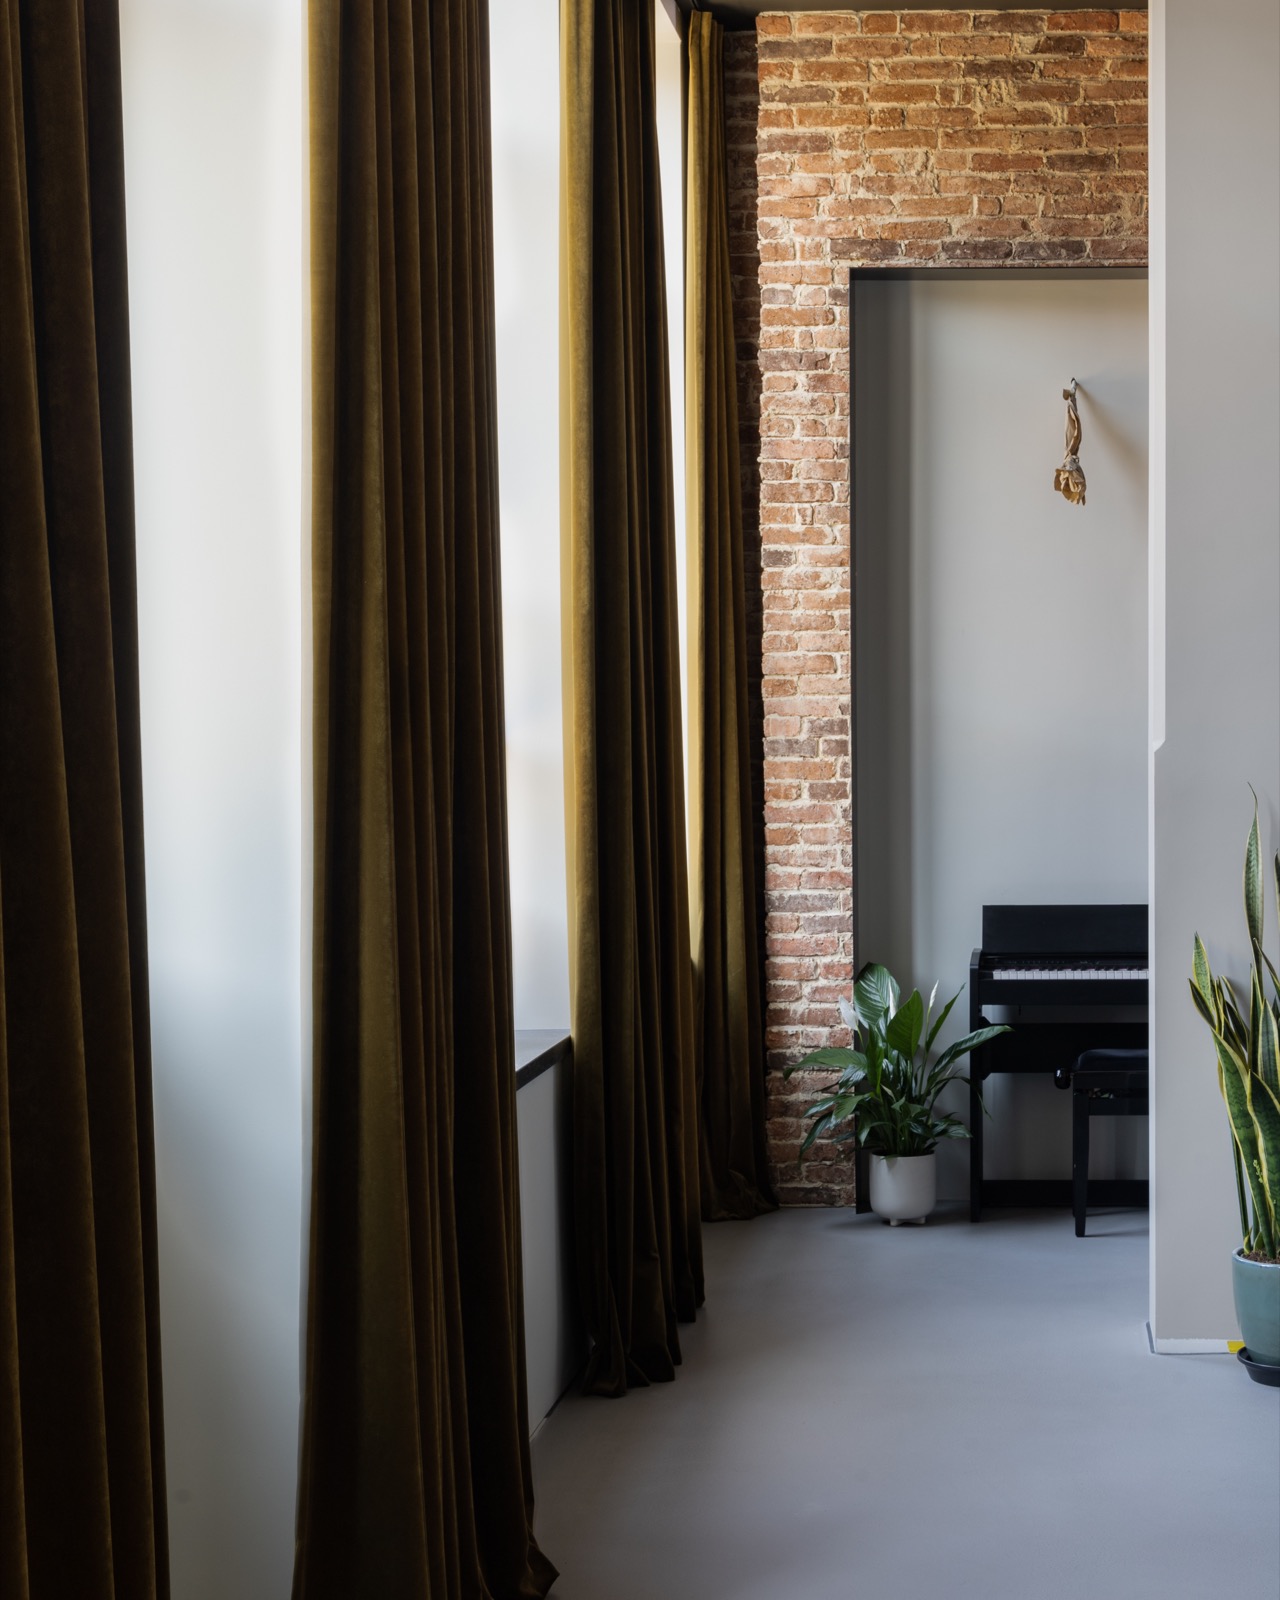
A brick accent wall interrupts the pale envelope and gives the living area and hall a firmer surface to read against. Its texture matters more than color alone. Compared with the smooth wall finishes around it, the masonry catches light unevenly and marks a slower moment in the interior. The eye moves from the soft fall of the curtains to the rougher brick face, then back to the clean lines of the adjacent walls.
This is where the home interior with horizontal window shutters broadens beyond the windows themselves. The brick does not compete with the shutters; it sits in dialogue with them. One element deals with light and privacy, the other with weight and texture. Together they keep the room from flattening into a single neutral surface, and they give the open plan a visible sequence of materials.
Where the hall meets the living space
In the passage area, the brick wall is read almost like a marker. It anchors the route through the interior and helps separate one view from another without the need for doors or heavy partitions. The nearby white walls and dark curtain length make that shift easy to read. You see the transition before you reach it, through changes in surface and line rather than through decoration.
The mix of brick, painted wall, and soft textile is repeated with restraint. There is no attempt to disguise the structural edges of the space. Instead, the interior uses them as a guide, letting the eye follow the window openings, the masonry, and the straight run of the room in one continuous movement.
A kitchen built around the window wall
The kitchen scene is defined by the window wall first. Horizontal shutters sit in front of the glass, and beneath them a dark countertop stretches across the working surface. A visible tap rises from the counter, giving the image a clear focal point near the daylight. The countertop darkens the base of the composition and makes the lighter cabinetry above feel sharper in profile.
This modern kitchen dark countertop arrangement works because the room does not depend on large gestures. The counter, tap, and shuttered window are enough to establish the logic of the space. The eye reads material and function at the same time: a place to work, a place to control light, and a place where the finish of the room remains deliberately restrained.
Clean fronts and built-in storage details
Alongside the kitchen and living zones, the built-in storage sleek finish keeps the interior from feeling busy. Cabinet fronts sit flat and close to the wall, with little visual interruption. That plainness is useful here. It lets the brick surface, the dark curtains, and the shuttered windows remain the active elements in the room, instead of competing with patterned joinery or oversized handles.
The storage details also support the sense of order that runs through the project. Edges stay aligned. Surfaces stay calm. The material mix is limited to what is visible and useful: brick, light paint, wood-toned panels, and darker finishes where the room needs contrast. Nothing feels added for effect; each part seems placed where the eye will notice the shift in texture or tone.
Material contrasts that hold the interior together
The strongest reading of the home interior with horizontal window shutters comes from how the materials are spaced apart. Brick sits next to smooth wall paint. Dark fabric lines the windows. The countertop anchors the kitchen in a deeper tone. Then lighter cabinet fronts and pale walls lift the overall palette again. This push and pull between dark and light keeps the rooms legible even when they open into each other.
Wood tones appear in smaller areas, often as panels or slatted surfaces, where they add warmth without changing the clear geometry of the rooms. The palette stays close to brown, black, white, and light wood, which helps the different zones speak the same language. What carries the project is not decoration, but the way each material meets the next at a corner, around an opening, or along a cabinet run.
Light, privacy, and the way the rooms are read
Across the interior, the windows do more than admit daylight. They shape how the rooms are understood. Horizontal window shutters break the light into controlled strips, and the dark curtains can close down the view when a softer edge is needed. That makes the rooms feel changeable without requiring visible mechanisms or heavy fittings. The treatment is precise because it stays close to the window itself.
For a viewer, that means the interior is read in layers. First the opening. Then the shutter. Then the curtain. Then the wall or kitchen surface behind it. Those layers give depth to a plan that otherwise relies on clean lines and clear finishes. The result is an interior where materials, not ornament, carry the atmosphere of the rooms and guide the eye from one setting to the next.
What stays visible after you look away
What remains memorable is the discipline of the surfaces. The brick accent wall holds its ground against the softer textiles. The horizontal shutters keep the glazing under control. The kitchen counter provides a dark horizontal line under the window. Even the built-in storage stays quiet enough to let those elements speak. Together they make the home interior with horizontal window shutters easy to read, room by room, through material rather than spectacle.
Want to see more of Onel Window Dressings? View the page of Onel Window Dressings for even more great projects and company information.




NEW 2026 Jubileum Edition The Best Interior Designers Benelux
Order Now €125


