










Modern luxury window dressing for a contemporary villa interior
Large glass doors set the tone immediately, with dark frames drawing a sharp line through the pale interior. In that contrast, the modern luxury window dressing becomes part of the architecture rather than a loose finishing touch. Horizontal blinds, pleated curtain panels, and long runs of glass shape the rooms in a calm, measured way. The result is a villa interior that leans on line, light, and material instead of decoration for its effect.
Glass, frame, and fabric working in one view
The first rooms are built around transparency. Broad panes open the living areas to daylight, while the dark window frames hold the composition in place. In front of them, the window dressing softens the edge of the glass without hiding it. The layering is subtle: a shutter-like horizontal blinds look in one room, pleated curtain panels in another, and both read clearly against the neutral walls. It is a restrained way to handle large openings, especially where the interior needs privacy without losing the scale of the windows.
That approach gives the eye something to follow. Instead of one uninterrupted surface, there are pauses where fabric falls in folds or slim slats break the reflection on the glass. The modern luxury window dressing is strongest here because it stays close to the room’s structure. It does not fight the dark frames; it echoes them. The result is a measured contrast between light wall finishes, black outlines, and the softer movement of curtain cloth.
Material contrasts that stay close to the floor
Below the windows, the surfaces become more grounded. Herringbone floors bring a clear rhythm into the living and kitchen areas, while natural stone appears in worktops and bathroom elements. The wood grain shifts the rooms away from a flat white base, and the stone adds a harder edge that shows up especially well beside the darker cabinetry and frame details. These materials are used in visible bands, so the rooms feel assembled from distinct layers rather than one continuous finish.
The kitchen extends that reading with large glass doors nearby and a work surface that catches light differently from the timber floor beneath it. From one angle, the pattern of the herringbone floor leads toward the glazed opening; from another, the stone top of the island sits as a solid block against the lighter background. The space depends on those contrasts. The open-plan kitchen with large glass doors feels open not because it is empty, but because each surface has enough room to show its own texture.
When the ceiling keeps the room quiet
Recessed spotlights modern villa interiors by staying out of the way. Here, the ceiling treatment does its work without drawing attention to itself. Small light points mark the room, and the surfaces below remain readable after dark. That matters in a house where the window dressings already introduce pattern through folds or slats. The ceiling therefore stays calm, leaving the attention on the glass, the frames, and the way the material palette shifts from wood to stone.
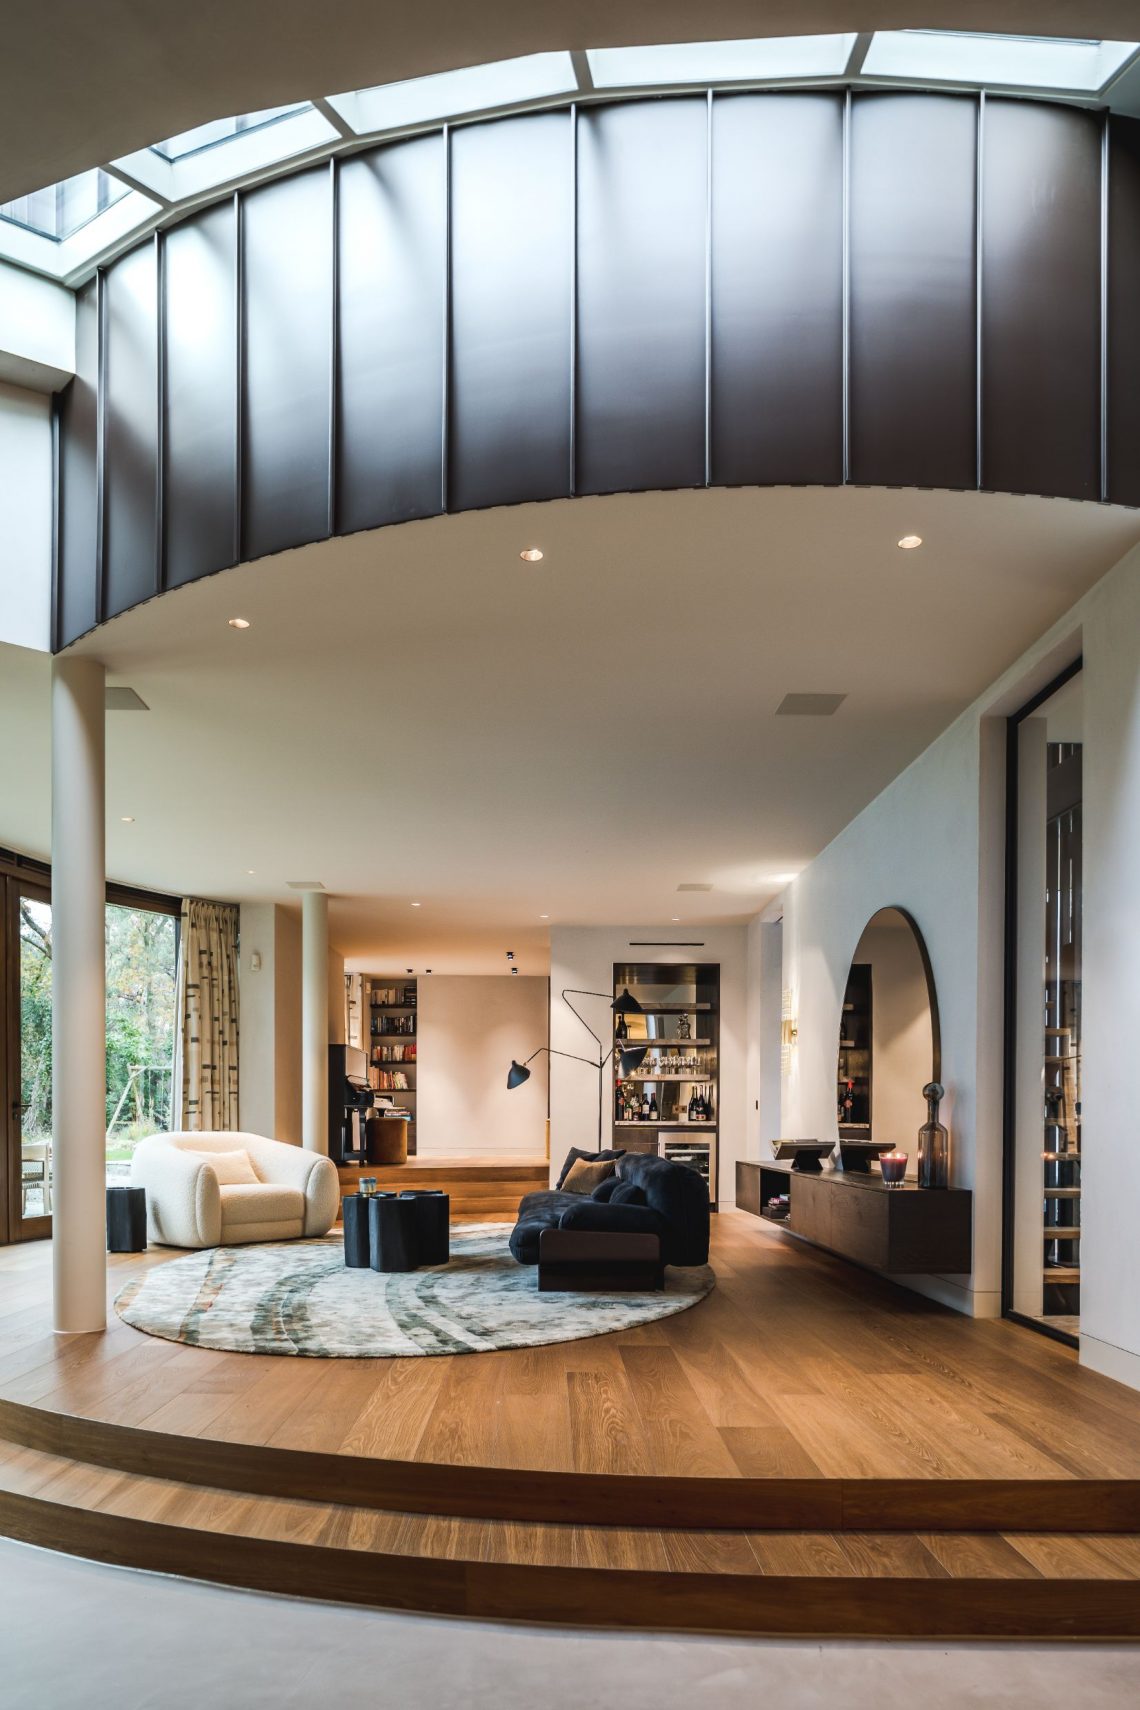
In the lounge areas, that restraint continues. Light-colored seating sits close to the floor, with curved shapes softening the harder lines of the frames and furniture. A dark console and wall light add another note of contrast, but the room never crowds its own edges. The open sightlines let the window dressing and the dark window frames interior stand out as part of the overall rhythm rather than as separate features. Even the shadows feel deliberate, tracing the lines of the room.
A bathroom with stone and reflection
The bathroom changes pace, though it keeps the same material discipline. A freestanding bathtub sits in an open arrangement, with a stone vanity beside it and a dark base underneath. The stone surface takes the light softly, while the bath reads as a clean, simple form in the middle of the room. In the background, a darker recess and a jalousie-like window treatment add depth without breaking the quiet surface of the walls. It is a room built from measured contrasts: white bath, stone top, dark joinery, pale floor.
Here too, the details stay visible rather than decorative. The vanity is not a separate feature attached to the room; it is part of the room’s line-up of materials. The stone edge, the darker storage below, and the light from the opening beside it create a sequence that feels deliberate. This is one of the clearest examples of how the project uses modern luxury window dressing across the home: the treatment beside the glazing is not there to hide the view, but to control it.
Soft folds in the sleeping rooms
Upstairs, the sleeping rooms bring in another variation. One room uses pleated curtain panels beside a large opening, while another relies on horizontal slats with dark profiles under a sloping ceiling. The bedding and wall panels stay muted, so the eye goes first to the opening and the treatment at the glass. In one image, a dark headboard wall anchors the bed; in another, a hanging light and recessed fixtures mark the slope above. The forms are simple, but the room feels carefully composed because each piece has a clear place.
The slanted roofline changes how the room is read. Instead of a broad, box-like space, the ceiling draws the eye downward toward the bed and then back toward the window. That makes the modern luxury window dressing even more visible, since the blinds or slats cut across the vertical opening and keep the room from feeling too tall or too open. The result is practical in the plainest sense: the glass remains prominent, but the treatment gives the room a more settled edge.
Why the window dressing defines the villa
What ties the house together is not one material but the way the materials meet at the windows. Dark frames, pale walls, wood flooring, and natural stone would read differently without the layered treatment at the glass. The horizontal shutters blinds look gives one room a crisp, ordered line; the pleated curtain panels in another room soften that line with folds that move when the light shifts. Together they create a clear visual structure that suits the scale of the villa.
That structure is especially strong where the kitchen, dining area, and sitting spaces connect. You can follow the route from floor pattern to glass opening to fabric edge without losing orientation. The modern luxury window dressing is present in each zone, but it changes character depending on the room: sharper near the dark frames, softer beside the pleated textiles, quieter where the light is already even. It is this variation that keeps the interior from flattening into one repeated look.
Seen as a whole, the project is less about one signature gesture than about a consistent way of handling light. Large glazed sections, recessed spotlights modern villa detailing, and the mix of herringbone floor and natural stone all support that approach. The window treatment completes it. It sits close to the architecture, works with the dark window frames interior, and lets the rooms hold their shape from morning to evening. That is where the design feels most convincing: in the clear relation between glass, fabric, wood, and stone.
Want to see more of Onel Window Dressings? View the page of Onel Window Dressings for even more great projects and company information.




NEW 2026 Jubileum Edition The Best Interior Designers Benelux
Order Now €125


NEW 2026 Jubileum Edition The Best Interior Designers Benelux
Order Now €125


