









Modern Renovation of House and Atelier
Light lands first on the joinery. In the living areas, white walls and grey surfaces are broken up by wood inserts, open niches and full-height storage that sits flush against the room. The result is not about decoration, but about how the walls hold shelves, cupboards and recesses without losing their line. It gives the modern house renovation and atelier its clearest rhythm: closed volumes where storage is needed, open sections where objects can breathe, and long surfaces that keep the rooms visually calm.
Bespoke cabinet wall with room for both display and storage
The most visible intervention is a cabinet wall with a mix of open and closed compartments. Some sections are boxed in, others are left open for books, ceramics or everyday items. Built-in spots in the ceiling pick out the edges, while the surrounding finishes stay restrained in white and grey. In one of the rooms under the sloped roof, the storage follows the angle of the ceiling rather than fighting it. That gives the interior a fitted, measured look and makes the custom interior joinery feel tied to the architecture itself.
Under the roofline, the joinery turns into lower cupboards, niches and ledges that run along the wall. A window beside them brings in a hard strip of daylight and cuts across the darker floor finish. The effect is practical, but also precise: the furniture does not stand apart from the room, it defines the edge of it. In the atelier and supporting workspaces, the same language returns in a long table, wall shelves and built-in storage that keep the room open enough for working while still looking composed.
A fireplace wall built from wood, stone-like mass and flame
Across the main living space, the fireplace is handled as a solid block in the room. The firebox sits dark and low, while horizontal wood slats rise around it and give the wall a stronger grain. White elements hold the lower edge, making the darker core stand out even more. It is an interior move that changes the whole room: the eye goes straight to the fire, then follows the timber strips across the wall. The open fireplace with wood feature wall becomes the anchor for the seating area.
Seen up close, the flames sit behind a black opening, framed by the timber cladding and a clean white return. The contrast is sharp, but not cold. It is helped by the texture of the wood, which softens the geometry of the wall without hiding it. In the wider living room, that surface sits beside pale walls, a dark floor and a large opening to the outside, so the fireplace reads as part of a larger sequence rather than a separate feature. It is one of the clearest moments in the modern house renovation and atelier.
The kitchen keeps the room open with one dark horizontal line
The kitchen is drawn around a dark worktop that runs across a broad base of white cabinetry. Against the pale fronts, the countertop becomes a single horizontal line that holds the room together. Large windows sit just beyond the preparation area, so daylight reaches the sink, the work surface and the edge of the island. One pendant light is enough to mark the zone without crowding it. The modern kitchen with dark countertop is restrained, but the material contrast gives it enough presence to stand on its own.
At close range, the sink zone is kept simple: a white under-counter unit, a polished tap and a window with dark roller blinds. That dark textile detail returns elsewhere in the house, where it cuts down glare and lets the glazing stay clear in the frame. From the kitchen, the sightline opens toward the dining and lounge areas, with chairs and table surfaces only partly visible. The room feels arranged in layers, not fenced into separate functions. That movement between cooking, eating and looking outward is central to the project.
Atelier spaces that stay open for work, not just storage
The atelier is treated as part studio, part working room. A long wooden table runs through the center, leaving clear space around it, while wall shelves and small niches line the perimeter. The ceiling is high and white, with beams or structural lines visible overhead. That keeps the room from becoming sealed off. Instead, it reads as a place where tools, samples or papers can stay in view without clutter taking over. The long table and built-in edges make the atelier feel disciplined, but not rigid.
Under the sloping ceiling in the adjoining room, the built-ins adapt to the shape above them. Storage sits low, a desk or bench is tucked into the niche, and daylight enters from the side. It is a quiet room, but not an empty one. The angle of the roof shapes how the furniture fits, and the furniture in turn shapes how the room is used. That back-and-forth between ceiling, wall and work surface gives the atelier a clear role in the overall layout of the house.
Windows, blinds and floor finishes do more than frame the view
Across the interior, the windows are handled with a consistent discipline. Roller blinds and curtains soften the openings without hiding them, and dark frames mark the edges of the glass. In several rooms, the opening is set beside a pale ceiling return or a darker floor surface, so the frame becomes a compositional line rather than a neutral hole in the wall. The bathroom follows the same logic: a white vanity sits beneath a window with a darkened zone beside it, and the light falls across a compact, pared-back surface.
Floor finishes shift between dark tiles and smoother light areas, depending on the room, but the transitions stay controlled. A doorway detail shows the white ceiling wrapping neatly around the opening, while the darker floor grounds it below. These small junctions matter because they keep the renovation readable from room to room. The project relies on the edges: where a wall ends, where a blind drops, where a cabinet meets the ceiling. Those lines carry the design more than any single decorative gesture.
A garden laid out with terraces, grass and a rectangular pool
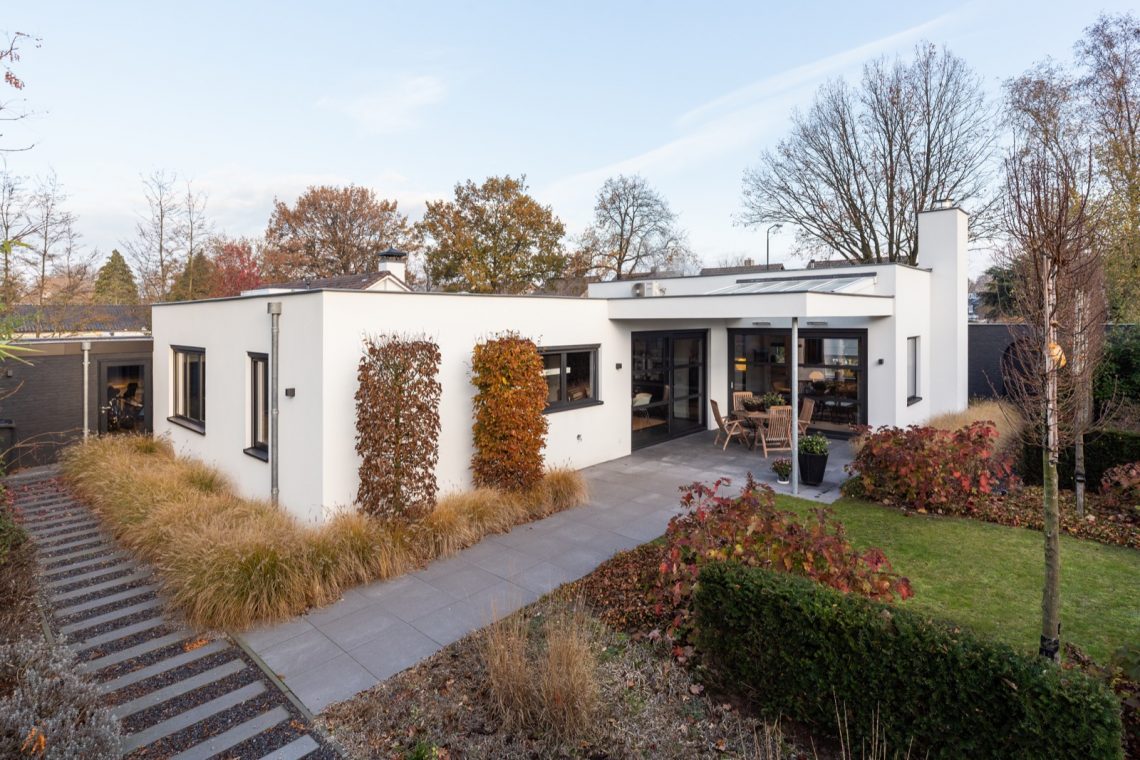
Outside, the composition becomes broader but stays measured. The house presents white and dark facade parts with dark window frames and a terrace zone set against the glazing. In front of it, a rectangular swimming pool cuts a straight line through the garden. Paving runs around the water, with grass pushing up to the edges and a clear route leading back toward the house. The modern garden with swimming pool is not overloaded with planting; it is arranged through surfaces, borders and the strip of water itself.
Seen from another angle, the pool sits between terrace slabs and lawn, with the house forming the backdrop. The exterior doors open toward the paved area, so the threshold between inside and out stays visible. That makes the garden feel like an extension of the interior sequence rather than a separate setting. The same restraint found in the joinery and kitchen appears here in the layout: straight lines, plain surfaces and a clear relation between the building and the ground it stands on.
Want to see more of Van Boven Aannemers? View the page of Van Boven Aannemers for even more great projects and company information.




NEW 2026 Jubileum Edition The Best Interior Designers Benelux
Order Now €125


NEW 2026 Jubileum Edition The Best Interior Designers Benelux
Order Now €125


NEW 2026 Jubileum Edition The Best Interior Designers Benelux
Order Now €125


