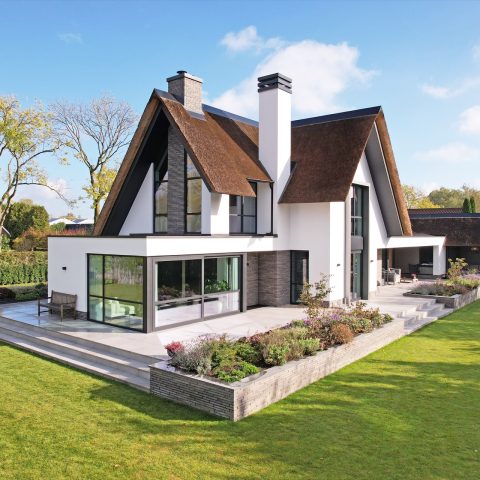
Country-style villa with thatched roof and oak accents
Riet takes the edge off the roofline before the first wall does. Here, the thatched roof villa is drawn in white render, vertical timber, and oak details that show up again under the eaves, in the carport structure, and across the interior finishes. Black framed windows sharpen the view, while the darker plinth stone gives the base a firmer line. It is a country house, but one that uses clear joints and crisp edges rather than soft nostalgia.
White walls, vertical timber, and a roof that sits low
The first impression comes from the contrast between the white facade with wood and the deep, textured roof surface above it. Vertical timber cladding runs through the composition and keeps the long elevations from feeling flat. Oak accents appear in more than one place, so the material reading stays consistent from outside to inside. The massing is calm and compact, with the thatched roof pulling the volume together instead of splitting it into separate parts. In the lower zone, dark masonry frames openings and grounds the house against the garden paths and stone surfaces.
A carport with the same roof language as the house
Access from the extension leads to a generous carport, and the passage stays dry all the way through. Oak beams carry the structure, and the thatched roof canopy repeats the roof material of the main house and the outbuilding. Instead of the usual rounded ridge tiles, the ridge finish is executed in clean aluminium. That sharp line is visible against the softer roof texture. The same aluminium detail returns on the other roofs, which keeps the composition restrained. Large side glazing sits in a neatly framed opening, bringing daylight deep into the sitting room.
Dark stone, large glass, and a fire at the center
The side window is set within a carefully built frame in dark plinth stone, and the opening does more than admit light. It pulls the sitting room outward and makes the room feel wider along the wall. In the middle of that space stands a view-through fireplace, so the flame can be seen from both sides. Glass on the front and back gives it a clear, almost architectural presence. Rather than acting as a decorative object, it divides the room with light and reflection, especially when the large panes beside it catch the daylight.
Steel sliding doors between sitting room and kitchen
Steel sliding doors separate the sitting room from the kitchen, but they do not close the rooms off visually. The track is built into the ceiling, and the floor finish continues beneath it, so the transition stays level and direct. That detail matters in a house where the plan is open but still needs moments of separation. The dark steel lines echo the black framed windows outside. Through the glass, the kitchen reads as part of the living space, not a separate zone. The doors also add a clear vertical rhythm to the interior, especially when they stand against the pale surfaces around them.
Inside, the materials stay controlled: smooth plastered walls, large-format flooring, dark frames, and oak in the places where hands and feet meet the house most often. The result is not about display. It is about how one surface meets the next. The living room opens toward the garden, while the kitchen holds its own with a central white worktop and darker cabinet runs in the background. Light moves across these surfaces in a straight path, helped by the generous openings on the outside walls.
A veranda that extends the house into the garden
Across the full width of the rear elevation, a substantial veranda creates a second living strip. It has a balustrade, a skylight, built-in terrace heaters, and a hardwood deck underfoot. The roof overhead makes the space feel enclosed enough for use in different weather, but the openings keep the garden present. This is where the house reaches outward without losing its line. The deck boards, the railing, and the roof opening all work with the long horizontal shape of the villa. From inside, the veranda reads as part of the room depth; from outside, it gives the rear elevation a clear edge.
The exterior routes are just as deliberate. Stone paving, gravel, and hard-edged transitions lead around the house and to the covered zones, so the ground plane remains tidy and easy to read. The shapes are simple: rectangles, straight runs, and framed openings. Against that order, the thatch and timber supply texture. The house never turns ornamental for its own sake. Instead, the materials are placed where they can do their work, whether that means sheltering an arrival, catching daylight, or marking the shift from garden to interior.
An outbuilding that can take on more than one role
Set apart from the main house, the timber frame outbuilding offers a separate living volume. Its construction uses a timber frame filled with insulating material, which supports acoustic and thermal performance as described in the project text. That makes the annex suitable for a range of uses: office, playroom, studio, or poolhouse. Because it sits outside the main house, it can serve the daily routine without interrupting it. The same roof material and oak reference keep it tied to the villa, but the smaller volume gives it a different pace. It reads as an annex rather than an afterthought.
Glass, structure, and the quieter side of the plan
The images show how the smaller building and the main volume share the same visual language: black frames, pale wall surfaces, timber members, and strong roof edges. That consistency matters in a plot where several parts need to work together without becoming repetitive. Even the outdoor zones follow the same logic, with clean paving joints and framed thresholds that guide movement. In the interior, a wide hallway with dark frames and a view toward the kitchen shows how the plan stays open while still retaining moments of compression and release.
Home automation that stays out of the way
The house is equipped with a home automation system that handles heating, ventilation, lighting, alarms, and television. The important part is not the technology itself, but the way it recedes into daily use. It sits behind the rooms rather than in front of them. In a project with many tactile materials—oak, steel, plaster, thatch, and stone—that discretion suits the rest of the house. The system works across the home and can be adjusted from different places and at different moments, so the technical layer stays present without demanding attention.
Seen in sequence, the villa relies on measured contrasts: white surfaces against dark bases, soft roof texture against sharp aluminium ridges, steel sliding doors against broad, quiet floor areas. The interior keeps moving between open and enclosed, with the fireplace and glazing as fixed points in that flow. Outside, the carport, veranda, and annex extend the same language in smaller gestures. Nothing is overdrawn. The house holds together through material repetition, precise junctions, and the way daylight lands on each surface.
A visible review note in the source material also reflects that the building process was experienced positively by the client, but the project itself remains the main subject here: a thatched roof villa shaped by oak accents, clear detailing, and spaces that shift easily from sheltered to open.
Want to see more of HABÉ? View the page of HABÉ for even more great projects and company information.

Contributors



NEW 2026 Jubileum Edition The Best Interior Designers Benelux
Order Now €125


NEW 2026 Jubileum Edition The Best Interior Designers Benelux
Order Now €125


NEW 2026 Jubileum Edition The Best Interior Designers Benelux
Order Now €125


NEW 2026 Jubileum Edition The Best Interior Designers Benelux
Order Now €125


NEW 2026 Jubileum Edition The Best Interior Designers Benelux
Order Now €125


NEW 2026 Jubileum Edition The Best Interior Designers Benelux
Order Now €125