Custom apartment interior with oak joinery and sightlines
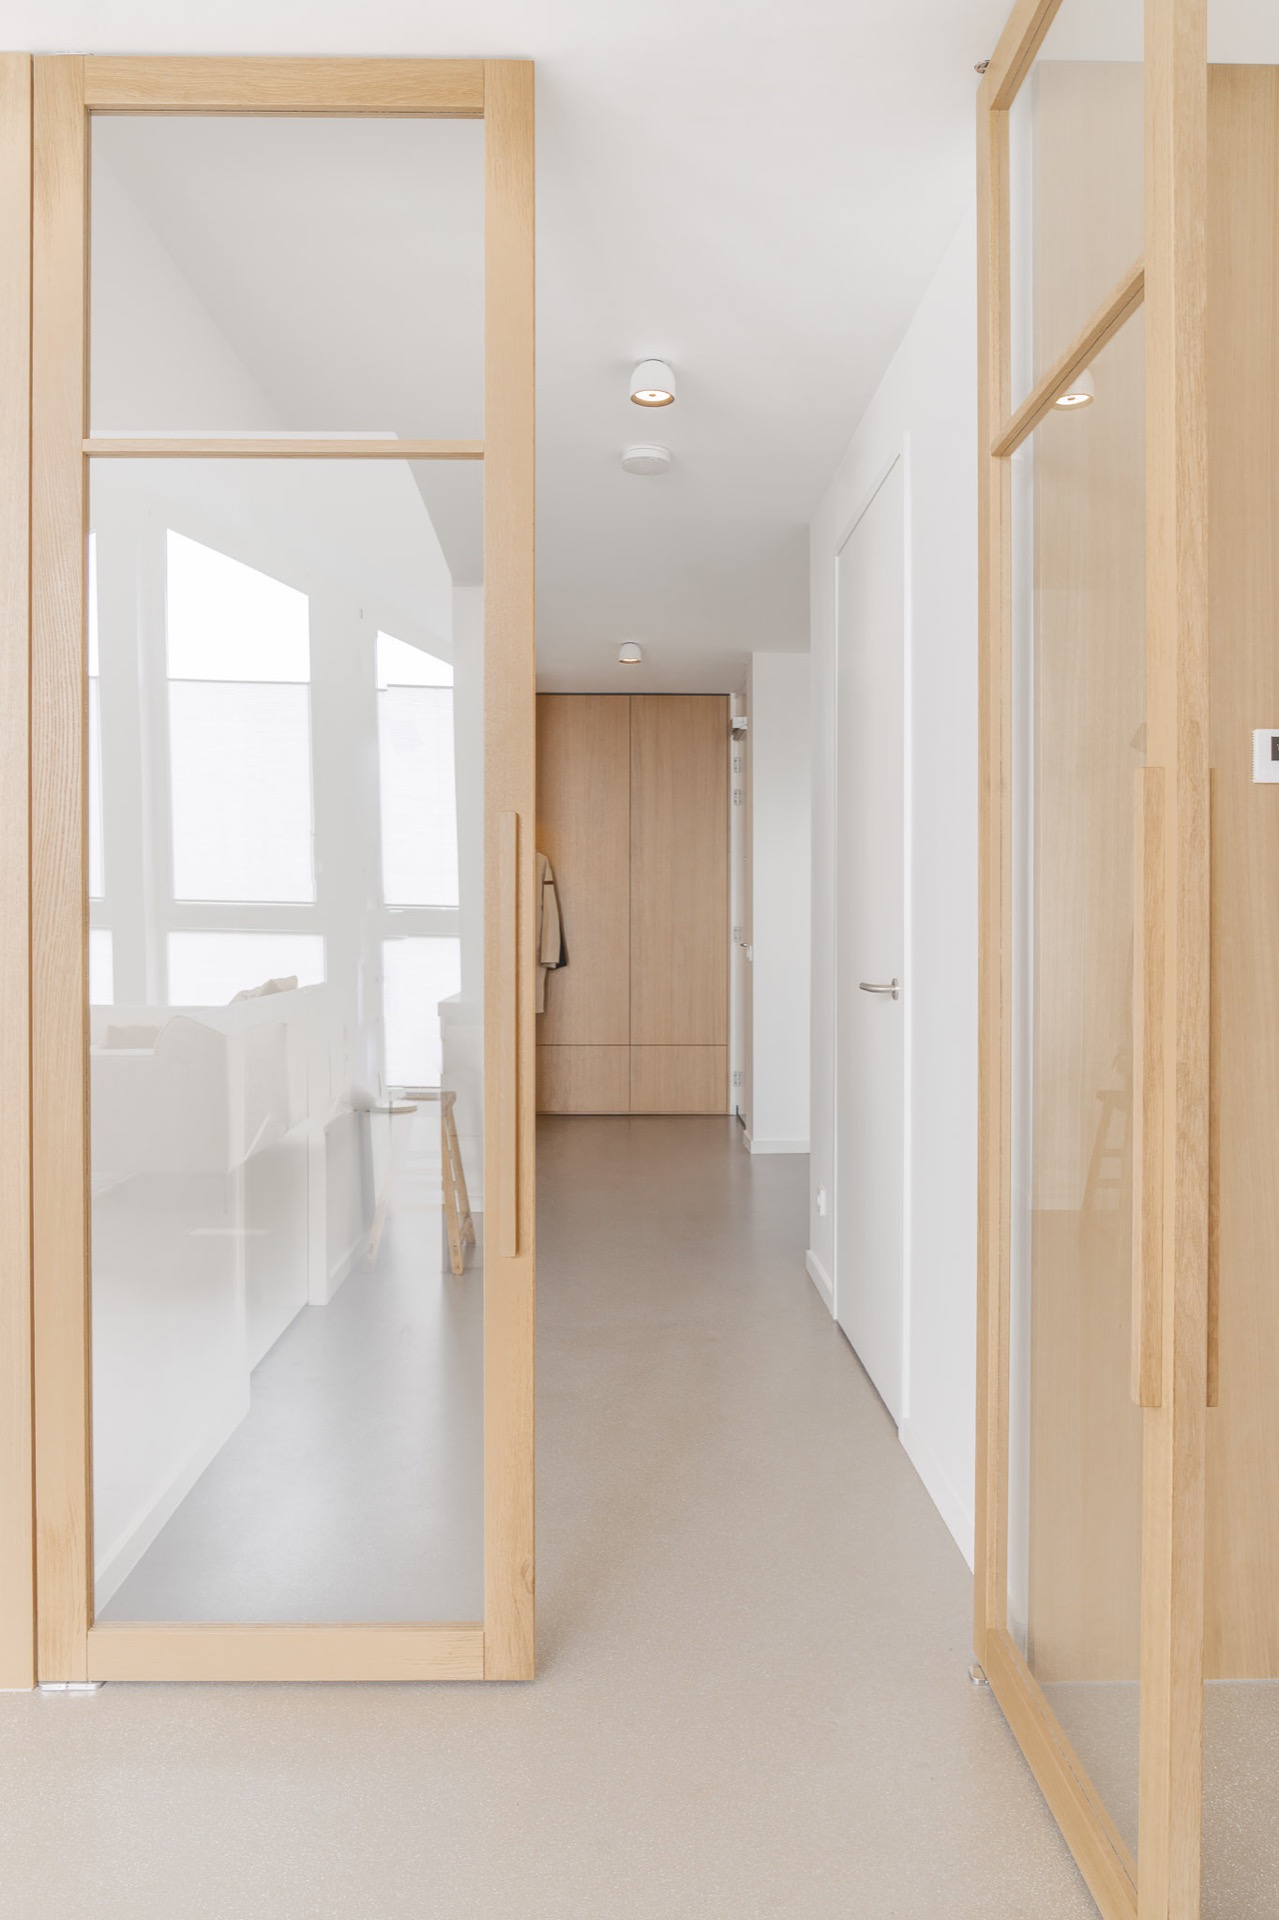
The first thing you notice is the run of oak along the hall. It begins at the entrance, continues past the pivot doors, and carries the eye toward the kitchen and living room. In this custom apartment interior, the layout was drawn around those sightlines. A five-meter ceiling height gives the rooms extra air, while the large windows pull daylight deep into the plan.
Oak joinery that links the rooms
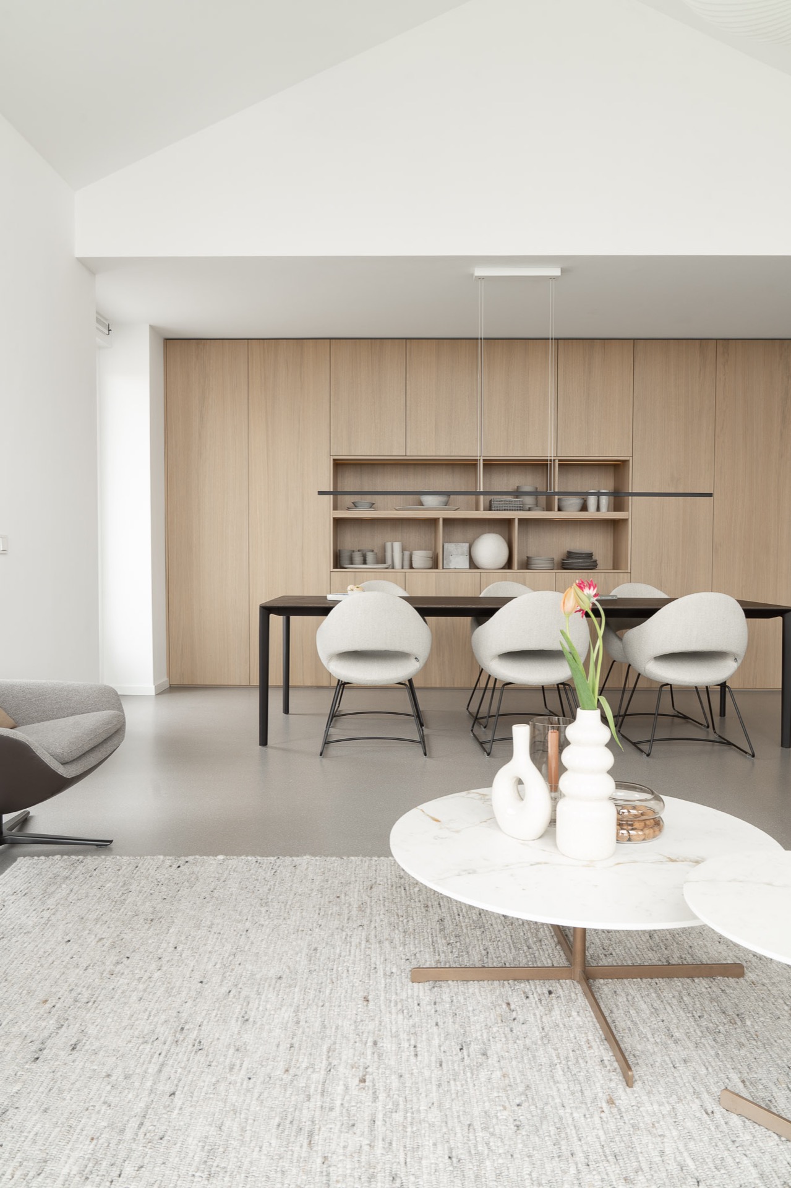
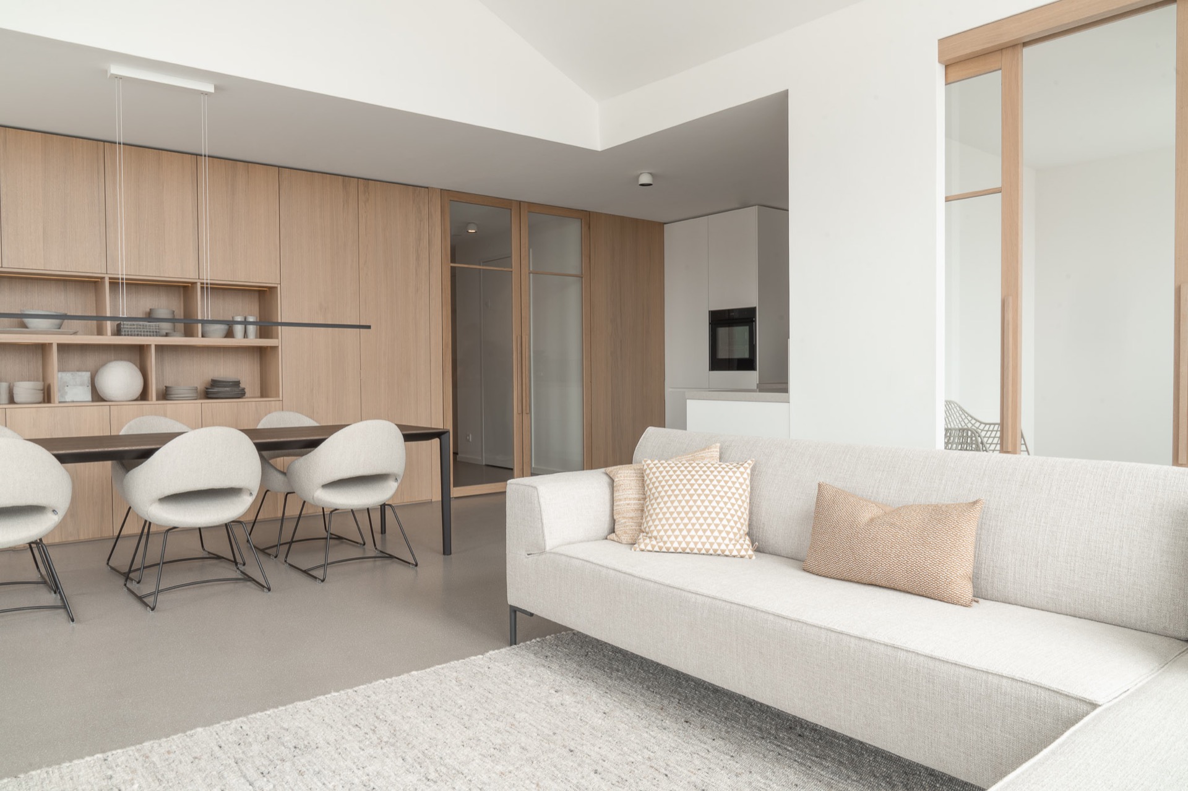
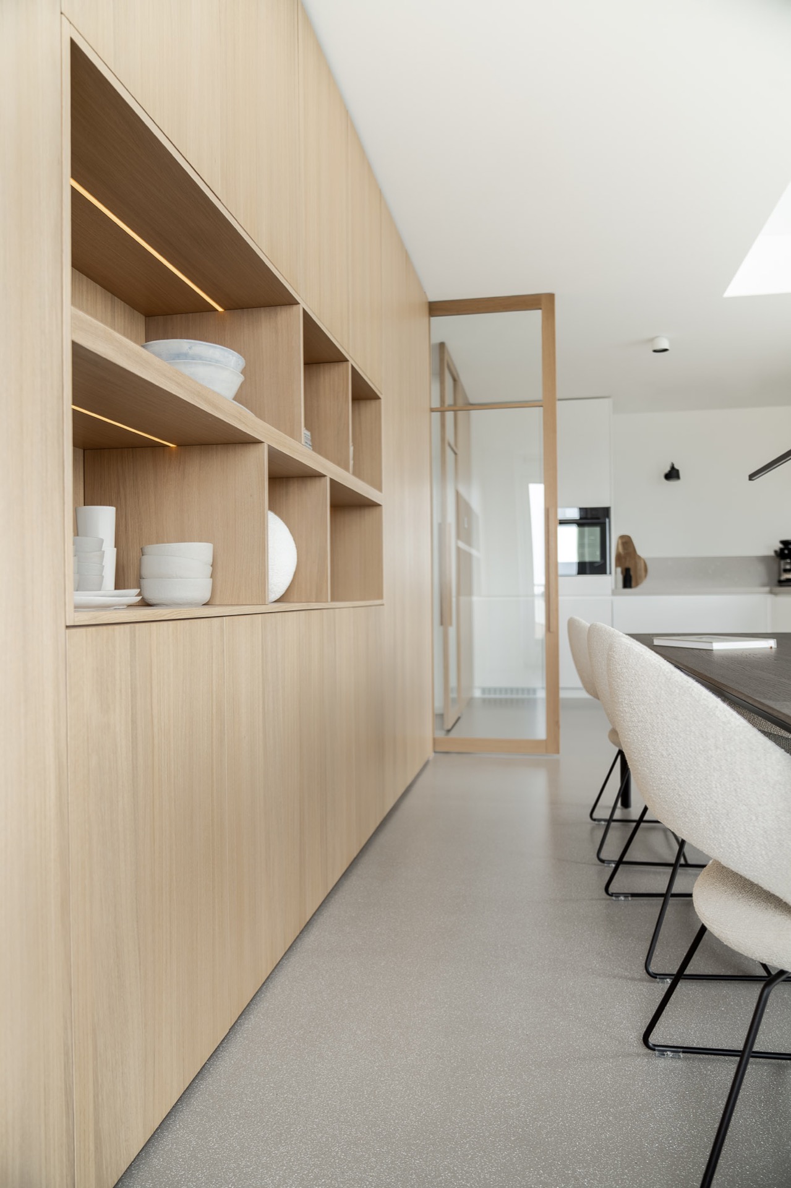
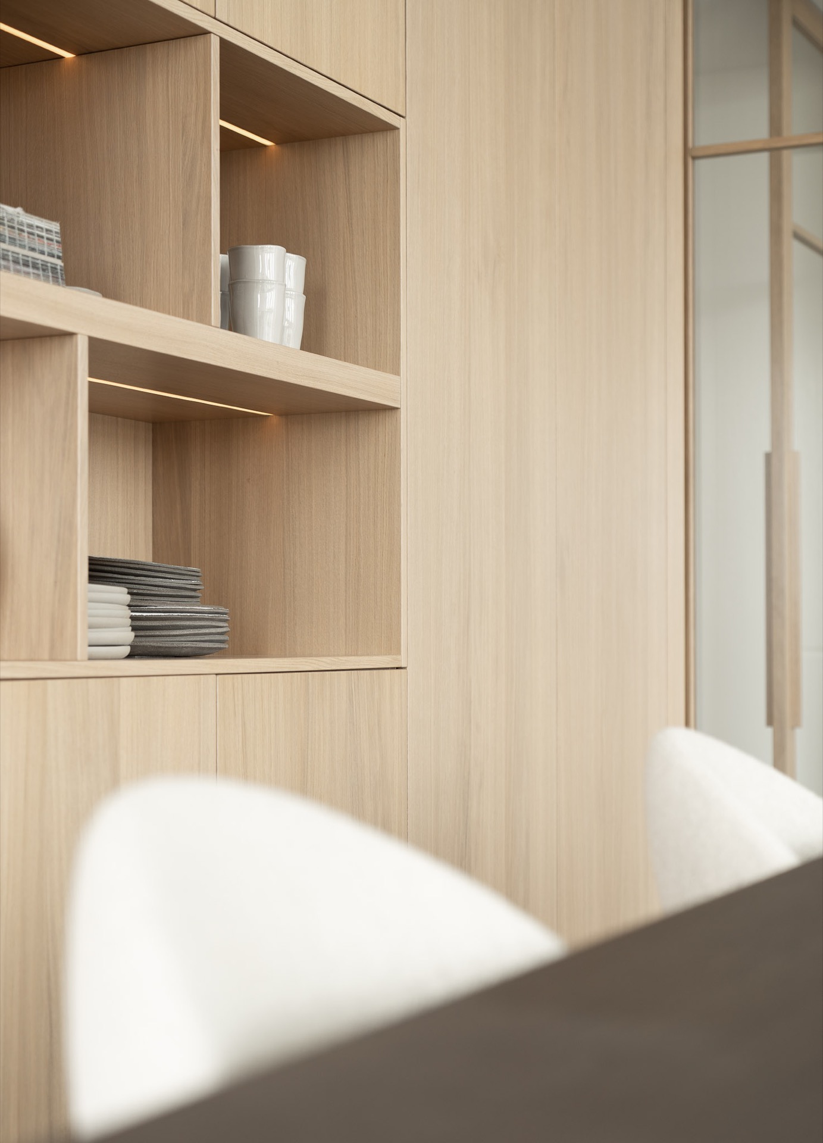
The apartment had enough freedom in the plan to be rearranged from the ground up. That made room for a separate workspace, but also for a more deliberate sequence between arrival, dining, cooking, and relaxing. The oak custom interior ties those spaces together. Door frames, storage furniture, and the long wall runs all use the same wood, so the transition from one zone to the next stays legible without feeling closed off. A long dining table sits beside an oak cabinet and marks the point where movement slows.
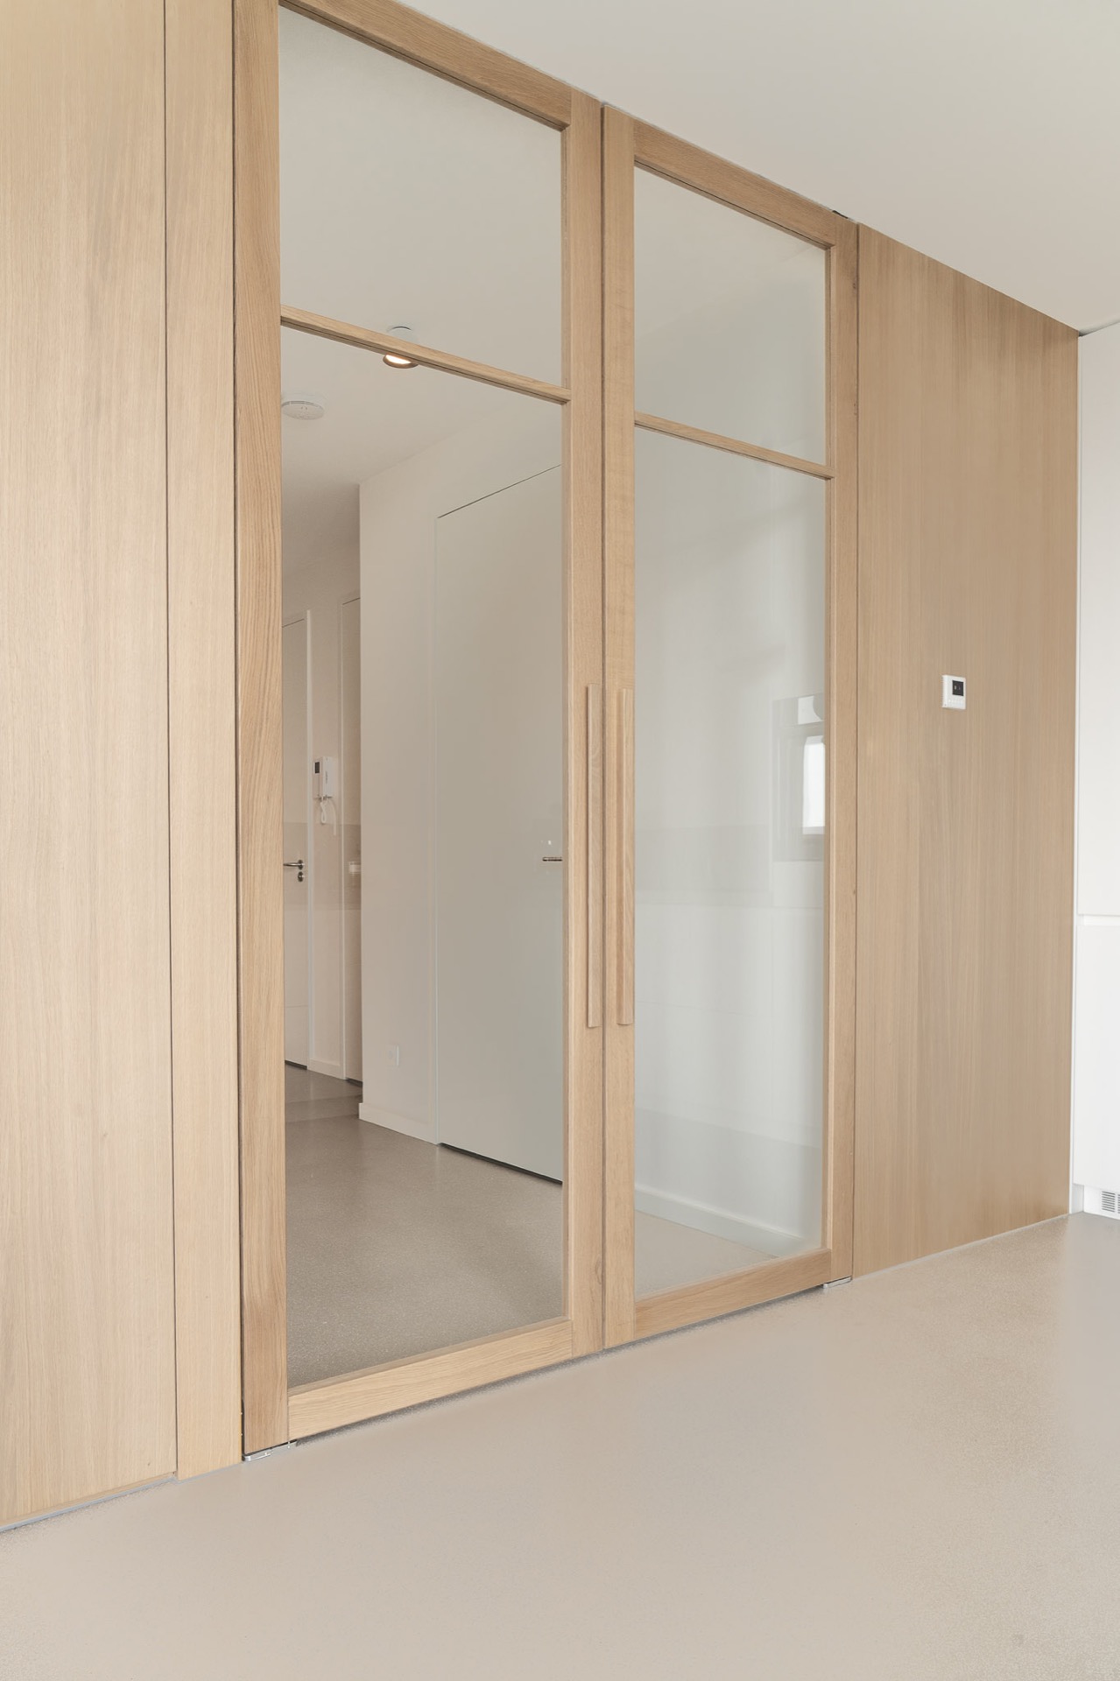
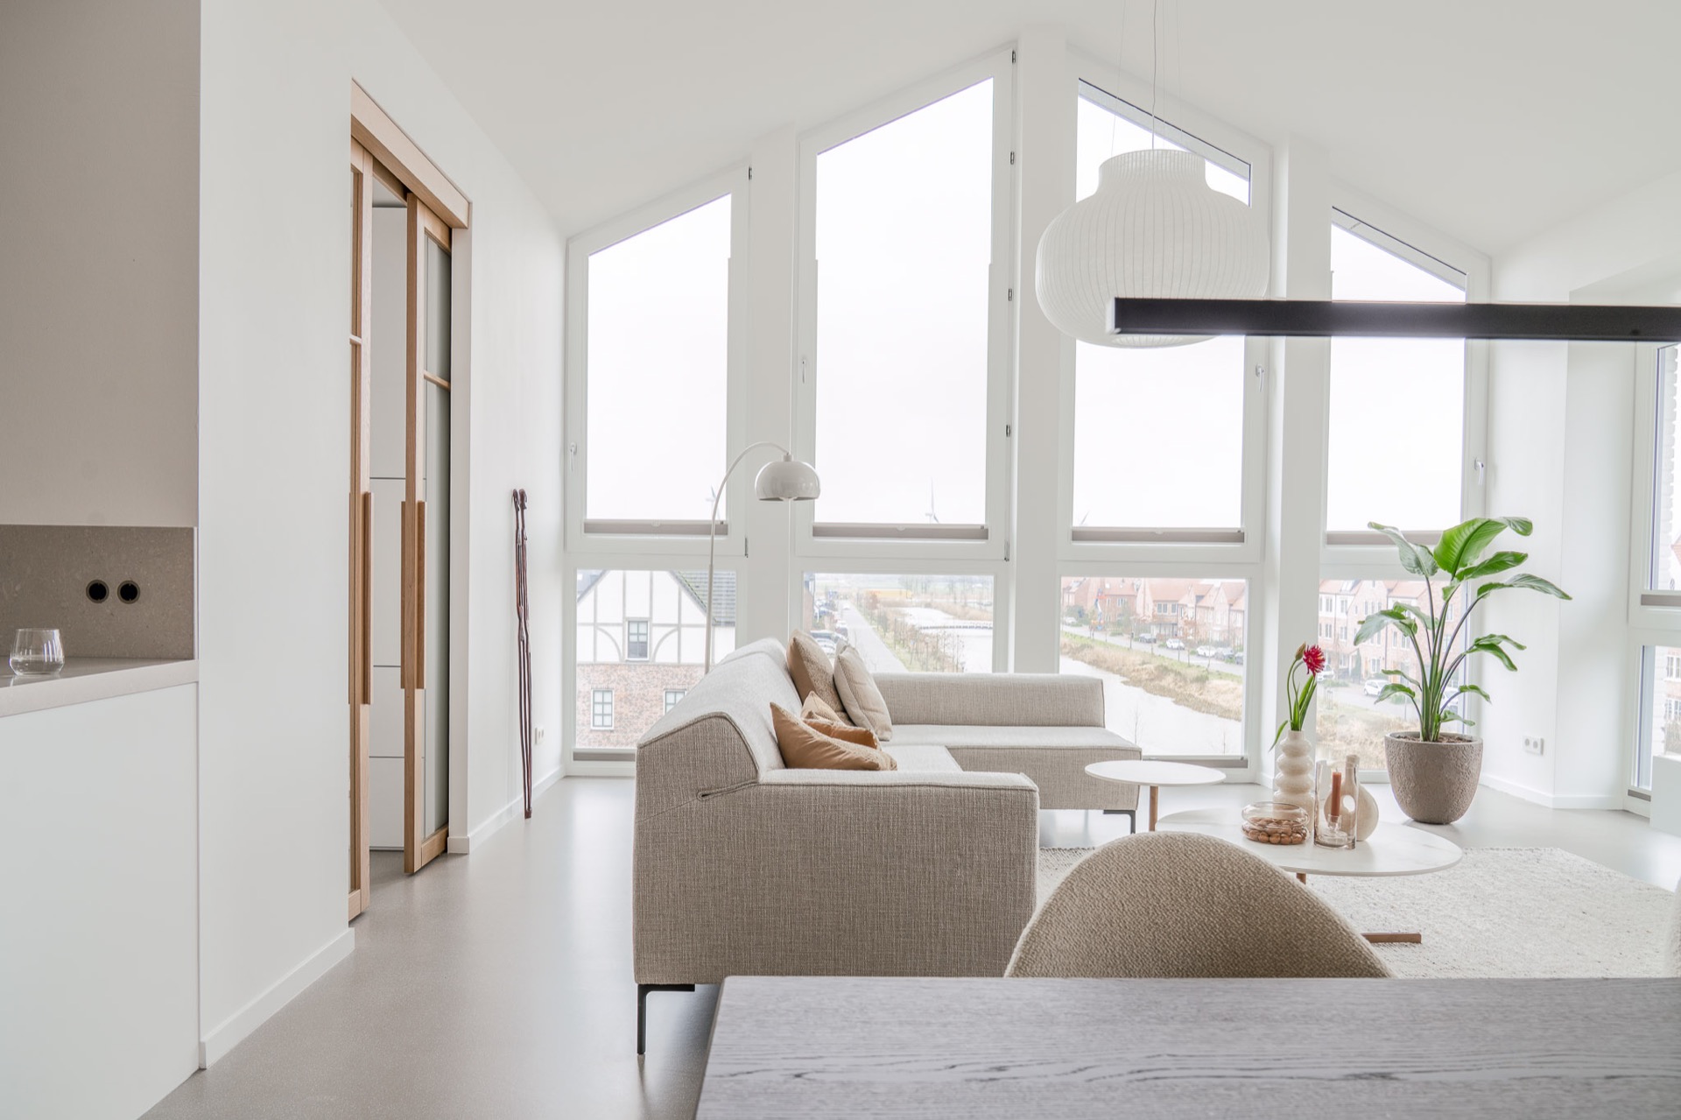
What gives the arrangement its structure is not a wall, but a line of view. The hall was widened so the end of the route opens up immediately. Two glass pivot doors sit there in oak frames, and beyond them the kitchen, the living room, and the view outward line up in one field. That gesture sets the tone for the rest of the custom apartment interior. The spaces remain distinct, yet the eye keeps moving from threshold to threshold.
A kitchen that stays open to the living area
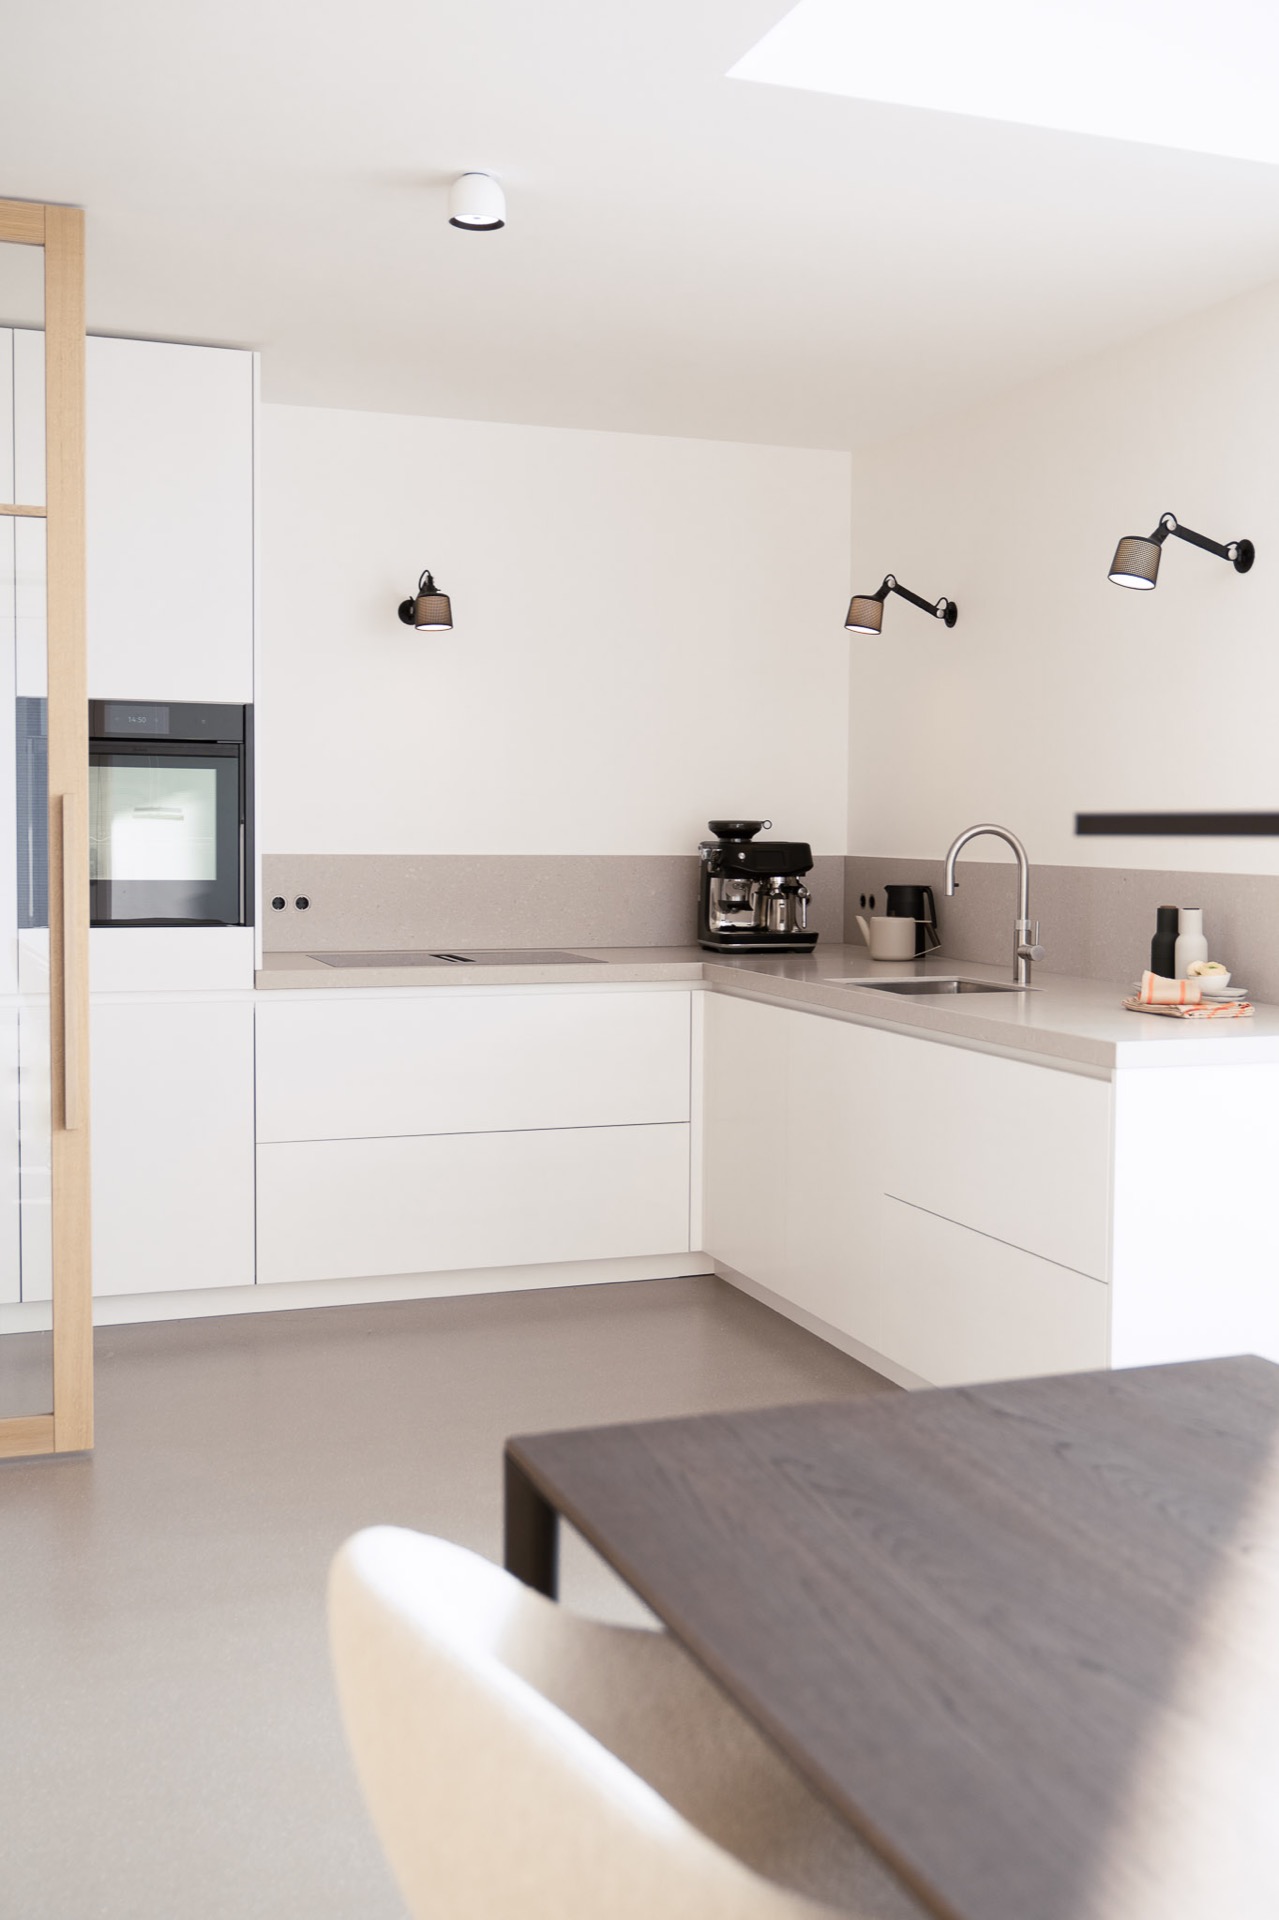
The kitchen sits along the same oak language, but with a different function. There is generous counter space, and the power points are tucked discreetly into the worktop rather than interrupting it. Wall lights add a focused layer of illumination across the surface, so the kitchen reads as a working place as well as part of the larger open-plan living kitchen. Because the opening to the living room stays broad, the kitchen does not feel like a separate box. It belongs to the same route and the same material palette.
Here, the visual weight comes from the joinery rather than from appliances. Light-toned fronts and the pale worktop keep the surfaces calm, while the oak brings a firmer edge to the room. The effect is especially clear where the cabinet run continues past the pivot doors and toward the kitchen zone. That continuous line is what makes the interior read as one careful composition instead of a string of unrelated rooms.
Light, height and the living room
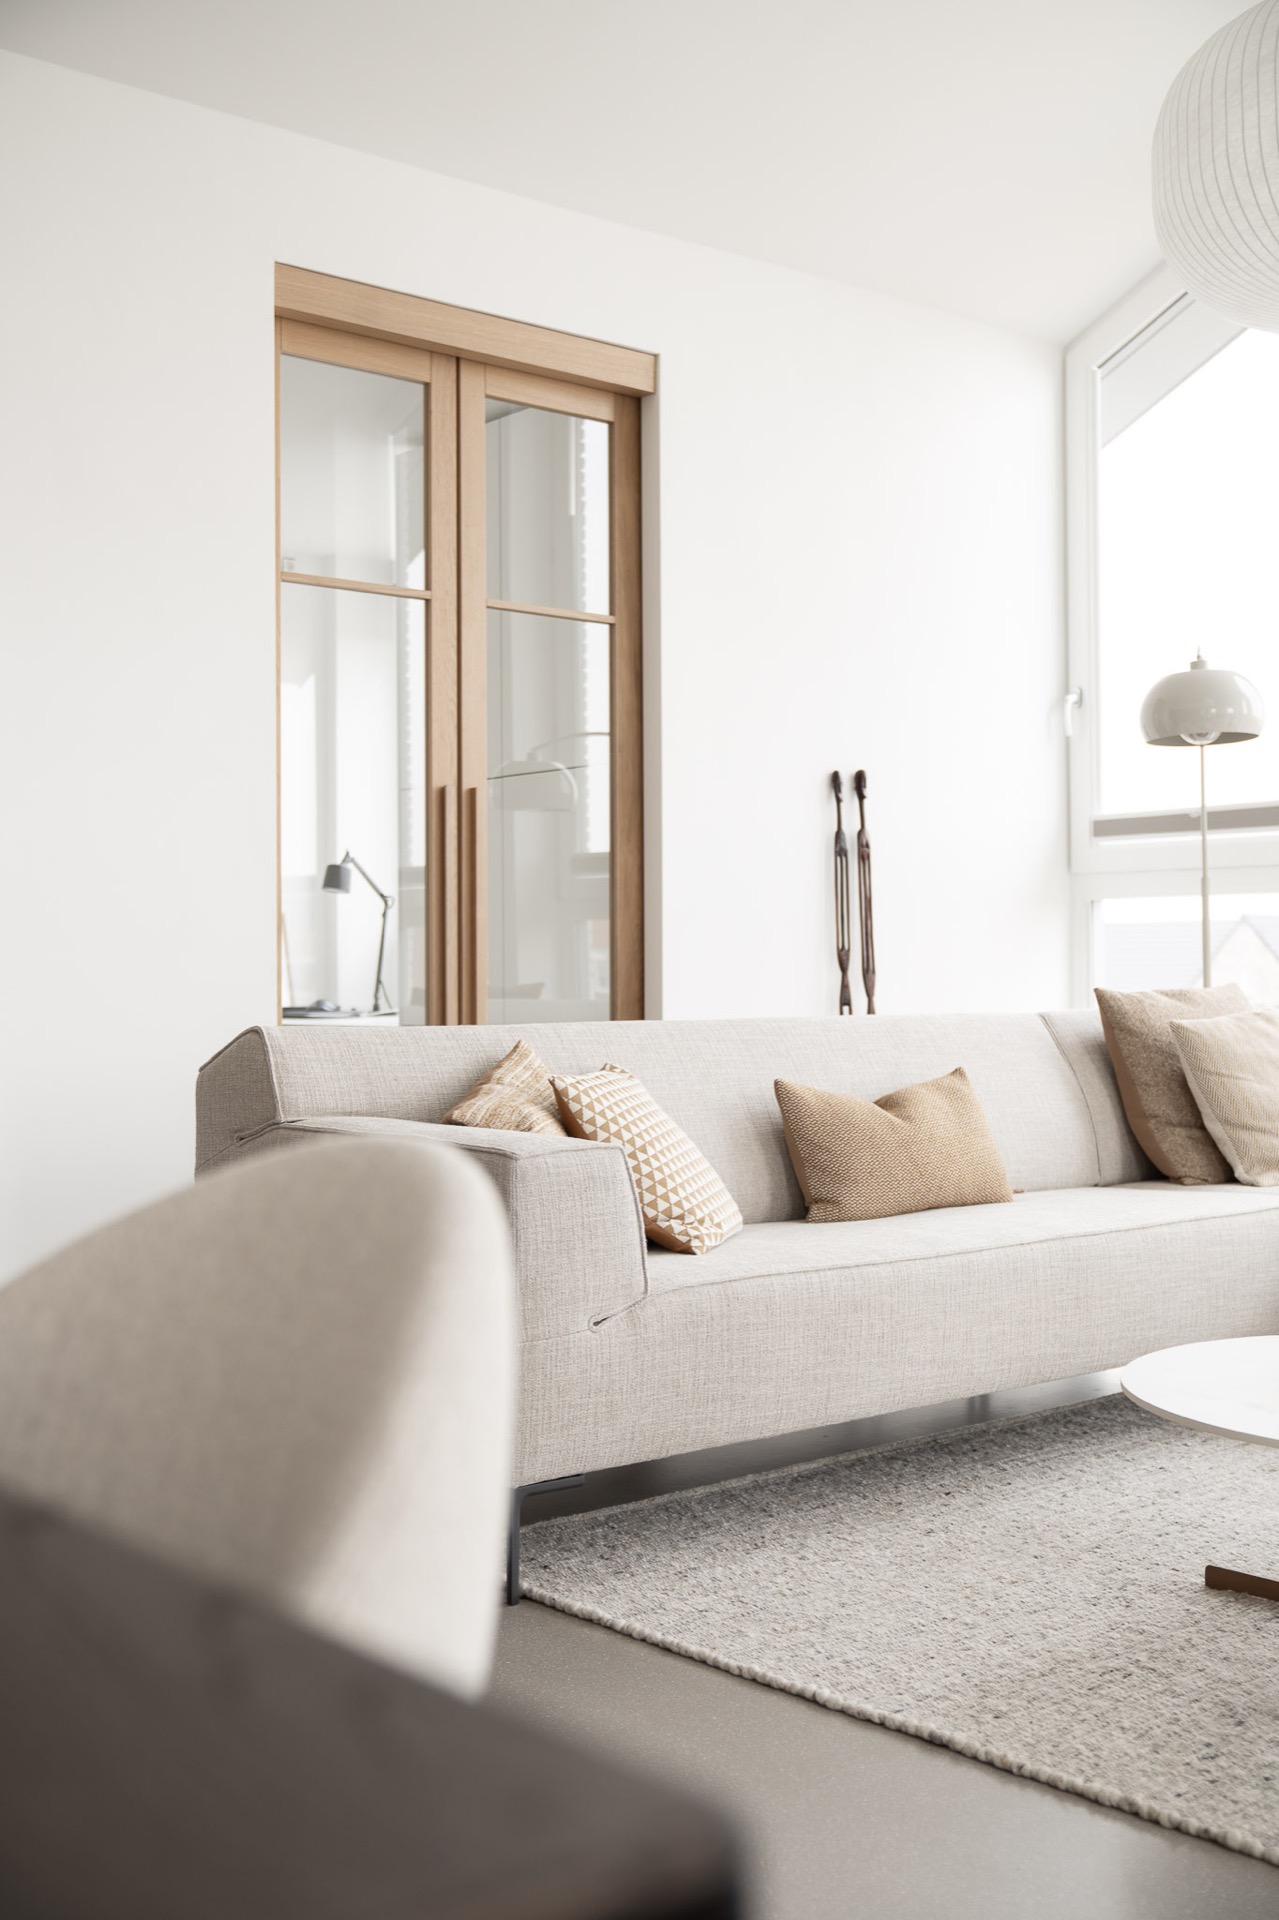
The living room occupies the highest part of the apartment, where the ceiling rises above the rest of the plan. Large window panels frame the city view and spread daylight across the floor. A large pendant hangs in the apex and sits almost suspended in the volume. The room does not need much more than that. The height does the work, and the furniture stays low enough to leave the vertical space clear.
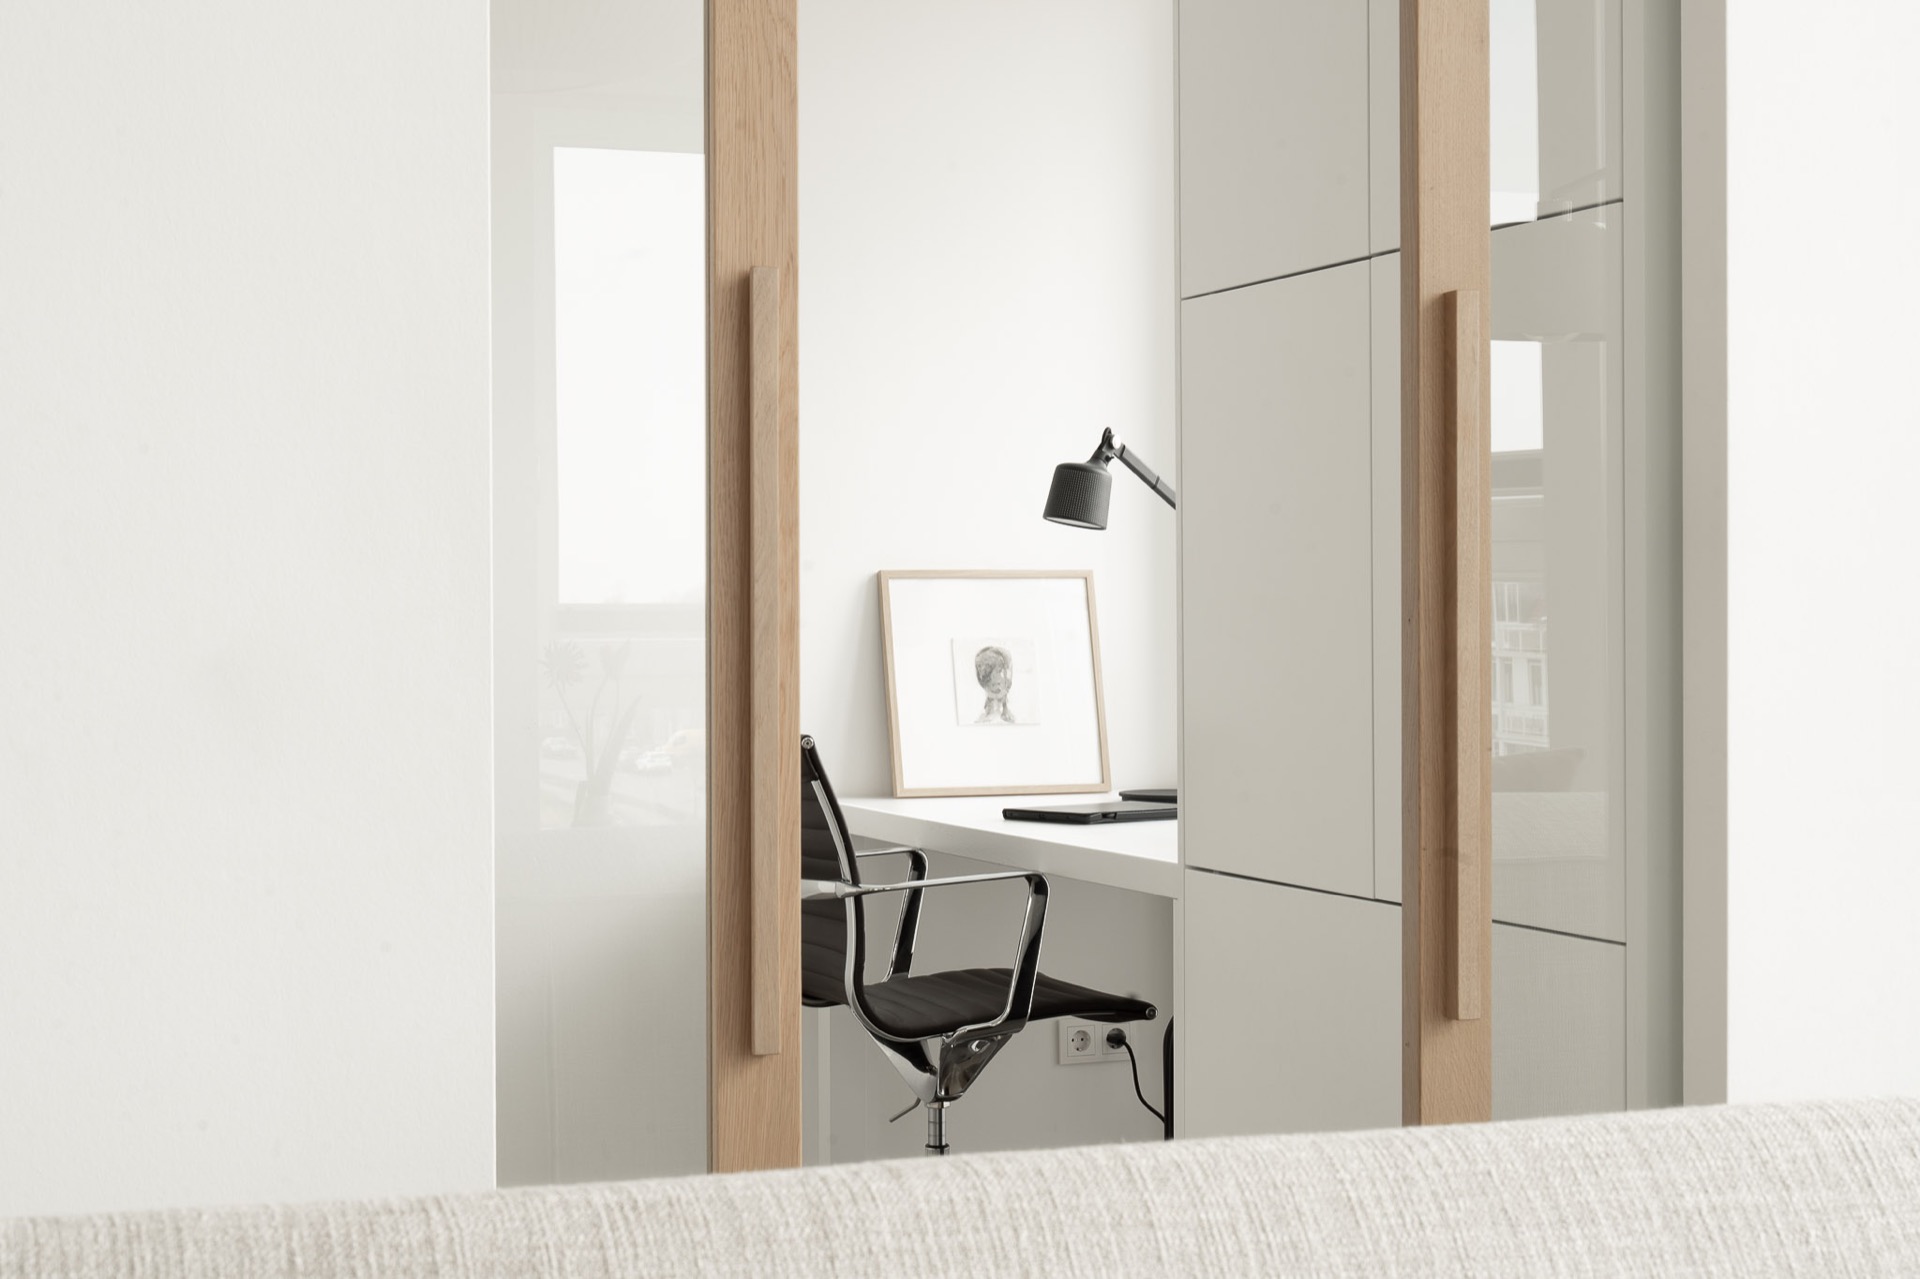
Behind the living room, the home office in apartment is set back but still connected. Sliding doors in the same oak-and-glass model as the pivot doors keep the workspace visible while allowing it to be closed off when needed. That detail matters in a layout like this. The office keeps its place in the sequence of rooms, but the glass prevents it from becoming a dark corner. Light passes through, and the rest of the apartment remains part of the view.
Glass pivot doors and a workspace that stays connected
The repetition of oak and glass is what gives the custom apartment interior its pace. It starts at the entrance and returns in the workspace, where the sliding doors echo the same proportions as the pivot doors. Between those points, the apartment opens and narrows, giving each zone a clear boundary without using heavy partitions. The result is a layout that feels measured rather than expansive for its own sake. Every opening has a job to do: frame a view, borrow light, or reveal the next room.
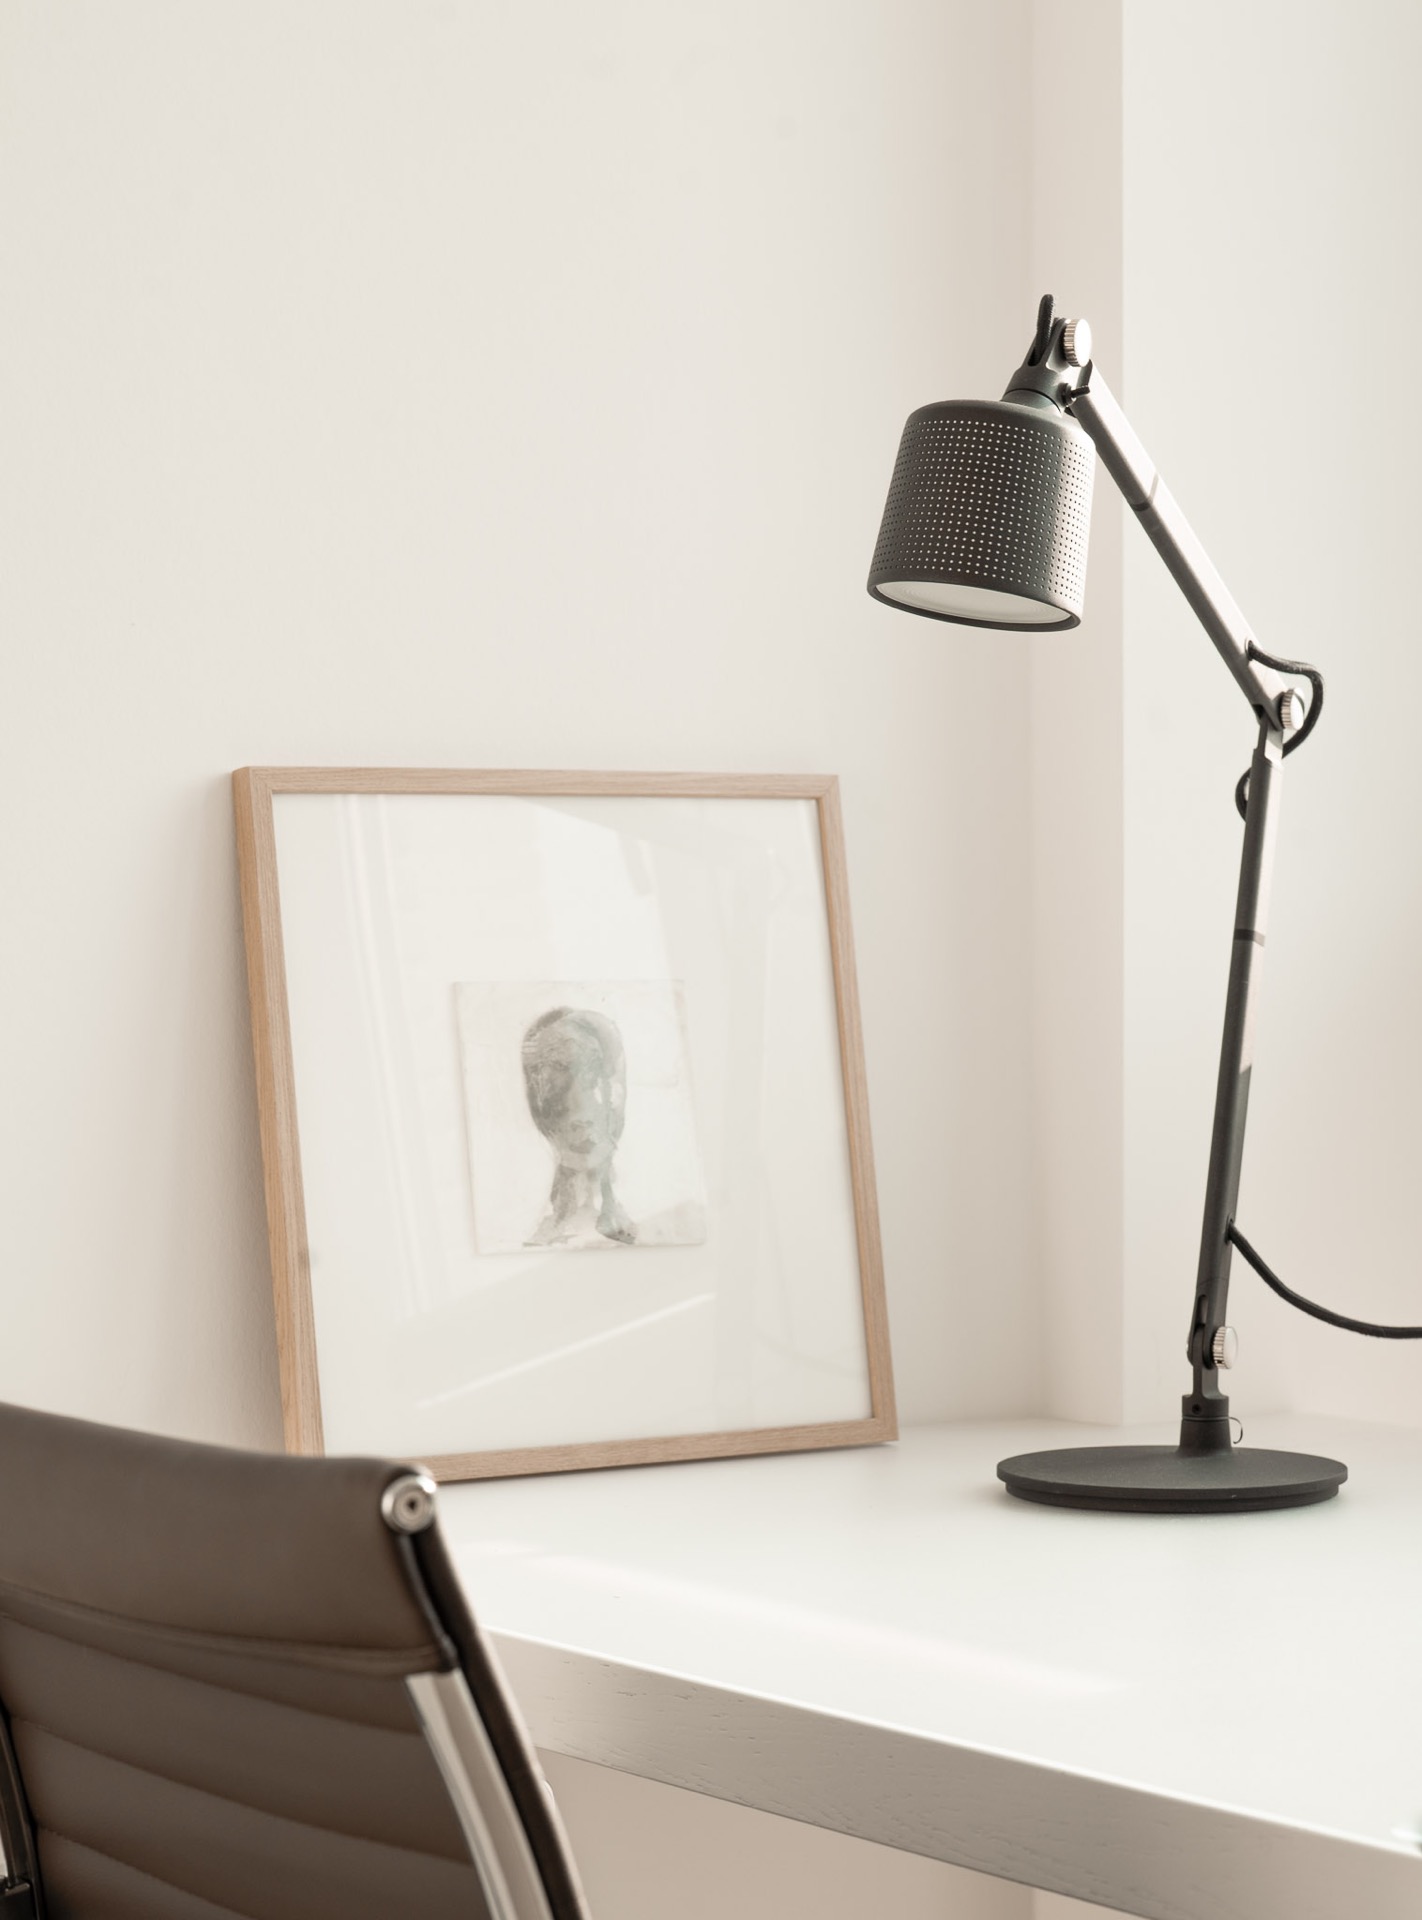
Because the workspace sits just behind the main living area, it benefits from both separation and contact. A desk, a chair, and a pale surface are enough to define it, and the glass keeps the room from disappearing into the plan. That combination of privacy and sightline suits the rest of the apartment, where open connections are always paired with a material edge. The oak custom interior carries that idea through to the smallest junctions.
Bedroom storage built around the bed
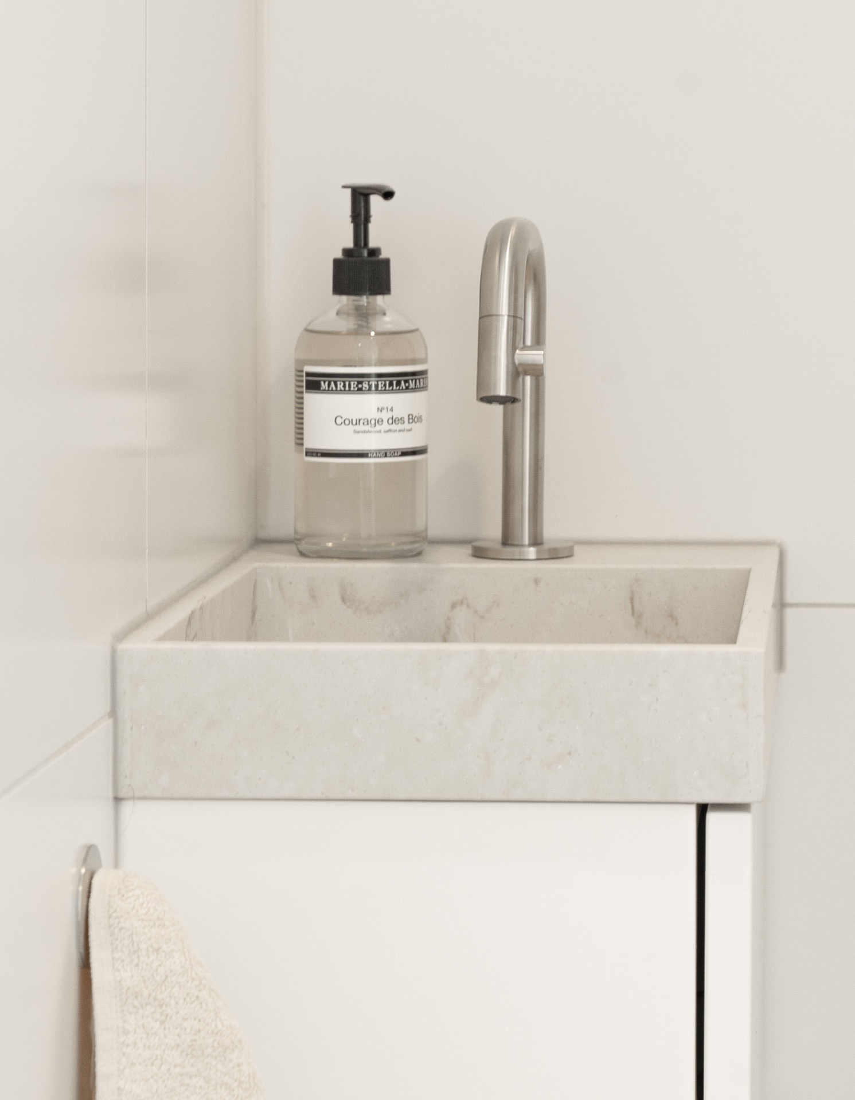
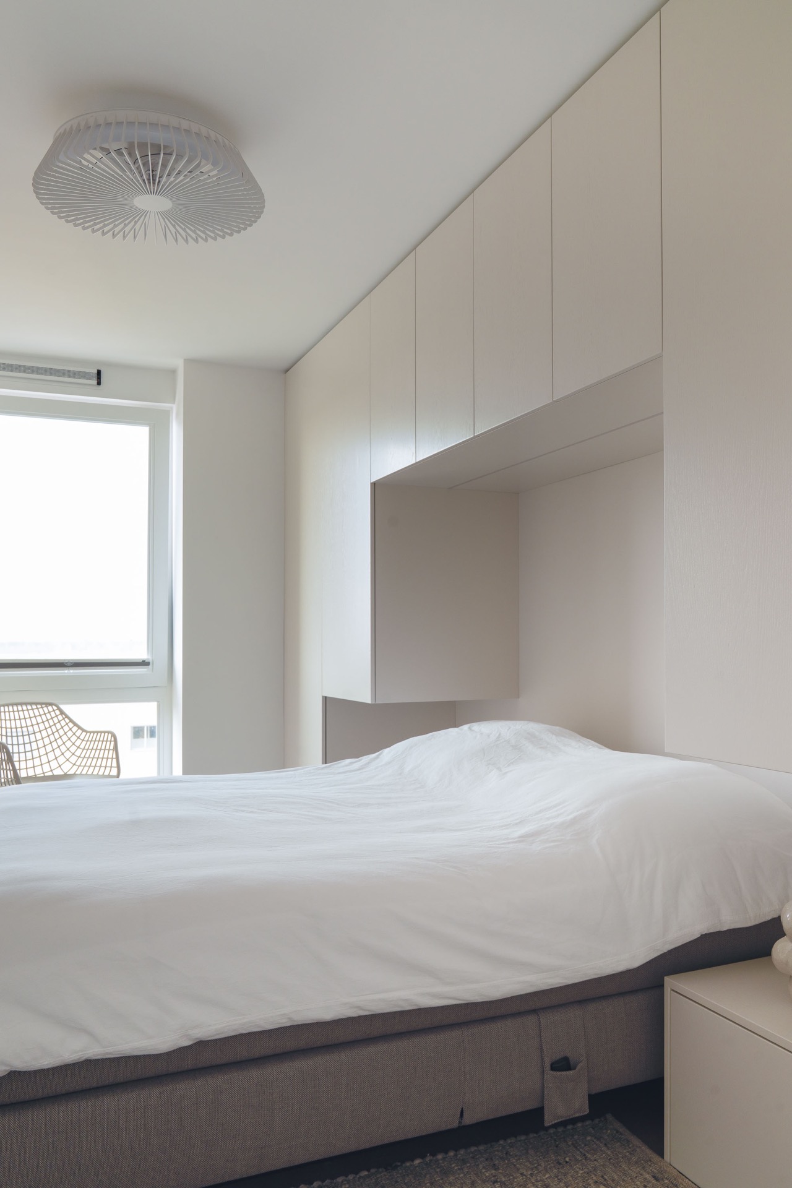
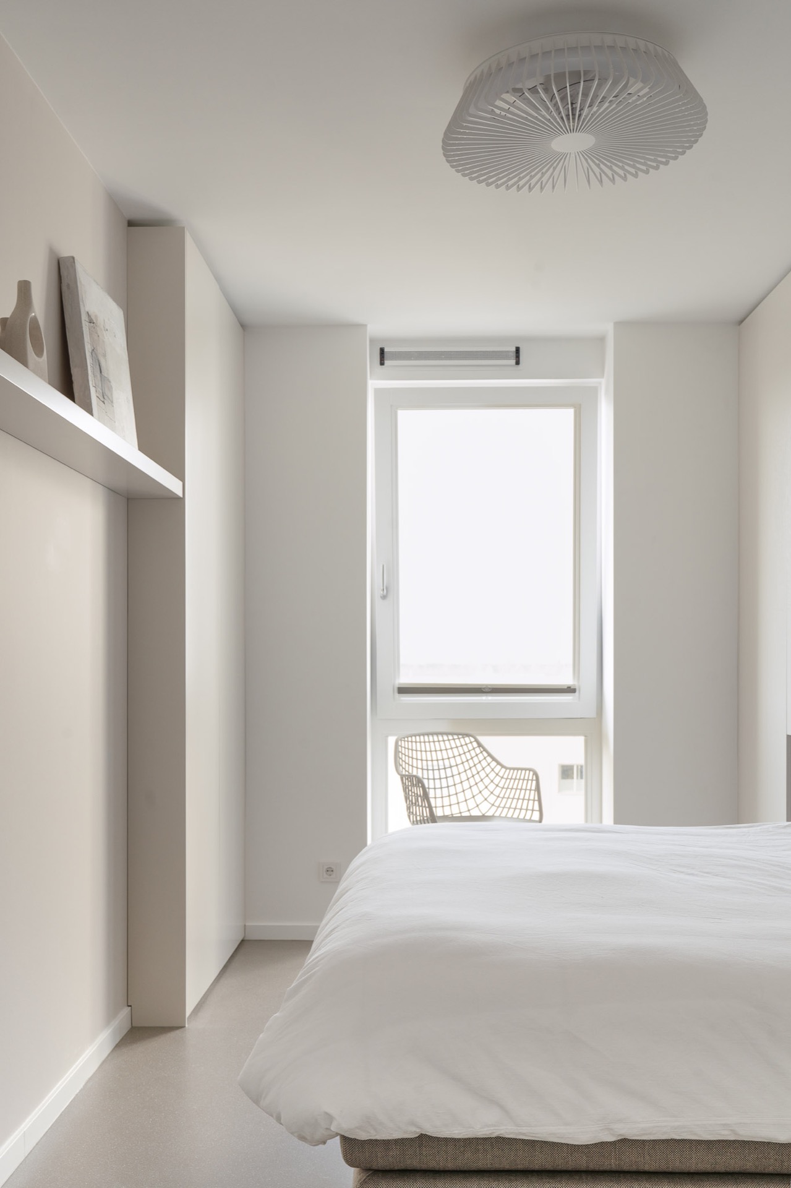
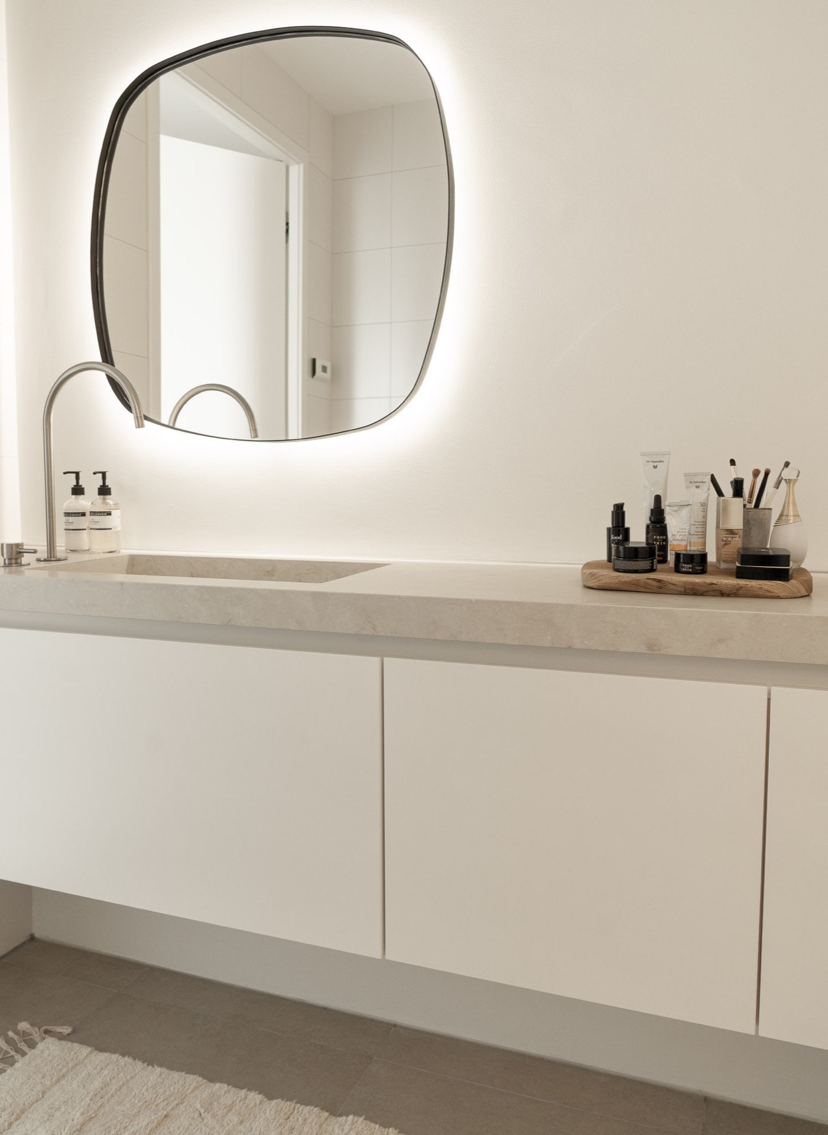
In the main bedroom, storage does not stand apart from the sleeping area. The custom bedroom storage wraps around the headboard and includes hanging cabinets, integrated storage, and bedside units. The bed becomes the center of the composition, with the cabinetry framing it like a built-in wall. That approach keeps the floor open and avoids the look of separate loose pieces crowding the room. The same discipline appears in the bathroom and toilet, where a vanity with a Himacs top continues the restrained use of materials.
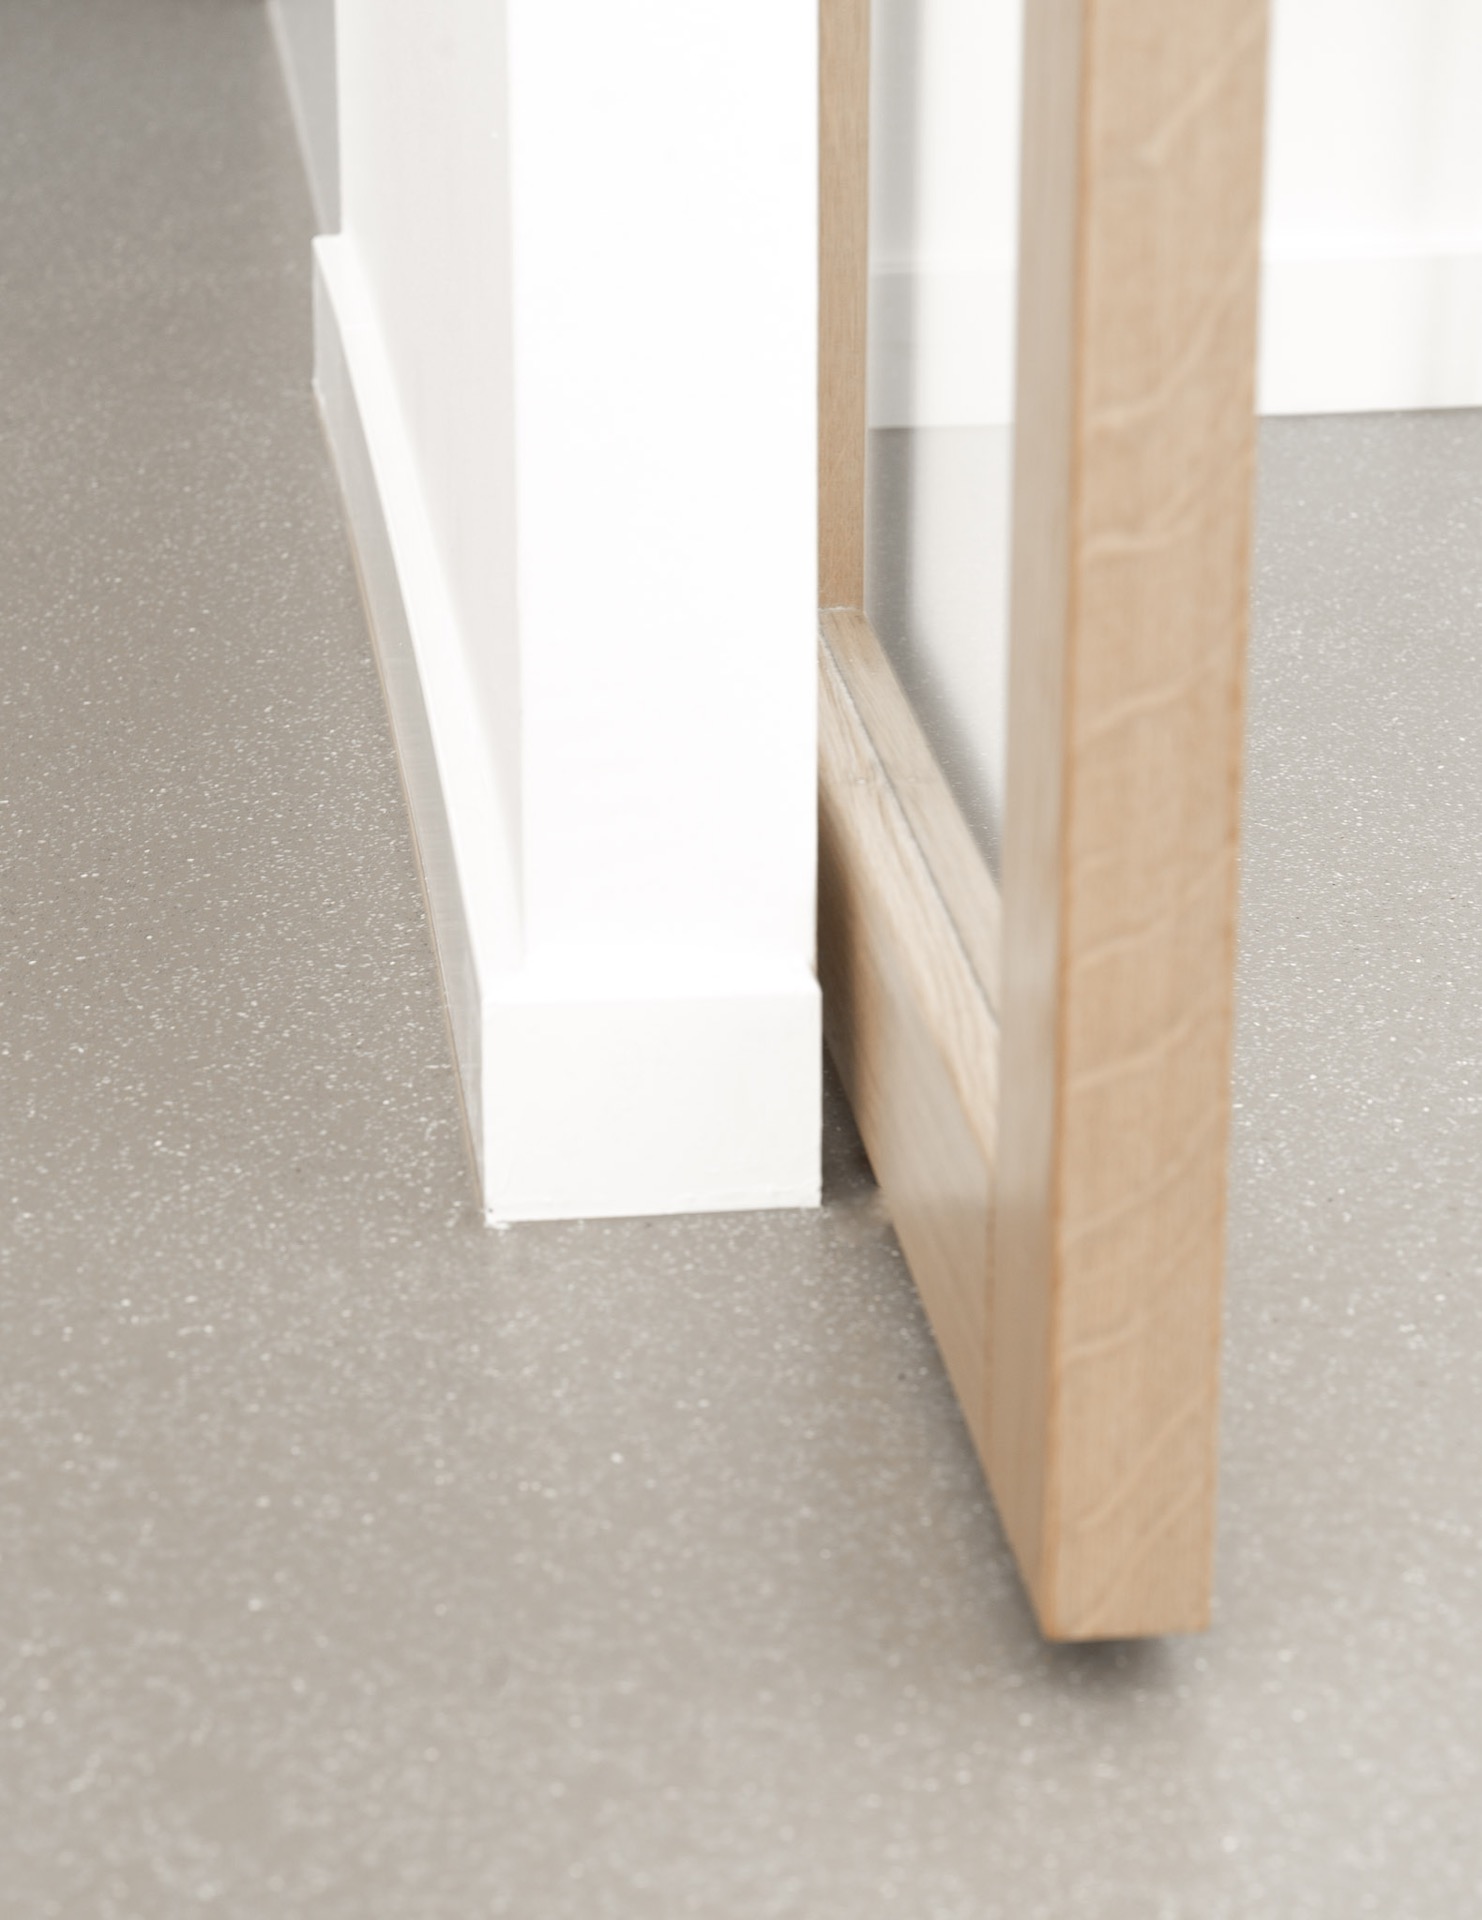
At the entrance, the floor gives the first hint of what is to come. The Barosso poured floor catches the light with fine marble-like specks, so the surface changes subtly as you move through the apartment. It is a small effect, but a persistent one. Together with the oak joinery, the glass pivot doors, and the broad window openings, it shapes the atmosphere of the whole project. The apartment was guided from first design to completion over two years, in close collaboration with the clients, the cabinetmaker, and the flooring specialist.
The strength of the project lies in how little it relies on gestures. Instead, the plan uses line, height, and material repetition to keep the rooms connected. The sightlines in interior are clear from the moment you step inside, yet the apartment never feels exposed. Oak softens the longer surfaces. Glass keeps the light moving. The living areas, the home office, and the bedroom storage all belong to the same measured sequence, which is exactly what gives the custom apartment interior its clarity.
Want to see more of Jolanda Diks interieurontwerp? View the page of Jolanda Diks interieurontwerp for even more great projects and company information.


NEW 2026 Jubileum Edition The Best Interior Designers Benelux
Order Now €125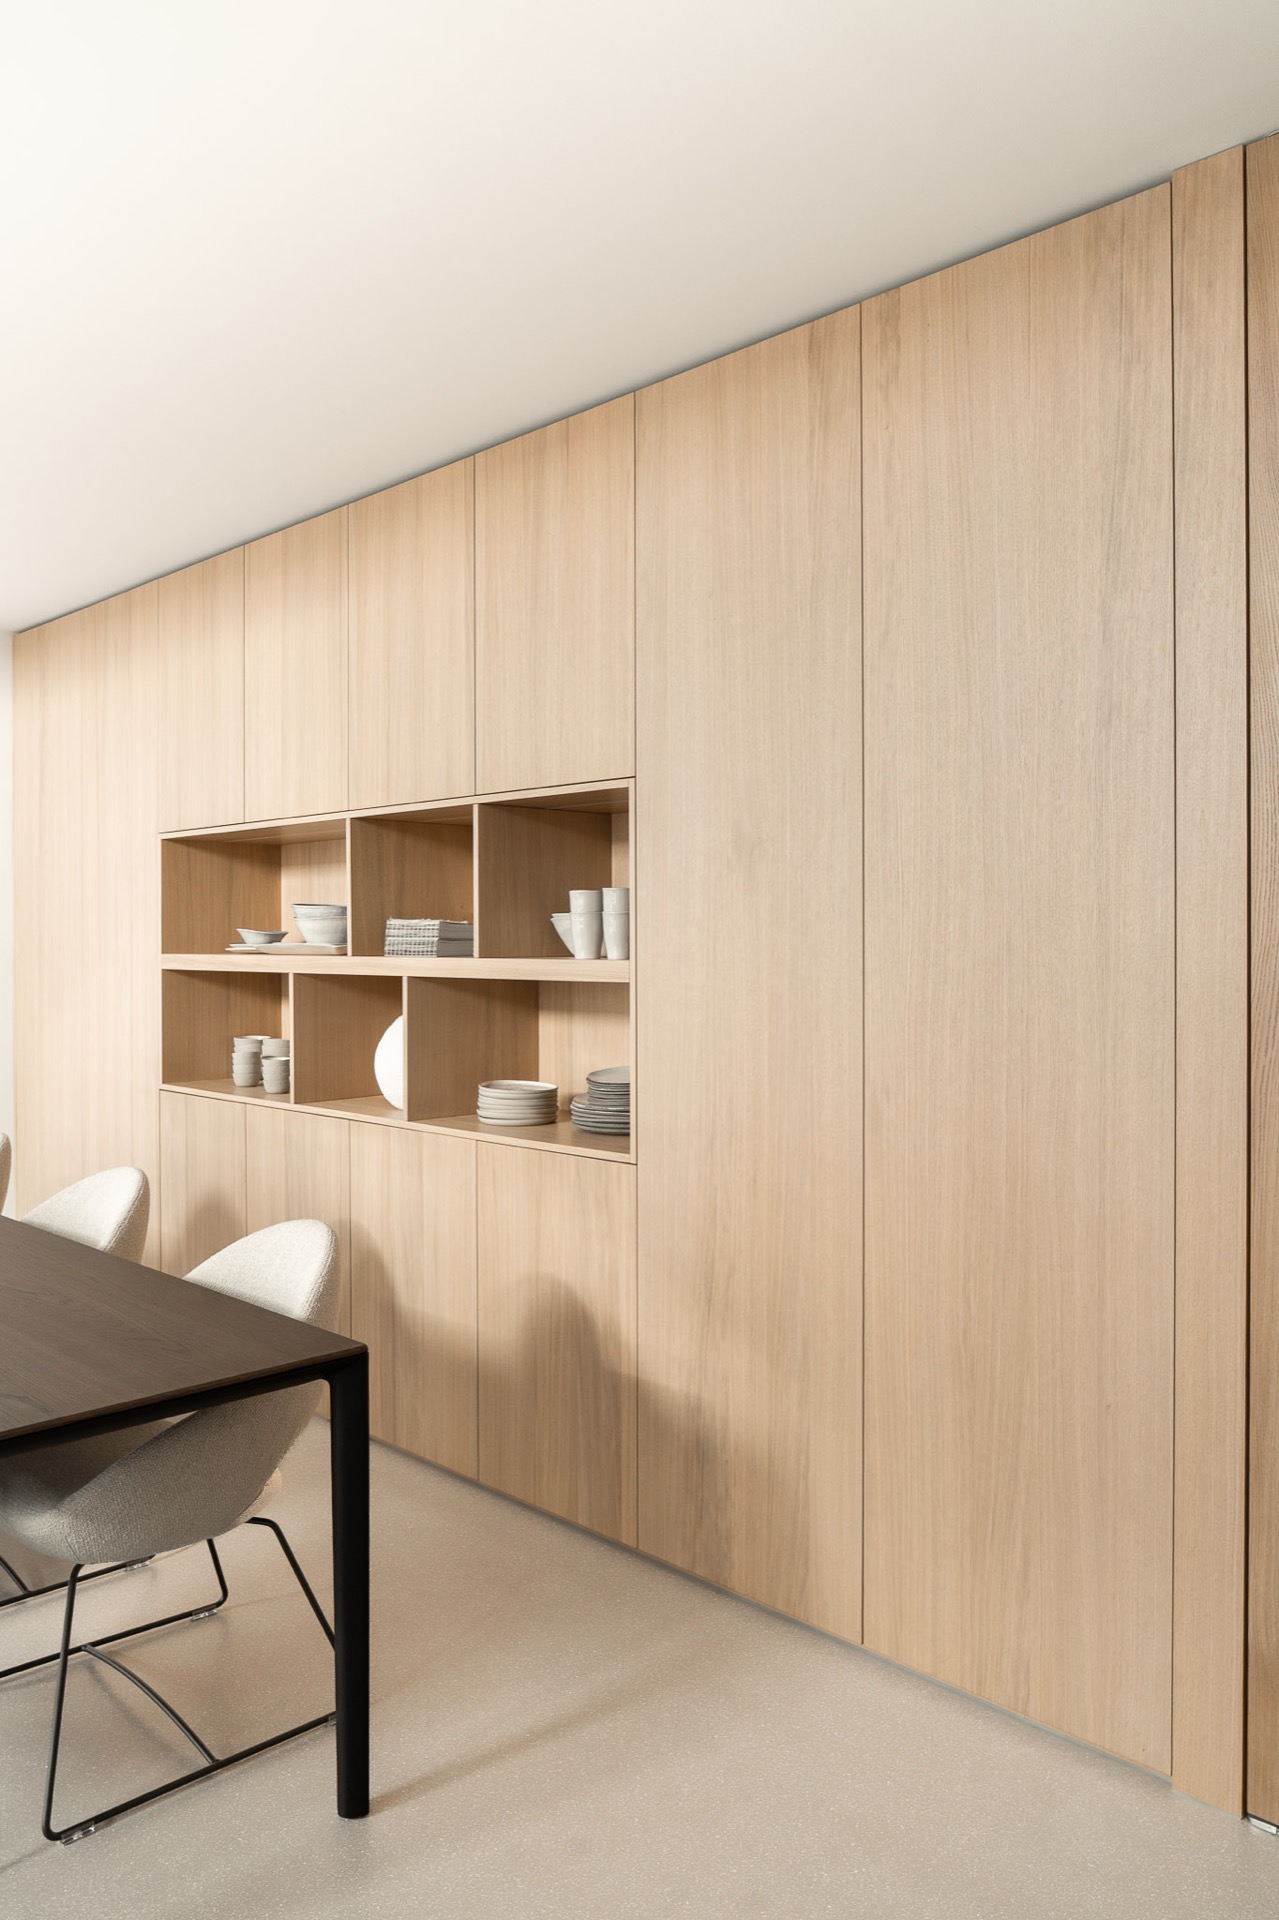
NEW 2026 Jubileum Edition The Best Interior Designers Benelux
Order Now €125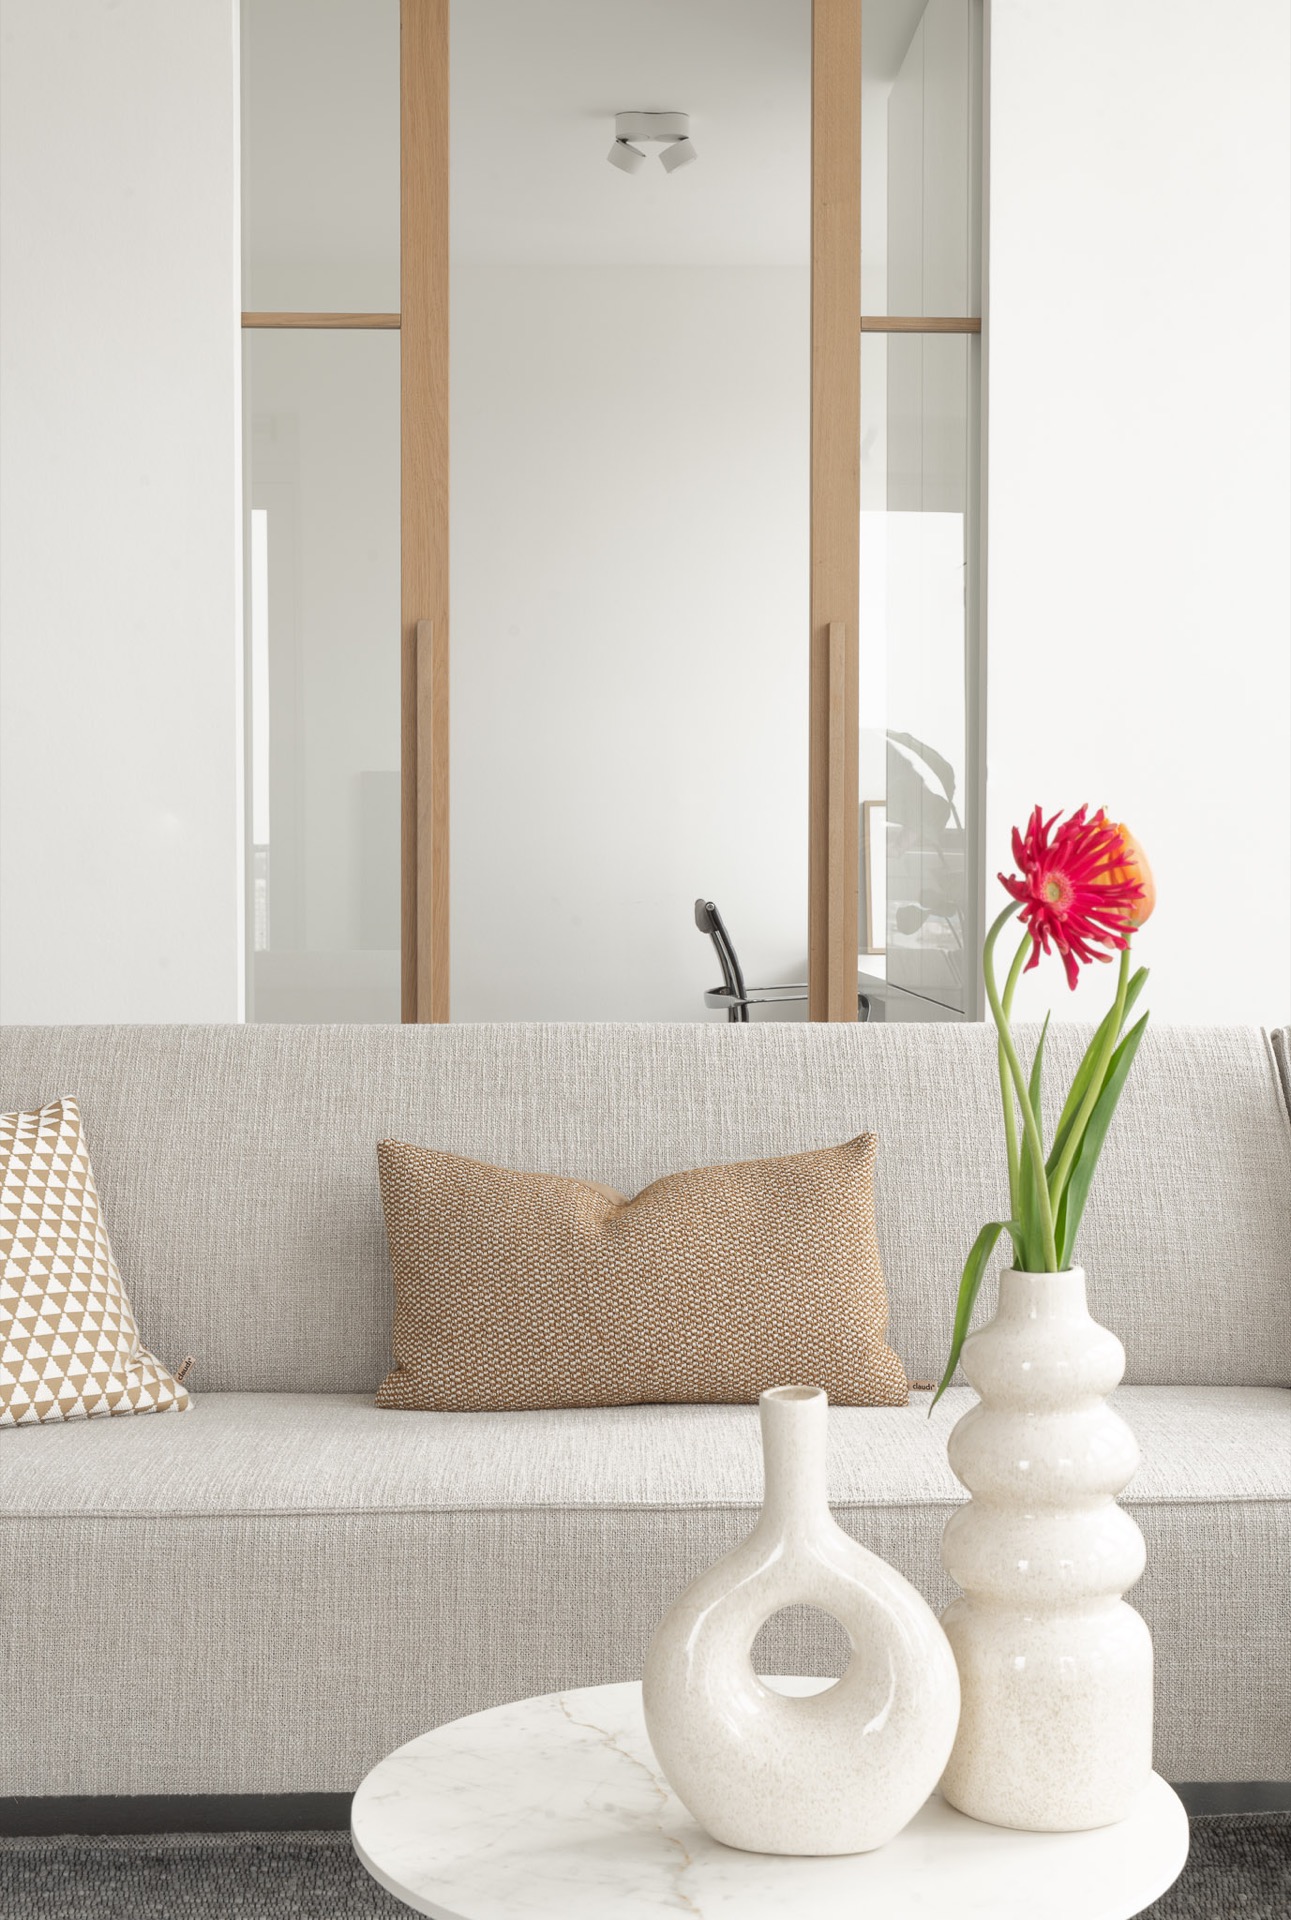
NEW 2026 Jubileum Edition The Best Interior Designers Benelux
Order Now €125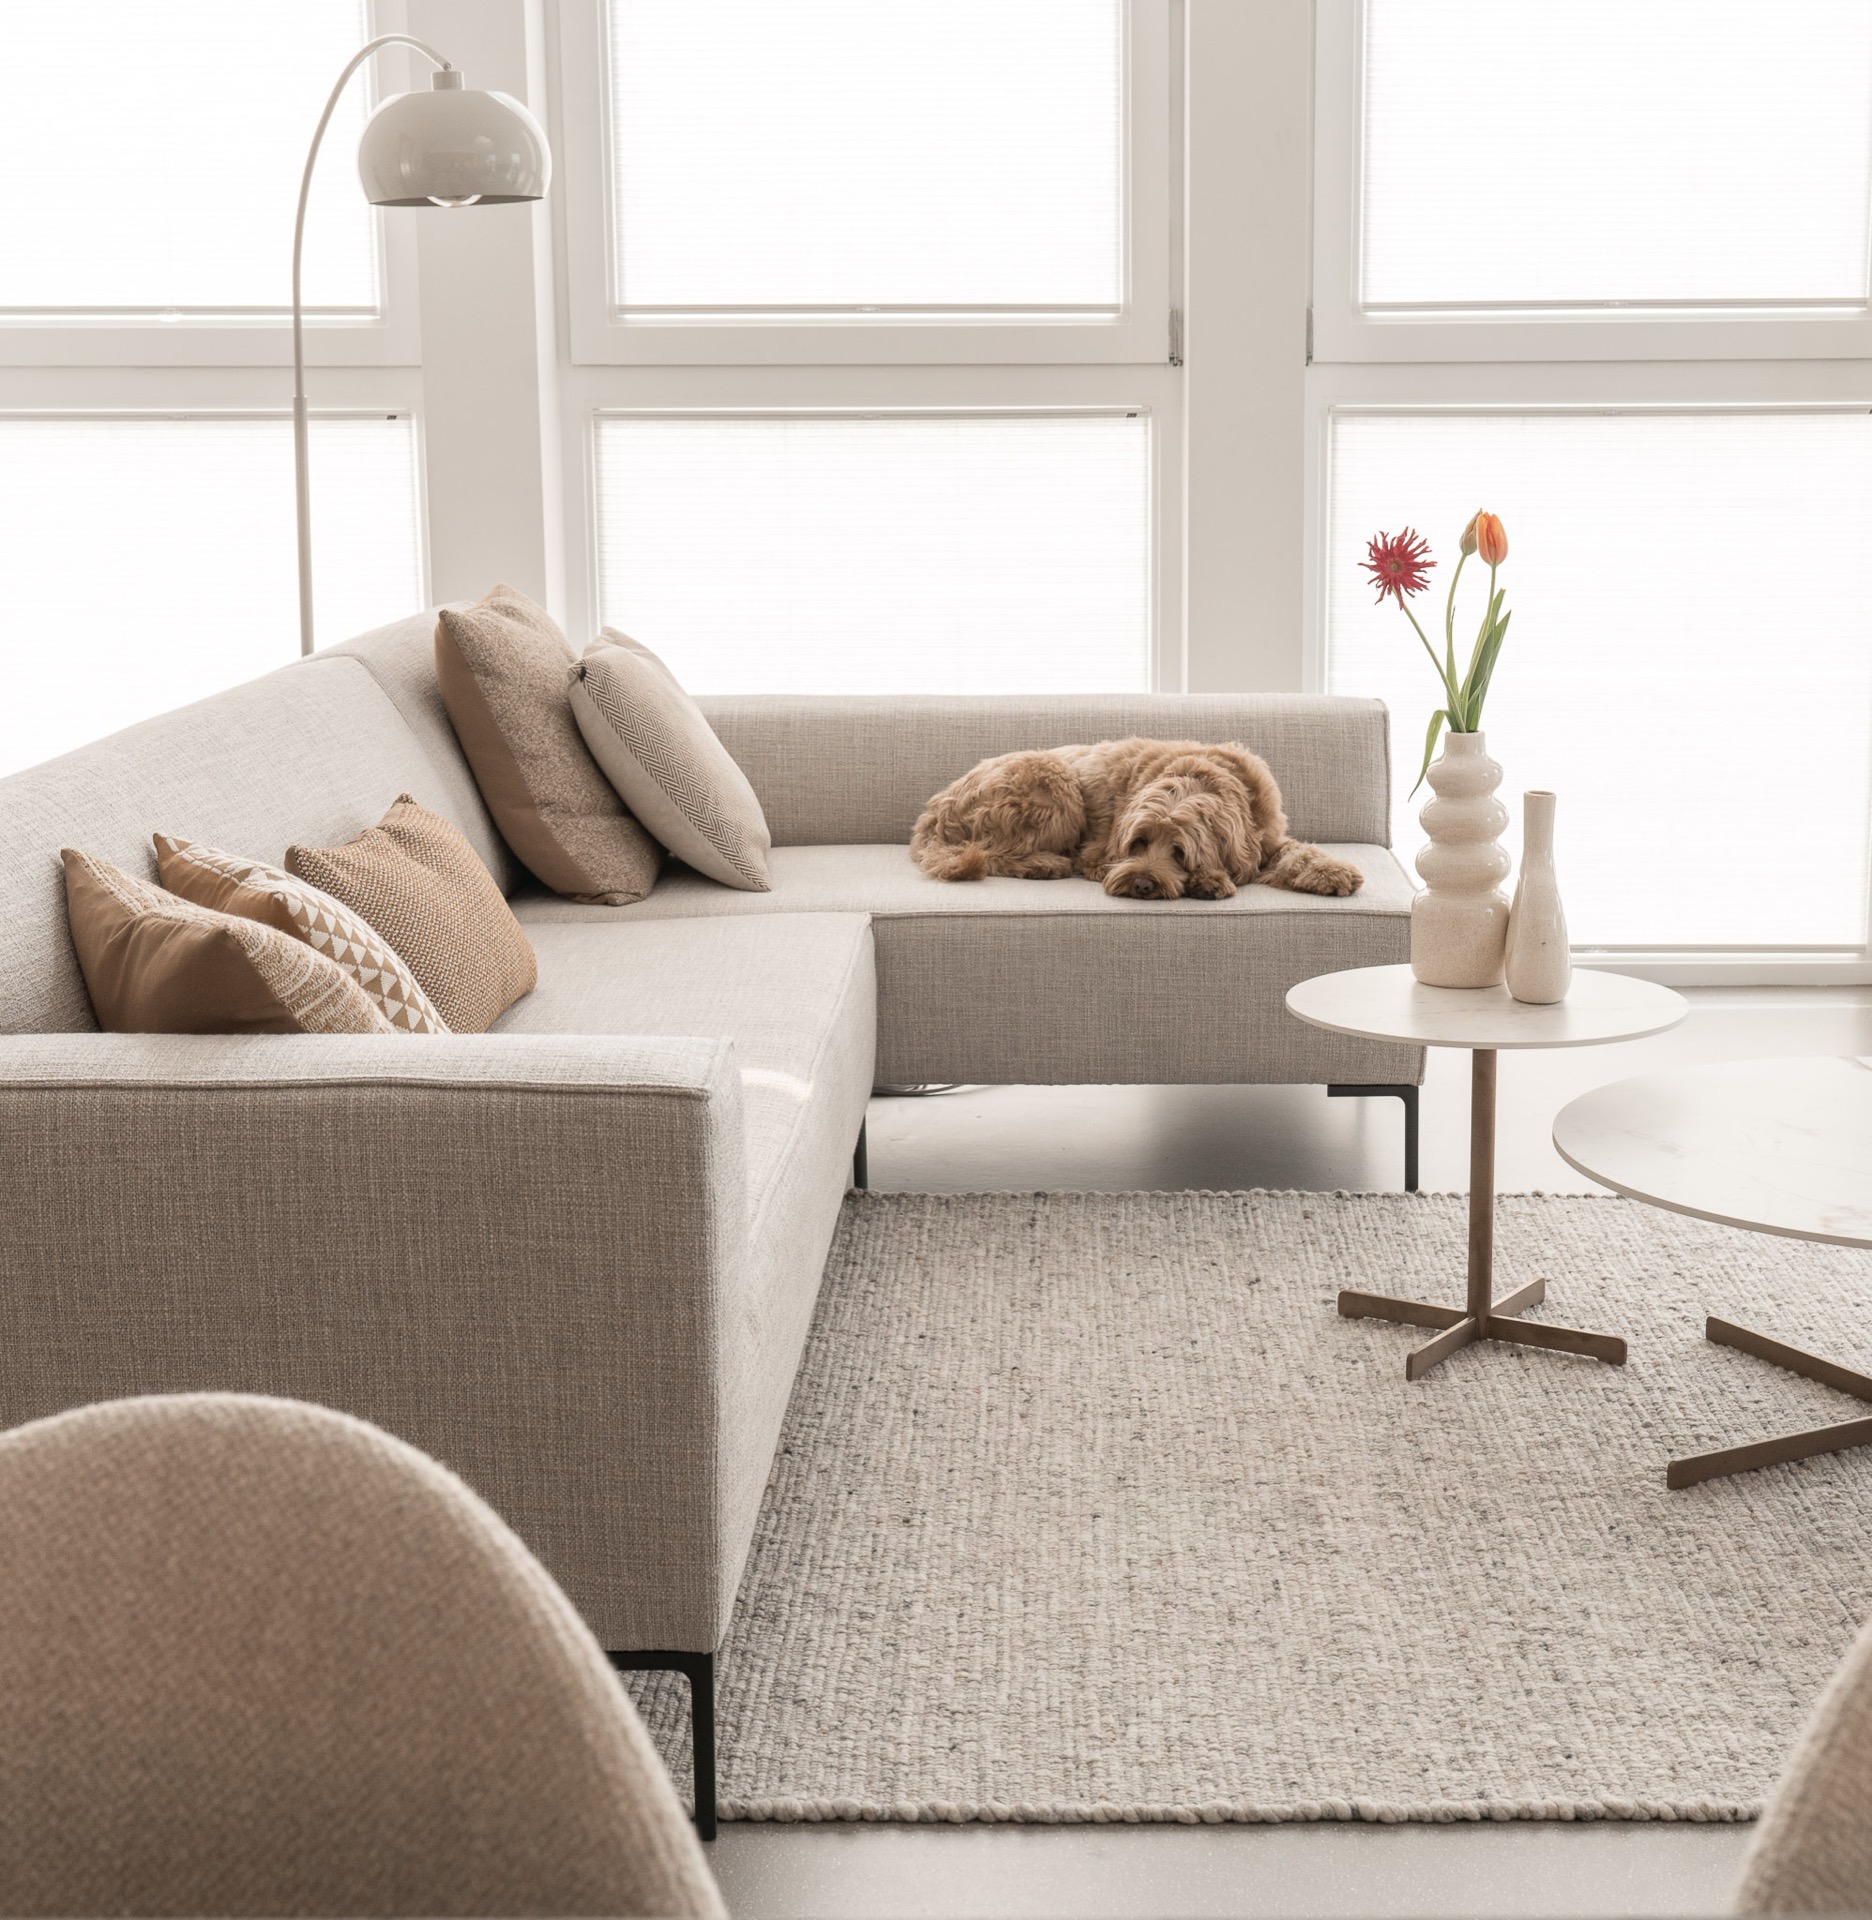
NEW 2026 Jubileum Edition The Best Interior Designers Benelux
Order Now €125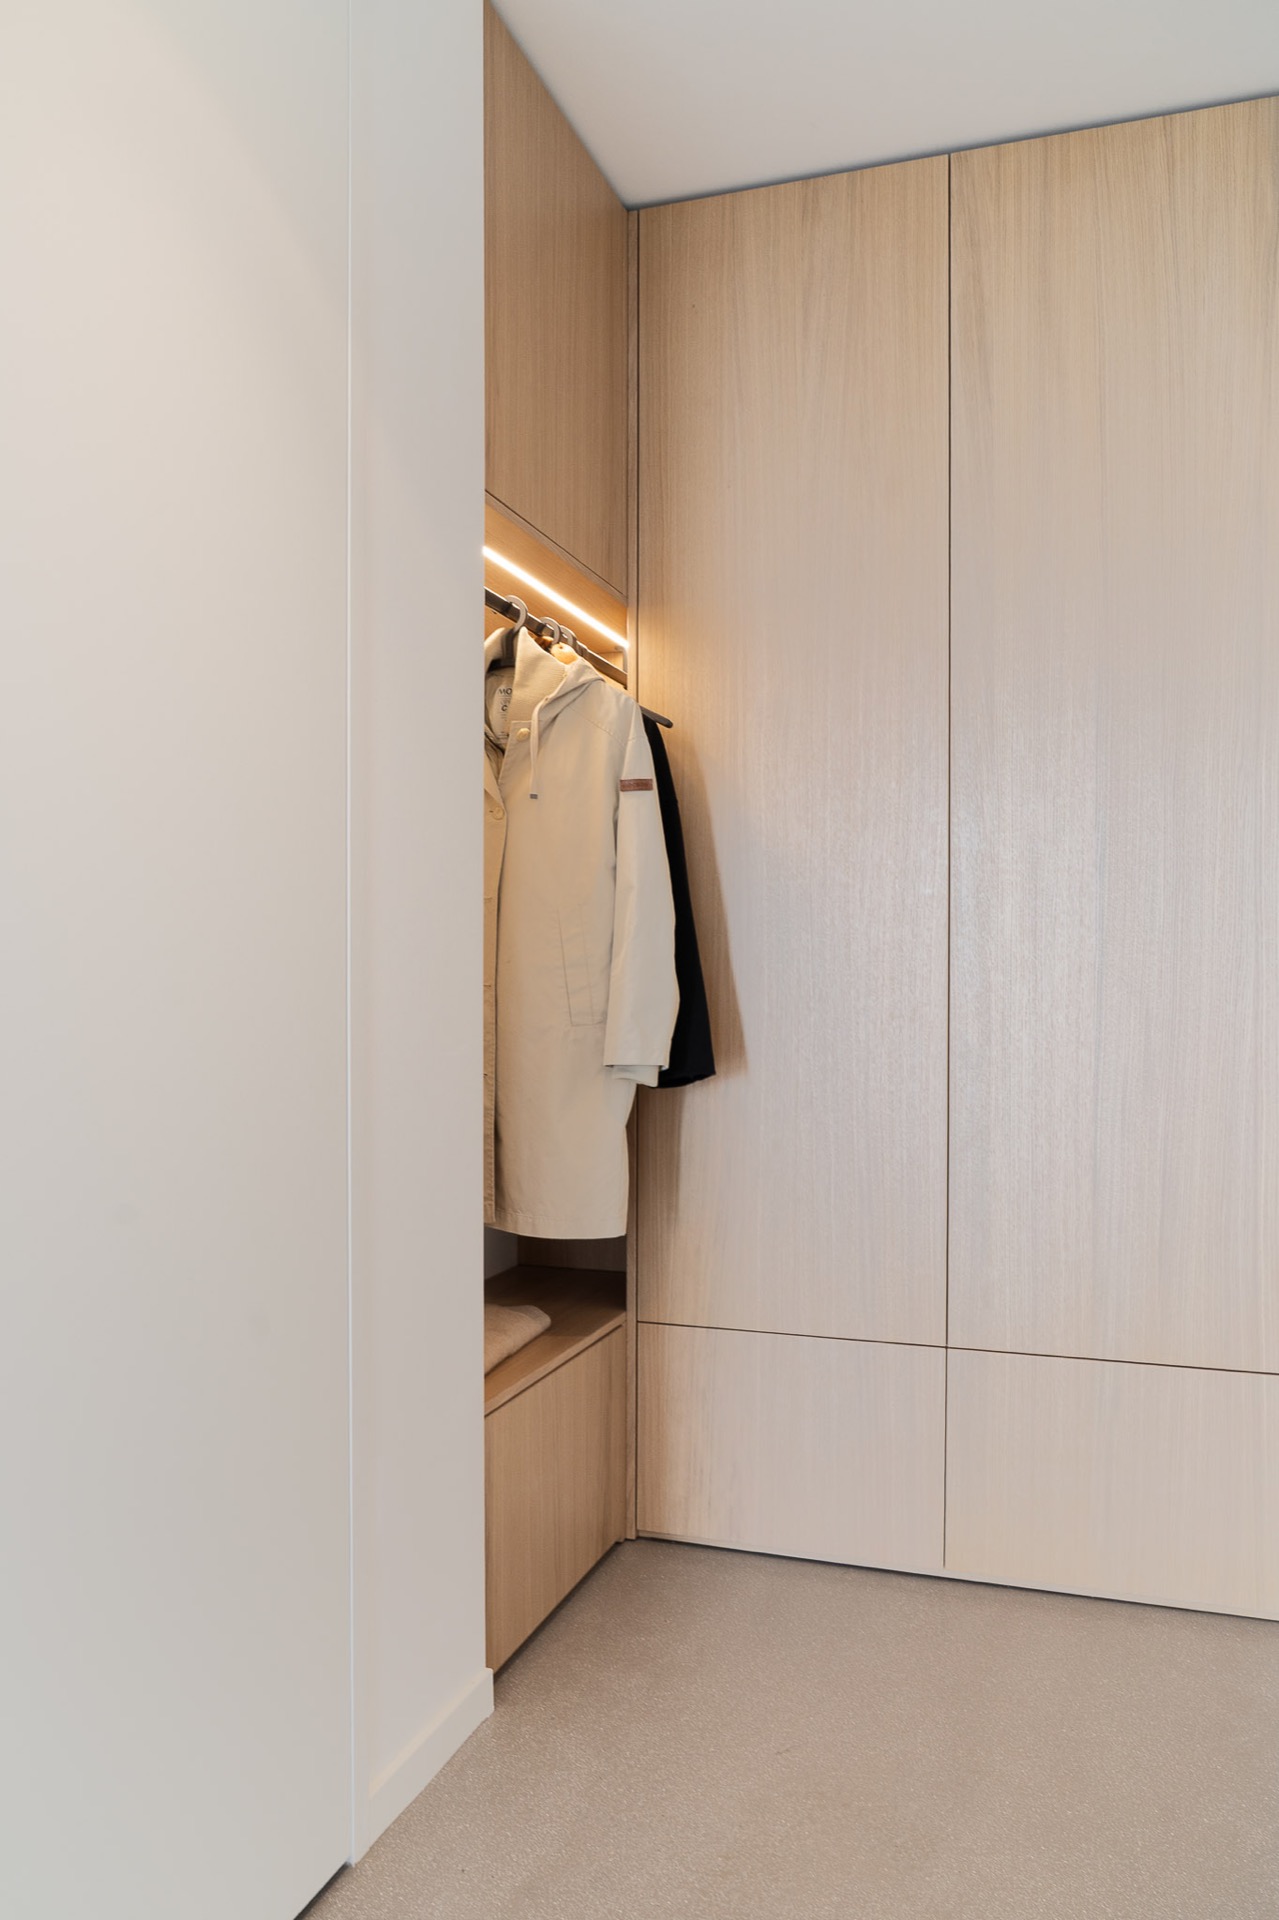
NEW 2026 Jubileum Edition The Best Interior Designers Benelux
Order Now €125