L-shaped villa on a corner lot
The L-shaped villa is set by the corner of the plot, where the layout turns away from the street and opens toward the garden. That simple move does most of the work: it protects the rooms from view, pulls the living areas toward the terrace, and gives the house a clear direction. From the outside, the volumes stay restrained. Inside, the plan widens around glass, long sightlines, and a pool by the garden that stays present from several rooms.
L-shaped massing that turns toward the garden
The form reads as two wings meeting around an inner outdoor zone. One wing carries the family rooms, the other extends the private functions, and together they frame the covered terrace and the water beyond it. This is where the house settles into its setting. Large openings cut through the walls at key points, so the living spaces keep contact with the garden side instead of closing off into separate rooms. The result is a corner lot villa that uses its shape to hold back the street and gather light where it matters.
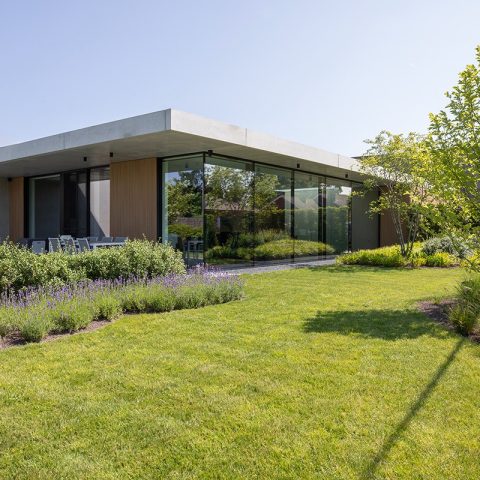
That decision becomes visible in the way the main living area faces the terrace. The glazing is wide, but it does not turn the rooms into a display. Screens, wall planes, and the setback of the plan keep the view focused inward, toward the pool and the opposite wing. The house remains legible as a private residence, even when the doors are open. In a project like this, indoor-outdoor living is not a gesture added at the end; it is built into the layout from the first line on the plan.
A covered terrace shaped by structure and light
The covered terrace is the strongest outdoor room in the project. It sits under a large structural span with no extra support in the middle, which leaves the seating and dining area open beneath it. Integrated heating extends its use, but the most visible effect is spatial: the ceiling plane reaches out over the terrace and gives the garden side a stronger edge. Near it, the pool by the garden reflects the underside of the overhang and pulls the eye along the same axis as the living room.
Material choices keep that transition calm. Inside and out, the same palette repeats across floors, walls, and built-ins, so the threshold between house and terrace never becomes abrupt. A glazed opening connects the lounge to the outdoor dining area, while another view reaches across to the second wing. The covered terrace does not act as a separate pavilion. It works as an extension of the living space, framed by glass, water, and the straight lines of the L-shaped villa.
Terrace, pool, and the garden edge
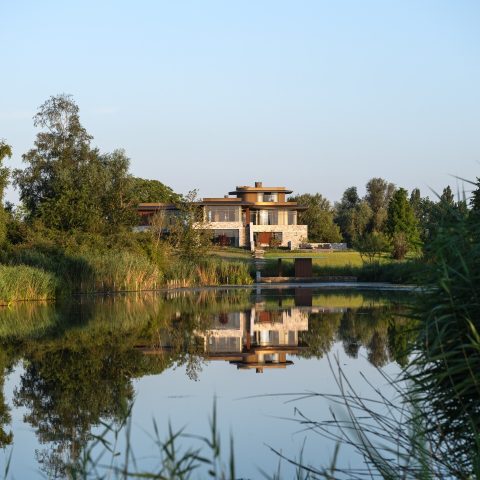
Seen from the garden, the composition is measured and direct. The pool runs beside the terrace, and the paving keeps a clean line against the water. The glass balustrade and dark frames cut lightly across the view, while planting and lawn soften the edges around them. At night, the terrace lighting makes the perimeter readable without overexposing the house. The pool by the garden becomes the brightest horizontal surface in the scene, which gives the whole corner of the plot a quiet focus.
Rooms arranged around privacy and connection
The plan divides the private areas across both wings, each with its own upper floor. One side belongs to the parents, with a generous dressing room toward the street and a bathroom that looks toward the roof terrace. The other side holds three separate children’s bedrooms and a children’s bathroom. That distribution keeps the private rooms distinct, but the house never feels split. The double-height void and mezzanine bridge the levels, and the glass balustrade keeps the opening between floors visually light.
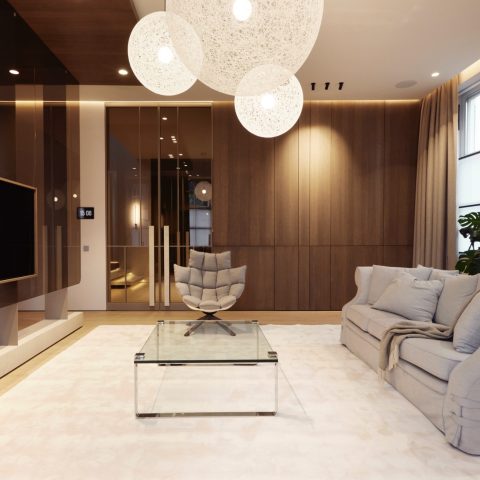
Downstairs, the living area is shaped by several overlapping zones rather than one large undivided room. A bright sitting area sits beside a separate TV corner, and the custom interior brings the two together without merging them. The built-in TV unit includes open niches, while the wide see-through gas fireplace links the two seating zones. From one seat, the fire reads as a line through the room; from another, the TV wall becomes a fixed piece of furniture rather than a loose appliance. It is a clear example of how the custom interior organizes daily use.
A double-height void that keeps both floors in view
The double-height void gives the house its strongest interior pause. It opens the living room upward, catches light from the upper level, and lets the mezzanine remain visually connected to the rooms below. The glass railing is important here because it avoids a hard break at the edge of the opening. Instead of closing the upper floor into a corridor, the void leaves the stairs, landing, and lower seating area in one continuous field. That openness is balanced by the more enclosed private rooms in the wings.
Details around the stair and landing continue the same measured approach. Wood treads, white wall surfaces, and straight edges keep the route clear. In the hallway, built-in storage and recessed openings tighten the circulation without making it feel narrow. The house uses these passages to carry light from one zone to the next. Even when the rooms are more enclosed, the custom interior stays tied to the larger spatial logic of the L-shaped villa.
Glass, walls, and a restrained exterior read
From the street, the house stays deliberately quiet. The facades are a sober composition of planes, with white plaster, dark frames, and long horizontal lines. A polyconcrete driveway leads visitors toward a modest entrance zone, where the house keeps its street presence low. The pivoting glass door marks the point where the plan opens up. Past that threshold, the rooms, the terrace, and the pool are laid out with much more generosity than the exterior first suggests. Privacy-focused villa is the right reading here, but it is achieved through form, not through heaviness.
The bathroom imagery adds another layer to that reading. A freestanding tub sits in front of a large opening, and a glass shower wall keeps the room visually open. The light surface finish and the simple geometry echo the rest of the project, where every room is tied back to the same palette. Nothing is overdrawn. The shapes are plain, the routes are direct, and the composition relies on proportion, glass, and the relationship between the two wings of the L-shaped villa.
Photographs: Philippe van Gelooven & Swimtec
Suppliers / Materials: rough construction and natural stone: Dvaco; exterior joinery: Vossal; exterior plaster: Consteca; parquet: Grobo; fireplace: De Backer haarden; custom furniture: Wood You; wellness: Sanigo; pool: Swimtec
Want to see more of Schellen+ Architecten? View the page of Schellen+ Architecten for even more great projects and company information.




NEW 2026 Jubileum Edition The Best Interior Designers Benelux
Order Now €125


NEW 2026 Jubileum Edition The Best Interior Designers Benelux
Order Now €125


NEW 2026 Jubileum Edition The Best Interior Designers Benelux
Order Now €125


NEW 2026 Jubileum Edition The Best Interior Designers Benelux
Order Now €125