Bespoke penthouse interior
Black window frames cut clean lines through the light, while the herringbone floor grounds the room in a darker, steadier register. In this bespoke penthouse interior, the renovated shell of an old building is only the starting point. Everything inside was reworked for the owners’ way of living, from the cove ceiling details to the joinery around the openings. The result is a penthouse that reads as one continuous interior, even as it shifts in height, colour and texture.
A renovated penthouse shaped around height
The strongest move is in the living room, where the plan was redrawn to create a split-level space. One part of the ceiling drops sharply to almost six metres, changing the scale without adding visual clutter. That vertical shift gives the room its focus. It also explains why this renovated penthouse feels so different from a standard apartment: the floor and ceiling are used as active parts of the layout, not as fixed boundaries. The bespoke penthouse interior turns that height into structure.
A custom spiral staircase links the two levels and carries a handwoven French stair covering. It sits between the upper and lower areas like a stitched seam, pulling the route through the room without interrupting it. Around it, the herringbone floor and the recessed ceiling keep the composition measured. The staircase is not treated as a decorative object; it is the hinge that makes the double-height living room work as a lived-in section of the home.
Black window frames against deep brown, blue and green
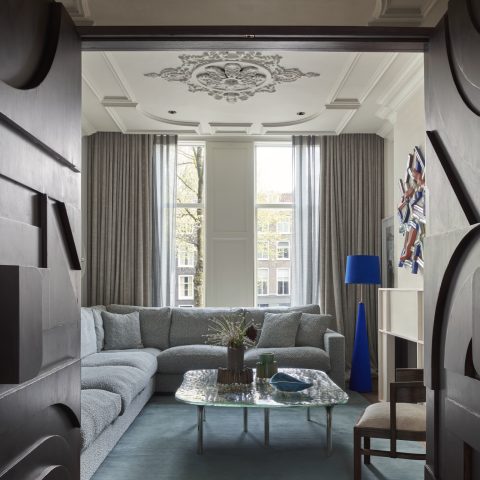
Colour is used in a restrained but readable way. Deep brown, blue and green set the tone across walls, furniture and accessories, with the black window frames sharpening the edges of the larger openings. The palette sits well with the owners’ art collection, which gives the rooms a layered, personal character without overpowering the architecture. Vintage finds enter the picture as objects rather than statements, adding texture beside the custom surfaces and the tailored storage.
Those frames do more than outline the glazing. They hold the view, mark the rhythm of the openings and bring a hard edge to the softer materials nearby. In the image set, the large windows, pale ceiling planes and warm timber details keep repeating this contrast. It is one of the quieter strengths of the bespoke penthouse interior: the rooms are not overdesigned, but each surface knows where it sits in relation to light.
Made-to-measure kitchen and bathrooms
The kitchen was built as part of the renovation, with custom cabinetry and a clear relationship to the rest of the plan. At the entrance, a cobalt-blue island acts as both focal point and guide. It sets up movement across the ground floor, while the surrounding built-ins keep the circulation precise. The made-to-measure kitchen is not isolated from the living areas; it belongs to the same language of fitted walls, framed openings and controlled colour.
The bathrooms follow the same approach. Natural stone surfaces appear in the wet rooms, paired with glass partitions and black-framed details. One bathroom image shows a double vanity set into stone with visible veining, while another uses a hexagon-like tile pattern to break up the wall surface. The stone is doing the practical work of resisting water and wear, but it also carries the visual weight of the room, especially where it meets the darker metal frames.
Built-ins that hide the daily route
Behind the cube at the entrance, a bathroom, dressing area and wardrobe are tucked into the walls. That decision keeps the plan tight and makes the larger rooms feel less interrupted. The enclosed volume works as both furniture and architecture, giving the ground floor a clear centre. Nearby, wardrobes, shelves and fitted timber panels continue the same logic of storage as part of the spatial order. The bespoke penthouse interior depends on that discipline; without it, the split-level layout would read as fragmented instead of deliberate.
The joinery also softens the shift between public and private zones. In the bedroom images, a black-framed window sits beside built-in storage and darker curtains, while another room pairs a geometric upholstered wall with a low bed and pale ceiling edges. These details are modest on their own. Together they show how the renovation uses fitted elements to hold the rooms together, even when the materials change from wood to stone to fabric.
A cove ceiling that keeps changing the room size
Ceiling treatment plays a larger role here than in most penthouse projects. The cove ceiling details and the recessed planes give the rooms a measured outline, but the living room pushes that even further by dropping dramatically in one section. The effect is not theatrical for its own sake. It changes how the furniture sits, how the eye moves and how the two floors meet. The architecture feels edited, with each edge cut to support the layout below it.
That attention to section is visible in the photographs of the staircase landings and passage zones as well. A dark handrail runs against white, gridded ceiling work, and a nearby opening frames the route to the next room. These transitional moments matter because they reveal how the bespoke penthouse interior was assembled: from the threshold in, through fitted elements, across height changes and back into quieter rooms where the surfaces are smoother and the storage disappears into the walls.
Art, vintage pieces and the room for them
The owners’ art collection is not treated as decoration layered on top of the architecture. It is part of the reason the rooms were composed this way. White walls, window positions and larger blank surfaces leave space for framed works, while the deeper colour fields keep the interior from becoming flat. In the images, a small gallery-like wall sits near daylight and the glazing, which helps the pieces stand off the surface without needing extra framing or display furniture.
The vintage accessories work differently. They are placed in relation to the custom joinery and the fitted rooms, so they read as chosen objects rather than historical references. That mix of art, old pieces and new construction keeps the renovated penthouse from becoming too polished. Even the statement pendant in striped glass has the same role: it marks a point in the room, but the surrounding surfaces and the double-height living room remain the main event.
Rooms arranged for daily use, not just display
Beneath the visual contrasts, the plan is practical. The penthouse includes a kitchen, two bedrooms, two bathrooms, a study and a small dressing room, all fitted into the reorganised two-level layout. Each of those rooms is supported by custom work somewhere in the frame: cabinetry, wall finishes, window surrounds or the way the route passes through a cube, a landing or a stair. The result is a bespoke penthouse interior that earns its form through use.
What stays with you is the combination of vertical space and close detail. The living room opens up almost suddenly, then the bathrooms and bedrooms pull the scale back in through stone, timber and fabric. Black window frames, the herringbone floor and the cove ceiling details repeat just enough to keep the apartment legible. Nothing is overemphasised. The renovation lets the structure of the home, and the fitted work inside it, do the speaking.
Want to see more of Framework Studio? View the page of Framework Studio for even more great projects and company information.




NEW 2026 Jubileum Edition The Best Interior Designers Benelux
Order Now €125


NEW 2026 Jubileum Edition The Best Interior Designers Benelux
Order Now €125


NEW 2026 Jubileum Edition The Best Interior Designers Benelux
Order Now €125


NEW 2026 Jubileum Edition The Best Interior Designers Benelux
Order Now €125


NEW 2026 Jubileum Edition The Best Interior Designers Benelux
Order Now €125