Classic home with a modern touch
A brick shell and wide sheets of glass give this home its first contrast. The house reads as classic at a glance, yet the large openings pull the eye toward the terrace and the garden beyond. Inside, daylight settles on pale surfaces, white curtains soften the window line, and the rooms keep a calm, open rhythm. The result is a classic home with a modern touch, built from materials that stay visible rather than hidden.
Brickwork framed by generous glass
The exterior is shaped by brick façade large windows and a set of white-framed openings that lighten the masonry. Those glazed sections do more than open the view; they connect the living spaces to the terrace and the lawn outside. Grey panel surfaces add another layer to the façade, so the front does not rely on one material alone. Instead, brick, glass, and painted frames work in clear horizontal and vertical lines.
From the garden side, the house opens up even more. The terrace sits directly beside the lawn, with stone tiles defining the sitting area and a neat edge where planting meets grass. That transition is simple and legible. The hard surface stays close to the house, while the lawn extends the outdoor scene without interruption. It is a setting that makes the glazing feel purposeful, not decorative.
A terrace that extends the living space
The terrace with garden lawn is arranged as a practical outdoor room. Its paving has enough weight to hold the furniture zone, yet it remains visually quiet beside the brickwork. Small planted accents soften the border between tile and grass, and the clean geometry of the terrace mirrors the straight lines of the façade. Seen together, the exterior composition feels measured: open where it needs to be, solid where it should hold.
The connection between inside and outside is visible from several angles. Large glass openings allow the terrace to stay in view even when you are inside, so the outdoor surface becomes part of the interior backdrop. That relationship matters here. The house does not treat the garden as a separate scene; it keeps it within sight, framed by the windows and repeated in the room proportions.
Daylight, curtains, and a room that stays light
Bright interior with plenty of daylight is the most immediate impression once you step into the living area. The windows carry light deep into the room, while living room with white curtains softens the edges of the glazing. The fabric diffuses the view and keeps the room from feeling exposed, but it does not block the connection to the garden. A light wood floor and pale walls help the daylight travel across the space.
The seating area is kept open, with the furniture set around the window zone rather than pushed into a closed corner. That gives the room a clear orientation toward the outside. A modern pendant with glass globes appears above the table zone, adding a defined point of light to the otherwise understated interior. Its transparent spheres catch the daylight by day and read more clearly once the room darkens.
Kitchen lines kept calm and precise
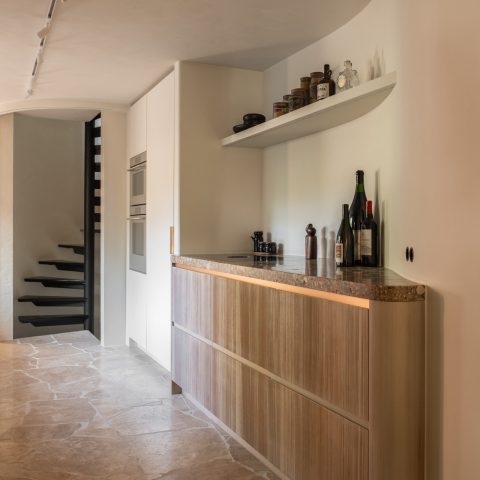
The kitchen is built around custom wood kitchen cabinets with flat fronts and concealed hardware. That choice keeps the cabinetry visually quiet, so the material itself carries the detail. Open niches interrupt the wooden surfaces just enough to avoid a closed wall of storage, and the arrangement suggests a working kitchen that still leaves room for display. The edges stay straight, and the joinery reads as carefully resolved without drawing attention to itself.
Marble-look surfaces at the work zone
A marble-look kitchen countertop and marble-look kitchen wall panel introduce a brighter note against the wood. The veining gives the work area movement, especially around the sink zone where the faucet and basin are set into the surface. The countertop and wall panel continue into the vertical plane behind the working area, so the finish is not limited to a single strip. It becomes part of the kitchen’s structure and helps define the island and preparation zone.
Elsewhere in the kitchen, the storage runs remain disciplined. Lower cabinets sit beneath the work surface, while upper sections and open recesses break the rhythm of the wood. The combination keeps the room from feeling heavy, even with the darker material used in places. Viewed from the room, the kitchen does not dominate the house; it anchors it. The material shift from brick and glass outside to wood and stone-like surfaces inside is clear, but the tone stays restrained.
Materials that speak through surface and light
The strength of this classic home with a modern touch lies in the way each surface keeps its role. Brick gives the exterior its weight, glass opens it up, and the terrace extends the house into the garden lawn. Inside, wood cabinetry, a marble-look countertop, and a matching wall panel define the kitchen without overstatement. White curtains, pale walls, and daylight keep the living room open, while the glass-globe pendant adds a direct visual point above the table.
Nothing here depends on excess detail. The composition works through proportion, light, and a few well-placed materials. The façade stays legible from the garden, the terrace remains close to the house, and the interior uses the same clarity in a quieter register. For readers looking for a classic home with a modern touch, the project offers a clear example: traditional massing, large openings, and interiors that let wood, stone-look finishes, and daylight do the work.
For more projects with the same attention to façade, terrace, and interior material choices, browse the related residential design pages, kitchen project pages, and outdoor terrace examples in the brochure collection.
Want to see more of Vlassak-Verhulst? View the page of Vlassak-Verhulst for even more great projects and company information.




NEW 2026 Jubileum Edition The Best Interior Designers Benelux
Order Now €125


NEW 2026 Jubileum Edition The Best Interior Designers Benelux
Order Now €125


NEW 2026 Jubileum Edition The Best Interior Designers Benelux
Order Now €125