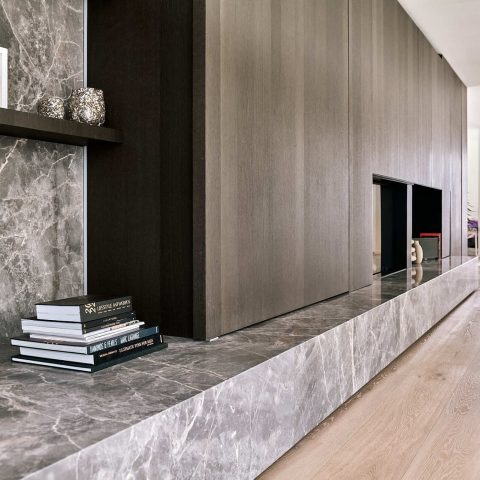
Classic interior with modern bespoke detailing
White mouldings, a marble fireplace and dark joinery set the tone from the first room. The classical shell is still present, but the new work sits close to it rather than over it. In this classic interior with modern custom joinery, the contrast comes from material and line: painted ornament on one side, blue steel and stone-like surfaces on the other. The result is not about adding more, but about placing each element where the room can carry it.
Painted mouldings and a kitchen framed by marble
The kitchen opens around a restored marble fireplace that holds the room together visually. In front of it sits a compact island with a clean profile, a synthetic concrete worktop and blue steel cladding. The darker surface absorbs the light from the large windows, while the pale fireplace keeps the composition from becoming heavy. It is a clear example of a classic interior with modern custom joinery, where one historic element remains readable against a sharply drawn new centre.
The island is not treated as a showpiece for its own sake. Its edges stay plain, the surfaces are restrained, and the material shift does most of the work. Around it, the kitchen reads as a modern bespoke kitchen with a direct layout and no extra ornament. The old and new parts meet through proportion rather than decoration, with the marble, steel and stone-like finish each taking a distinct role.
Utility storage in wood veneer
In the utility room, the tone changes again. Wood veneer joinery softens the hard contrasts of the kitchen and introduces a warmer surface without turning sentimental. Shelves, integrated appliances and closed storage line up neatly, so the room functions as a working annex rather than a secondary showcase. The veneer also echoes the bedroom joinery, which helps the custom interior feel connected without repeating the same solution in every space.
Seen through the doorway, the utility room is part of the same sequence of materials. Light walls, fitted storage and the disciplined front lines keep the volume calm. The detail is practical, but the finish is specific enough to belong in the rest of the house. That is where the strength of this classic interior with modern custom joinery becomes clear: each room uses a different response, yet the material language stays consistent.
A bedroom with the dressing table built into the headboard
The bedroom takes a more unusual approach. The headboard stands centrally in the room and hides a dressing table beneath the top surface. From the side, the piece reads as one continuous run of joinery, with storage tucked into the structure rather than added next to it. The arrangement gives the room a clear axis and makes the bed wall part of the daily routine, not just a backdrop.
Wood veneer joinery returns here, but in a quieter register than in the utility room. The grain and the straight lines sit against the retained classical envelope, where ornaments and mouldings remain visible above the new work. Painted white, those mouldings keep their profile and stop the room from drifting too far into a purely contemporary language. The bedroom therefore stays tied to the rest of the house while still introducing a more tailored use of space.
A bathroom built around the centre of the room
The bathroom follows the same logic, only more boldly. Instead of pushing the vanity to the wall, the custom bathroom vanity sits in the middle of the room. Two basins, storage and a generous bath are folded into the same piece of joinery, finished in grey microtopping. The surface is matte and mineral in feel, which helps the central element read as one volume rather than separate parts. The layout is unconventional, but the lines remain clear.
A steel support pole anchors the room and carries the mirror, so the lighting becomes part of the structure rather than an accessory added afterwards. That vertical line breaks the horizontal run of the vanity and gives the space a measured pause. Nearby, the steel shower screen with crepi glass continues the same sharp framing. It is a careful use of metal and glass, kept lean so the room still reads as a bathroom custom vanity project rather than a collection of separate objects.
Grey microtopping, steel and glass
Grey microtopping pulls the floor and furniture surfaces into one visual field. It lets the vanity sit low and solid without appearing bulky. Against that, the black steel accents and the darker shower frame add outline. The glass in the shower screen filters the view instead of closing it off completely, which suits the room’s open centre. In this part of the house, the classic mouldings are still visible beyond the wet area, painted white so they sit quietly above the new construction.
The bathroom is perhaps the clearest expression of the project’s method. The heritage envelope remains legible, but the custom work changes how the room is used. A central vanity, a mirror fixed to the support, and a shower screen made to size create a tight sequence of elements. Nothing is decorative for its own sake. Each piece marks a function and leaves enough space for the old mouldings and the painted walls to stay in view.
What the preserved details do for the whole house
Original ornaments and mouldings were kept in the bedroom and bathroom, then painted white so their relief stays visible against the new joinery. That decision matters across the project. It lets the classic shell remain present while the interior moves toward sharper lines, darker materials and more exact built-in solutions. The house never becomes a replica of its past, but it also never cuts ties with it. That tension is what gives the project its character.
Look back to the kitchen, then to the bedroom and bathroom, and the same pattern appears in different forms. A restored marble fireplace, wood veneer joinery, a modern bespoke kitchen, a steel shower screen and a bathroom custom vanity each answer a separate room condition. Together they shape a classic interior with modern custom joinery that depends on measured contrasts, not on spectacle. The photographs show the spaces in sequence: stone, paint, steel, veneer and light moving from room to room.
Photography – Evenbeeld
Want to see more of Frako? View the page of Frako for even more great projects and company information.



NEW 2026 Jubileum Edition The Best Interior Designers Benelux
Order Now €125


NEW 2026 Jubileum Edition The Best Interior Designers Benelux
Order Now €125


NEW 2026 Jubileum Edition The Best Interior Designers Benelux
Order Now €125


NEW 2026 Jubileum Edition The Best Interior Designers Benelux
Order Now €125


NEW 2026 Jubileum Edition The Best Interior Designers Benelux
Order Now €125