










Classic new build villa with refined details
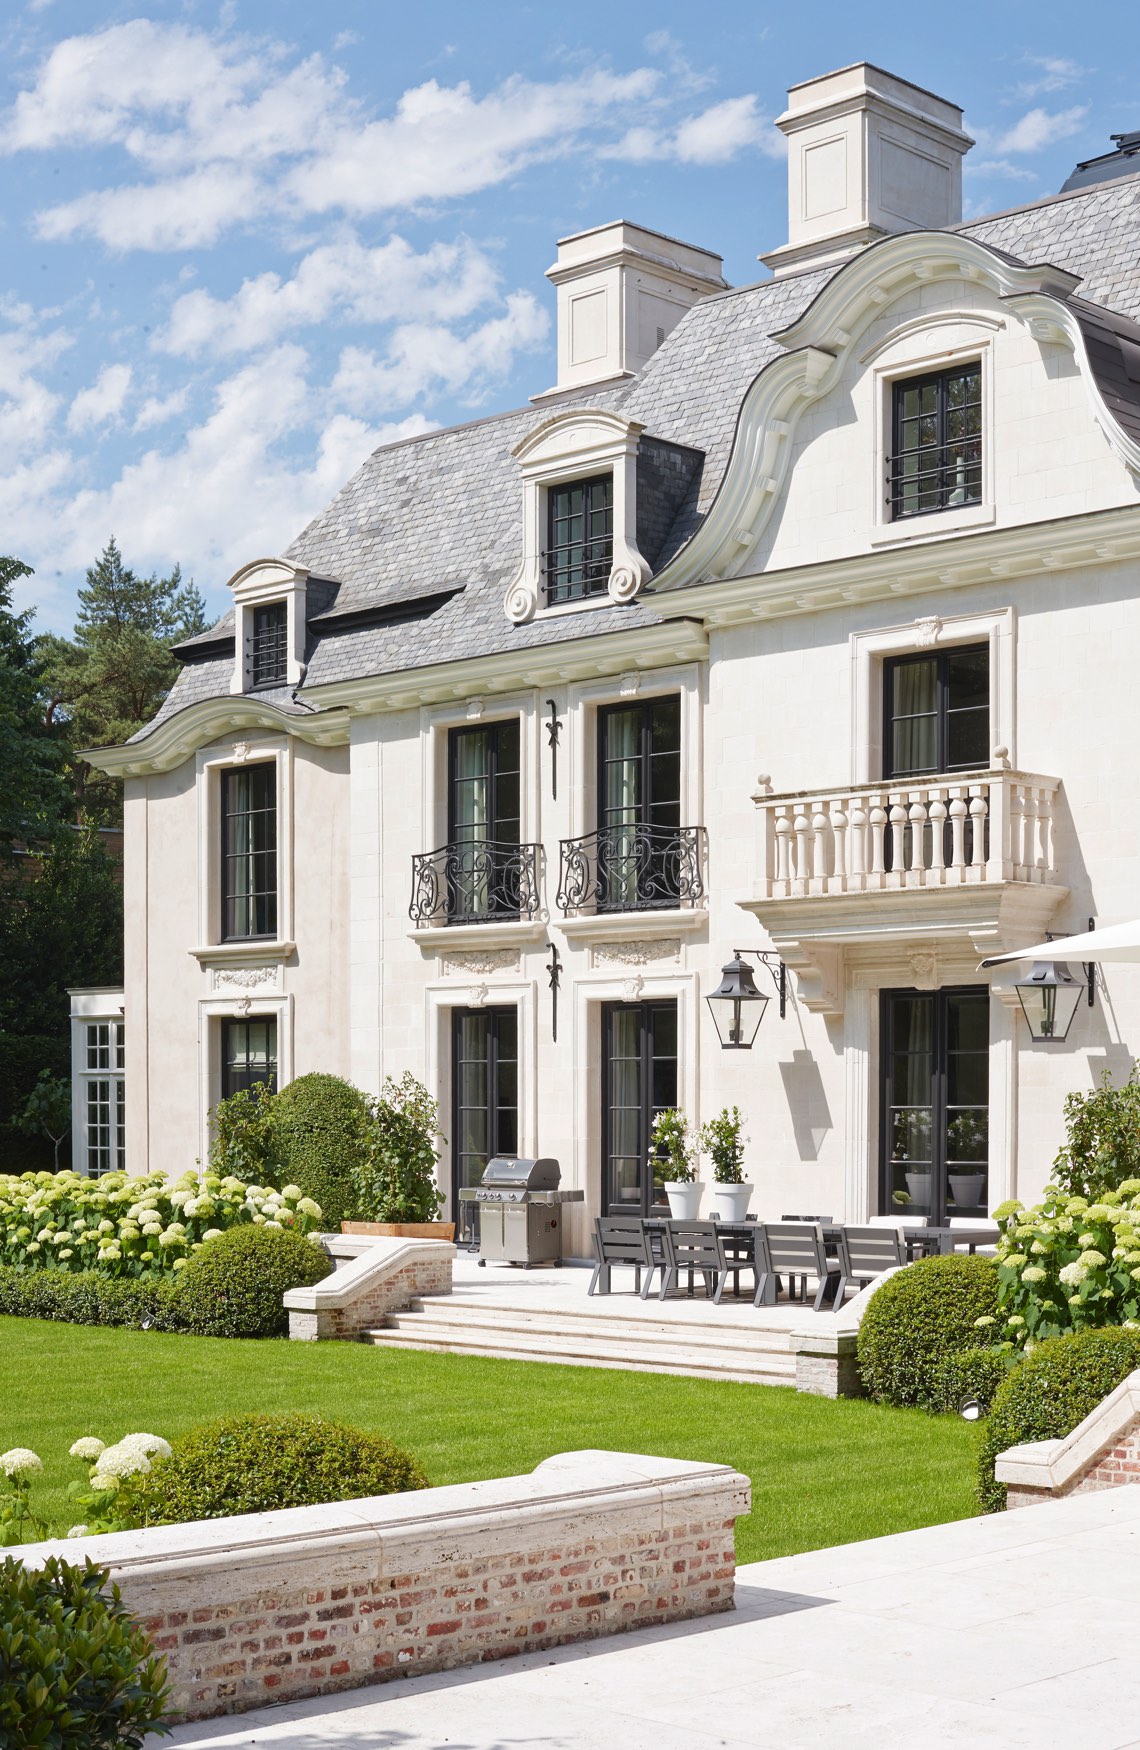
A cream-white facade, a slate roof and a central arched entrance set the tone before you even step inside. The classic new build villa reads as a careful composition of cornices, arch details and wrought iron balustrades, each element placed where the eye naturally lands. The front steps in natural stone lift the entry slightly above the garden, while the curved lines of the openings soften the otherwise stately profile. It is a house that announces its classical architecture through proportion and detailing rather than scale alone.
Arches, cornices and a roofline with weight
From the street side, the villa is shaped by the roof and the edges beneath it. The slate roof sits above a facade with layered mouldings and arch details that repeat around the windows and central openings. Small chimney and ventilation elements punctuate the roofline without breaking its order. The result is a classic villa that feels composed from top to bottom, with each line drawing attention to the next. In this setting, the cornices do more than finish the wall; they define the profile of the house.
At the entrance, the arch motif becomes the focal point. A broad opening frames the front door, and the stone steps lead directly toward it. The wrought iron balustrade adds a drawn, almost filigree-like line against the pale wall surface. That contrast between solid stone, painted masonry and dark metal gives the frontage a clear rhythm. It is a quiet demonstration of classical architecture, where ornament is not added at the end but built into the structure of the elevation.
Classic new build villa interiors with measured lines
Inside, the pace changes but the language remains classical. Tall ceilings, white architraves and ornamental mouldings give the rooms a sharper frame, while the layout keeps sightlines open between doorways and windows. A round pendant above the dining table marks the centre of one room, but the architecture does most of the work: wall openings are aligned, corners are crisp, and the floors run cleanly from one zone to the next. The classic new build villa uses symmetry as a visual tool, not as decoration alone.
Floor finishes shift with the rooms. Light wood-look planks appear in one area, while other spaces use marble-like or stone-like tiles in soft grey and darker tones. The variation helps separate circulation from living areas without closing anything off. Where the floor turns reflective, the mouldings above it feel even more precise. The material palette stays restrained, yet it carries enough contrast to keep the rooms legible. In this kind of interior, the details are visible because the surfaces around them are quiet.
Traces of bespoke finishing
Custom joinery and carefully selected trim work shape the atmosphere more than any single piece of furniture could. Cornices track the ceiling edges, door surrounds are finished with restraint, and the stair balustrades follow the movement of the house with a clear metal line. Even the darker metal door hardware shown in detail photographs plays its part. It is small, but it reinforces the same idea found in the larger rooms: every part of the house has been resolved to sit comfortably within the classical framework.
That attention to finishing is especially evident where surfaces meet. The junction between wall and ceiling is not left blank, and the transition from one room to the next is marked by moulded frames rather than abrupt openings. In the entrance area, the stair bends gently, then rises behind a wrought iron balustrade with scroll-like motifs. The movement is formal, but not stiff. It guides the eye upward and then back through the room, making the interior feel connected by lines rather than by open-plan volume alone.
Wrought iron balustrade and stone underfoot
One of the clearest recurring details is the wrought iron balustrade. Seen from the stairs and upper level, its curved motifs sit against pale walls and stone surfaces, creating a dark outline that is easy to read in the interior. It gives the stair zone a defined edge and avoids the flatness that can come with expansive white walls. Nearby, stone and marble-like flooring keep the lower part of the interior grounded. The combination is simple enough, yet it is the precision of the placement that gives it strength.
The stair areas and corridors also reveal how the house handles transitions. Openings are wide, but they are still framed; views pass from one room to another without losing a sense of order. Large windows bring in daylight that lands directly on the floor surfaces and highlights the edges of the mouldings. The classic villa does not rely on ornament alone. It uses light, reflection and the depth of a doorway to make those details readable from several points in the house.
A formal garden that continues the geometry
Outside, the garden follows the same disciplined mood as the architecture. Trimmed hedges, a level lawn and paved terraces create clear bands of green and stone around the house. The planting stays low enough to keep the facade visible, which lets the arched openings and cornices remain the main visual anchor. Natural stone paving extends the house outward without changing the tone. The formal garden is not treated as a separate scene; it extends the lines set by the villa itself.
Terraces and paths are arranged with directness. Steps lead from the house to the lower garden level, and the paved areas sit neatly beside the clipped edges of the lawn. In the images, the exterior reads as controlled and measured, with the same preference for symmetry that appears inside. The classic new build villa therefore holds together across thresholds: from entry steps to terrace, from facade to hedge line, from stone to grass. Each transition is visible, and none of them feels accidental.
Spa room and indoor pool as quieter rooms
The wellness spaces shift the material tone, but they stay within the same architectural discipline. Dark tile surfaces, softly lit wall lines and recessed details give the spa room a more enclosed feel. Here, the room is defined by surface continuity and low contrast, with the lighting tracing the edges rather than flooding the space. The indoor pool area opens that setting up again through arched windows, letting daylight meet the water and the tiled perimeter in a controlled way. It is a supporting zone, yet it adds another layer to the villa’s spatial range.
What stands out in these rooms is not excess, but clarity. The pool sits in a rectangular arrangement, and the surrounding finishes keep the composition clean. In the spa room, niches and long horizontal light lines shape the walls without distraction. Together they show how the villa handles secondary spaces: the same classical order, but with darker materials and a quieter reflection of light. The classic new build villa ends up feeling complete because even these more private areas follow the language of the main rooms.
More projects in the same classical register
For readers exploring classic villa projects, this one offers a clear example of how arch details, cornices and refined interior finishes can shape a new build without leaning on nostalgia. The brochure mentioned with the project collects more realisations and inspirational projects, making it easier to compare classical architecture, bespoke finishes and outdoor layouts such as a formal garden or spa and pool area. Seen as part of a wider body of work, the villa sits neatly among new build villas that place detailing at the centre of the design.
Want to see more of Vlassak-Verhulst? View the page of Vlassak-Verhulst for even more great projects and company information.





NEW 2026 Jubileum Edition The Best Interior Designers Benelux
Order Now €125


NEW 2026 Jubileum Edition The Best Interior Designers Benelux
Order Now €125


NEW 2026 Jubileum Edition The Best Interior Designers Benelux
Order Now €125


NEW 2026 Jubileum Edition The Best Interior Designers Benelux
Order Now €125


NEW 2026 Jubileum Edition The Best Interior Designers Benelux
Order Now €125


NEW 2026 Jubileum Edition The Best Interior Designers Benelux
Order Now €125


NEW 2026 Jubileum Edition The Best Interior Designers Benelux
Order Now €125


