Modern villa with stucco and wood, tucked into the greenery
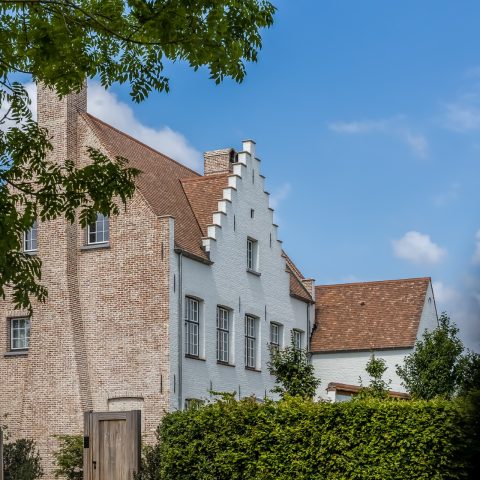
The first read is material: smooth stucco surfaces meet vertical wood panels, while wide openings cut through the volume and pull daylight deep inside. The house sits quietly in a green setting, but the composition is clear from the street side and the garden side alike. Horizontal lines, dark window frames and the mix of white and timber give the modern villa stucco wood character without relying on ornament. It is a house built around surface, proportion and the way the facade meets the landscape.
Stucco, wood and glass in one measured composition
From one angle, the white render reads as a calm plane. From another, the wood detail changes the rhythm and marks the junctions between volumes. The glazing is generous and runs in long bands, so the walls never feel closed off. That openness is visible even before stepping inside: the modern villa with large windows sets up a direct relationship with the terrace, the lawn and the planted edges around the plot. The contrast between the pale walls and the darker timber keeps the exterior legible.
Several close views show how the materials are divided. A timber panel appears beside a recessed opening, then a white stucco wall continues the line with little interruption. The detail is restrained, but it does real work in the elevation. It frames the openings, softens the larger wall surfaces and gives the modern villa stucco wood its clear visual order. Nothing is overdrawn; the eye moves from solid wall to glass to timber and back again.
A garden laid out with straight edges and open lawn
The outdoor setting is as controlled as the house itself. Grey paving runs in rectangular pieces, the lawn is trimmed to sharp borders, and low planting areas sit along the edges rather than breaking the plan. That geometry keeps the garden readable from the house, especially where the large windows look out toward the grass. For a villa in a green setting, the planting never overwhelms the architecture. Instead, the garden frames it and leaves the materials visible.
One of the stronger views is the connection between the terrace, the paving and the grass. The hard surfaces are cleanly aligned, and the plot feels divided into clear bands rather than loose zones. The tidy garden with lawn works with the long horizontal lines of the windows, so the exterior reads as a series of calm planes: wall, glass, paving, grass, hedge. That sequence is repeated in different angles throughout the project.
Edges, openings and the way light hits the surfaces
Light changes the appearance of the stucco as the day shifts. In the brighter shots, the white surfaces flatten into broad planes; in softer light, the depth of the window reveals and wood inset becomes more visible. Dark frames sharpen the openings and make the glazing sit back inside the walls. The result is not decorative, but it gives the modern villa stucco wood a precise outline that holds up across exterior views and detail shots.
Inside, the palette stays calm and direct
The interior images continue the same discipline. White cabinetry dominates the kitchen, with horizontal drawer lines and tall units that rise into a clean wall of storage. A dark backsplash or niche introduces contrast above the worktop, and the large windows keep the room from feeling enclosed. The modern kitchen with white cabinets is not staged as a showpiece; it is shown through built-in surfaces, a clear work zone and the way daylight lands on the fronts.
Another image focuses on the work area at sink level, where the inbuilt tap and the dark wall surface sit inside a tight frame of white cupboards. The sharp shift from light fronts to dark insert makes the kitchen easy to read. Nearby, the openings to the outside return again, so the interior remains connected to the garden views. The materials are few, but each one has a visible role in the room.
Stair, bathroom and office corner as supporting scenes
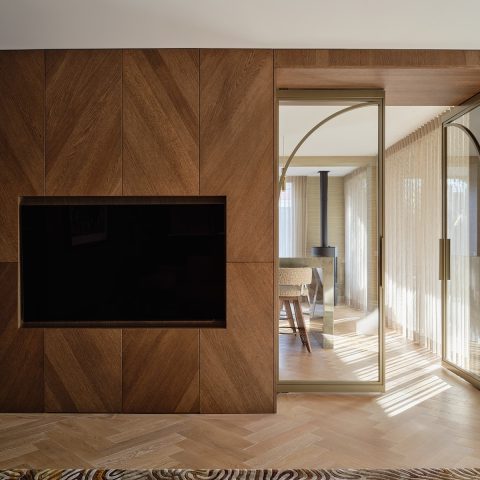
The staircase is handled with the same restraint. Glass balustrades keep the profile light, while the dark wooden treads give the run a firmer base. Seen from below, the stair reads as a clean line rather than a bulky object, and the transparency of the railing lets the surrounding walls stay visible. It is one of the project’s quieter elements, yet it reinforces the broader language of glass, timber and plain finishes used throughout the home.
The bathroom shifts to a darker register. A stone- or mosaic-like wall surface sits behind the walk-in shower, and the texture changes the tone of the room without adding clutter. In the office nook, a wooden desk is placed close to a large opening, so the view to the greenery becomes part of the working setup. These spaces are brief in the visual set, but they support the project well: each one keeps the same focus on simple surfaces, practical layout and clear transitions between materials.
What the details repeat, and what they leave out
Across the whole project, the most telling pattern is restraint. The house relies on stucco, wood, glass and a limited set of interior finishes, then repeats them in different combinations. There are no heavy gestures in the visual story. Instead, the detail shots show how a timber panel is cut around an opening, how a white wall turns a corner, or how a paving slab meets the lawn. That is what stays with the viewer: the precise relation between material and line.
Seen together, the exterior and interior images create a clear portfolio sequence. The modern villa stucco wood establishes the language at the level of the facade, then the garden extends that language into the plot, and the kitchen, stair and bathroom keep it going inside. The page is strongest when those views are read in order. The house remains calm, but never blank. Its surfaces do the talking, especially where wood interrupts the white render and where the windows open toward the green edge of the site.
Want to see more of Vlassak-Verhulst? View the page of Vlassak-Verhulst for even more great projects and company information.




NEW 2026 Jubileum Edition The Best Interior Designers Benelux
Order Now €125


NEW 2026 Jubileum Edition The Best Interior Designers Benelux
Order Now €125


NEW 2026 Jubileum Edition The Best Interior Designers Benelux
Order Now €125


NEW 2026 Jubileum Edition The Best Interior Designers Benelux
Order Now €125


NEW 2026 Jubileum Edition The Best Interior Designers Benelux
Order Now €125


NEW 2026 Jubileum Edition The Best Interior Designers Benelux
Order Now €125


NEW 2026 Jubileum Edition The Best Interior Designers Benelux
Order Now €125