Custom kitchen island with marble-look countertop
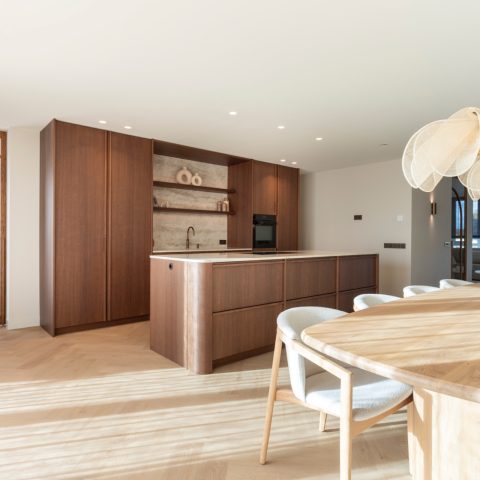
A dark custom kitchen island sets the tone from the first step into the room. The sink is built into the island, so the main work surface stays open and direct, while the cooking area sits against the back wall in a recessed niche. That split gives the kitchen a clear working order. Oak veneer kitchen fronts soften the darker planes, and the island reads as a central piece rather than just another block of cabinetry.
Central island with an integrated sink zone
The island does more than hold the sink. It also creates a wide stretch of preparation space, with the water point positioned where the room can be used from both sides. In the images, the countertop shows a marble-look surface with white veining that runs across the top and down the side, so the island keeps its line even where the material turns. That continuous movement gives the custom kitchen island a precise edge without breaking the surface into separate parts.
From the side, the island appears almost suspended. The mitred construction lets the top wrap around the volume cleanly, and the overhang gives the island a lighter profile than its size might suggest. The dark base beneath it keeps the focus on the veining and on the sharp junctions around the sink opening. It is a detail that becomes more visible in close-up, where the material shift between worktop, front and side is easy to read.
A tall cabinet wall with a niche for cooking
Against the rear wall, the tall cabinet wall pulls the cooking zone out of the main traffic line. The niche is framed like an alcove, with built-in appliances set into the dark vertical composition. That arrangement leaves the island free for washing and preparation, while the rear wall handles the heat and storage. Seen as a whole, the kitchen uses the room depth well: one zone is low and open, the other is tall and contained.
Built-in ovens sit within the cabinet wall, surrounded by full-height storage that reaches almost to the ceiling. The openings are tight and measured, so the tall cabinet wall niche does not feel decorative; it is a working recess with a clear purpose. The dark fronts keep the wall quiet, and the narrow vertical lines help the volume stay visually slim. In the open plan, that makes the kitchen feel anchored without becoming heavy.
Oak veneer kitchen fronts and the table at the island
Oak veneer kitchen fronts bring a warmer note into the scheme, especially where they appear on the fronts, the chimney piece and the dining table attached to the island. The material sits against the darker cabinetry and the stone-look surfaces with a visible grain that is easy to read up close. Nothing is overly ornate. The veneer is used as a surface with rhythm, not as decoration, and that keeps the room focused on line and proportion.
The table fixed to the island extends the kitchen into a place where ten people can sit. Because the table is connected to the island, the composition stays compact even while it becomes social. The seating edge grows directly out of the main block, so there is no separate breakfast table competing for attention. In the photographs, this link between island and table also helps the kitchen read as the centre of the home, with a strong horizontal line crossing the room.
Where the marble-look surface turns the corner
The marble-look countertop is one of the clearest visual cues in the project. Its veining is not treated as a pattern to decorate the room, but as a line that guides the eye along the island and back toward the wall. At the side, the veining continues across the turn, which gives the surface a cut-from-one-piece appearance. That same language appears in the background, where the worktop and backsplash-like surfaces carry the lighter veins through the darker setting.
Close views show how the sink zone is handled: a black tap rises from the countertop, and the opening sits neatly within the stone-look plane. Around it, the material changes are subtle, with the polished surface meeting the darker fronts in a sharp edge. The contrast is strongest where the white veining crosses the black base, making the custom kitchen island feel defined by structure rather than ornament.
A kitchen arranged around movement, not display
What makes the layout work is the way each zone has its own place. Washing happens at the island, cooking moves to the recessed back-wall niche, and storage climbs into the tall cabinet wall. That order keeps the centre of the room open, even though the kitchen contains several functions. The result is easy to read in the photos: a low central volume, a tall rear plane and a clear path between them.
The dark kitchen island and the tall cabinet wall share the same restrained palette, but the oak veneer details prevent the room from becoming one flat block. Light from the white walls and ceiling spots catches the veining on the worktop and the edges of the mitred island. The room does not rely on excess surface change. Instead, the value lies in how the materials meet: oak against dark fronts, stone-look top against vertical cabinetry, sink zone against open preparation space.
Details that keep the composition sharp
Several details hold the kitchen together without drawing attention to themselves at first glance. The island appears lighter because of the floating effect, while the cabinet wall keeps its mass in the background. The niche acts like a frame for the cooking zone, and the built-in appliances sit cleanly within it. Even the dining table attached to the island follows the same logic, extending the main volume instead of starting a separate piece of furniture.
Seen across the full room, the custom kitchen island remains the anchor. Its sink zone, the marble-look countertop, and the continuous veining give the centre of the kitchen a clear identity, while the oak veneer fronts and table bring a more tactile layer into the scheme. The kitchen stays calm in outline, but the material transitions keep it detailed enough to reward a closer look. It is a fitted interior built around one strong centre and a rear wall that works quietly behind it.
Want to see more of Rhijnart Keukens? View the page of Rhijnart Keukens for even more great projects and company information.



NEW 2026 Jubileum Edition The Best Interior Designers Benelux
Order Now €125


NEW 2026 Jubileum Edition The Best Interior Designers Benelux
Order Now €125