










Custom kitchen in a modern bungalow
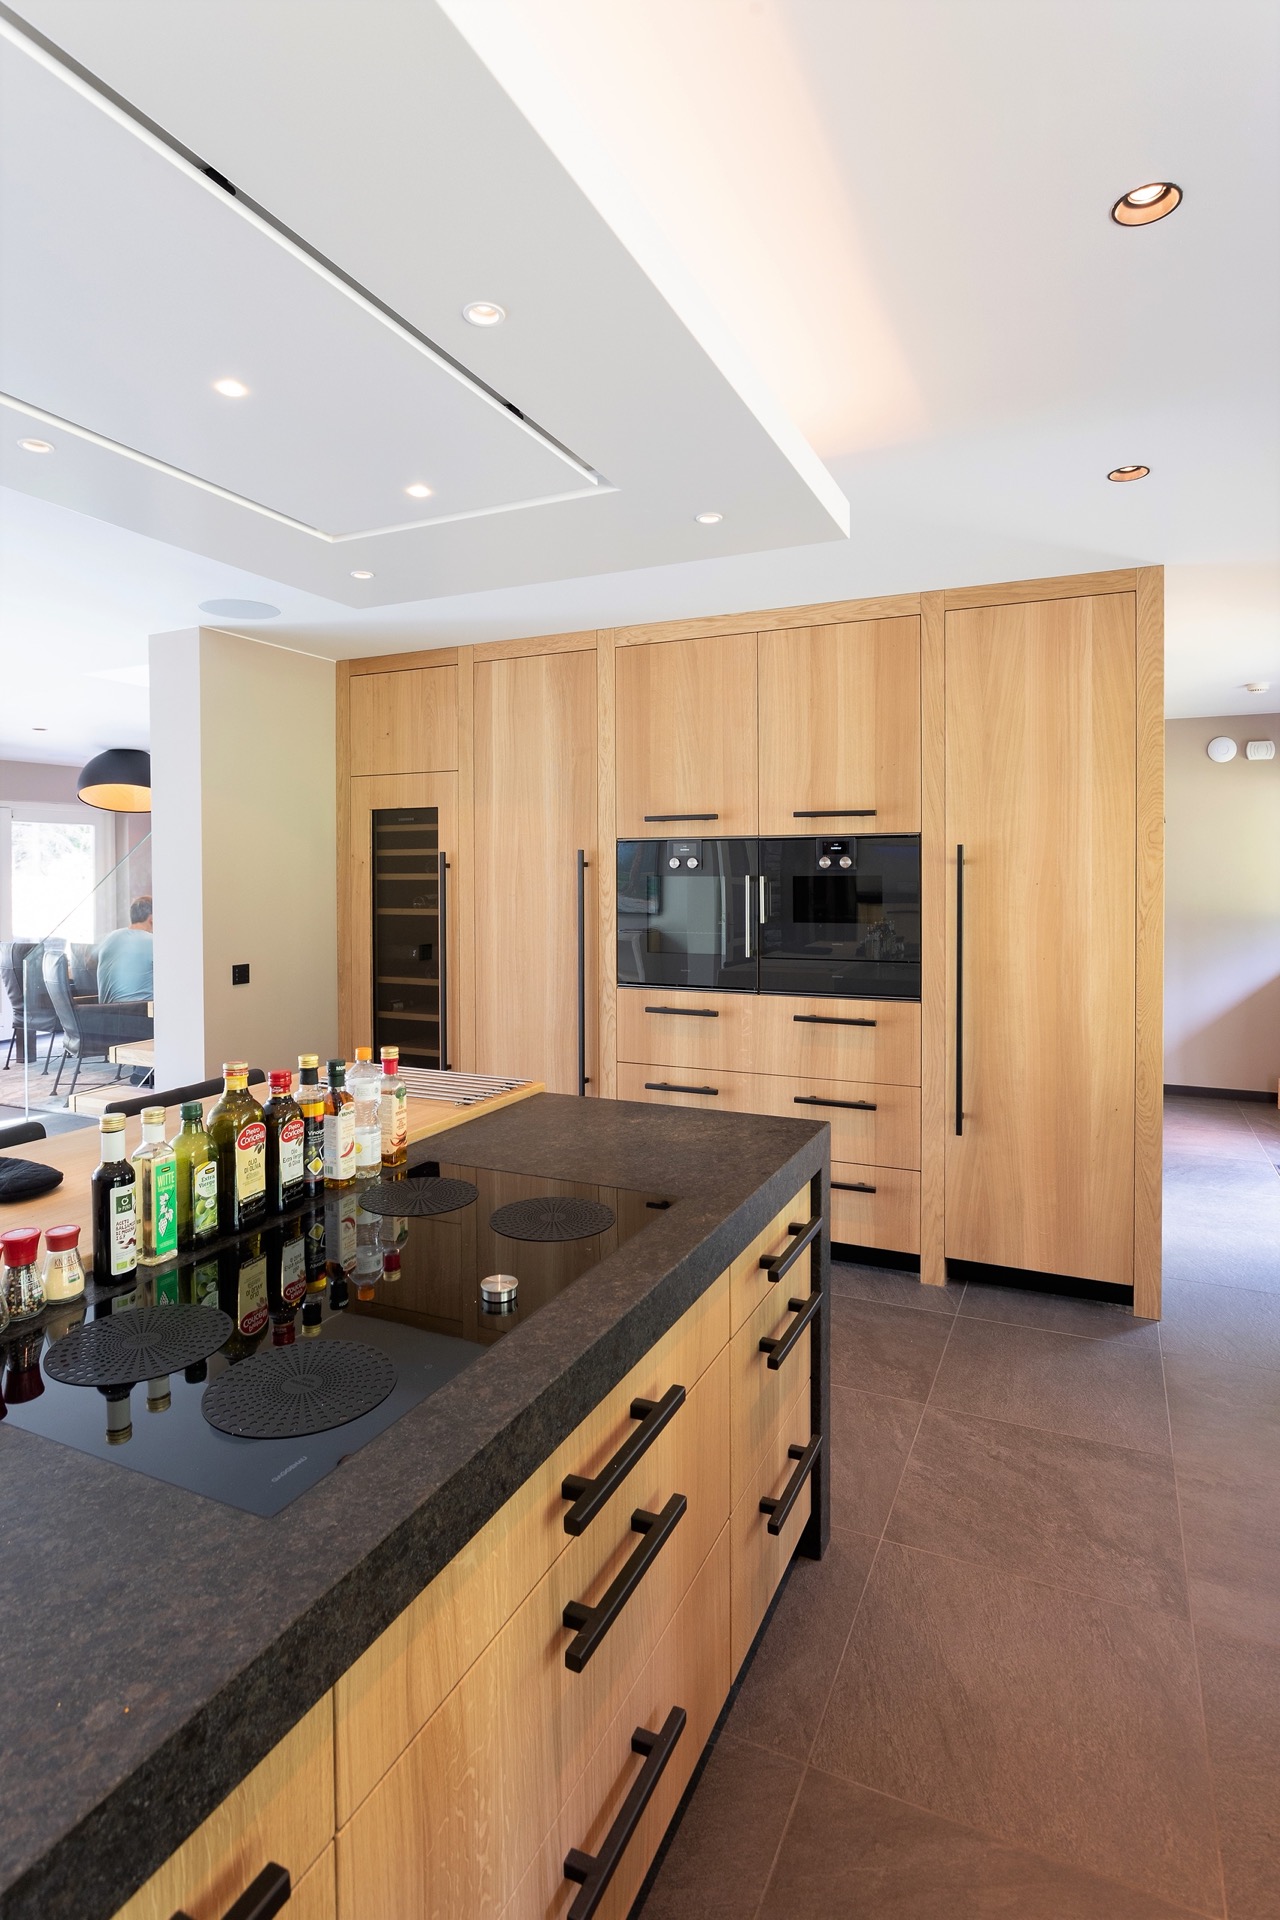
The first thing you notice is the stone surface: dark, grounded, and set against pale walls that let the joinery take over the room. In this custom kitchen, the cabinetry runs in long lines, with wooden fronts and black handles that draw the eye across the layout. Built-in appliances sit inside tall units rather than breaking the wall. The result is a luxury bungalow kitchen that reads as one measured interior, not a collection of separate parts.
Natural stone and wood set the tone
The worktop carries the weight of the room. Its dark finish gives the sink area a defined edge, while the wood below softens the colder surface with visible grain. Long black handle kitchen details repeat from one run to the next, giving the fronts a clear rhythm without turning them into decoration. Around the island and wall units, the material shift is restrained but deliberate: stone above, wood below, with clean junctions and no visual noise.
That material pairing also gives the project its strongest contrast. The natural stone countertop brings a dense, almost architectural line to the kitchen, while the wooden kitchen fronts keep the composition from feeling rigid. On the wider views, the same language returns in the storage wall and in the built-in niches, where the custom cabinetry keeps appliances, drawers and tall storage aligned with the room’s proportions. Nothing projects for the sake of effect; every element sits flush and steady.
Built-in appliances within a calm wall of storage
Several images show the kitchen as a continuous storage wall, with ovens and cooling units placed inside tall timber framing. Because the appliances are integrated, the eye reads the volume first and the equipment second. That gives the room a quieter pace. The built-in ceiling spotlights above the work zones reinforce that order, picking out the counters and sink while leaving the upper surfaces free of clutter. It is a practical layout, but the emphasis stays on the joinery around it.
In one angle, the kitchen turns into an L-shaped run with darker stone on both sides. The corner keeps the cooking and preparation areas compact, yet the open connection to the living space prevents the room from feeling closed in. The black handles continue across the fronts, tying the runs together. This is where the custom kitchen feels most resolved: not in a single feature, but in the way the storage, worktop and circulation line up across the room.
Light defines the edges of the room
Ceiling spotlights are used with restraint, but they do important work. They trace the kitchen’s outline, land on the stone surfaces, and give depth to the tall storage wall without adding extra ornament. In another view, a strip of blue-toned light appears beneath a central element, turning the lower edge into a clear horizontal line. That small glow changes the reading of the room at night, when the dark handles and stone surfaces would otherwise absorb more of the light.
Details that keep the composition clear
The room’s visual discipline depends on small choices: a concealed sink, long straight handles, a stone splash zone, and pale wall finishes that stop the timber from becoming heavy. Even the transitions between floor, cabinet base and wall remain sharp. The built-in ceiling spotlights are not only functional; they also help frame the custom kitchen as an interior with fixed lines and controlled shadow. Nothing here is left to chance, but nothing is overdrawn either.
Storage walls and a bungalow interior with quiet precision
Beyond the main kitchen, the imagery shows a long wooden storage wall in the hallway, carrying the same calm timber tone into the circulation area. The fronts are tall and uninterrupted, set against light plaster and a dark plinth that grounds the composition. This kind of custom cabinetry does more than store objects. It shapes the route through the house and makes the hallway feel planned rather than leftover. The repeated materials connect the rooms without forcing them into the same function.
A separate workspace continues that approach. The desk is built in wood, with cabinet fronts tucked underneath and narrow wall shelves above. It is a small scene, but it says a lot about the project’s handling of space: surfaces stay horizontal, storage stays tucked in, and the room keeps its visual line. The same holds true for the small technical cabinet shown in the images, where the timber casing hides the practical side of the house behind a clean front.
A bathroom detail with stone, mirrors and twin basins
The bathroom appears as a secondary interior, yet it follows the same material logic. A stone wall sits behind a mirror with light around its edge, and the double vanity below is finished in wood. Twin basins are set into the top, keeping the surface open between them. The backlit mirror bathroom detail adds depth to the wall, while the natural stone bathroom finish gives the room a denser texture than the lighter adjoining spaces.
What stands out here is the restraint in the arrangement. The mirror frame, the basin alignment and the timber base unit all stay within the same strict grid. The result is a bathroom that mirrors the kitchen’s approach: surfaces are clear, joints are neat, and the materials do the talking. Seen together, the kitchen and bathroom sketch a consistent interior language, with stone, wood and light used in measured layers rather than as separate statements.
Large openings, straight lines and a clear view through the house
In the widest view, the kitchen opens toward the living area and toward the windows beyond. That relationship matters. It gives the island and wall runs a sense of orientation, and it lets the dark stone read against the lighter background of the bungalow interior. The room feels structured by its joinery, but also connected to the spaces around it. The surfaces stay disciplined, the routes remain open, and the eye moves from the cabinet wall to the window light without interruption.
For readers looking for more examples of this approach, the same focus on custom kitchen work, natural stone countertop details and built-in kitchen appliances appears throughout the wider project collection. Here, though, the strength of the room lies in its exactness: wooden fronts, black handles, integrated lighting and a plan that keeps every element in line. It is a custom kitchen that depends on proportion and material more than on display.
Want to see more of The Living Kitchen? View the page of The Living Kitchen for even more great projects and company information.





NEW 2026 Jubileum Edition The Best Interior Designers Benelux
Order Now €125


NEW 2026 Jubileum Edition The Best Interior Designers Benelux
Order Now €125


NEW 2026 Jubileum Edition The Best Interior Designers Benelux
Order Now €125


