Dark natural stone luxury bathroom with a built-in soaking tub
Dark stone, warm timber panels, and a built-in soaking tub set the tone from the first view. The room is built around a measured contrast: natural stone across the vanity and wall surfaces, then wood used in cabinet fronts and open niches to soften the darker plane. Light is pulled into the composition through a mirror recess and adjacent glazing, so the surfaces read in layers rather than as one flat block.
Stone, wood, and light at the vanity wall
The vanity zone carries much of the room’s visual weight. A dark stone vanity countertop stretches across the wall, with an integrated basin set into a monolithic block. Near it, bathroom niche lighting picks out the depth of the mirror recess and the open storage below. The wood finish around the cabinetry breaks the darker stone surface into clear bands, while the horizontal blinds at the window keep the daylight low and controlled.
Seen up close, the materials are doing practical work. The stone surface reflects only a little light, which makes the illuminated niche stand out more clearly. Wall lamps and hidden backlighting add another layer around the wash area, so the basin, mirror, and storage read as a single built-in composition. The effect depends on precise edges rather than decoration: a rounded bowl, a straight worktop, a recessed shelf, and a cabinet line that stays flush.
A built-in soaking tub set into dark stone
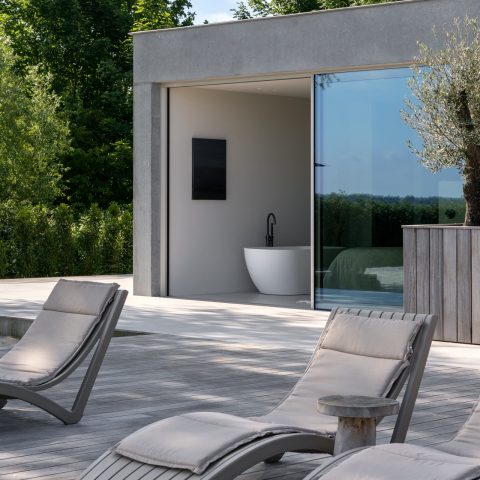
The built-in soaking tub sits low and quiet within the larger bathroom layout. Stone continues around it, giving the bathing zone the same dense presence as the vanity wall. In the wide view, the tub reads as part of the architecture rather than a separate piece of furniture. That matters here, because the room is not divided by loose objects or freestanding elements; the main fixtures are anchored into the surfaces that surround them.
Alongside the tub, the darker wall finish shows a distinct stone-like texture with visible movement in the grain. The surface is not perfectly even, and that variation keeps the bath area from feeling closed in. A slim run of open shelving and concealed cabinetry sits nearby, so towels and smaller items can disappear into the built-in joinery instead of interrupting the lines of the room.
Integrated lighting in the bathroom furniture
Lighting is handled as part of the furniture, not as an afterthought. The illuminated niche behind the mirror gives depth to the wash zone, while the warmer light around the vanity softens the transition between stone and wood. The result is especially visible at dusk, when the bathroom niche lighting separates the recessed areas from the darker wall planes. It also clarifies the proportions of the room, because the lit edges show where the cabinetry begins and ends.
The same approach repeats around the basin wall. Instead of relying on a single ceiling source, the room uses localized light to mark the mirror recess, the wash basin, and the storage beneath. That makes the dark surfaces legible without flattening them. The contrast between the matte stone, the glowing recess, and the wood fronts is what gives the space its structure.
Custom built-in bathroom cabinetry with open niches
Custom built-in bathroom cabinetry runs through the project in a restrained way. Tall panels, flush fronts, and open compartments keep the storage integrated with the room’s architecture. The open niche sections are useful visually as well as practically: they break the heavier mass of the cabinets and offer room for folded textiles or objects that can remain visible. The wood tone brings a lighter note against the dark stone, but the joinery stays simple and square.
Another image shows the storage from a different angle, with the cabinetry set beside a glass partition and a window fitted with horizontal blinds. That view makes the bathroom feel more layered. Glass, stone, wood, and metal each occupy a different depth, and none of them is overly detailed. The result is a room that depends on alignment: the edge of the cabinet, the line of the window, the band of the blind slats, and the shadow under the vanity.
How the dark stone reads in close-up
Close detail shots bring out the surface of the dark natural stone luxury bathroom more than the overall plan does. The vanity top shows a darker vein pattern, while a separate wall or column finish carries a stronger vertical grain. Together they keep the stone from appearing uniform. One image also reveals a continuous stone block effect at the basin area, which strengthens the monolithic character of the room without adding bulk.
These close views are where the project’s material rhythm becomes clearest. A rounded white basin interrupts the darker top. A narrow shelf opens beneath it. The illuminated recess sits just behind, so light lands on the inside edge rather than across the whole wall. Small decisions like that shape the room more than any single decorative gesture.
Window blinds and the way daylight is controlled
Large windows with horizontal blinds play an important role in the composition. They keep the daylight ordered, drawing horizontal bands across the room and reducing glare on the stone surfaces. In the shots that include the windows, the blinds frame the vanity and bath areas without taking attention away from them. They also help the darker finishes hold their shape in the light, rather than washing out against a bright background.
A glass door or partition appears in one view, giving a look back into the bathroom. From there, the wall lamps, the reflective basin, and the stone worktop are seen through a dark frame. That small shift in viewpoint matters: it shows how the room is read from outside the wash area as well as from inside it, and it reinforces the layered feel created by the built-in elements.
Photography: EL Makhfi
Suppliers / materials: Decospan, Vanden Weghe, Van Robaeys parket, Cea Design, DN Steel.
Want to see more of Livium? View the page of Livium for even more great projects and company information.



NEW 2026 Jubileum Edition The Best Interior Designers Benelux
Order Now €125


NEW 2026 Jubileum Edition The Best Interior Designers Benelux
Order Now €125


NEW 2026 Jubileum Edition The Best Interior Designers Benelux
Order Now €125


NEW 2026 Jubileum Edition The Best Interior Designers Benelux
Order Now €125


NEW 2026 Jubileum Edition The Best Interior Designers Benelux
Order Now €125