










Dental practice with glass facade, steel structure and courtyard
A narrow triangular plot set the terms from the start. The building had to stay slim, keep sightlines toward the old town area, and make room for a glass facade dental practice that feels closed to the street yet open to the inner block. Steel construction gives the volume its line, while the glazing lets the interior read as a sequence of framed spaces rather than a sealed shell.
A slim volume shaped by the plot
The site’s geometry is still visible in the way the building narrows and stretches across it. Instead of trying to erase that shape, the design accepts it. The result is a steel frame dental practice that reads as precise and light on its feet, especially where the glazed curtain wall catches reflections from trees and nearby masonry. From the street side, the mass remains reserved. Toward the courtyard side, the structure opens up and lets the rooms sit behind the glass with much more ease.
That difference between edge and center gives the project its rhythm. The facade facing the street holds back, while the side turned toward the inner block becomes transparent. Large rectangular panes sit within dark steel profiles, and the frame outlines the practice almost like a drawn line. It is a modern dental practice glass and steel composition, but one that stays tied to the constraints of the plot rather than floating free of them.
Street-facing restraint, courtyard-facing openness
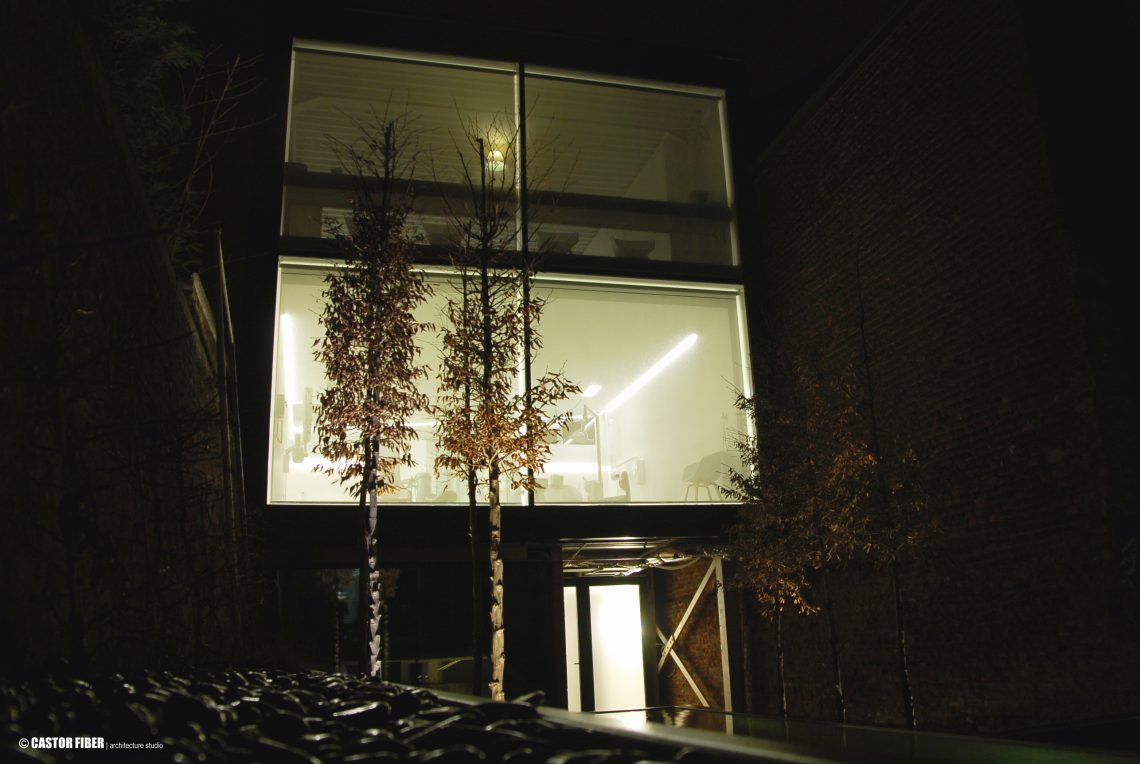
The contrast between the two sides is one of the strongest spatial moves in the project. The street side feels narrow and composed, while the inner side allows views into the courtyard and the garden setting around it. In the source, that relation is described as closed toward the street and open toward the inner block, and the photographs reinforce it with deep glazing, night-lit interiors, and the trees that stand close to the glass. The building does not try to dominate its surroundings; it instead uses transparency where it matters most.
This is also where the courtyard water feature enters the story. A basin in Corten steel sits within the enclosed outdoor space, and the water catches the light from the building after dark. In the images, the reflection becomes part of the architecture, not just a separate landscape element. The courtyard water feature sharpens the sense of depth between building and planting, with the dark frame of the glazing holding the view in place.
Glass, steel and a measured sense of depth
Seen from outside, the glass facade dental practice is less about display than about layering. Dark verticals, horizontal lines, and the glow behind the panes make the volume legible at night. Daylight images show the same structure in a calmer register, with the glass sitting in front of trees and nearby brick surfaces. The steel frame dental practice becomes a graphic outline around those reflections, while the interior remains visible as a sequence of rooms and circulation spaces.
The rear of the building pushes this logic further. A projecting back wall spans outward and is supported by an old city wall and a concrete base, as described in the source text. That overhang gives the rear edge a distinct thickness. Underneath it, a screened ceiling conceals an outdoor shower, turning a service zone into part of the outdoor composition. It is a small detail, but it reinforces the project’s interest in how building, garden, and service space meet.
Inside, light lines divide the rooms
Once inside, the atmosphere changes from framed exterior views to a quieter interior sequence. Light lines run through the practice and help organize the spaces. They do not appear as decoration. They mark direction, split volumes, and guide movement through the rooms. In the photographs, illuminated bands and clear window edges give the interior a measured, almost drawn quality, especially where the glazing opens views to the courtyard.
That interior light lines approach works well with the material palette. Polybeton continues from inside to outside, so thresholds feel less abrupt. Floors and edges read as part of one continuous surface, even when the glass separates the rooms from the garden. The practice therefore feels connected to the outdoor setting without losing the clarity needed for a working dental interior.
Polybeton, water and the shift between surfaces
The move from interior to courtyard is handled with a simple but effective material logic. Polybeton carries the same visual weight indoors and outdoors, which helps the rooms extend toward the patio. Around it, the water surface and planting soften the hard lines of the structure. The project description mentions a swimming pond in Corten steel, and the image set shows water reflecting the lit openings at night. Together, those details make the courtyard feel active even when the building is quiet.
Brick appears as a contextual surface in the images, while wood shows up in the staircase and some interior elements. Those materials do not override the glass and steel structure. They sit inside it, giving the practice a grounded backdrop against the sharper line of the facade. The wooden stair, with its open risers, adds a lighter note to the interior sequence and helps connect levels without closing off the view.
What the rear edge adds to the plan
The rear elevation is more than a backing plane. Because it projects outward and rests on the older wall and concrete base, it produces a sheltered zone below. That sheltered strip is where the screened ceiling and outdoor shower are placed, tucked out of direct view. The move creates a practical edge, but it also gives the back of the building an architectural depth that matches the front’s precision in a different register.
From the courtyard, the practice reads as a compact volume that alternates between opacity and transparency. The glass facade dental practice is the clearest expression of that idea, but the project depends just as much on the slim plot, the triangular outline, the water, and the light lines inside. Those elements keep the building legible from both sides, whether seen in daylight through the trees or at night when the interior glow outlines the steel frame.
What remains after the first glance is the way the building uses restraint. It does not spread across the site, and it does not fill every edge with glass. Instead, it keeps one side contained, opens the other toward the inner block, and lets the courtyard water feature and interior light lines organize the experience. That balance of enclosure and exposure gives the practice its character as a compact, carefully drawn place for work.
Want to see more of CASTOR FIBER architectuurstudio? View the page of CASTOR FIBER architectuurstudio for even more great projects and company information.



NEW 2026 Jubileum Edition The Best Interior Designers Benelux
Order Now €125


NEW 2026 Jubileum Edition The Best Interior Designers Benelux
Order Now €125


NEW 2026 Jubileum Edition The Best Interior Designers Benelux
Order Now €125


NEW 2026 Jubileum Edition The Best Interior Designers Benelux
Order Now €125
NEW 2026 Jubileum Edition The Best Interior Designers Benelux
Order Now €125


