









Modern villa with padoek wood facade cladding and geothermal heat pump
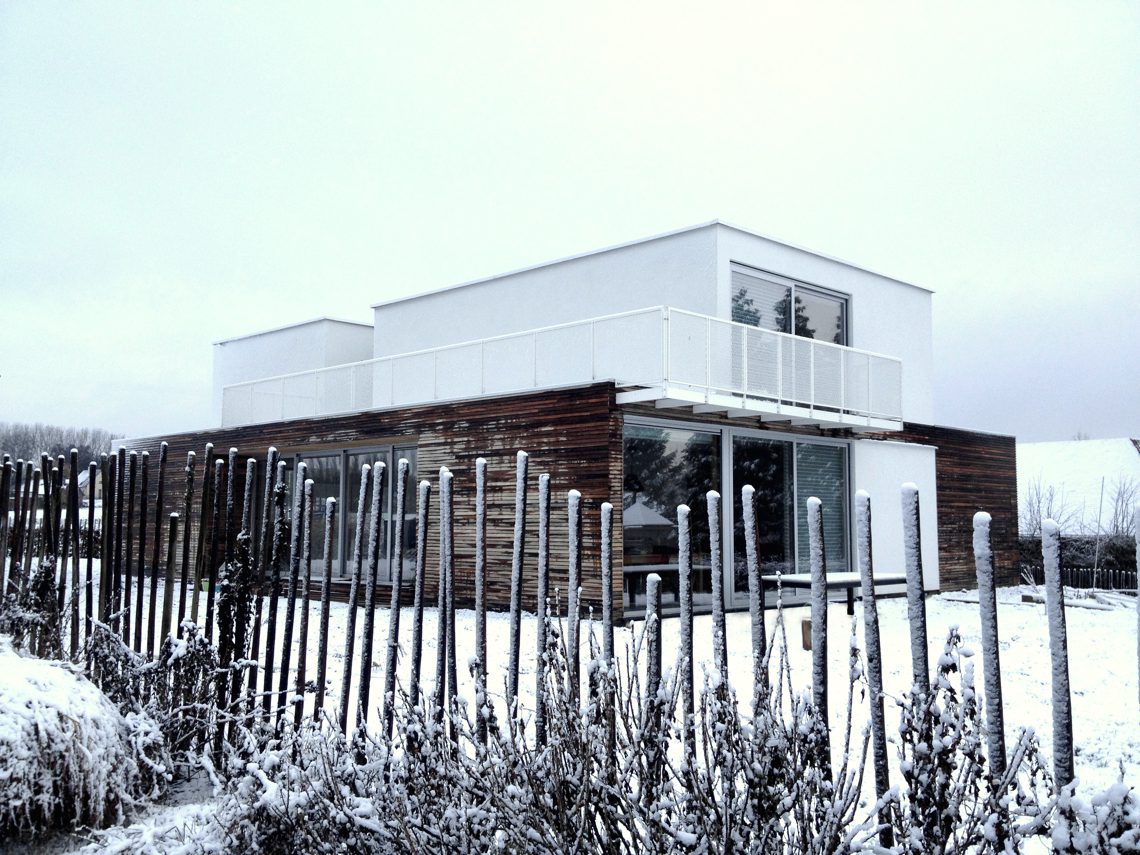
Padoek slats cut across the white render and give the house its clearest line. The contrast is immediate: pale plaster, dark timber, and wide panes of glass set into a compact composition. As a modern villa with padoek wood facade cladding, the project uses material changes to guide the eye from one volume to the next. The timber is not treated as decoration. It marks the parts of the house that open, shelter, or connect to the garden.
Material contrast carries the first impression
The white render villa facade keeps the main body of the house visually light, while the padoek surfaces add depth at the edges and around the more protected zones. In the close views, the slat rhythm is easy to read: horizontal lines, visible joints, and the grain of the wood. That padoek slat facade detail gives the exterior its texture without breaking the clean outline of the volumes. The result is direct and legible, with each material doing a specific job.
Large windows modern villa openings sit between those surfaces and pull daylight into the interior. From the outside, the glazing creates long horizontal breaks in the elevations. From inside, it allows the rooms to stay connected to the exterior while still preserving clear zones. The glazing is especially effective where the house steps back under a canopy, because the shadow line sharpens the meeting point between wood, plaster, and glass.
A kitchen and office arranged around daily life
Inside, the kitchen takes the lead without taking over the plan. It is positioned so that it can be read as the center of everyday use, not as a showpiece. Nearby, the home office in the home is separated enough for concentration, but it does not disappear behind a closed wall. That split is important: the room stays part of the house while still offering a different pace. The arrangement reflects a clear domestic routine rather than an abstract layout.
The same logic appears in the north side closed layout. Along that side, the house keeps the envelope tight and places the dressing and internal storage behind the more closed facade. Carport and garden shed also sit on the north side, where they line up with the house instead of sitting apart from it. This keeps the service functions in one zone and leaves the more open sides free for light and views.
Light is directed, not left to chance
The bedrooms receive only east and west light, so the day enters from the sides rather than from a full south-facing opening. That choice gives the rooms a calmer light pattern and avoids a direct exposure that would be harder to control. On the south side, the large glazing is protected by a covered terrace canopy, described in the source as a paddock-like canopy. It shades the glass against summer sun while keeping the opening deep and usable.
That canopy also extends the house outward in a practical way. It creates a sheltered edge where the interior floor can continue visually toward the outside. The house reads as a sequence of thresholds: enclosed rooms, shaded openings, and then the more open garden side. The covered terrace canopy is not an add-on here; it is part of the way the south-facing room is handled.
Concrete floors, timber upstairs, and a controlled transition
The concrete floor inside continues outside, which gives the ground level a clear material line. Instead of changing surface at the threshold, the project lets the finish carry on and tie interior and exterior together. Upstairs, parket provides a warmer surface underfoot, and the shift between the two levels becomes easy to read. The house therefore uses floor material as a way to organize use: concrete below, timber above, with each surface matching the character of the rooms around it.
Because the surfaces are kept straightforward, the openings and volumes become more visible. The large windows modern villa composition benefits from that restraint. The eye is not pulled by a long list of finishes; it is drawn to where the house opens, where it turns, and where the padoek surfaces frame a protected area. Even the metal balustrade on the upper level fits into that reading, adding a thin line against the heavier wall planes.
Energy systems are built into the house, not added later
The technical part of the project is stated plainly in the source: a geothermal heat pump, fed by PV cells, works together with underfloor heating. That combination is listed alongside rainwater recovery and E40, which places the house within a clearly defined energy-minded brief. The systems are not presented as separate features for emphasis; they support the way the house is meant to perform day after day. The underfloor heating keeps the interior free of visible radiators, which suits the open ground floor and the more contained upper rooms.
PV cells and underfloor heating are paired here with the geothermal heat pump as part of one logic rather than three isolated items. Rainwater recovery adds another layer to that approach. It is a practical set of measures, described without excess language, and it matches the rest of the project: direct, efficient, and tied to how the house is used. The modern villa with padoek wood facade cladding gains much of its character from this overlap between material clarity and technical discipline.
Why the house works as one composition
What holds the project together is not a single gesture, but the way the gestures line up. The closed north side keeps service rooms together. The south side opens to the light and is protected by a canopy. The padoek surfaces sharpen the contrast with the white render villa facade. And the large windows modern villa opening pattern gives the interior its visual reach. Every part has a visible role, from the carport to the dressing, from the glazed openings to the shaded edge outside.
That clarity is also what makes the padoek slat facade detail worth looking at. Seen close up, the timber is regular and measured; seen from farther away, it becomes a band that anchors the upper volume and frames the more open parts of the house. The result is a house that reads easily from the street and remains practical inside, with the office, kitchen, storage, and bedrooms each placed where their light and privacy conditions make sense.
Want to see more of CASTOR FIBER architectuurstudio? View the page of CASTOR FIBER architectuurstudio for even more great projects and company information.



NEW 2026 Jubileum Edition The Best Interior Designers Benelux
Order Now €125


NEW 2026 Jubileum Edition The Best Interior Designers Benelux
Order Now €125


