From garage to family home
A black rail line cuts across the ceiling, then drops the eye to a kitchen island where wood, stone and metal meet without much decoration. That directness suits the plan of this family home, which began as a 1930s garage and now uses its 100 m² ground floor as a sequence of living spaces rather than one fixed room. The result is a custom interior shaped for daily use, with clear transitions between cooking, gathering and quieter corners.
A former garage reshaped for family life
The starting point was an empty shell, and that openness determined the whole approach. Instead of dividing the floor into compact rooms, the layout keeps sightlines open and lets one surface lead into the next. The conversion was completed in six months, a short span for a project that had to accommodate four people, a kitchen, a living area, a bathroom and space for reading or working. The 1930s structure remains in the background; inside, the emphasis is on what the plan can do today.
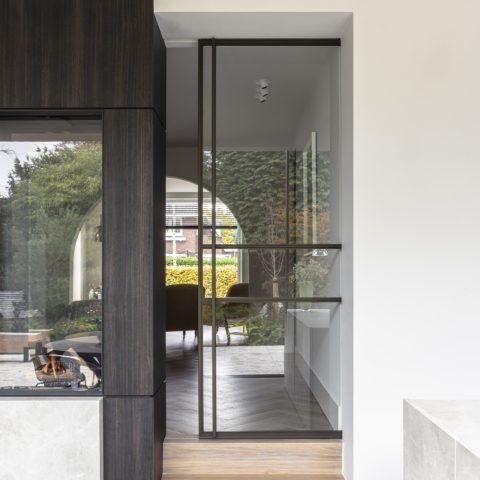
Material changes do much of the work. White walls sit against warm wood panels and darker metal details, while stone-like floors and worktops ground the rooms. Nothing relies on ornament. Cabinets run in straight lines, niches are cut into the wall plane, and the room edges stay crisp so the spaces read as connected but distinct. It is the kind of garage conversion that depends on proportion as much as on finish.
Wood, stone and a kitchen built around use
The kitchen is organized around a central island with a stone-like work zone and a bar edge for sitting. Above it, several glass pendants mark the spot without crowding it. Along one wall, the wood and stone kitchen combines a textured surface at the sink area with open shelving and a darker backing panel, which gives the storage wall a stronger outline. The effect is practical, but the composition is careful enough to hold the room together visually.
Custom cabinets continue that logic. Flat fronts, integrated handle recesses and long, uninterrupted runs keep the storage quiet, so the eye reads the volume rather than the hardware. In one room, tall white cabinet doors meet a ceiling line crossed by black track lighting; in another, the same restraint appears in a wall of built-in storage. These custom cabinets are not there to disappear entirely. They define the room by keeping the surfaces calm and precise.
Built-in niches that shape the walls
Built-in niches are used as part of the architecture rather than as afterthoughts. Some are deep enough to hold objects in a grid of open compartments, while others sit as shallow openings that break up a white wall. One image shows a wooden frame around a textured inset; another shows a pair of tall openings set into a timber surround. The built-in niches add rhythm to the plan and stop the larger wall surfaces from feeling flat.
That same approach appears in the living area, where rail-mounted spots run across the ceiling and guide the light toward openings, storage walls and circulation paths. The black track lighting is visible, but it stays secondary to the architecture it serves. It traces the edges of the room and helps separate one zone from another without adding visual weight. In a project like this, lighting works best when it follows the geometry already in place.
A bathroom lined in wood and set off by white surfaces
The bathroom shifts the palette without breaking it. A freestanding bath sits beside a wood-clad volume, and the timber surface gives the room a more enclosed feel around the bathing zone. Across from it, a white wall with built-in recesses keeps the room bright and ordered. The bathroom with wood cladding is not dressed up with excess detail; it relies on contrast between the grain of the wood, the smooth bath shell and the pale wall surfaces.
Elsewhere in the bathroom, a wooden vanity cabinet sits under a recessed wall area, with light and shadow falling across the edges of the joinery. The shower zone is simpler still: pale walls, visible fittings and a clear division between wet area and surrounding space. These parts of the bathroom show the same discipline as the rest of the house. Every line is doing a job, whether it stores, frames or marks a transition.
Texture does the talking
The floors and wall finishes carry a quiet grain that keeps the interior from feeling sealed off. Some surfaces read as stone-like with small flecks and a matte surface; others are smoother plaster walls that reflect light more evenly. The contrast is subtle, but it changes how the rooms feel as you move through them. A textured surface can slow a passage, while a pale wall can widen it. That back-and-forth gives the family home a steady pace.
Even the smaller details are controlled. A framed opening in one wall holds a rougher inset, while a nearby table surface stays plain and unglossed. Elsewhere, a wooden panel wraps a niche and leaves room for open shelves. The effect is not decorative layering. It is a custom interior built from edges, recesses and joints that show where one material ends and another begins. That clarity is what makes the house readable from room to room.
Space for four, without wasted corners
The ground floor had to serve as a complete family home, and the plan responds by using every part of the 100 m² without overfilling it. Storage is pushed into the walls, circulation stays open, and the larger rooms are left to carry the daily routine. There is a place for cooking, a place for sitting, a more private bathroom and niches that can absorb books or small objects. The house feels edited rather than packed, with each function assigned its own line of space.
That restraint is what gives the conversion its strength. A former garage can easily become a series of compromises, but here the rooms have room to breathe. Wood, stone, white plaster and black metal set the tone, and the kitchen island, built-in niches and custom cabinets anchor the interior around use. As a family home, it depends on simple moves made carefully: a wall opened, a surface deepened, a cabinet line extended, a light rail drawn across the ceiling.
Want to see more of Barde vanVoltt? View the page of Barde vanVoltt for even more great projects and company information.



NEW 2026 Jubileum Edition The Best Interior Designers Benelux
Order Now €125


NEW 2026 Jubileum Edition The Best Interior Designers Benelux
Order Now €125


NEW 2026 Jubileum Edition The Best Interior Designers Benelux
Order Now €125


NEW 2026 Jubileum Edition The Best Interior Designers Benelux
Order Now €125


NEW 2026 Jubileum Edition The Best Interior Designers Benelux
Order Now €125