Garden room with sliding glass walls
Since the terrace was covered, it has become the place where the residents sit first. When the weather allows, they move outside and stay there longer than expected, with the garden just beyond the glass. Rain and wind are kept at a distance, while the sheltered setting turns the terrace into a protected outdoor seating area rather than a spot used only on mild days. The garden room with sliding glass walls makes that shift visible in one simple move: a covered terrace garden room that draws daily life outdoors.
A sheltered terrace that now sets the rhythm
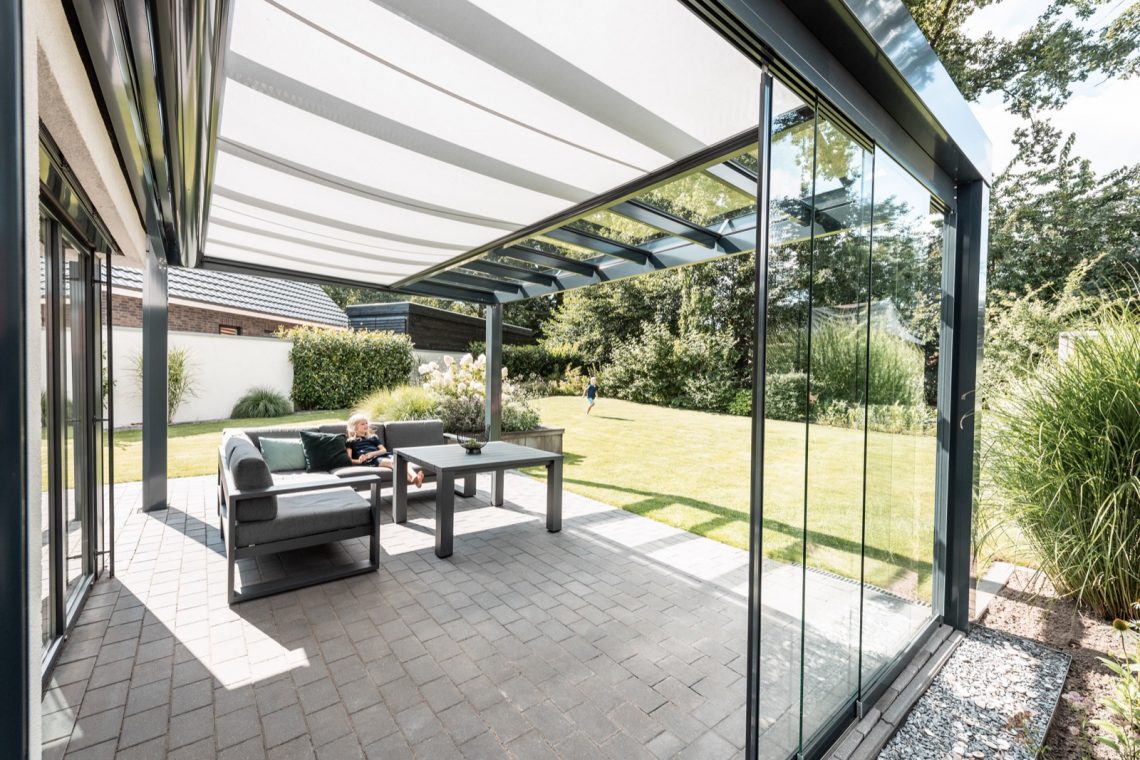
The outdoor zone is no longer an edge to the house. The roof brings it into use more often, and the seating area has taken on a central role in the day. What reads first is the protection: a cover above, glass around the sides, and a clear buffer against rain and wind. The result is a space that stays open to the garden, but does not feel exposed. In that sense, the garden room against wind and rain is less an addition than a new way of using the terrace.
That change is easy to see in the way the space is arranged. A light paved surface runs under the seating area, and the view continues through large glass panels toward the lawn and planting beyond. The covered terrace garden room does not close itself off from the landscape; it frames it. Reflections in the glass soften the boundary between terrace and garden, while the low furniture keeps the line of sight clear across the room.
Glass walls that keep the air calm
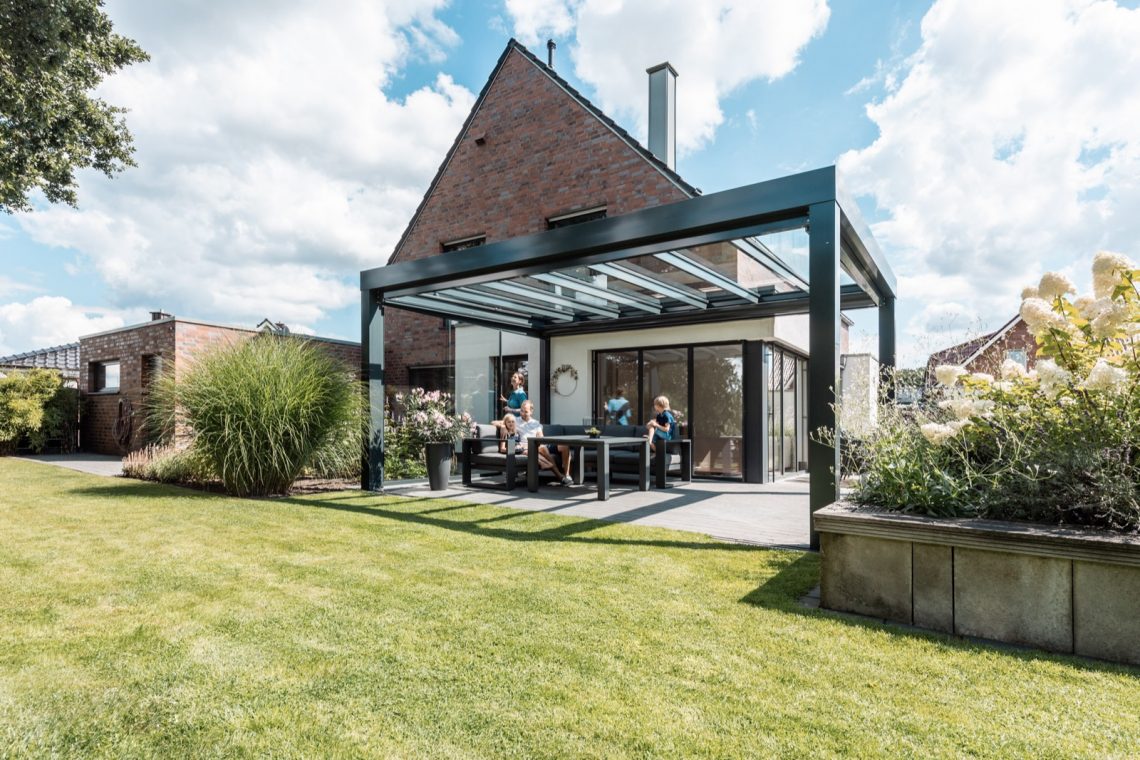
The sliding panels do more than open and close. They reduce draft, so the seating corner feels less exposed than an open terrace. That detail matters in a room used as often as this one. The glass walls allow daylight to enter from several sides, but they also hold the air in place when the weather turns. In use, the garden room with sliding glass walls functions as a protected outdoor seating area, with the comfort of a sheltered threshold and the openness of a terrace.
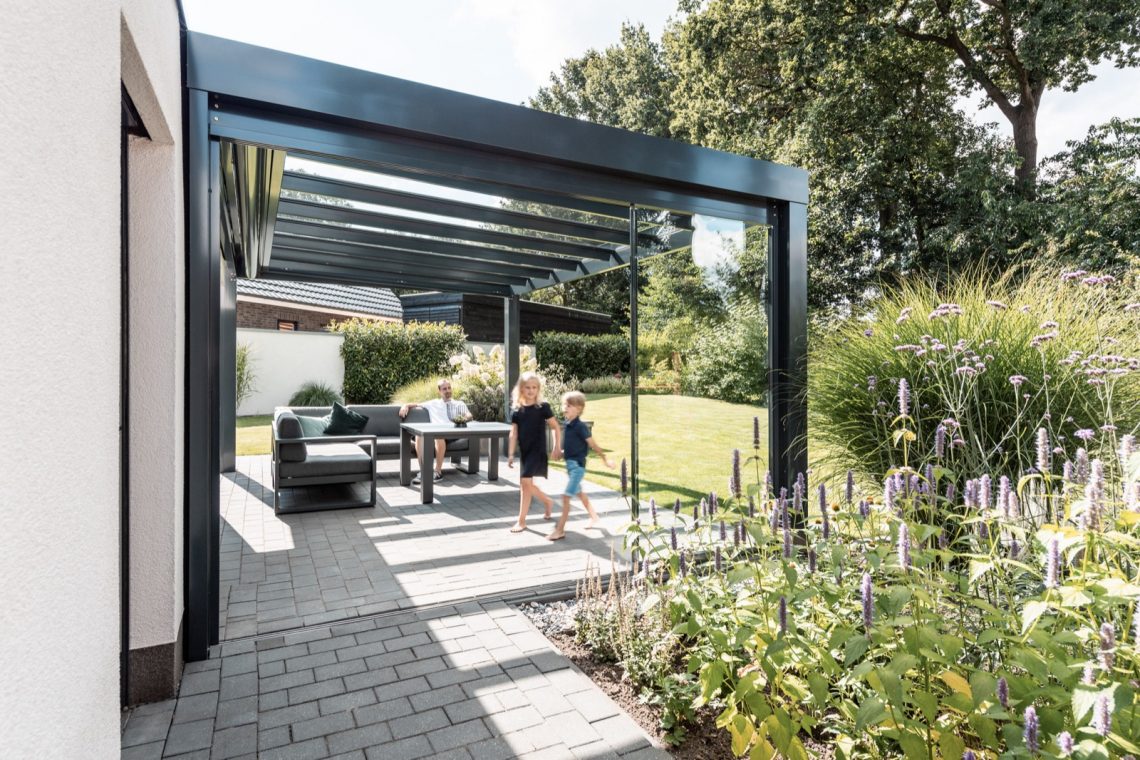
Seen from outside, the slim dark frame gives the structure a defined edge. It sits lightly against the brickwork of the house, without competing with it. The glass remains the dominant surface, and the transparency keeps the room visually connected to the garden. From inside, the same panels create long views across the paving and lawn, so the room reads as part of the outside rather than as a closed conservatory.
A flat roof that keeps the form low
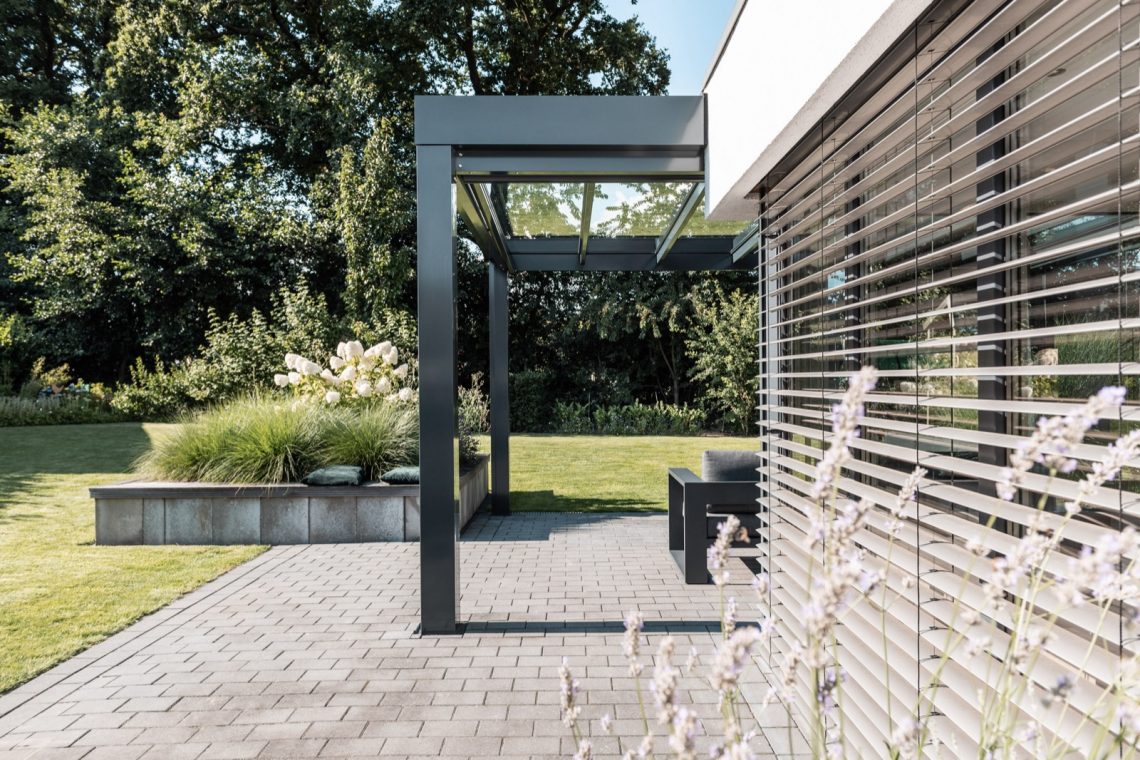
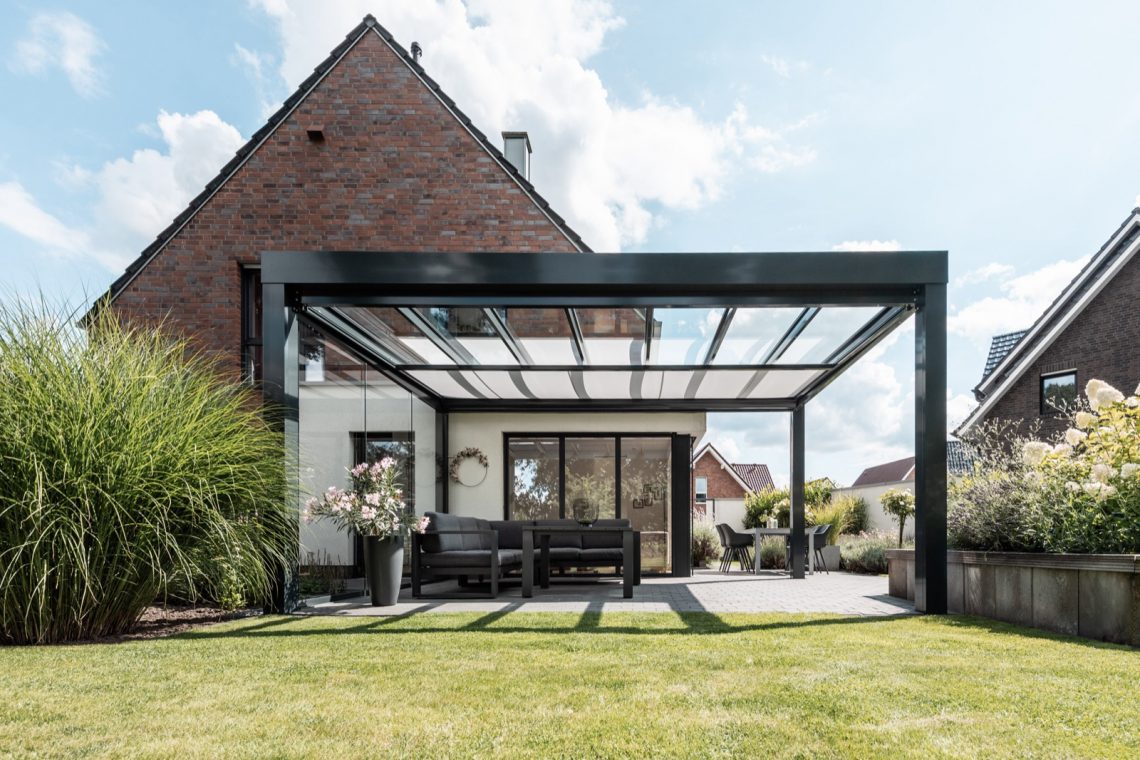
The flat roof gives the structure a restrained profile. It runs horizontally above the glass and keeps the volume close to the line of the house. That low shape makes the room sit naturally beside the main building, while leaving the garden view open. The flat roof garden room avoids a heavy silhouette; instead, it works with straight lines, narrow supports and a clear span over the terrace. The roof edge becomes part of the composition, not a feature that dominates it.
Because the roof is visually quiet, the glazing can do the talking. Large panes and sliding sections create a steady rhythm around the seating area, and the dark aluminium frame tightens the whole arrangement. The aluminium garden room feels precise without looking rigid. Light passes through the space, changes on the floor, and lands on the furniture, so the room shifts throughout the day without losing its basic clarity.
Designed to sit beside almost any house
One reason the structure works is its simplicity. The flat roof, glass walls and slim frame allow the garden room to sit beside a wide range of homes without asking for a special setting. The design and its practical use are compatible with almost any house, and that is visible in the way it keeps to plain lines and familiar materials. There is no need for a heavy architectural gesture; the space succeeds by staying direct.
The same applies when the room stands free from the house. As a free-standing garden room, the form can be separated from the main building while keeping the same sheltered use. That flexibility is part of the project’s appeal: the structure can work as a covered terrace garden room attached to the home, or as a separate place in the garden. In both versions, the basic ingredients remain the same: glass, aluminium and a flat roof over a usable outdoor room.
Materials that keep the view open
The visual material palette stays limited and clear. Glass fills most of the surfaces, aluminium defines the frame, and the brick wall of the house appears beside the structure as a solid counterpoint. On the ground, light grey paving extends beneath the seating area and toward the garden edge. Raised planters and neat planting borders soften the perimeter without interrupting the long view through the room. The garden room with sliding glass walls depends on those measured contrasts.
That mix of hard and soft surfaces shapes how the space is read. The paving keeps the seating area calm and level, while the planting breaks up the edge of the terrace. Through the glass, the lawn remains visible, so the room never feels sealed off from the rest of the garden. The open sightlines make the shelter feel lighter than the structure itself. It is still a protected outdoor seating area, but one that stays visually tied to the green around it.
A room that shifts with the weather
The project gains its character from use as much as from form. When the weather is mild, the residents sit outside. When rain or wind passes through, the glass sliding walls make the space usable in a different way. That simple adjustment gives the terrace a new role in daily life. Instead of waiting for perfect conditions, the room stays available for longer stretches of the year, with the garden always in view.
Across the images, the same idea keeps returning: a sheltered terrace, a clear roofline, and glass that holds the space open. The garden room against wind and rain does not hide the outdoors; it filters it. Light, view and enclosure stay in the same frame. That is what makes the project read so strongly as a garden room with sliding glass walls: not a closed extension, but an outdoor room that keeps its connection to the garden while offering shelter when it is needed most.
Want to see more of Solarlux? View the page of Solarlux for even more great projects and company information.




NEW 2026 Jubileum Edition The Best Interior Designers Benelux
Order Now €125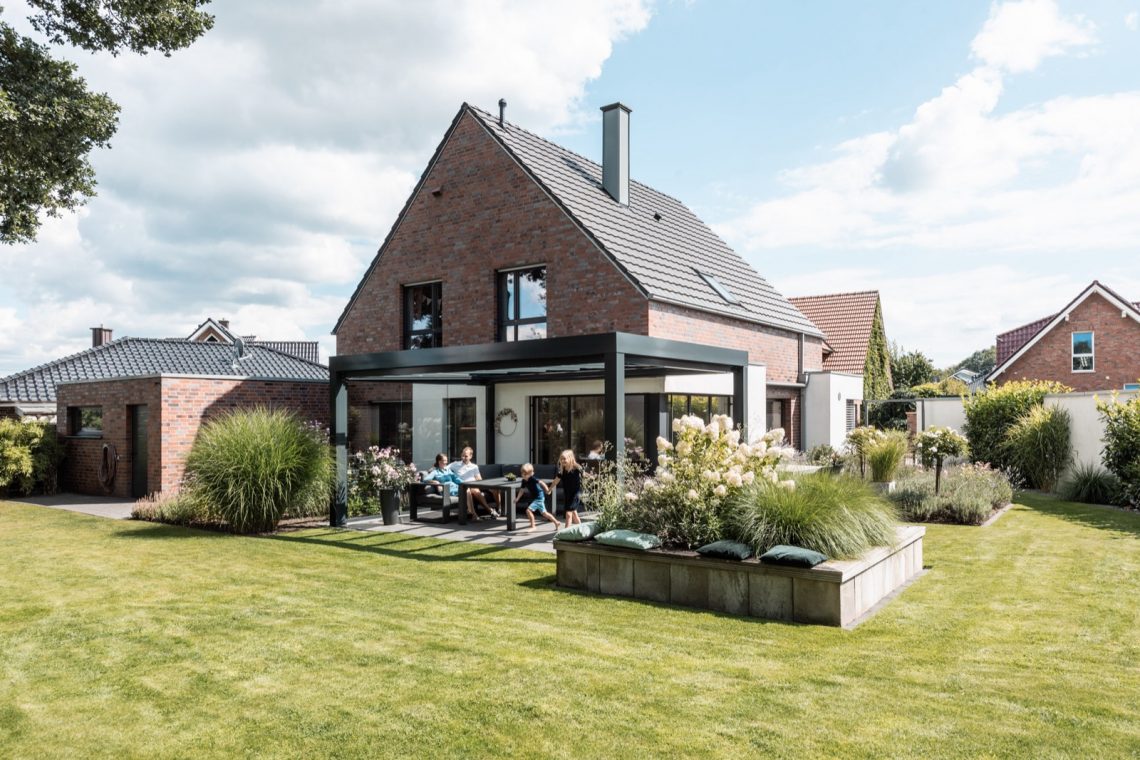

NEW 2026 Jubileum Edition The Best Interior Designers Benelux
Order Now €125