Historic villa with sunroom and loft-style bedroom
The glass-lined sunroom with large windows changes the first impression of the house before anything else does. Long horizontal lines draw the eye toward the garden by the water, while the original villa remains readable behind the extension. The redesign starts from the drawings of the house from 1900 and keeps that older framework visible, rather than smoothing it away. Inside, the new rooms hold onto a lived-in roughness: wood, steel, and exposed concrete sit close to one another, and the details are shaped so the house feels as if it has grown over time.
Sunroom extension facing the water-side garden
From the existing house, the sunroom reads as a clear opening toward the outside. Its large windows and long lines extend the plan without breaking the profile of the villa. The glazing pulls daylight deep into the room and sets up a direct view of the garden by the water, where the boundary between interior and exterior is softened by the amount of glass. It is a measured addition, but not a shy one; the scale of the room gives the house a new pause in the plan, a place where the line of the wall gives way to a wider, brighter edge.
The original building is not treated as a backdrop. The historic villa renovation works with what was already there, reinforcing older qualities instead of covering them with a new language. That approach is visible in the way the extension sits beside the existing volumes, and in the way the openings are proportioned. The result is less about a single gesture than about an orderly shift from thick walls to broad panes of glass, with the water-side garden always in view.
Fireplace, light, and the room that gathers people
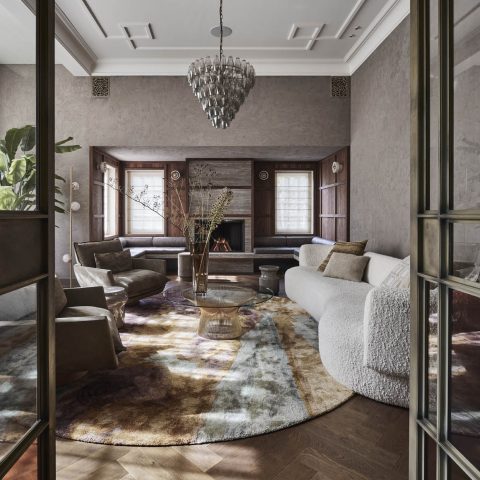
In the living space, the fireplace gives the room a fixed point. Around it, chairs are placed on either side, which keeps the seating arrangement compact and focused. Large windows nearby let the room open up again, so the fire and the glass work against each other: one anchors, the other releases. The ceiling lines and the visible structure overhead keep the space from feeling too finished. Instead, the room shows its parts, including the wall surfaces and the transitions between masonry, glass, and timber.
The fireplace interior gains weight because the materials around it are restrained. There is no separate decorative layer to soften the room into something generic. Rough concrete, steel, and timber are allowed to stay distinct. That tension gives the interior a sharper outline, especially when daylight moves across the glass and the stone-like surfaces. It is an interior that reads through detail rather than through ornament, with the hearth acting as the still point in the middle of the plan.
Wood, steel, and concrete in a room that stays honest
The material palette is the thread that holds the whole project together. Wood appears in panels, joinery, and seated surfaces, sometimes paired with woven webbing that loosens the harder edges of the rooms. Steel keeps the lines thin where the structure needs definition, while rough concrete adds a heavier note in the background. Together they stop the renovated spaces from feeling overly polished. The surfaces are different enough to register individually, yet close enough in tone to sit comfortably beside one another.
This wood steel concrete interior does not rely on one dominant texture. Instead, the eye moves between grain, metal, and the matte surface of the concrete. That movement matters in a house that has been changed several times over the years and then left largely untouched since the 1970s. The new design does not erase that history. It uses material contrast to make the additions feel assembled rather than copied, with the older shell still shaping the mood of the rooms.
A kitchen niche that pulls the worktop into the wall
One of the quieter moves appears in the kitchen. A kitchen niche lets the worktop sit deeper into the wall, so the surface is framed rather than simply placed in the room. It is a small shift, but it changes how the wall reads: the recess gives depth to an otherwise straight run of cabinetry and creates a shadow line around the work area. That sort of detail is used elsewhere too, as a way to keep the new interventions from reading like an insert dropped into a finished house.
Seen together, these built-in voids and recessed edges give the house a slower rhythm. The plan does not present every surface at once. Instead, the eye catches a nook, a setback, or a narrow return in the wall. Those small interruptions matter because they make the renovation feel layered. They are the sort of details that would have appeared if the house had been adjusted in stages, and that sense of gradual change is exactly what keeps the interior from feeling newly made.
Upstairs, a loft-style bedroom opens to the roof terrace
At the back of the upper floor, the villa is opened up to create a loft-style bedroom with a roof terrace. The room feels more expansive because the rear of the house has been altered, and the terrace gives the upper level an outdoor extension that sits directly beside the sleeping space. The shift from enclosed room to open-air platform is clear in the plan, and the bedroom gains a stronger relationship to light and sky than the lower rooms have.
The loft-style bedroom is not treated as a separate concept from the rest of the house. Its materials and proportions still echo the ground-floor rooms, even if the space reads more open. The ceiling structure and the wall surfaces keep some of the same visual weight found below, so the upper level stays tied to the villa rather than floating away from it. That connection is important in a house from 1900, where a new room can easily overpower the original frame if it is not handled carefully.
Details that make the house feel gradually formed
Across the interior, the strongest moments are often the least obvious. A line of joinery stops short of the wall. A niche cuts into a surface. A window edge sits with just enough depth to throw a shadow. These are the kinds of interventions that give the villa its sense of having been shaped over time. Even the use of woven webbing in the woodwork contributes to that layered reading, because it introduces a softer texture without closing the room off.
The house never tries to pass as untouched, and it never turns its renovation into a display of newness either. That middle ground is where the project is most convincing. The original villa, the sunroom with large windows, the loft-style bedroom, and the roof terrace all belong to one sequence of changes, while the kitchen niche and other built-in details keep the rooms from reading as generic. The result is a house that feels edited, not reset.
What remains, after the additions and adjustments, is the character of a Dutch riverside house seen through a more open plan. The water-side garden comes close through glass, the fireplace holds the center of the living room, and the upper floor opens outward at the back. Wood, steel, concrete, and glass are all plainly visible. None of them is dressed up. Together they give the historic villa renovation its quiet range, from the grounded rooms below to the terrace and bedroom above.
Want to see more of Jeroen van Zwetselaar? View the page of Jeroen van Zwetselaar for even more great projects and company information.



NEW 2026 Jubileum Edition The Best Interior Designers Benelux
Order Now €125


NEW 2026 Jubileum Edition The Best Interior Designers Benelux
Order Now €125


NEW 2026 Jubileum Edition The Best Interior Designers Benelux
Order Now €125
NEW 2026 Jubileum Edition The Best Interior Designers Benelux
Order Now €125