










Light oak herringbone floor with continuous stair finish
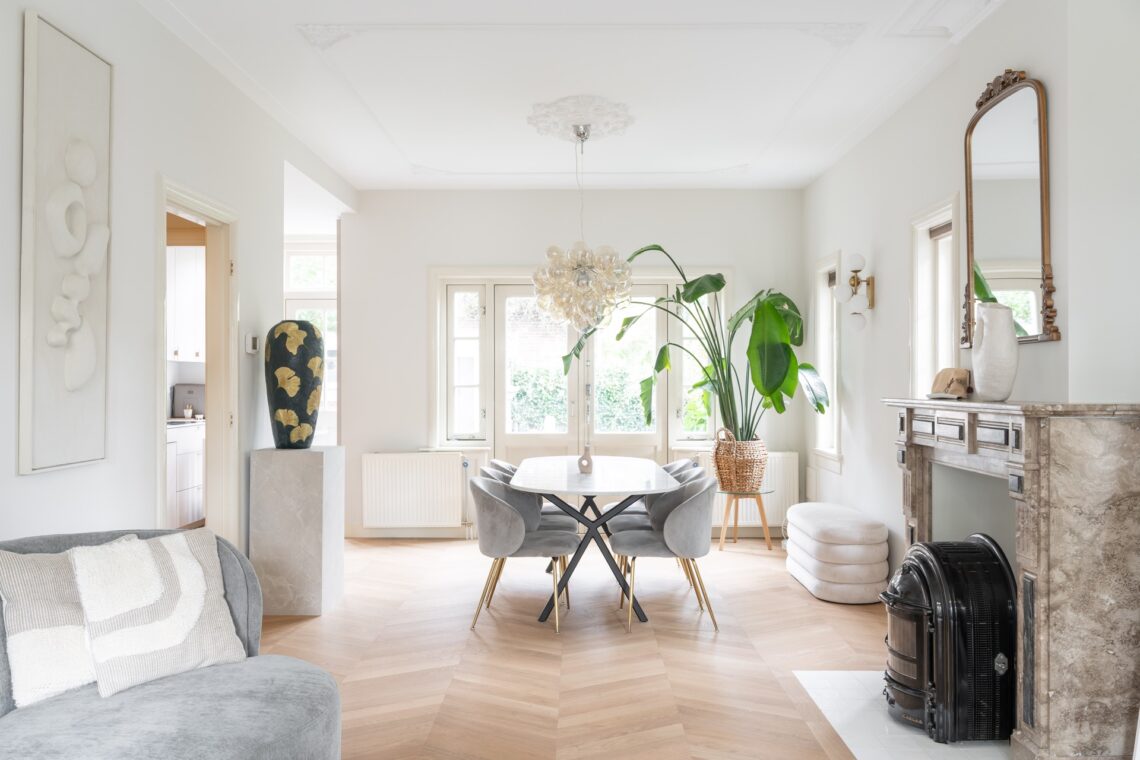
A light oak herringbone floor sets the tone as soon as the eye meets the first step. The wood is lacquered, pale in colour, and laid as a 2-layer oak parquet that reads clearly in the open rooms and in the transition zones. Because the same finish continues onto the stairs, the level changes do not break the view. The floor line keeps moving, from the living area to the entry and further toward the kitchen opening.
A pattern that shifts with the light
From one angle the surface feels calm and even; from another, the double elbow herringbone comes forward. That change is not decorative noise, but part of the way the boards catch the light. The light falls across the grain and also along it, so the pattern accent becomes visible only in certain positions. In close-up, the oak shows a measured texture, while the wider view keeps the room grounded in one continuous material.
The result is a light oak herringbone floor that does more than cover the ground plane. It directs the eye through rooms with different functions and keeps the movement between them readable. White walls, black ceiling spots, and narrow frames around openings leave the wood to do the linking work. The floor does not stop at the threshold; it keeps going, and that is what gives the interior its clear visual route.
Stairs lined in the same wood
The stairs are lined with the same light oak finish as the surrounding floor, so the change in height becomes part of the composition rather than an interruption. This stair lining with matching floor makes the steps feel integrated into the plan. The edges are also clad, which gives the stair and the surrounding floor a more solid presence. It is a practical move, but it also changes how the volumes are read: one surface appears to fold into the next.
Several of the images show the staircase from the side, where the grain runs across the treads and the pale wood meets the white wall in a sharp line. The contrast is restrained. A yellow wall panel and, in other views, blue-grey tones add a color block next to the timber, but the main attention stays on the flooring and the way it wraps the vertical changes. The light oak herringbone floor gains depth through this same treatment on the stair.
Edges, returns, and level changes
Where the floor meets a sunken seating area, the rim is finished in the same wood. That detail matters because it closes the edge instead of leaving it exposed. The surround reads as one continuous surface, and the 2-layer oak parquet appears more substantial because of it. The cladding around the change in level creates a continuous flooring look without forcing the eye to stop at every shift in height. The room feels quieter because the transitions are handled in the same material.
Rooms connected by one floor line
In the living spaces, the light oak runs past large openings and toward the kitchen zone. Dark cabinet fronts sit deeper in the background, framed by white openings, while the floor remains the steady element in front. That contrast helps the floor read as the main horizontal surface in the home. Even where the layout turns or narrows, the parquet pattern keeps its direction and the same lacquered tone holds the sequence together.
There is a clear relationship between the floor and the architecture around it. White walls keep the perimeter open, black ceiling details mark the overhead plane, and the wood ties the levels together below. The interior does not rely on extra gestures to connect the rooms. Instead, the light oak herringbone floor carries the eye from one area to the next and keeps the transitions legible without overemphasising them.
Visible from the entry to the kitchen opening
At the entrance, the same flooring continues through a narrower passage and into a more enclosed section of the plan. Here the pattern is less about display and more about direction. The boards lead forward, while the wall colours and frame details change around them. In one image a muted blue-grey wall panel sits next to a white opening; in another, a yellow accent marks a return. Those colour blocks are strong enough to register, yet the oak remains the constant element that keeps the sequence in line.
The kitchen threshold shows the same logic. The floor extends up to the opening, where darker cabinetry and a work zone appear beyond the white surround. Because the floor does not switch material, the space reads as linked rather than separated. That continuous flooring look is especially visible in the longer shots, where the timber guides the path through the home and the pattern only becomes more pronounced when the light hits it at an angle.
What the images reveal in close-up
The detail images are where the double elbow herringbone becomes easiest to read. The grain direction shifts as the camera moves, and the lacquered surface catches the light in thin bands. On the staircase, the same treatment repeats on the treads, so the rhythm of the boards is visible both horizontally and vertically. This repetition is not uniform in a flat sense; it changes with the viewpoint, which is exactly why the pattern accent from lighting stands out in the project.
In the wider interior views, the floor works against a cleaner backdrop of white walls, black spots, and slim architectural frames. Large windows and curtains bring in more daylight, but the wood remains the strongest constant. It softens the transition between rooms without fading into the background. The light oak herringbone floor, the matching stair cladding, and the wrapped edges around the level changes all point to one decision: keep the materials aligned so the plan can be read at a glance.
Want to see more of Vloerenhuis Amsterdam? View the page of Vloerenhuis Amsterdam for even more great projects and company information.




NEW 2026 Jubileum Edition The Best Interior Designers Benelux
Order Now €125


NEW 2026 Jubileum Edition The Best Interior Designers Benelux
Order Now €125


