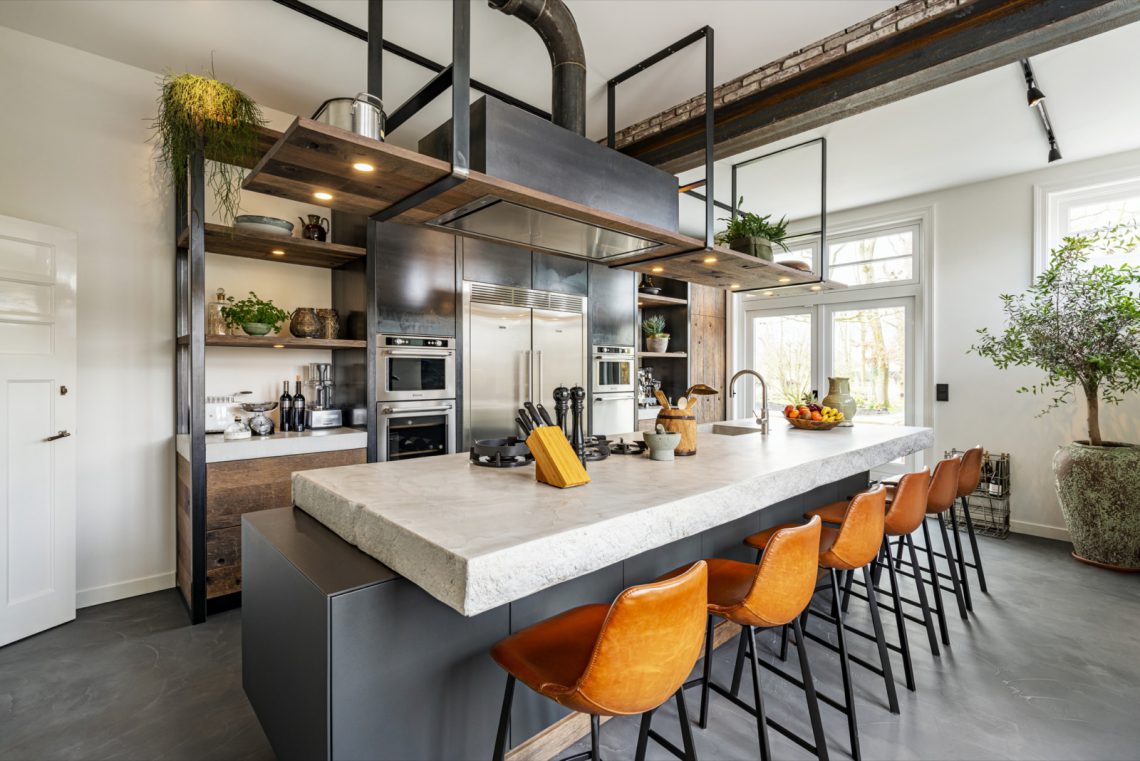
Light oak kitchen with island
Light oak sets the tone as soon as you enter. The long run of cabinets reads as one continuous wall, with slim lines and a pale grain that stays visible across the fronts. Against that wood, the white island stands apart with a quieter, harder surface. The contrast is subtle, but it gives the room its direction: oak along the edge, a stone-look countertop at the center, and light gray floor tiles underneath to keep the palette open.
A cabinet wall that runs as one line
The main kitchen run is built from modern built-in oak cabinets, arranged so the composition feels stretched and precise rather than broken into separate units. Handle lines stay restrained, which lets the texture of the planed old oak do the work. From one cabinet to the next, the finish remains consistent, and that continuity makes the wall read almost like architectural joinery rather than loose furniture. It is a clean surface, but not a blank one; the grain stays present and gives the room depth.
What makes this wall effective is the way it holds the heavier functional parts at the perimeter. Doors and tall storage sit within the same oak field, so the kitchen keeps its length without drawing attention to every individual element. The result is straightforward: a built-in composition that lets the island take on the more open role in the room. The light oak kitchen with island layout depends on that split between a steady wall and a freer center.
The island as a lighter working center
The island is finished with a white countertop that has a stone-look surface, which gives it a clean visual edge without turning glossy or sharp. It reflects more light than the oak around it, so the center of the kitchen feels lifted. The top appears broad enough to organize the working area clearly, with the sink or cooking zone integrated into the surface. That keeps the island compact in appearance even when it carries the main task in the room.
White against oak is a simple move, but here it does more than add contrast. It separates preparation from storage and makes the island read as a separate piece within the wider kitchen. The stone-look countertop also brings a harder material note into a room dominated by wood. That shift is visible even from a distance: the cabinet wall absorbs light, while the island top catches it. Together they create the core of the light oak kitchen with island composition.
How the white top changes the room
Seen from the side, the island top gives the kitchen a horizontal line that breaks the vertical rhythm of the cabinet fronts. That matters in a room built from long runs and flat planes. The lighter surface marks the place where the eye pauses. It also keeps the island from feeling heavy, which is important in a plan where the oak already has a clear presence. The white top is not decorative; it is what keeps the center readable.
Light gray floor tiles keep the palette open
Under the oak and white surfaces, the light gray floor tiles kitchen setting acts like a quiet base. The tiles do not pull attention away from the cabinets or island. Instead, they hold the room together with a soft, neutral field that lets the wood grain remain visible. Their tone sits between the oak and the white countertop, which means the floor bridges the materials instead of competing with them. That middle tone is important in a kitchen with such a clear contrast above.
The tile surface also sharpens the room’s geometry. Straight grout lines and a regular tile format reinforce the clean layout of the cabinetry. Nothing here feels loose or overworked. The floor simply supports the sequence of wall, island, and ceiling, and the light gray finish prevents the kitchen from tipping too warm or too stark. In that sense, the floor is part of the composition rather than a backdrop left to the side.
Ceiling light follows the same restraint
Integrated ceiling spotlights are placed to keep the kitchen evenly lit without adding visual clutter. Their presence is visible in the ceiling detail, where the fittings sit flush and leave the surfaces clean. That kind of lighting suits a room built from long cabinet runs and a restrained palette. It avoids interruption. The light falls across the oak fronts, the white island countertop, and the gray tiles in a way that keeps edges legible and shadows soft.
Because the kitchen already relies on material contrast, the lighting does not need to perform as a feature. It supports the plan by making the joinery easy to read and the island usable from different sides. The ceiling remains calm, with the spotlights doing their work quietly. In a room like this, that matters as much as the materials themselves. Light reveals the grain in the oak and keeps the white top from appearing flat.
Small details that keep the composition tight
The visible precision of the kitchen comes from the way each element meets the next. Oak fronts stop cleanly at the island edge. The countertop sits with a clear line rather than a thick visual lip. The floor tiles run without distraction. Even the ceiling details stay discreet, which helps the room feel measured rather than crowded. There is no need for extra gestures when the main lines are already carrying the composition.
That restraint gives the kitchen its calm pace. The eye moves from the cabinet wall to the island, then down to the floor and back up to the ceiling spots. Nothing interrupts that route. Instead of layering finishes, the design keeps returning to the same few materials: light oak, white, and light gray. The result is a kitchen that reads clearly from every angle and makes the island the natural point of focus.
A light oak kitchen with island, seen as one composition
What stays with you is the order of the room. The continuous oak cabinets hold the perimeter, the white island countertop anchors the center, and the gray tile floor keeps everything grounded. Each material has a clear role. The oak brings texture, the stone-look surface adds brightness and hardness, and the lighting keeps the details visible without turning theatrical. That balance is what defines this light oak kitchen with island.
For readers looking through a kitchen portfolio, this case is useful because it shows how little is needed when the plan is disciplined. Built-in oak cabinets, a white island countertop, light gray floor tiles, and integrated ceiling spotlights are enough to create a kitchen with a strong visual structure. The effect comes from the way the elements are aligned, not from excess. It is a kitchen that speaks through surfaces, lines, and the space between them.
Want to see more of Restyle XL? View the page of Restyle XL for even more great projects and company information.