










Living room fireplace design with classic wall paneling
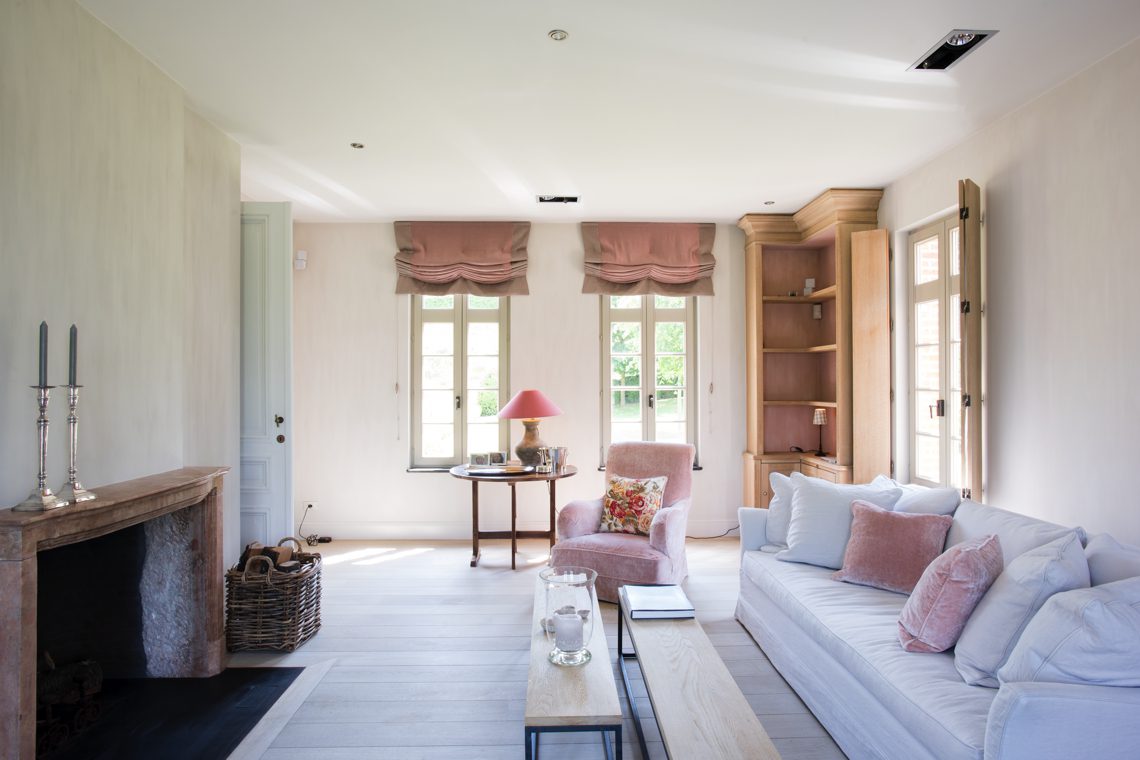
Stone at the hearth, painted paneling around it, and daylight pulled in through tall arched windows set the tone at once. The living room fireplace design here is not built around spectacle, but around surface and proportion: a stone fireplace surround, pale walls with profile details, and wooden floorboards that catch the light in long strips. The room reads as calm from the first glance, yet every corner carries a clear function, from the seating near the fire to the built-in storage along the wall.
A fireplace wall shaped by stone and paneling
The fireplace wall gives the room its main line of focus. A stone fireplace surround frames the opening, while classic interior wall paneling softens the larger wall planes beside it. The contrast is direct: rougher stone at the center, smoother painted panels around it, and a narrow ledge that pulls the eye across the composition. In the photos, the firebox sits low and grounded, which makes the surrounding wall feel taller and gives the room a measured, settled rhythm.
That same wall treatment continues in the adjacent details, where profile work and painted sections keep the composition from becoming flat. The living room fireplace design relies on those small shifts in depth. Light skims across the panel edges, then drops into the shadow lines between moldings. It is a quiet way of handling scale, especially in a room with a high ceiling and large openings, because the paneling breaks the wall into readable parts without crowding the space.
Arched windows bringing in daylight
Across the living room, arched windows shape the light before it reaches the furniture. Their curved tops soften the straight lines of the floor and cabinet fronts, while the glazing opens the room toward the outside without dominating the interior. Curtains fall beside the window zones in muted tones, so the frames still stay visible. In one view, the daylight lands directly on a pale sofa and nearby chair, making the seating area feel tied to the windows rather than separated from them.
The arched windows also give the room a stronger architectural outline. One image shows visible timber beams running overhead, and the combination of beams and curves changes the pace of the room. The ceiling feels higher, but not empty. Instead, the eye moves from the floorboards to the window heads, then up to the beams. That movement matters in a classic interior, where proportion often does more work than decoration. Here, the window shape becomes part of the room’s structure, not just an opening in the wall.
Built-in wall cabinet niches with a soft glow
Along another wall, custom wall furniture turns storage into part of the interior composition. Built-in wall cabinet niches open into shallow recesses, some with open shelves and some with a deeper framed opening. Warm light sits inside the niches and picks out the edges of the shelves, so the cabinets read clearly even when the daylight shifts. The effect is practical, but also graphic: vertical lines, horizontal shelves, and small pools of light set against white paneling.
The illuminated wall niche is one of the most legible details in the project. It gives the wall a second layer without adding visual weight. In the closer images, the niche edges are outlined by moldings, and the light falls across the interior surfaces instead of spilling into the room. That keeps attention on the cabinet itself. As a piece of custom wall furniture, it connects storage, display, and architecture in one gesture, which suits the room’s measured, classic language.
Detail shots that show the wall profile
Several of the detail images focus on the junction between paneling and niche. Those close views matter because they explain why the room feels so controlled. The profiles are shallow but deliberate, and the painted surfaces are interrupted only where the cabinet openings sit. Warm light lands inside the recesses, leaving the surrounding wall cooler and flatter by comparison. The living room fireplace design is echoed here in the way the wall is handled: framed, layered, and kept close to the surface.
There is no excess in the way the cabinetry is drawn. Open shelves, framed openings, and panel divisions do the work of decoration. Wood appears in the furniture and floors, while white dominates the wall treatment, and that contrast keeps the room readable from different angles. A viewer can stand near the fireplace, then turn toward the cabinet wall and still see the same logic of profile, niche, and light. That repetition across the room gives the interior its coherence.
A dining room with round table settings and a chandelier
The dining area shifts the mood without breaking the language of the house. Round dining table settings bring a softer geometry to the room, and the circular tabletop sits easily against the straight runs of paneling. In one view, a chandelier hangs above the table and gives the ceiling a clear center point. The rest of the room stays restrained: pale wall panels, a large framed artwork, and chairs placed close to the wall so the table remains the main shape in the space.
Another dining-room image shows built-in wall cabinet niches again, this time aligned with the eating area rather than the fire. That connection between rooms is important. The same custom wall furniture language moves from the living room to the dining room, but the function changes from display and storage to serving and organization. Warm light inside the niches helps the white paneling feel less rigid, while the table setting and chandelier add a more formal rhythm to the room.
Panelled walls at the dining table
The classic interior wall paneling in the dining room is more than a backdrop. It frames the round table, holds the artwork, and keeps the wall from reading as one large blank field. The panel divisions are visible even in wider shots, where the light from the windows and the chandelier overlap across the room. In the images, this side of the interior feels quieter than the fireplace wall, but it shares the same material base: white-painted panels, wood accents, and a floor that runs through both rooms.
Seen together, the living room fireplace design, the arched windows, and the built-in wall cabinet niches create a steady sequence of rooms rather than isolated moments. Stone, paint, wood, and light each take on a different role depending on where they appear. The fireplace anchors the living room, the windows shape the daylight, and the dining room finishes the route with a round table and a chandelier. It is a classic interior, but one that relies on visible structure more than ornament, which is why the details stay memorable.
Want to see more of Natascha Persoone? View the page of Natascha Persoone for even more great projects and company information.





NEW 2026 Jubileum Edition The Best Interior Designers Benelux
Order Now €125


NEW 2026 Jubileum Edition The Best Interior Designers Benelux
Order Now €125


