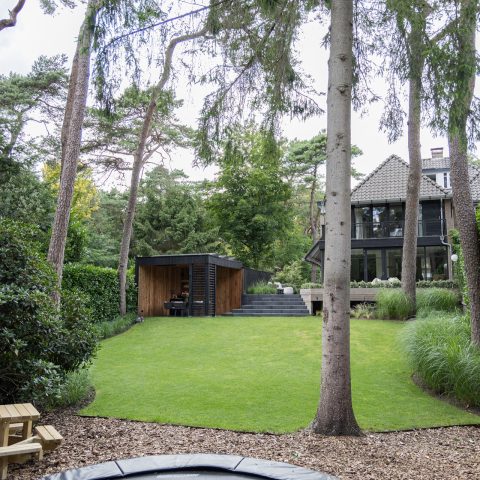
Modern villa with structured garden, covered terrace and open atrium views
White wall planes, dark frames and broad strips of glass set the tone before the route even begins. Around the house, the garden is drawn with straight lines rather than soft curves: stepped stones run through the lawn, planting sits in clear blocks, and the stone paving holds the terraces in place. The result is a modern villa with a structured garden and covered terrace that reads as one continuous sequence from entry path to interior view.
Glass openings that keep the garden in sight
The large glass openings do more than light the rooms. They pull the outside into view, so the boundary between the interior and the terrace stays visible even from deeper inside the house. Dark window frames sharpen the openings, while the white surfaces around them keep the facade calm. The contrast is direct, especially where the glazing looks back toward the geometric garden with stepping stones and the planted bands beside it.
At ground level, the paved paths and stepping stones create a clear movement across the lawn. Each slab sits with enough space to show the grass between them, which gives the route a measured rhythm. The garden does not depend on ornament. Its structure comes from proportion, repeated lines and the way the stone paving meets the planting beds.
Outdoor kitchen under the roof edge
The covered terrace is anchored by an outdoor kitchen wall with a marble-look finish. Its pale veining catches the light differently from the surrounding paving, so the cooking area becomes a distinct surface within the terrace rather than a separate room. A rectangular dining table sits close by, and the roof above gives the setting a sheltered edge without closing it off from the garden.
This part of the house ties together several visual layers: the stone terrace underfoot, the outdoor kitchen marble-look wall at the back, and the glass opening that keeps the interior present behind it. The arrangement works because the materials stay readable. Glass, stone and the light-toned kitchen surface each keep their own role, and that clarity is what gives the covered terrace its quiet order.
A stairwell shaped by dark wood and light lines
Inside, the stairwell changes the mood without losing the same disciplined geometry. Dark wood stairwell accents appear in the treads and vertical elements, set against white walls and thin linear light strips. The stair run feels open rather than enclosed, and the glazed balustrade pieces keep the view moving upward. The surfaces are spare, but they do not disappear; each one marks the route through the house.
From one angle, the stairs read almost like a sequence of boards and shadows. From another, the glazed side and the dark framing make the stairwell feel lighter than the materials suggest. This is where the project’s minimalist villa design becomes more precise: not as an abstract style, but as a set of visible decisions about how much structure to show and how much to leave open.
Grey natural stone in the interior frame
A grey natural stone interior element adds a harder texture to the hall. It sits beside the smoother painted walls and the darker timber, so the stone does not blend in; it interrupts the softer planes and gives the interior a firmer edge. The detail is small, but it matters because it breaks the repetition of white surfaces and wood grain that otherwise dominates the entry sequence.
Nearby, the floor continues the restrained material palette with a stone or tile look that reflects the line of the stairwell. The line of sight stays long. Door frames, wall edges and the stone accent all guide the eye without making the room feel crowded. The space depends on alignment rather than decoration.
Open atrium views and a clear vertical axis
An open atrium view indoors brings daylight deep into the house and gives the upper level a sense of height. The large glass openings around the void catch reflections and soften the edges of the opening, while the dark inner frames hold the composition together. Seen from the overloop or hall, the atrium becomes more than a light source; it is a vertical pause in the plan, a place where the house opens and the eye can travel through several layers at once.
That openness is reinforced by the way the glazing connects back to the garden. The interior does not turn away from the landscape. Instead, the glass creates a direct line toward the terrace, the lawn and the stepping stones outside. In the best moments, the view passes from dark timber to pale stone to green planting without a visual break.
Terrace, paving and planting laid out as one field
Outside, the stone paving, lawn strips and planting beds are arranged as a clear field of parts. The terrace front shifts into the garden without a hard edge, but the geometry keeps everything legible. Rectangular slabs, straight seams and clipped planting zones define the space, while the open lawn keeps the composition from feeling crowded. It is a structured garden because each element is placed with a visible line of travel in mind.
The exterior walls remain visually quiet so the surface changes can do the work. White planes, dark openings and the occasional shadow line frame the garden rather than compete with it. From the house back toward the path, the same logic repeats: the route is straight, the materials are restrained, and the open glass makes the relation between indoors and outdoors easy to read.
What stays with you is not a single dramatic gesture, but the way the house holds its lines. The covered terrace, the geometric garden with stepping stones, the dark wood stairwell accents and the grey natural stone interior element all belong to the same visual language. Even in the open atrium view indoors, that language remains clear: light, glass, stone and timber set out in measured layers.
For readers looking at modern villa projects, this home shows how a structured layout can carry the whole composition. The garden directs movement, the terrace sets a sheltered pause, and the interior continues the same order with wood, stone and glass. Nothing here feels overworked. The value lies in how the spaces connect and in how each detail stays visible.
Want to see more of Bob Manders? View the page of Bob Manders for even more great projects and company information.




NEW 2026 Jubileum Edition The Best Interior Designers Benelux
Order Now €125


NEW 2026 Jubileum Edition The Best Interior Designers Benelux
Order Now €125


NEW 2026 Jubileum Edition The Best Interior Designers Benelux
Order Now €125