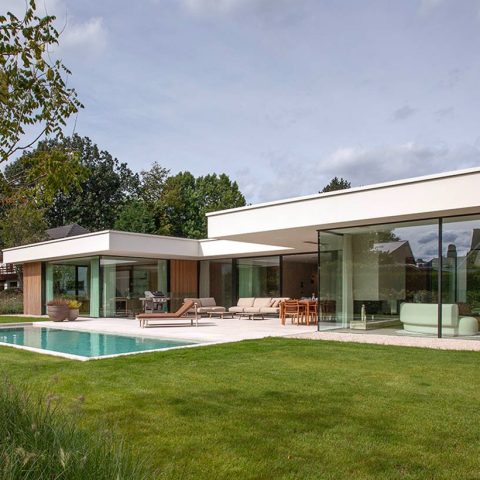
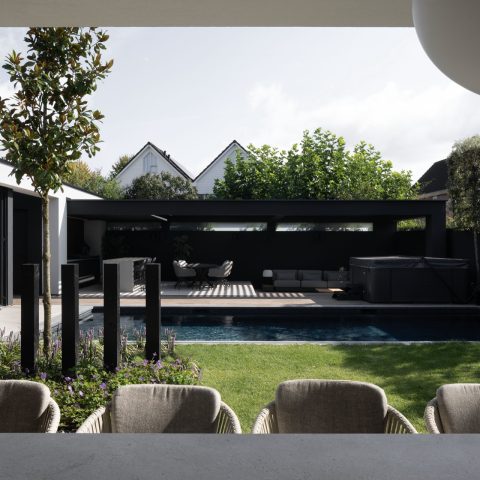
Louvered roof and louvre panels
Two black louvered roofs set the tone immediately. Their parallel slats draw a clear line over the outdoor seating area, while the glazed openings beside them keep the view open. From the first glance, the project is about control: shade when the sun is strong, cover when rain moves in, and enough airflow to keep the space usable on warmer days. The louvered roof and louvre panels are not just a visual addition here; they shape how the terrace is experienced.
Two louvered roofs above the terrace
The terrace sits under two separate louvered roofs, which gives the covered area a steady rhythm. The slats run tightly across the overhead surface and read clearly against the masonry and glass around them. That repetition matters in a space like this. It filters daylight without blocking it completely, and it creates a sheltered zone that still feels connected to the garden edge, where planting and paving meet a narrow water feature on some views.
What stands out is how direct the system is in use. The roofs provide protection from sun and rain, but they also allow air to move through the covered area. On warm days, that matters as much as shade. The terrace does not depend on closed walls to feel protected; instead, the louvered roof terrace keeps the space open while softening the overhead light. The result is a practical outdoor room defined by slats, structure and light rather than by bulk.
Light lines under the slats
In the closer views, a light line runs along the edge beneath the cover. It picks out the underside of the louvered roof and makes the structure feel precise rather than heavy. The detail is small, but it helps define the transition from inside to outside. Glass sliding sections sit nearby, and the black slats frame them with a darker band overhead. In that setting, the roof becomes part shelter, part visual frame for the terrace.
Louvre panels adding shade above the facade
Above the covered area, louvre panels add another layer of shading. They sit higher in the composition and work with the roof rather than against it, pulling the eye upward before it reaches the masonry and large glazed sections. In the images, the horizontal lines of the louvre panels facade echo the slats below, which gives the whole elevation a measured, layered look. The effect is not decorative only; the panels also provide extra shade and a clearer sense of cooling over the outdoor zone.
The material contrast helps the panels read well. Dark lamellae sit against brickwork, pale wall surfaces and wide glazing, so each layer keeps its own identity. That makes the facade easier to read from a distance. You can see where the shading starts, where the openings remain open, and where the outdoor space begins. The louvre panels do that work quietly, shaping the edge of the building without taking over the composition.
A facade that stays readable in layers
Seen from the garden side, the horizontal lines bring order to the elevation. They are thin enough to stay understated, yet present enough to mark the opening clearly. The nearby water feature and paving sharpen the contrast even more, because the hard lines below repeat the same measured logic as the louvers above. This is where the louvre panels facade earns its place: as a layer that adds shade, but also as a piece of the exterior composition that keeps the building legible.
Sliding shutter panels for privacy and daylight
Inside, the sliding shutter panels change the mood in a different way. They appear in a window opening with horizontal lamellae, so daylight still filters through while the room gains privacy. The panels are black, which gives them a firm outline against the lighter interior surfaces and the brick exterior visible nearby. Rather than shutting the opening down, they regulate it. That balance between screening and light is the main value of the shutter panels bedroom setting shown here.
The bedroom views are quiet and direct. The slatted panels sit close to the glazing, and the room keeps contact with the outside without becoming fully exposed. When the panels are partly closed, the daylight breaks into narrower bands across the opening. When they are moved, the view opens more fully. The sliding shutter panels therefore do more than cover a window; they make light adjustable, which is especially useful in a room that needs both privacy and a calm start to the day.
Horizontal lines in the sleeping space
The horizontal rhythm of the panels ties them visually to the louvre systems outside. That continuity is useful in a project like this, where the same language of slats appears in several places. The bedroom does not rely on heavy curtains or opaque screens. Instead, the shutter panels handle the view, the daylight and the sense of enclosure in one move. Their position beside the glazed opening keeps the room connected to the garden, while the slats protect the interior from direct exposure.
One family of slats, three different uses
Across the project, the same basic language appears in three forms: the louvered roof above the terrace, the louvre panels higher on the facade, and the sliding shutter panels at the window opening. Each one does a different job, but they share the same horizontal logic. That consistency gives the outdoor and indoor parts of the project a clear visual link. It also shows how sun protection and ventilation can be handled with one family of elements rather than with separate, unrelated additions.
The strength of the project lies in that measured repetition. The slats are not there to fill space. They define edges, temper light and give the glazed parts of the building a stronger frame. On the terrace, they soften heat and rain. At the facade, they deepen shade. In the room, they control privacy and daylight. Seen together, the louvered roof and louvre panels create a compact and readable system, with each part contributing a specific effect that can be seen immediately in the architecture around it.
Read more from the same product family
For similar applications, see the Livium profile page, browse louvered roof projects, or view more louvre panel projects. The same approach also appears in other shutter panel projects and in the serres / veranda’s category, where shading, daylight and privacy are handled through the same kind of slatted construction.
Want to see more of Livium? View the page of Livium for even more great projects and company information.



NEW 2026 Jubileum Edition The Best Interior Designers Benelux
Order Now €125


NEW 2026 Jubileum Edition The Best Interior Designers Benelux
Order Now €125