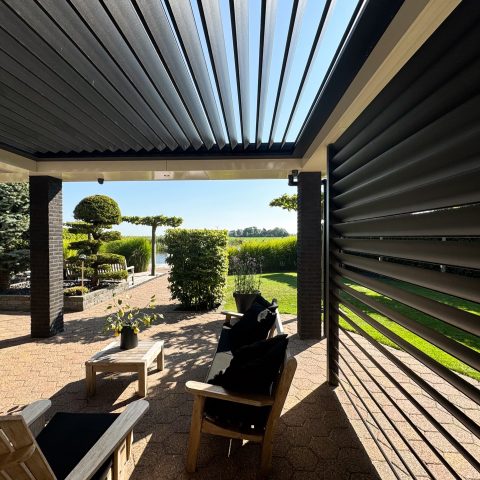
Louvre roof with adjustable slats
A sloped louvre roof sets the pace of this detached house. The roofline is broken by visible slats, dark linear openings and glazed sections, so the system reads as part of the architecture rather than as an added layer. From the first view, the arrangement of roof tiles, metal profiles and glass tells the story clearly: daylight can enter, and the opening can be adjusted to suit the moment.
A roof that opens and closes with the weather
The key feature is simple to read in the images. The adjustable roof slats can be opened and closed, allowing the residents to control how much light reaches the interior and how much heat is admitted through the roof. That movement is visible in the rhythm of the slats under the sloping plane, where the dark elements sit against lighter trims and the warmer roof tiles above. It gives the roof a working role, not just a formal one.
The project text describes the roof as waterproof, which changes how the system is experienced. The waterproof louvre roof sits above the living spaces as a protective layer, while the openings remain readable from inside and outside. In practical terms, that means the roof can stay part of daily use without losing the sharp line of the design. The house is not closed off from the sky; the roof simply regulates what comes through it.
Light filtered through the slats
Under the roof, the lamellas create a measured strip of shadow. They appear as broad horizontal lines beneath the roof edge, with several visible openings and roof windows nearby. That combination gives the roof depth. Instead of a flat surface, the eye catches layers: pavers and tiles above, slats below, and glass in between. The result is a roof that changes with the angle of light without needing a complex gesture in the rest of the house.
The visible glazing reinforces that effect. Large panes and door assemblies sit toward the terrace side, so the roof does not end at the edge of the structure. The louvre roof with glazing links the roof opening to the view beyond, and the glass keeps the edge of the house legible. From outside, the darker slats cut across the lighter frames; from inside, the opening to the landscape remains clear.
Panoramic views beneath a protective roof
The landscape is the quiet counterpoint here. The source text states that the residents have panoramic views regardless of the weather, and the images support that sense of openness. The detached house sits with a wide outlook beyond the roofline, while the louvre system frames that view rather than interrupting it. A roof that can close or open still leaves room for the horizon, which is why the composition feels more precise than a standard canopy.
That relationship between shelter and outlook is central to the project. The roof protects the space below, but the view stays present through the glass and under the sloped opening. The panoramic views are not treated as a separate feature; they are part of the roof’s function. When the slats are open, light enters. When they are closed, the roof still holds the landscape in view through the surrounding glazing.
How the roof meets the terrace
The terrace side gives the clearest read of the system. A raised outdoor edge, broad glazed openings and the dark line of the lamellas sit close together, creating a tight transition between house and outside space. The materials matter here: warm roof tiles, pale frame details, glass surfaces and darker metal components each remain visible. None of them tries to dominate. Together they show how the open close louvre roof works at the point where daily movement shifts from interior to exterior.
One image shows the slats as a deep horizontal band beneath the overhang, almost like a controlled cut in the roof plane. Another reveals the roof from a wider angle, with multiple openings in the slope and the terrace below. In both cases, the system reads as part of the house’s structure, not as decoration. The lines are direct, and the details are honest about how the roof operates.
Materials that keep the detail legible
The palette is restrained: red-orange roof tiles, glass, wood in the facade surfaces, and dark metal around the louvers. That mix gives the project its clarity. The wood softens the larger volumes, while the glass keeps the views open. The metal is what makes the roof mechanism visible. Because the materials are distinct, the reader can trace the louvre roof across the building and understand how the moving parts sit against the fixed ones.
Seen from several angles, the roof retains its main idea. It is a sloped louvre roof with adjustable slats, set into a detached home where the roof itself carries the visual emphasis. The house provides the setting, but the roof does the work: it filters daylight, allows the opening to shift, and keeps the landscape in view. That is what makes the project easy to read in both the wider exterior views and the closer technical details.
Even in the widest shot, the roof remains the anchor. The lines of the slats, the glazing at the terrace, and the protective layer above them are all visible at once. The result is a roof system that can be understood at a glance and still rewards a closer look. The project’s strength lies in that clarity: a waterproof roof, a controllable opening, and a clear visual connection to the landscape beyond.
From one image to the next, the same sequence repeats with small shifts in angle. Roof tiles catch the light differently, the metal profiles turn darker, and the glass reflects the outdoor setting. Those changes are subtle, but they show why the louvre roof matters here. It is not just an insert in the roof plane; it shapes the way the house meets daylight, weather and view.
The final impression is straightforward. A sloped louvre roof with adjustable slats gives this detached house a roof that can be read, used and experienced at the same time. The weather may change, but the roof keeps its relation to the landscape, the terrace and the glass openings intact. That is the project’s real focus: a roof system that makes light controllable without closing the view.
Related project references
For readers comparing similar solutions, a related louvre roof projects page can show other roof systems with moving slats and glazing. The Livium profile page offers company context for aluminium louvre systems. For adjacent applications, the Serres / Veranda’s category page collects projects where roof systems and covered outdoor spaces meet. More examples of aluminum louvre systems can help compare roof depth, opening patterns and terrace integration.
Want to see more of Livium? View the page of Livium for even more great projects and company information.



NEW 2026 Jubileum Edition The Best Interior Designers Benelux
Order Now €125


NEW 2026 Jubileum Edition The Best Interior Designers Benelux
Order Now €125