Luxury apartment interior with an indoor-outdoor feel
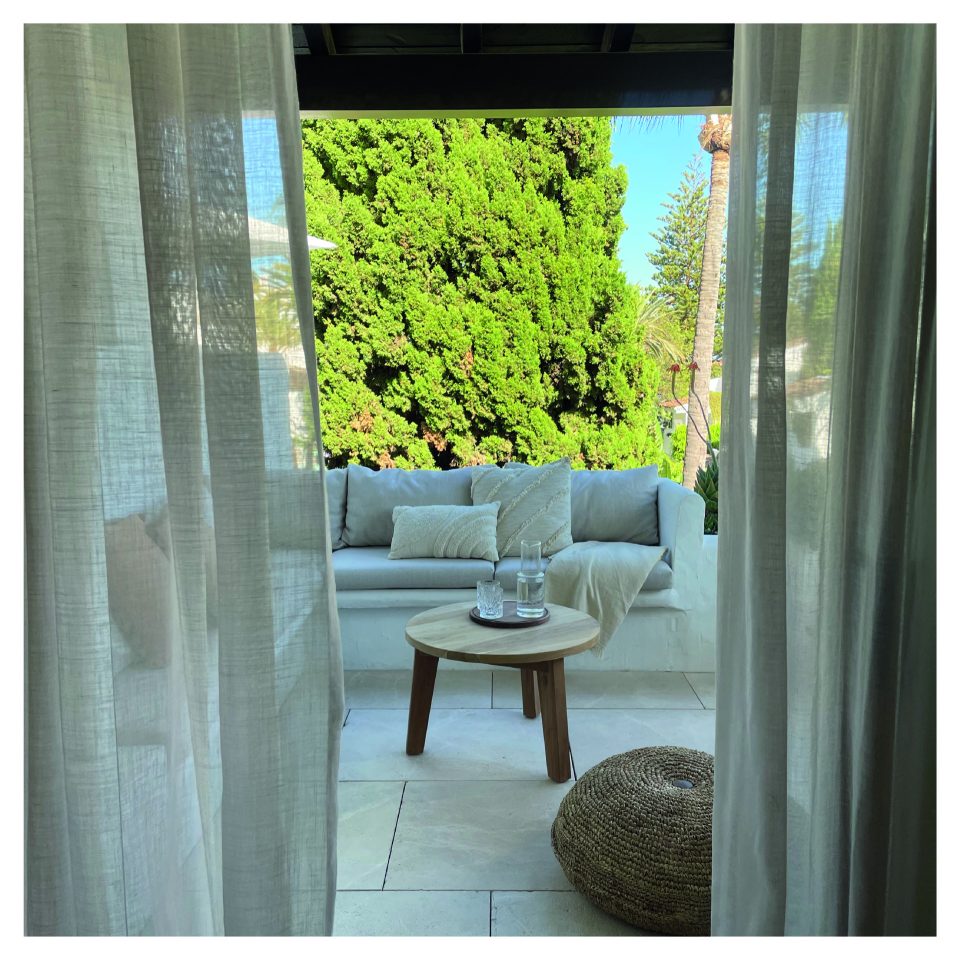
A wide opening to the terrace sets the tone immediately. Light flooring runs straight out to the green edge outside, while soft curtains temper the transition between inside and out. In this luxury apartment interior, the design focuses on restraint rather than display: white walls, pale surfaces and dark wood accents create a quiet backdrop for the view. The result is an indoor-outdoor apartment where the exterior greenery is part of the composition, not just something seen through the glass.
Interior architecture shaped around light and distance
The interior architecture is built on long horizontal lines and clear voids. Ceiling beams cut across the room, giving the space a measured rhythm, while the open plan keeps the sightline moving toward the terrace with greenery. A minimal luxury interior depends on this kind of control: few gestures, but each one visible. The white plastered walls and pale tile floor reflect daylight without flattening the room, and the darker timber elements hold the composition together.
That contrast becomes stronger in the transitions. A curtain edge softens the glass opening. A dark frame marks the change from one zone to the next. Even the built-in recesses feel deliberate, carved into the walls rather than added later. This is where interior design does its quiet work, using proportion and shadow to make the apartment read as one continuous sequence. The space never feels overworked; instead, it stays open, legible and calm.
Rounded light and architectural recesses
One of the most recognisable details is the round wall lighting. The fixtures sit against pale walls like small lanterns, each one casting a soft halo rather than a harsh beam. In the living areas and along the more intimate walls, that light gives definition to the surfaces around it. The effect is especially clear where the walls are otherwise stripped back to plaster, stone-look finishes and precise corners. The lighting does not decorate the room; it traces its edges.
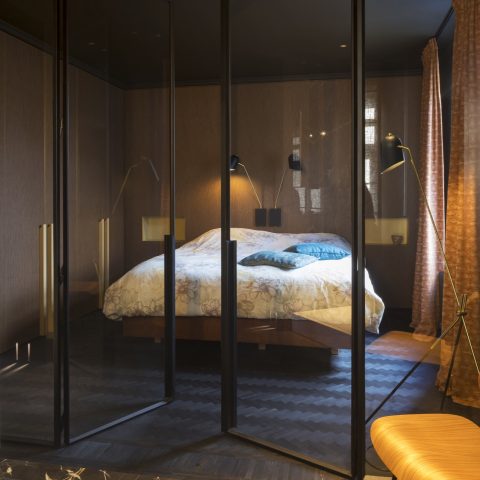
Boogvormige nissen add another layer to the architecture. In the bedroom wall, the curved recess breaks the geometry of the room and gives the bed area a defined niche. The shape is simple, but it changes how the wall is read. Instead of a flat plane, the surface becomes a sequence of shadow, depth and opening. Combined with the round wall lamps, these arcs and circular forms give the apartment a softer spatial language without losing its minimal structure.
Details that keep the room measured
Dark wood appears in slim but important places: on panels, on furniture edges, and in framing elements that sharpen the lighter surfaces around them. A rail with built-in spots runs cleanly along the ceiling in one of the interior views, adding a technical line that fits the controlled palette. These details matter because they prevent the apartment from becoming visually thin. The custom furniture and joinery bring weight to the room, anchoring the plan and giving the eye points to rest on.
Custom furniture that follows the plan
Custom furniture is used as part of the architecture rather than as separate pieces placed after the fact. In the built-in zones, a stone-like basin area sits inside a recessed composition, and nearby wall panels frame the opening with dark timber. That approach keeps the surfaces calm and consistent. It also allows the interior design to respond to the apartment’s proportions, especially where the walls shift from open living space to more enclosed rooms. Each element feels made for its exact position.
The same logic appears in the seating and storage areas. Low cushions, simple tables and fitted surfaces avoid cluttering the frame around them. Nothing is competing with the terrace or with the light that moves across the floor. Instead, the apartment relies on measured material changes: matte plaster, smooth tile, dark timber, and textile curtains that can soften or close a zone when needed. These are practical moves, but they also define the visual pace of the home.
From terrace greenery to a quieter interior
The terrace with greenery is not treated as a separate scene. It sits just beyond the main living area, with the plant-filled edge visible from inside and the curtains acting as a filter between the two. That overlap gives the indoor-outdoor apartment its character. The outside is present as colour and depth, while the inside remains pale and controlled. In the strongest view, the green backdrop frames the room and makes the light surfaces read even more clearly.
Seen from different angles, the apartment alternates between openness and enclosure. One image shows the lounge opening directly toward the garden edge; another focuses on the bedroom niche and its warm wall lamps; a third turns to the wash area, where stone-like finishes and round lighting cluster into a compact composition. Together they describe a luxury apartment interior that is carefully edited through architecture, not through excess. The project rests on clear lines, fitted details and the steady presence of light.
What the project included
The scope covered interior architecture, interior design and custom furniture. Those three layers are visible throughout the apartment, from the spatial planning of the open living zone to the fitted recesses and tailored joinery. Even in the smaller details, the same discipline remains present: round lighting repeated along the walls, dark timber used to frame pale surfaces, and built-in elements that keep the room from feeling fragmented. It is a restrained approach, but one with a strong sense of order.
The credits for lighting and photography sit outside the design itself, yet the images make one point clear: this apartment was composed to be read through material, light and transition. The luxury apartment interior never relies on a single dramatic gesture. Instead, it builds its presence from the terrace opening, the quiet palette, the arched recesses and the custom pieces that hold the plan together. That is what gives the project its clarity and its steady indoor-outdoor rhythm.
Want to see more of I+Y Interior Architecture? View the page of I+Y Interior Architecture for even more great projects and company information.




NEW 2026 Jubileum Edition The Best Interior Designers Benelux
Order Now €125


NEW 2026 Jubileum Edition The Best Interior Designers Benelux
Order Now €125