










Luxury hotel interior with greenery
Green rises into the view before the room settles into focus: a hospitality interior built around planted edges, reflective surfaces and crisp lines. The result is less about a single room than about movement through the building, from corridor to atrium, from lounge to bar, with greenery shaping the experience at every turn. In the bathroom detail, the same language continues in a smaller register, where a round mirror with a black frame sits against white tile and a simple basin.
The hotel interior combines polished finishes with visible structure. Marble-like floor surfaces catch the light in long bands, while patterned tiles and graphic wall treatments give each zone a clear edge. Nothing feels overworked. Instead, the surfaces do the pacing: stone-like flooring underfoot, darker wall panels along the corridor, and glass railings opening the atrium to daylight and planting.
Greenery that carries through the whole route
What stands out first is the amount of greenery in interior spaces. In the atrium, tropical planting fills the open core and softens the hard geometry of glass, metal and tile. The green wall in the lounge and bar areas pushes the palette away from the expected hotel neutrals, but the setting never loses its restraint. The planting is not treated as decoration on top of the architecture; it sits inside it, dividing views and drawing the eye deeper into the plan.
The atrium with greenery is especially clear where the glass balustrade runs along the edge. It lets light pass through, but also marks a change in level and atmosphere. Below and around it, the planting reads as a spatial element rather than a backdrop. That approach gives the interior a layered feel: glazed surfaces, planted zones, and straight circulation lines all stay visible at once.
Pattern underfoot, pattern on the walls
Several spaces rely on strong geometry to hold the room together. The atrium interior introduces a marble-like floor with visible veining, while other areas use geometric floor tiles and repeated motifs to break up larger surfaces. In the bar, the patterned floor becomes more explicit, with a ruit-like rhythm that pulls the seating area into order. These are not decorative afterthoughts. They guide the way the rooms are read, from the first step to the far wall.
Wall surfaces follow the same logic. A repeated botanical pattern appears in one seating area, while other spaces use paneled walls with texture, dark finishes and slender accent lines. The effect is quiet but deliberate. Along the corridor, the darker paneling and lined floor finish narrow the space, then the door sequence adds a steady beat. It is a route designed through surface change rather than signage or ornament.
Small gestures that change the pace
A green upholstered bench, conical pendant lights, and a graphic back wall create a sitting area that feels defined without needing partitions. The furniture sits low, so the patterned wall behind it can stay visible. Light drops in from the pendants and lands across the fabric folds, which keeps the corner from flattening out. This is where the project’s more relaxed spaces find their shape: through texture, repeated lines and a controlled shift in color.
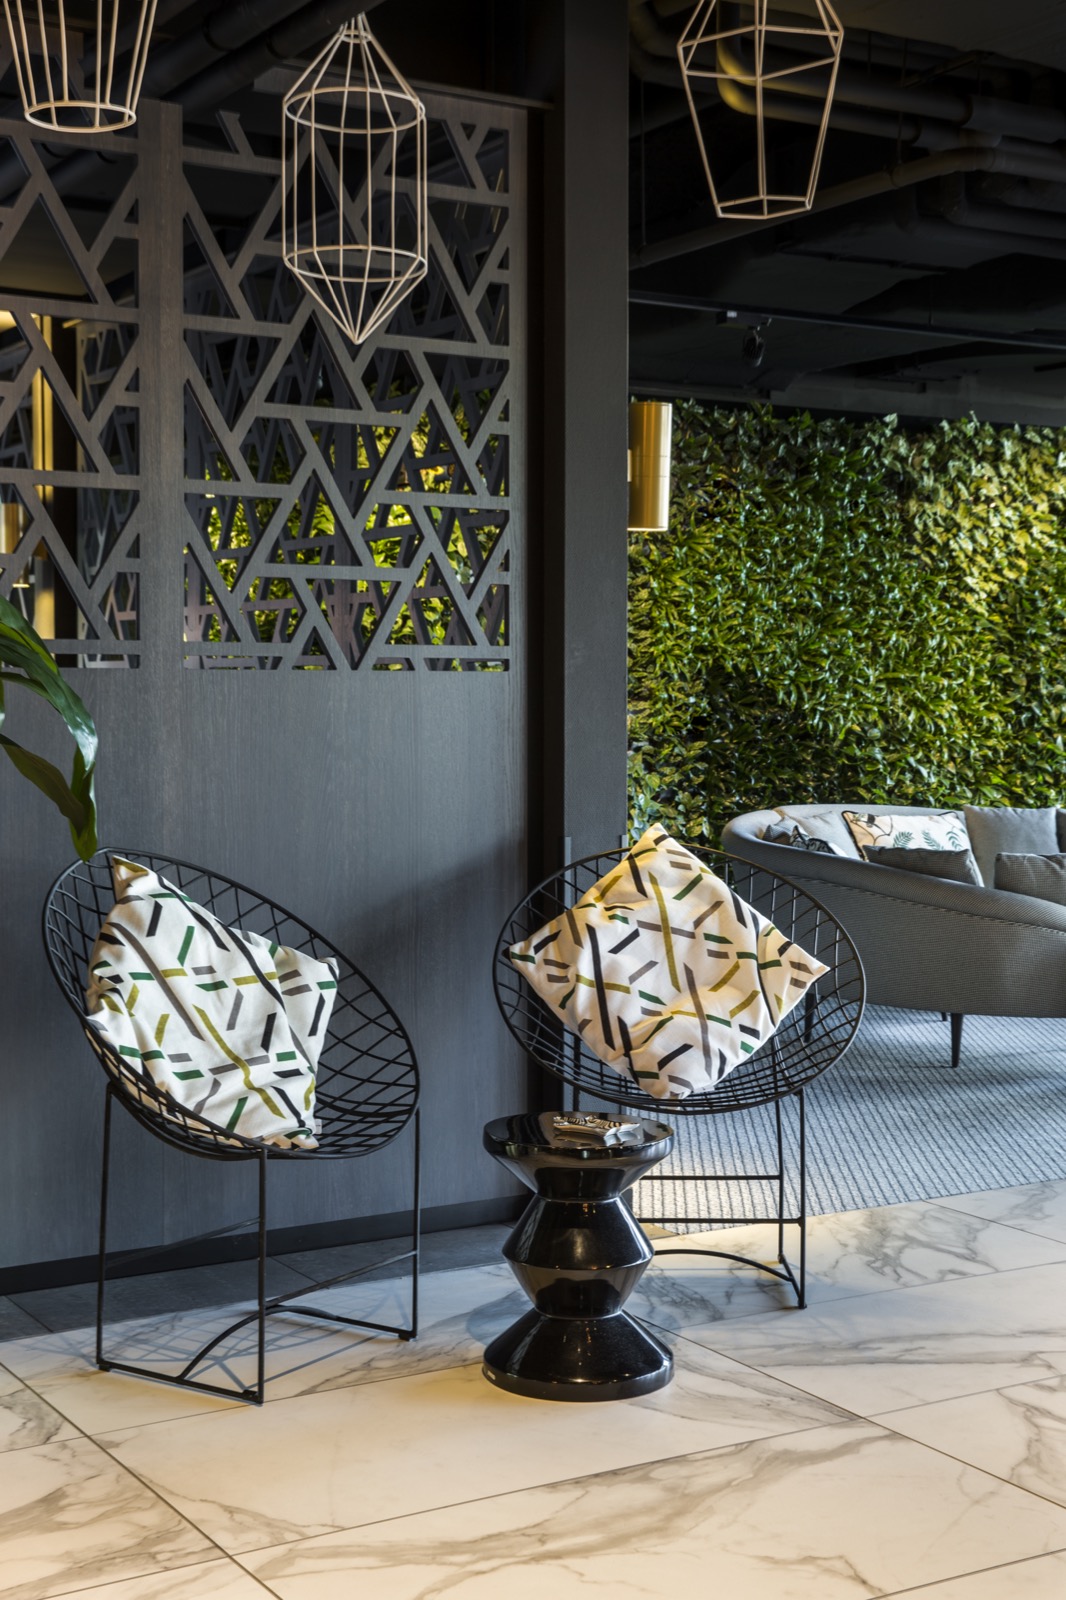
The lounge and bar areas bring in a slightly different rhythm. Cage-like pendant lamps and multiple light points give the ceiling a busy outline, while the tropical greenery wall holds the background together. The combination of green, black, and warm light is more forceful here than in the atrium, yet it still belongs to the same overall hotel interior. The materials keep repeating: tiles, metal, glass, textiles, and stone-like surfaces.
A corridor that slows the movement
The corridor is one of the clearest examples of how the project handles transition. A row of doors runs along one side, and the wall opposite uses a textured dark panel with a slim gold-toned line. Underfoot, a ribbed floor finish catches less light than the marble-like areas, which helps the passage feel more enclosed. It is a practical route, but the detailing gives it a measured pace. Each door, panel and seam contributes to that slower reading.
Because the corridor stays visually restrained, the brighter rooms around it feel more open by contrast. The shift from dark paneling to glass, planting and patterned flooring is not abrupt. It is staged through materials. That is what makes the project readable as a whole: a sequence of spaces, each with a distinct finish, but all tied together by the same hospitality interior language.
Bathroom details keep the palette consistent
The bathroom is smaller in scale, yet it mirrors the project’s larger visual discipline. White wall tiles are laid in a strict grid, and the black frame around the round mirror gives the room a clear focal point. The basin sits simply below it, with the same black structure repeated in the support below. This is where the project pares back the greenery and lets line, proportion and reflection take over.
Although the bathroom reads differently from the atrium or lounge, it does not break away from the rest of the interior. The black, white and grey palette connects back to the corridor and the bar, while the tiled surfaces echo the more patterned areas elsewhere. It keeps the project coherent without needing to announce that fact. The eye moves from mirror to tile, from basin edge to joint line, and the room holds together through those visible details.
What the photographs reveal
The images by Denise Keus show how varied the project is in use, even when the material language stays disciplined. A garden edge with marble-like flooring, a lounge with green seating, a bar with a tropical wall, and an atrium with daylight all belong to one interior story. Each image highlights a different surface or route, but none of them feels isolated. The greenery in interior spaces keeps reappearing, sometimes as planting, sometimes as a wall, sometimes as a color note in upholstery.
Together, the spaces present a luxury hotel interior with greenery that depends on contrast rather than excess. Glass next to planting, tile next to textile, dark paneling beside pale stone: those pairings do the work. The project does not rely on a single gesture. It builds its character through repeated details, and through the way the atrium, lounge, corridor and bathroom each hold one part of the same visual language.
For readers looking through luxury lounge projects or bathroom finish projects, this interior offers a useful reference point. It shows how an atrium with greenery can anchor the plan, how geometric floor tiles can sharpen circulation, and how a round mirror with a black frame can echo the stronger lines used elsewhere. The result is calm, but never flat; planted, but still precise.
Want to see more of Studio de Blieck Interior Design? View the page of Studio de Blieck Interior Design for even more great projects and company information.





NEW 2026 Jubileum Edition The Best Interior Designers Benelux
Order Now €125


NEW 2026 Jubileum Edition The Best Interior Designers Benelux
Order Now €125


