Luxury kitchen with a view
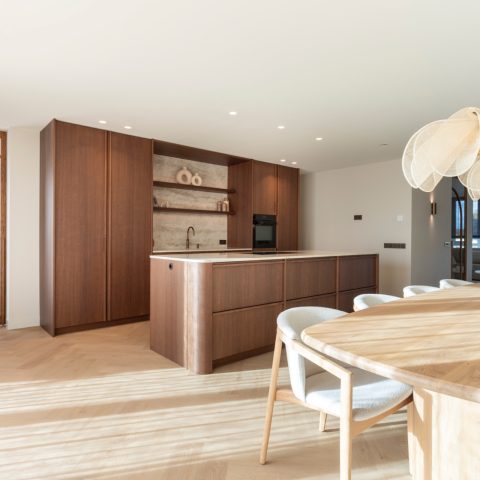
The first thing you notice is the line of the garden beyond the glass. Inside, the room is anchored by a kitchen island with a concrete-look worktop, where the sink zone sits close to the edge and the cooking area stays within easy reach. The setting belongs to a country house, but the kitchen reads as crisp and measured: dark wood cabinetry along one wall, a lighter island in the middle, and long views that pull daylight right across the floor.
The island as the working centre
At the centre of the room, the kitchen island sets the rhythm. Its concrete-look worktop gives the surface a dense, tactile presence, while the clean sink cut-out and integrated BORA hob keep the field uncluttered. The island is not treated as a showpiece but as a place to work from, with the Quooker adding a practical note beside the cooking zone. Seen from the room edge, the long top draws the eye toward the windows and keeps the layout open to the garden.
The contrast between the island and the darker wall units gives the kitchen its structure. The top remains light and calm; the surrounding joinery is deeper in tone, with black-stained wood and a restrained grain that catches the light differently through the day. That dark wood cabinetry runs in a straight band, so the room keeps its length instead of breaking into smaller gestures. The result is precise without feeling rigid, and the materials do most of the work.
A wall of dark wood and built-in appliances
The cabinetry wall carries the heavier functions of the room. A double combi oven sits within the tall units, followed by a built-in coffee machine that keeps the countertop clear. Lower down, the wine cooler kitchen detail is tucked into the composition rather than presented separately, so the storage reads as one continuous surface. The black-stained wood softens the technical parts and gives the appliance wall a quiet depth, especially where the light lands on the vertical grain.
What makes this country house kitchen feel composed is the way the tall storage is handled. The units extend upward in a disciplined line, and the veneer wall beside them bridges the transition to the utility room. That opening is visible, but it does not interrupt the room; it is folded into the rhythm of the joinery. The passage to the utility room becomes part of the plan, not an afterthought hidden behind a plain door.
Storage that reads as one continuous volume
From across the room, the tall cabinetry presents itself as a single volume with varied functions inside it. Ovens, coffee equipment, and cold storage are set into the dark wood rather than standing out as separate elements. This keeps the focus on the surface and proportion of the wall, not on the appliance list. The long run of joinery also gives the kitchen a sense of order that is visible at a glance, especially when the daylight picks up the matt finish.
Glass, daylight and the view outside
Large windows change the pace of the room. They bring in a soft wash of light and hold the garden at the end of the sightline, so the kitchen feels connected to the landscape without relying on decorative gestures. The indoor-outdoor living idea is present, but it is expressed through the view, the threshold, and the amount of daylight reaching the island. Even on the interior, the glazed opening remains a strong part of the composition.
The exterior presence in the images supports that reading. A covered terrace and the thatched roof volumes sit beyond the glass, with a pool and paved terrace visible in the wider setting. These elements are not the subject of the page, yet they sharpen the contrast between the kitchen’s dark joinery and the brighter landscape outside. From inside, the garden view becomes a visual extension of the room, not a separate scene.
How the room connects to the utility zone
The utility room connection is handled with the same restraint as the rest of the kitchen. The veneer wall opens through to the adjoining space, creating a direct route for everyday tasks without breaking the main room into fragments. That opening matters because it keeps movement simple: groceries, service use, and storage can move out of sight while the kitchen itself stays open to the island and the windows. It is a practical move, but it also preserves the clean edge of the cabinetry run.
Seen together, the island, the dark cabinetry wall, and the glazed opening toward the garden shape a kitchen that works in layers. One layer is the work surface, another is the tall storage, and the last is the view beyond the glass. The country house kitchen setting gives the room its scale, but the detailing keeps it current: straight lines, controlled materials, and no unnecessary interruption in the cabinetry. The result is a room that holds both cooking and outlook in the same frame.
Details that carry the room quietly
Small decisions keep the kitchen from becoming visually heavy. The built-in coffee machine sits flush with the cabinetry, the double combi oven is stacked into the dark wood wall, and the wine storage is integrated rather than isolated. On the island, the light surface and cut-out sink zone break up the mass just enough to keep the centre useful. These are practical details, yet they shape how the room is read: as a kitchen where equipment is present, but never louder than the architecture around it.
The final impression comes from the way the materials speak to one another. Concrete-look worktop, black-stained wood, glass, and the long view to the garden create a measured sequence that feels connected to the house around it. Nothing is overdrawn. The kitchen island holds the centre, the dark wood cabinetry frames the back wall, and the utility room link keeps the plan efficient. In that structure, the luxury kitchen with view becomes less about display and more about how each surface meets the next.
Want to see more of Rhijnart Keukens? View the page of Rhijnart Keukens for even more great projects and company information.



NEW 2026 Jubileum Edition The Best Interior Designers Benelux
Order Now €125


NEW 2026 Jubileum Edition The Best Interior Designers Benelux
Order Now €125


NEW 2026 Jubileum Edition The Best Interior Designers Benelux
Order Now €125