Luxury open-plan kitchen with island
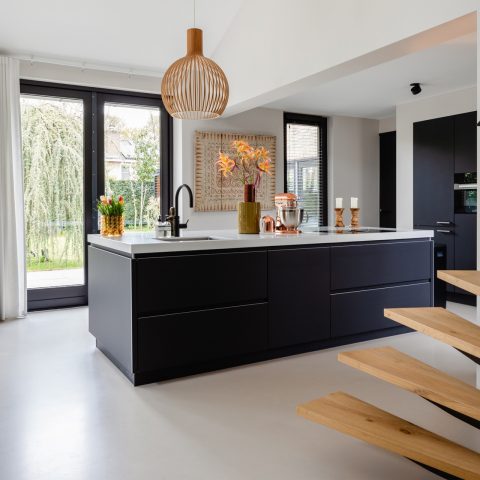
Dark kitchen cabinets set the tone at once, but the space never reads as heavy. The long wall of storage stays calm and direct, with flush fronts and built-in appliances folded into the line. In front of it, a wood kitchen island brings a different register: broader, warmer, more tactile. Together they define a luxury living kitchen island setup that feels made for cooking, serving, and moving easily between zones.
Dark cabinetry and built-in functions along the wall
The cabinetry runs as one continuous plane, interrupted only by the forms of the appliances and the occasional open niche. That restraint gives the room its structure. Instead of scattered elements, the wall reads as a measured composition of panels, doors, and recessed details. A work zone sits within that line, with a sink, tap, and broad countertop surface visible in the detail images. The result is practical, but it never breaks the visual order of the room.
From different angles, the dark finish takes on small changes in light. Near the windows it softens slightly; under the rail spots it sharpens. The muted sheen also keeps the cabinetry from disappearing into the background. It remains present, but it does not compete with the island or the dining area beyond. That quiet backdrop lets the other materials do more work in the room.
The wood island as the room’s centre
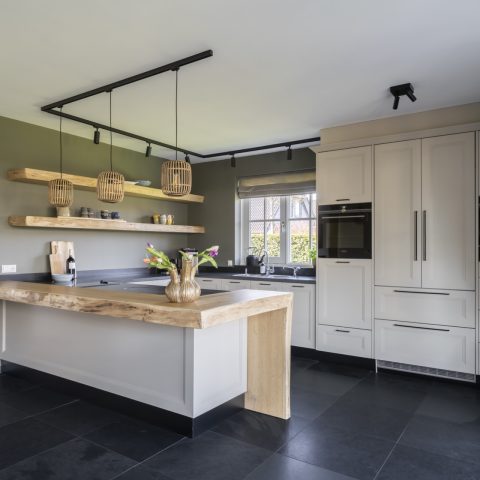
The wood kitchen island is the most physical element in the layout. Its thick, trunk-like form sits low and substantial against the darker perimeter cabinets. Chairs and stools gather around it, which turns the island into more than a work surface. It becomes a place to pause, sit, and face the rest of the open space. The grain and tone of the wood pull the eye immediately, especially beside the darker wall behind it.
Its surface also shifts the atmosphere of the room in a very direct way. Where the cabinetry is sleek and planar, the island shows depth in the material itself. Edges, joins, and the weight of the top are visible. That contrast is what gives the luxury living kitchen island its presence. It stands apart without needing ornament, relying instead on proportion and material contrast.
Seating, movement, and the open-plan kitchen dining link
The open-plan kitchen dining layout keeps the room moving from one use to the next without hard barriers. The island anchors the cooking side, while the dining table takes over the adjacent zone. Between those two areas, the floor remains open enough for circulation, and the sightlines stay long. You can read the kitchen, the table, and the daylight at the windows in a single view, which makes the room feel broader than its individual parts.
At the dining end, the pendant lights give the table its own scale. Their glass forms hang lower than the ceiling plane and mark the eating zone clearly. The table sits under that cluster like a second centre of gravity, separate from the island but visually connected to it. This is where the room’s planning becomes most legible: one side for working, one side for gathering, with no abrupt shift between them.
Warm light inside the niches and shelves
Warm lit niche kitchen details break up the dark surfaces without adding clutter. Small shelf openings glow from within, and that light traces the depth of the wall rather than flattening it. The effect is subtle but important. It reveals the structure of the back wall, marks out storage pockets, and keeps the darker cabinetry from becoming visually closed. A few open shelves are enough to interrupt the solidity of the run.
In the close-up images, the niche lighting also catches the edge of the stone-look worktop. That slight gleam changes the whole reading of the wall. The cabinetry still holds the frame, but the lit recesses give the kitchen a layered feel. Nothing is overlit. Instead, light sits where it can define a surface or reveal a joint, which suits the room’s measured use of materials.
Track lighting over the worktop and cooking zone
Track lighting over worktop areas brings a clear technical line across the ceiling. The rail runs above the main working zone, with small metallic fixtures punctuating it at intervals. Their presence is practical, but it also draws a precise line through the room. The lights aim down toward the counters and cooking area, which sharpens the surfaces below and leaves the rest of the ceiling quieter.
Those fixtures introduce a metal accent that echoes the room’s other hard materials. Against the dark fronts and wood grain, the track appears almost graphic. It also helps separate the active part of the kitchen from the dining end. Even in daylight, the fixtures remain visible as part of the composition, not just as utility items. That makes the ceiling feel considered rather than empty.
Daylight, windows, and the way the room opens
Large daylight windows sit at the edge of the space and keep the kitchen from closing in around its darker surfaces. Curtains frame parts of the glazing, but the room still receives a broad wash of daylight. That light reaches the island, the floor, and the dining zone, which gives the whole open room a clear reading. The dark cabinets can hold their ground because the windows stop the interior from becoming too dense.
In one view, the passage toward the sitting and dining area is visible alongside the windows. That open connection matters as much as the individual finishes. It lets the kitchen operate as part of a larger living room arrangement rather than as an enclosed work zone. The materials may be strong and defined, but the plan keeps them in motion, with views passing from cabinet wall to island to table in a single line.
Across the project, the balance comes from contrast rather than decoration. Dark kitchen cabinets, the wood kitchen island, warm niche light, and track lighting over worktop surfaces each do a specific job. One anchors, one softens, one reveals, one directs. Together they shape a room that reads clearly from every angle, whether you stand by the island, look toward the dining table, or study the wall of storage at close range.
Want to see more of The Living Kitchen? View the page of The Living Kitchen for even more great projects and company information.



NEW 2026 Jubileum Edition The Best Interior Designers Benelux
Order Now €125


NEW 2026 Jubileum Edition The Best Interior Designers Benelux
Order Now €125