Luxury villa construction with bespoke details and natural materials
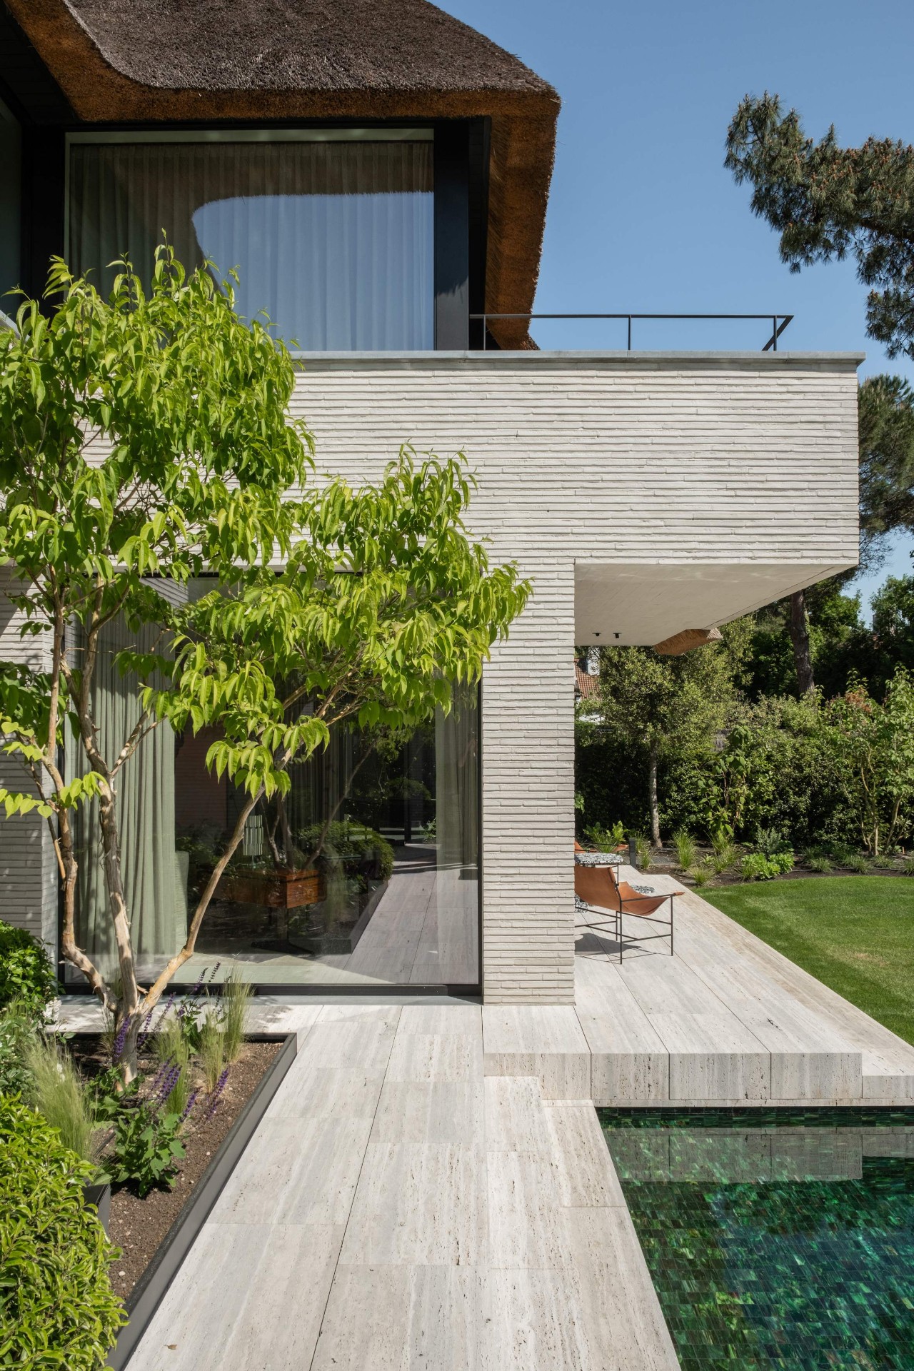
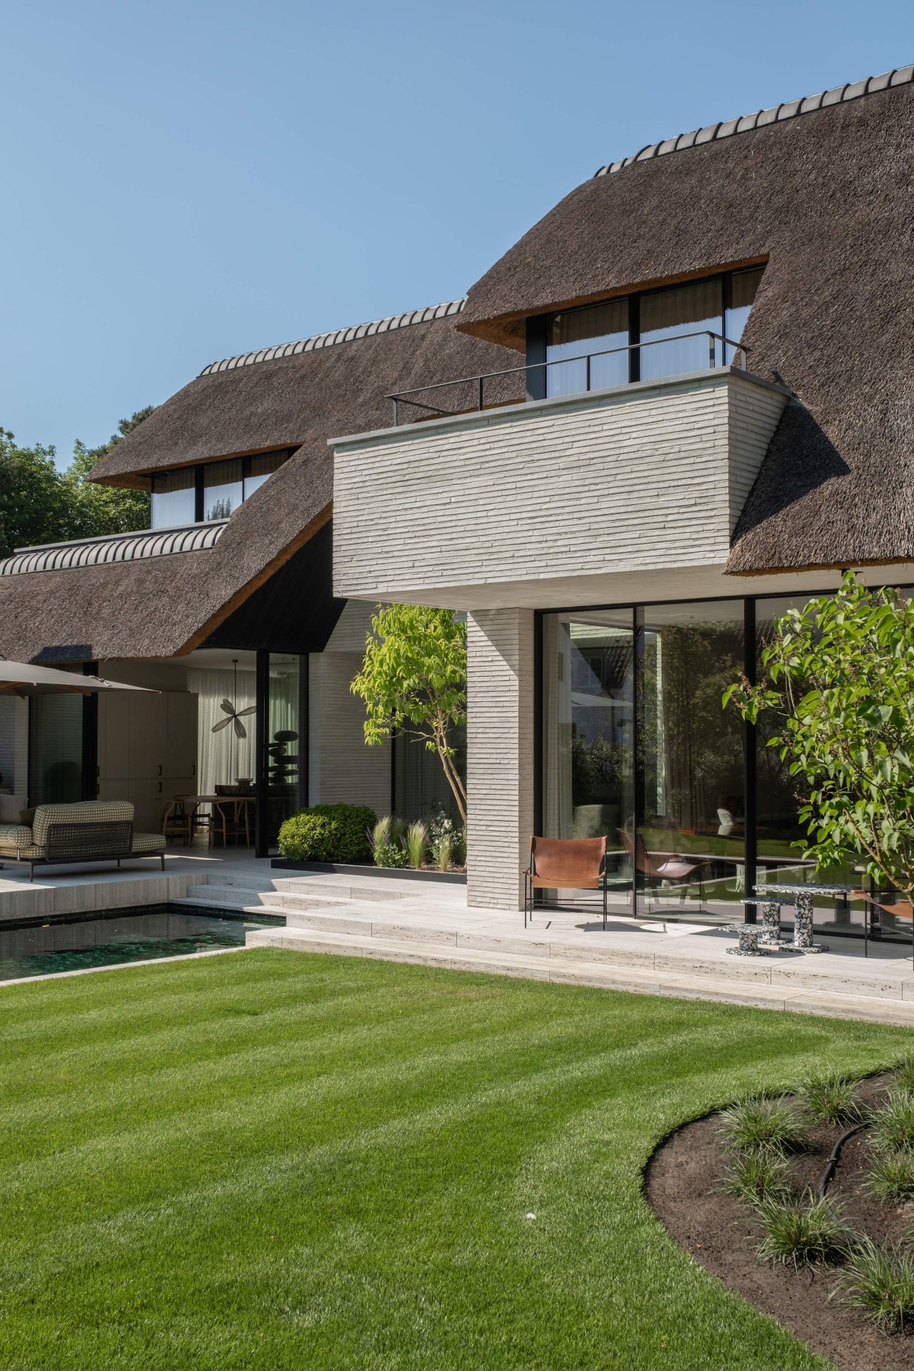
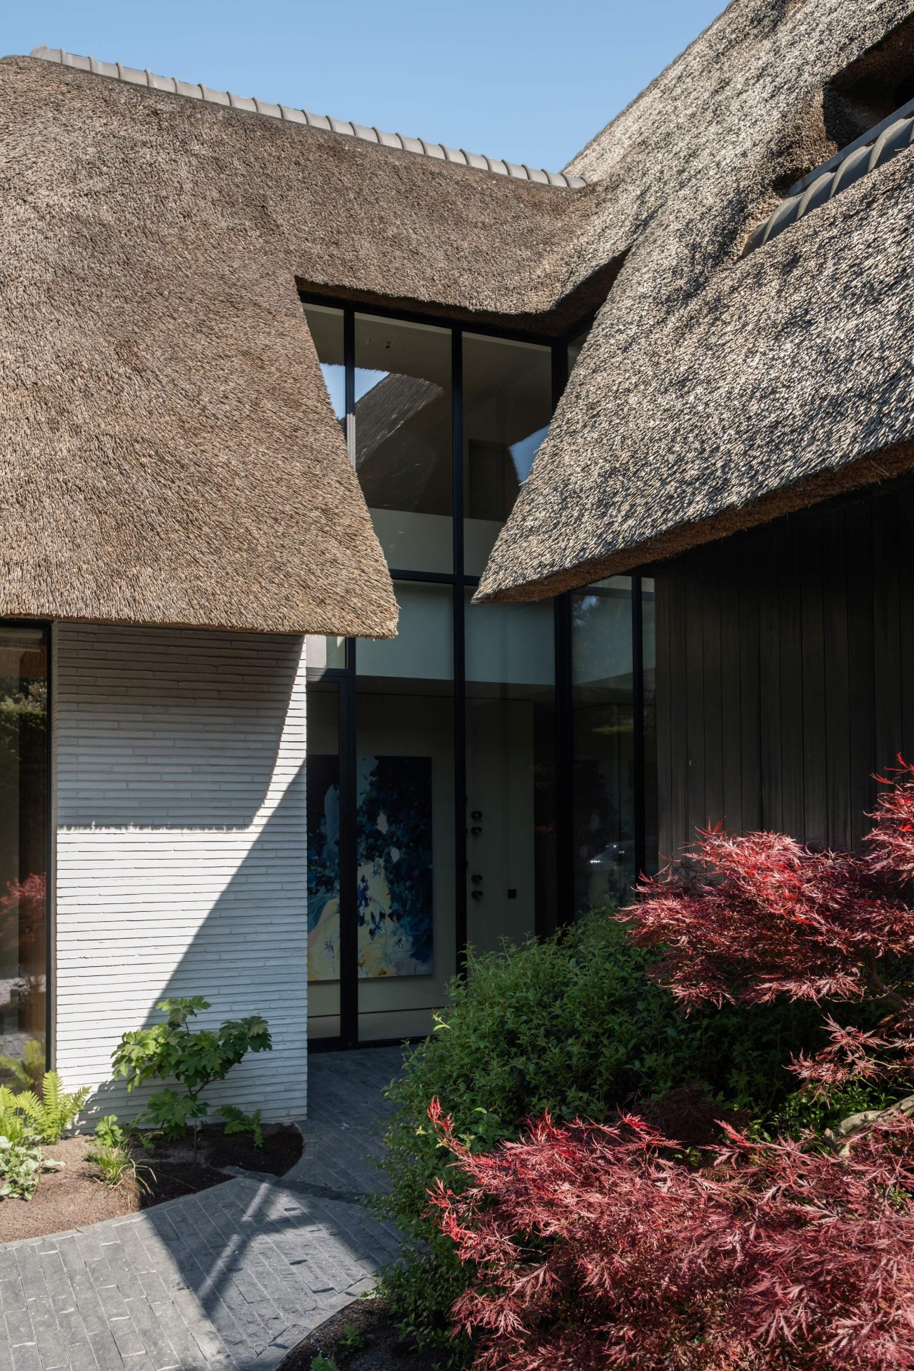
The rietched roof softens the outline before the large glass openings take over. Light lands deep inside, catching the Pietra di Cortado floors and the cloudy finish on the walls. For a project centered on luxury villa construction, that first impression matters: the house reads as a single composition of volume, surface and view, with the garden constantly pulled into frame. The result is not a display of rooms, but a sequence of spaces that keeps shifting between open plan living and quieter corners.
Thatched roof villa where the garden stays in view
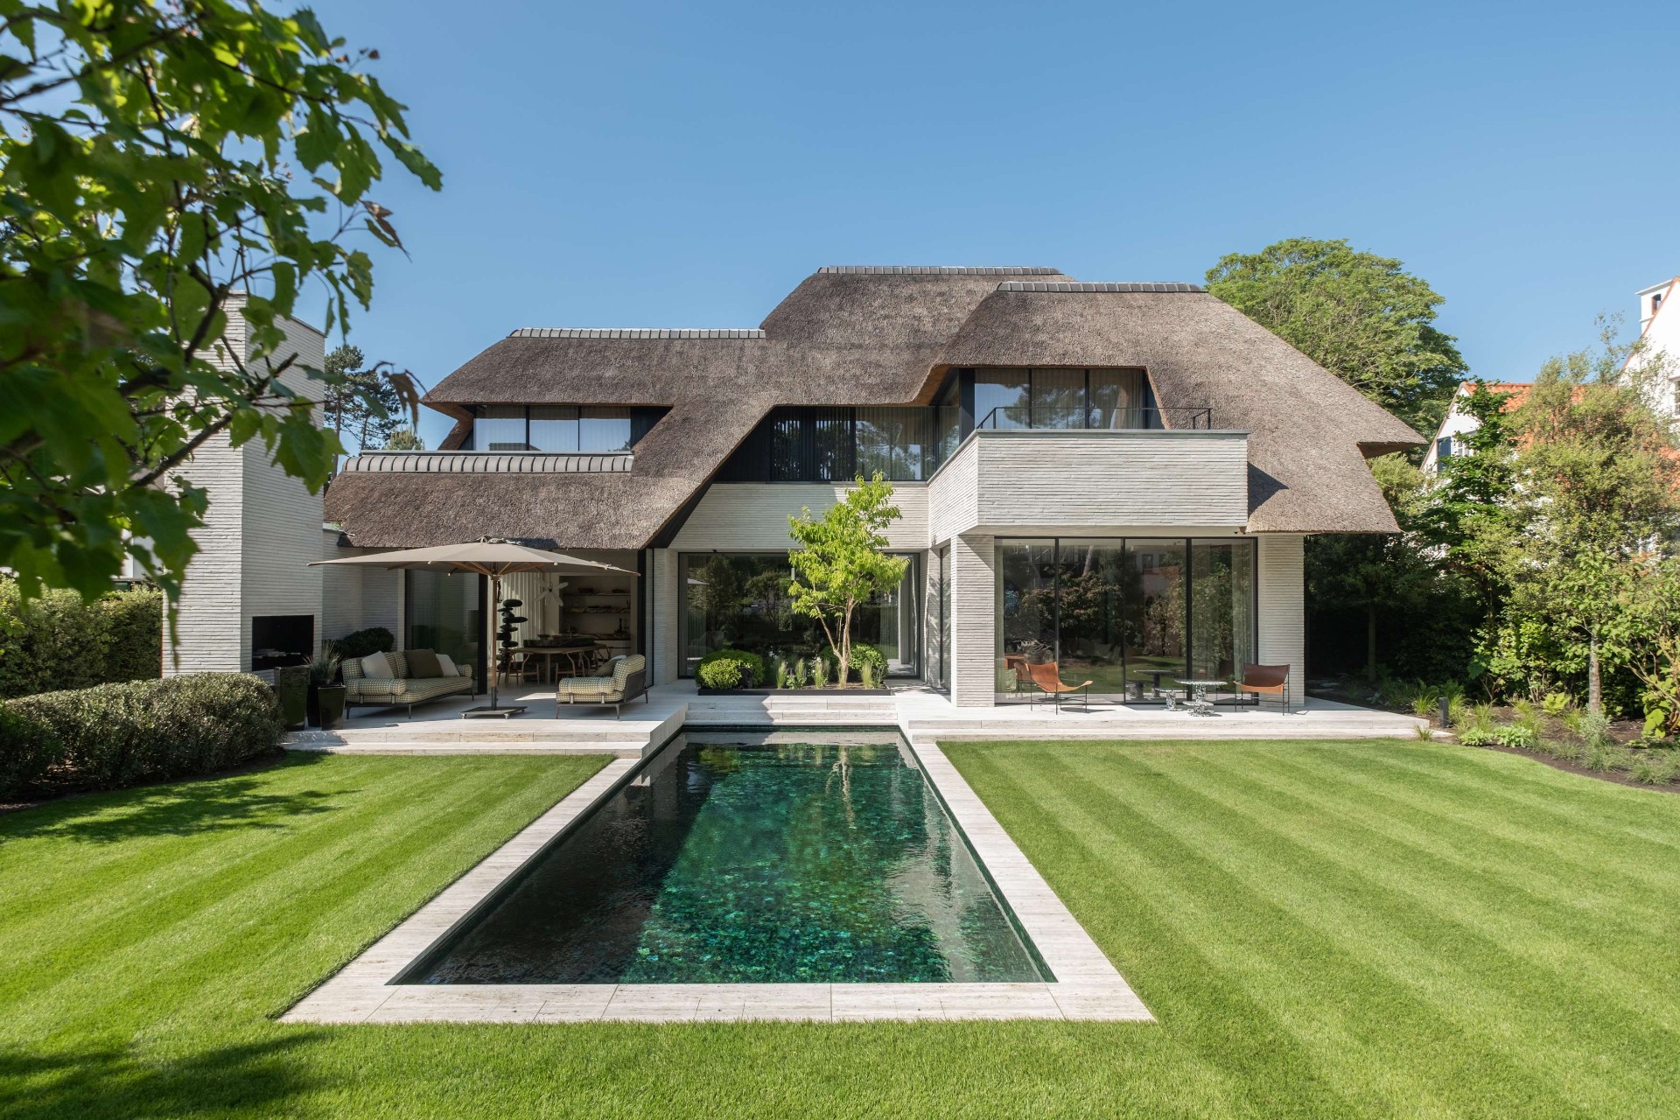
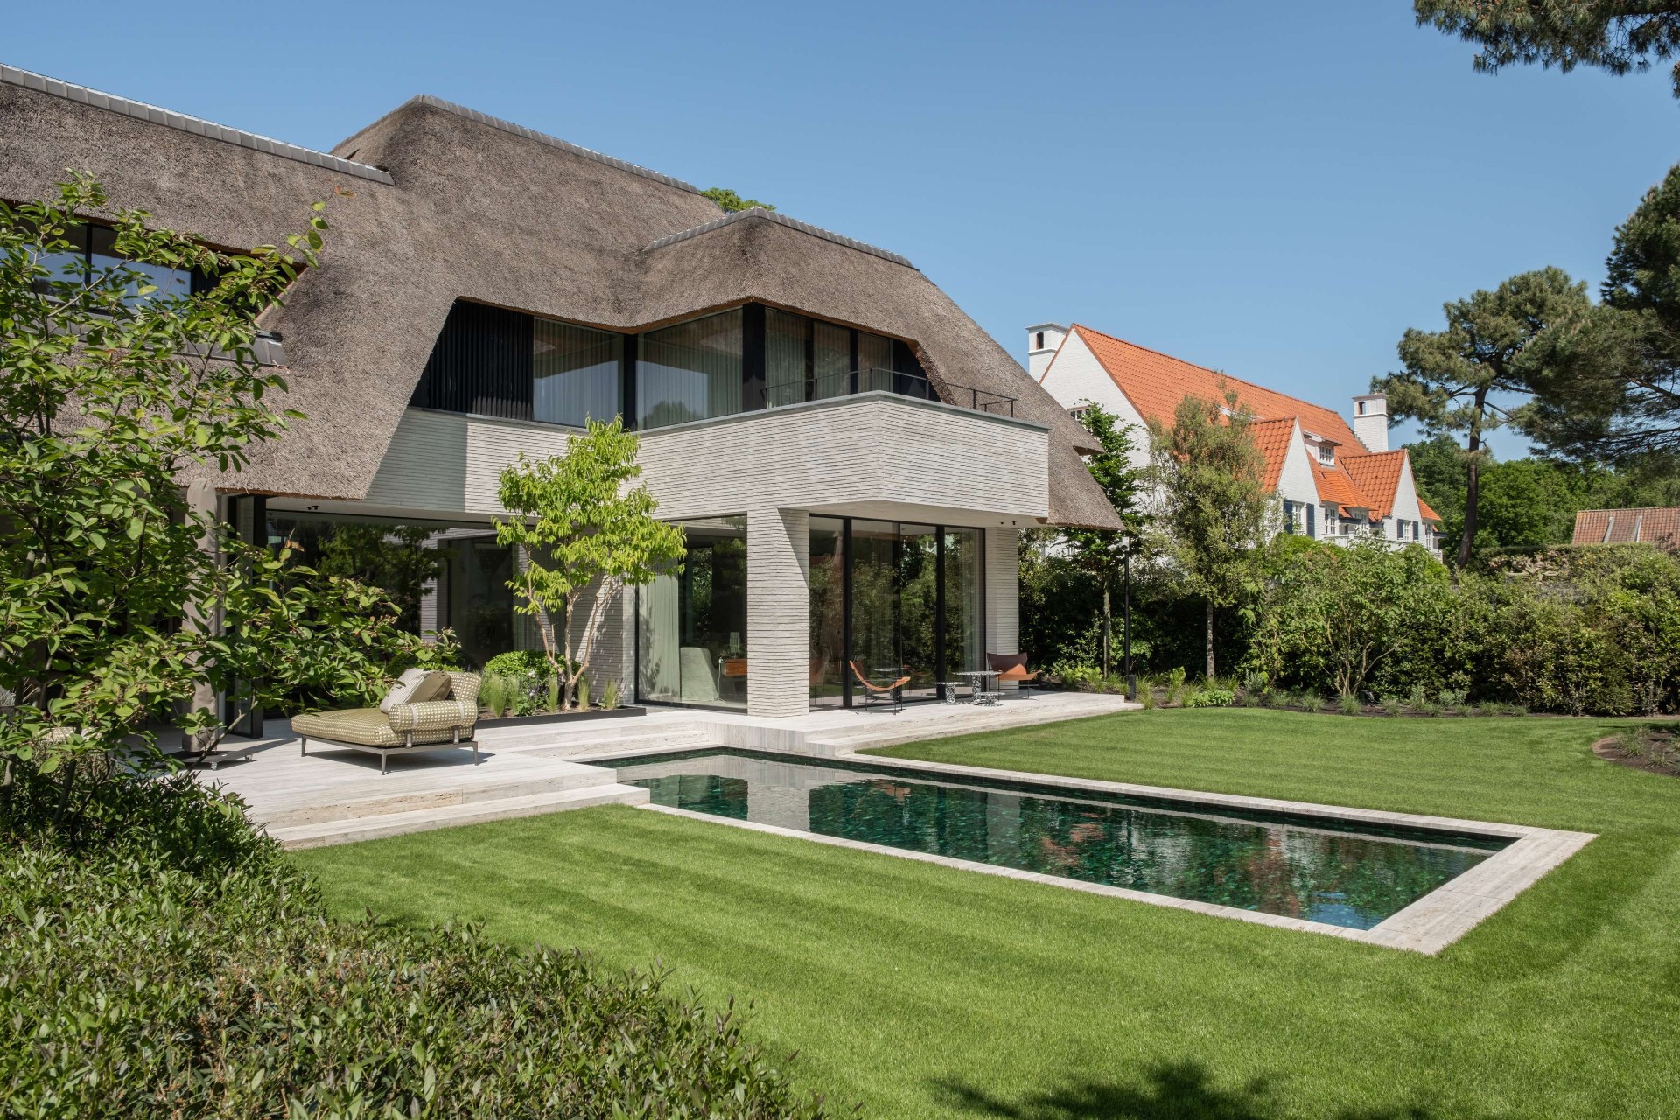
From the outside, the thatched roof villa is defined by its low, layered roofline and the rhythm of wide glazing. The architecture opens toward the terrace and the garden, so the boundary between house and outside remains loose. Tall panes draw daylight into the living level and turn the planted edge beyond the windows into a constant backdrop. This indoor outdoor living approach is visible in the way the ground floor spreads out rather than closing off into separate rooms.
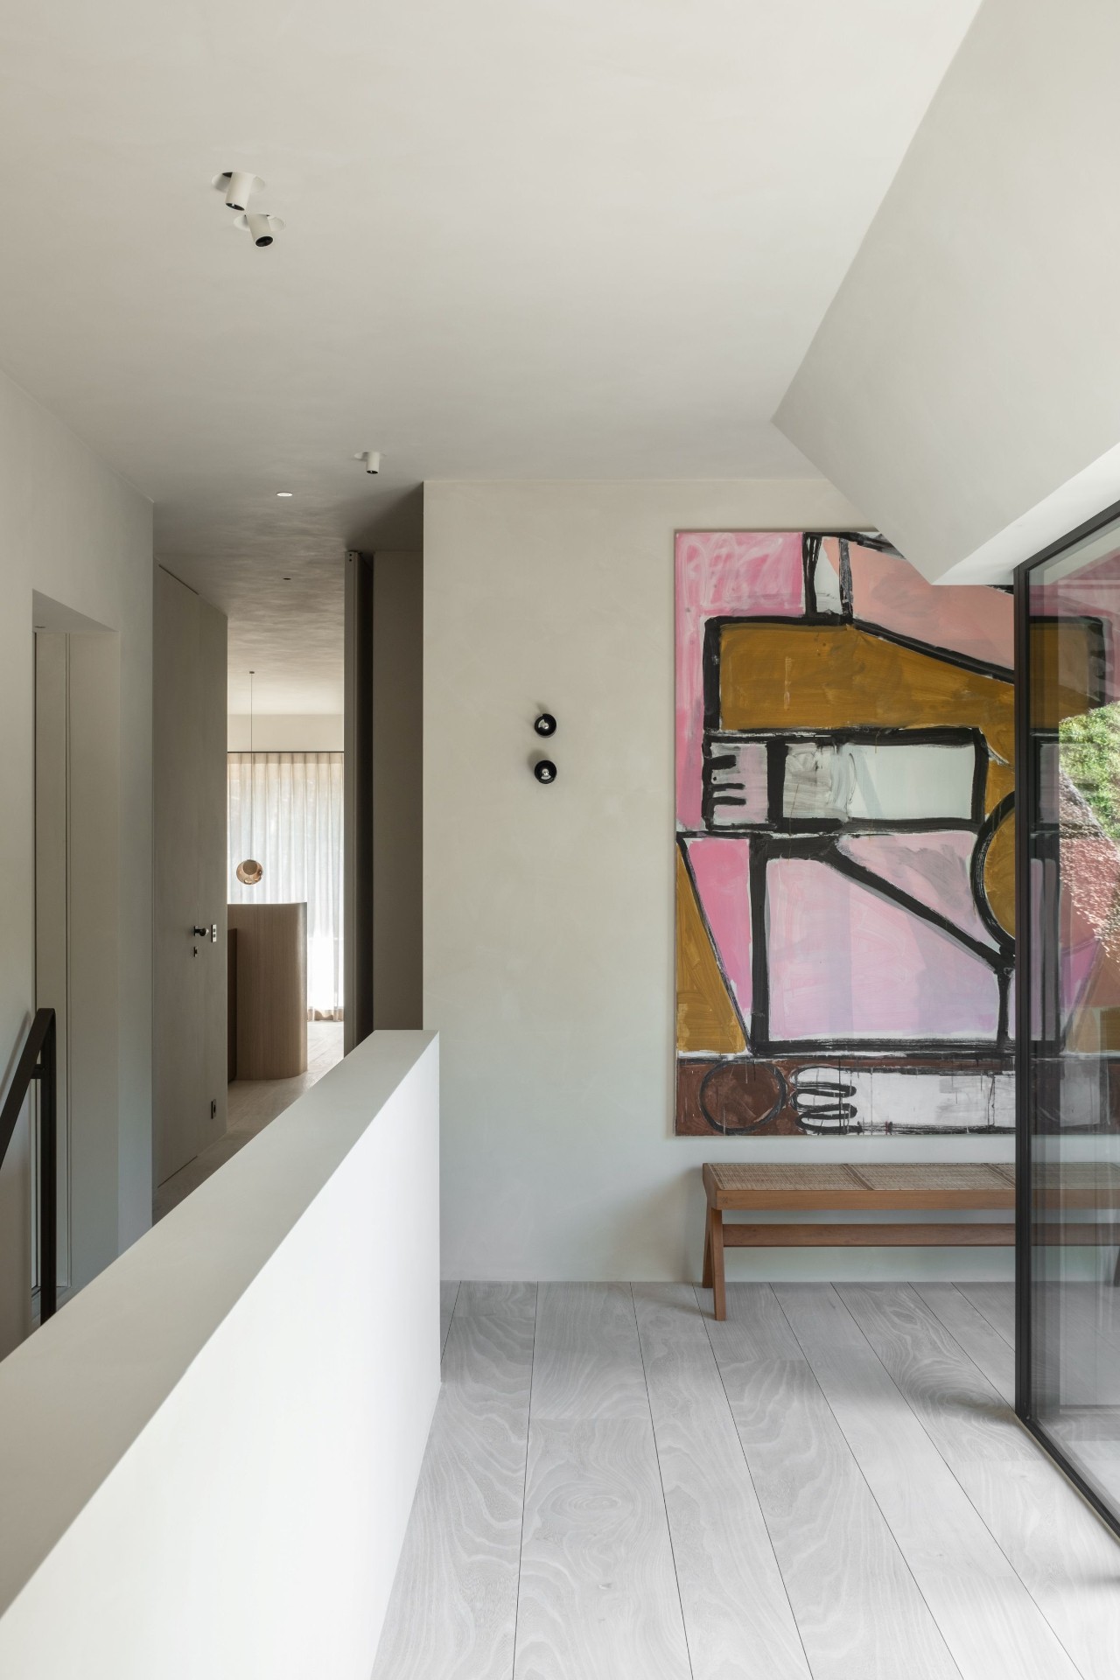
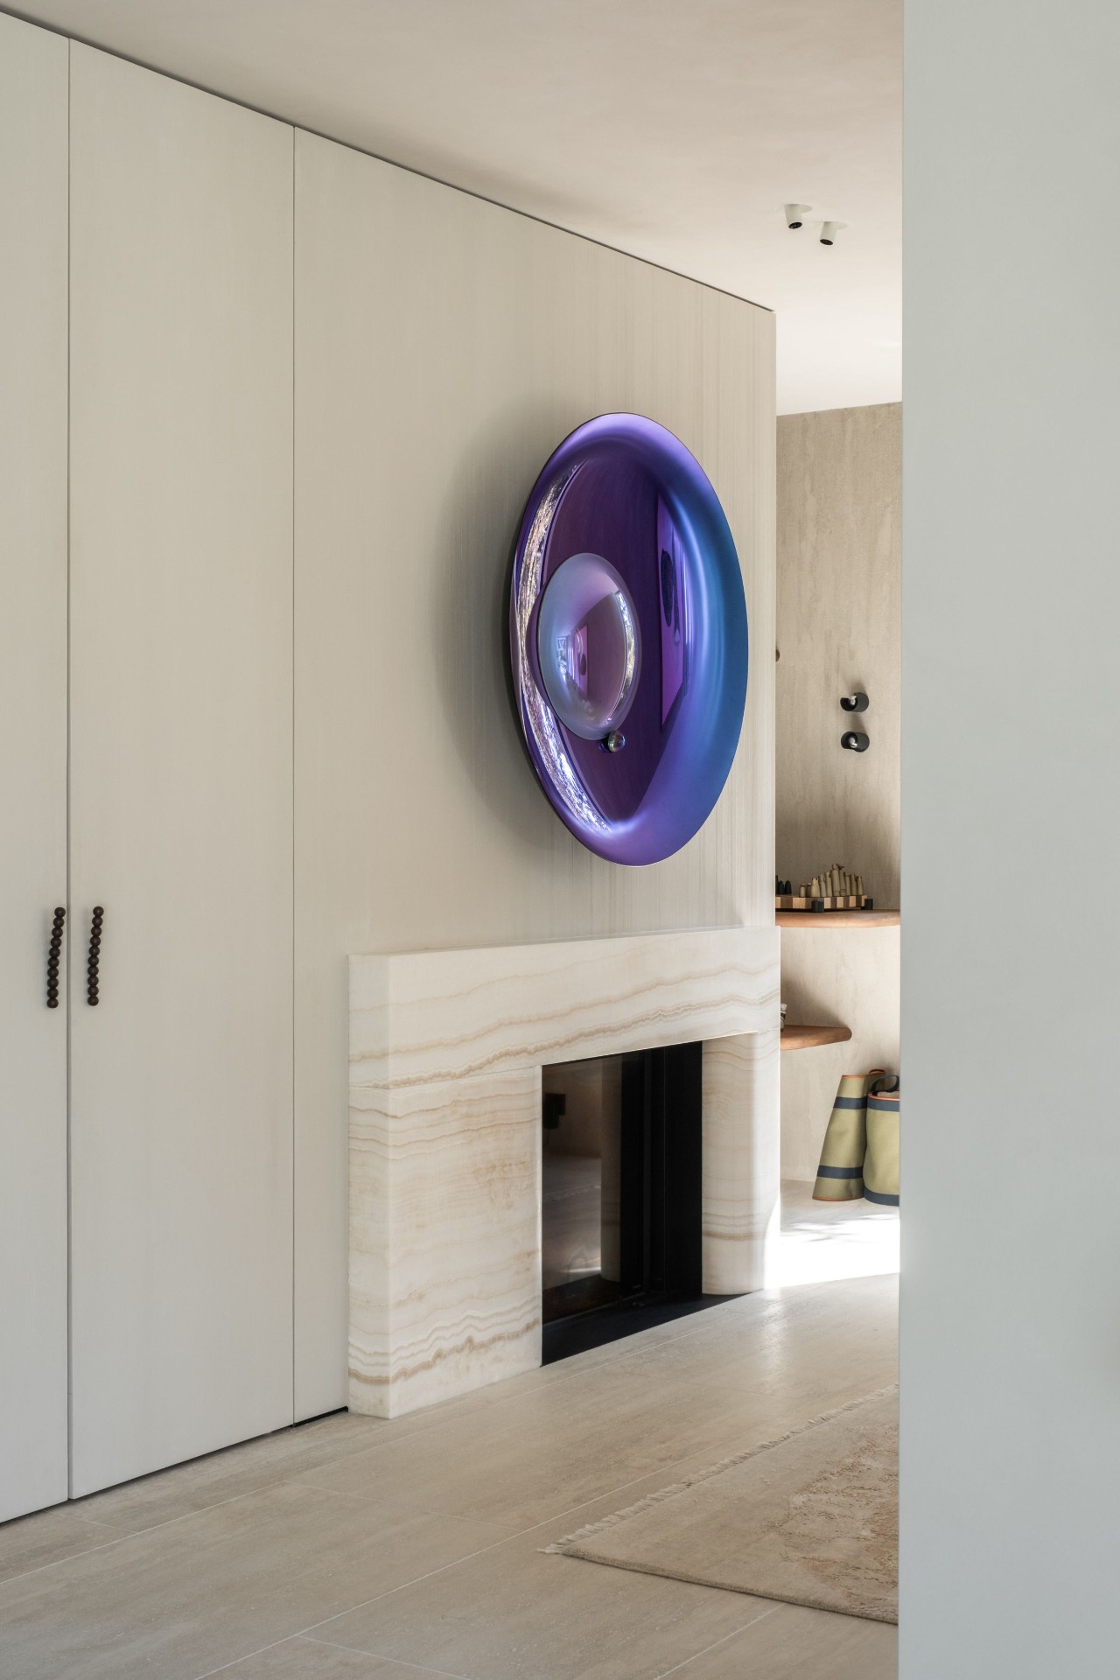
The materials keep that reading grounded. Pietra di Cortado runs across the floors, while the walls and ceilings carry the soft, clouded texture of Domingue limewash. Nothing fights for attention. Instead, the surfaces hold the light differently: stone gives the rooms weight, while the limewash breaks the planes and prevents the interior from feeling overworked. In a luxury villa construction project, that kind of restraint is doing a lot of work.
Open plan living around a kitchen island in stone
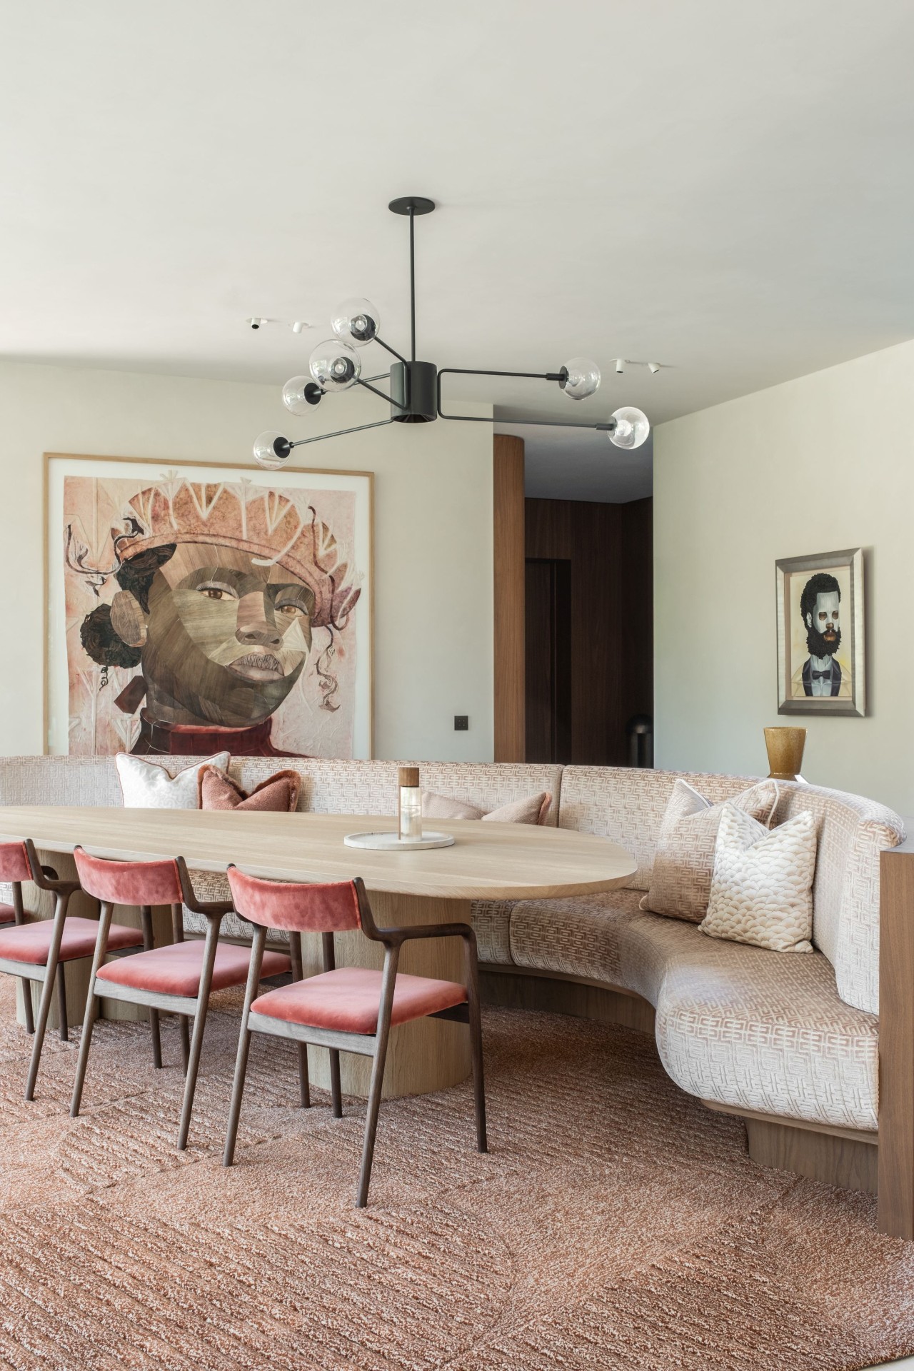
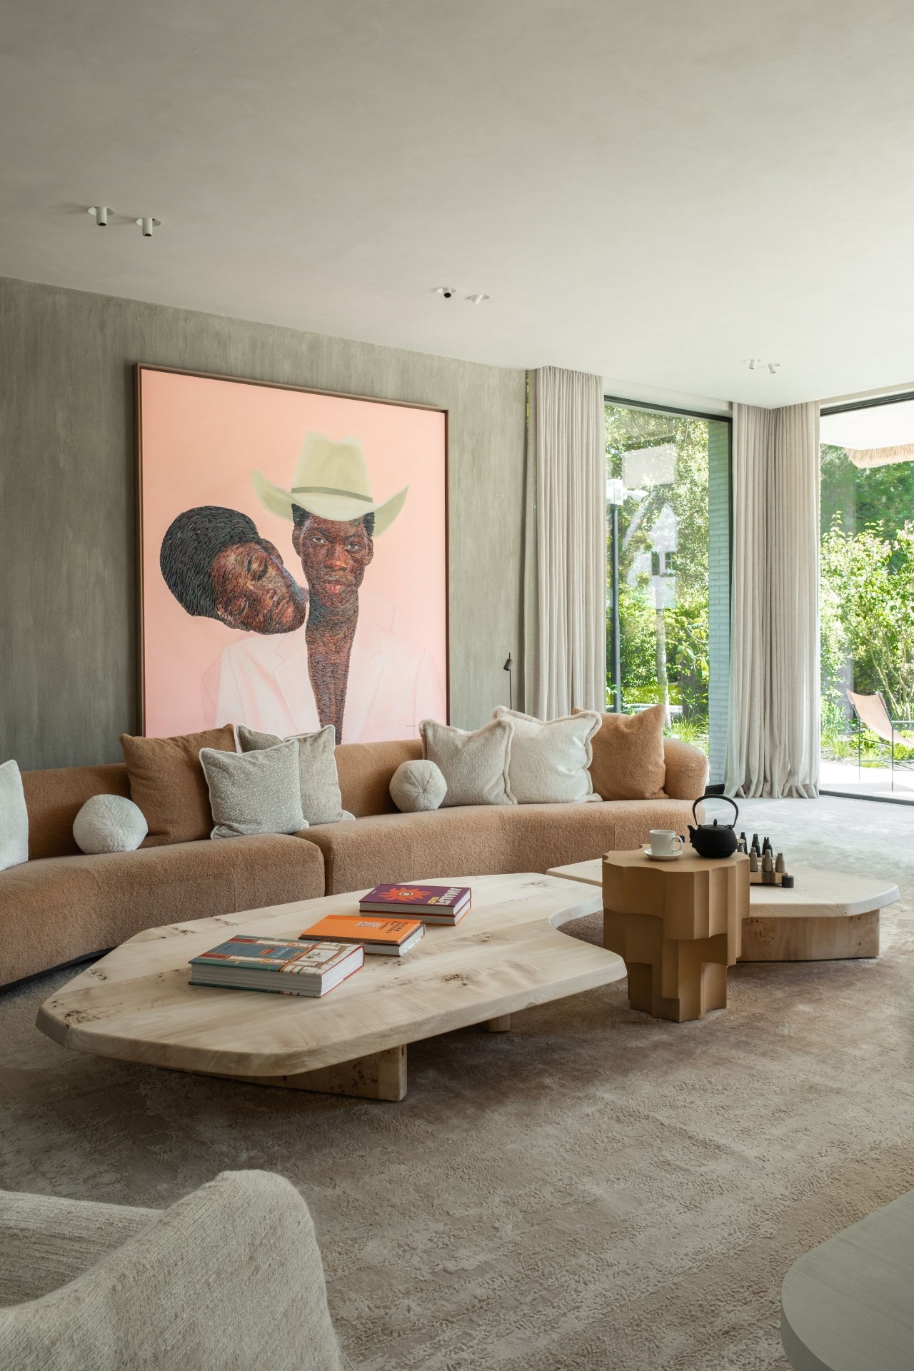
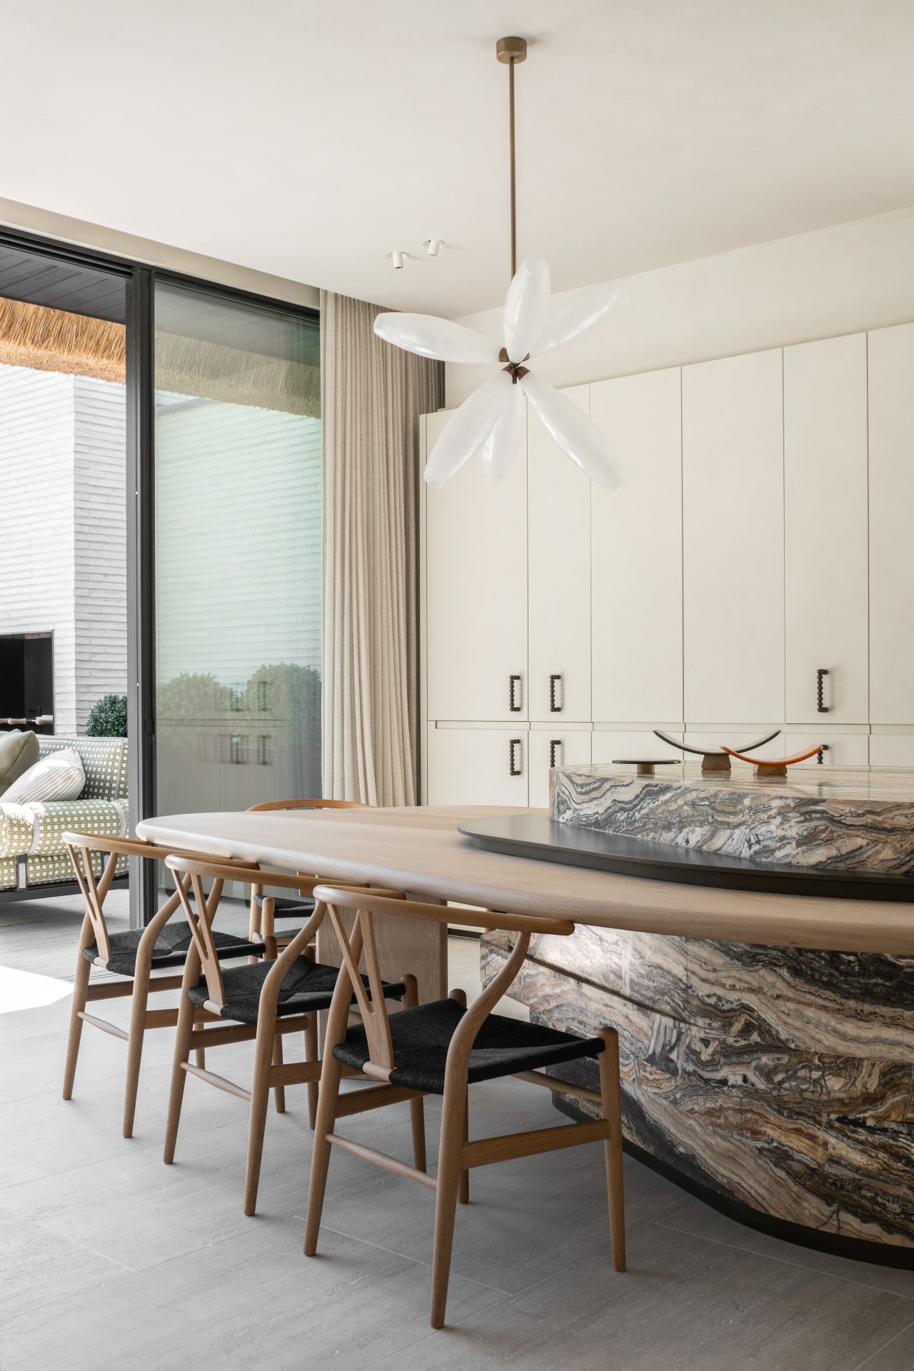
The ground floor is arranged as one social field. A television corner, the main living room, an open kitchen and a sculptural dining area sit close together, but each has its own proportion. The seating zone stays low and calm, while the dining table takes a more formal place under a black pendant with translucent globes. The open plan living layout works because the routes are clear; you move across the floor without ever losing sight of the garden or the kitchen.
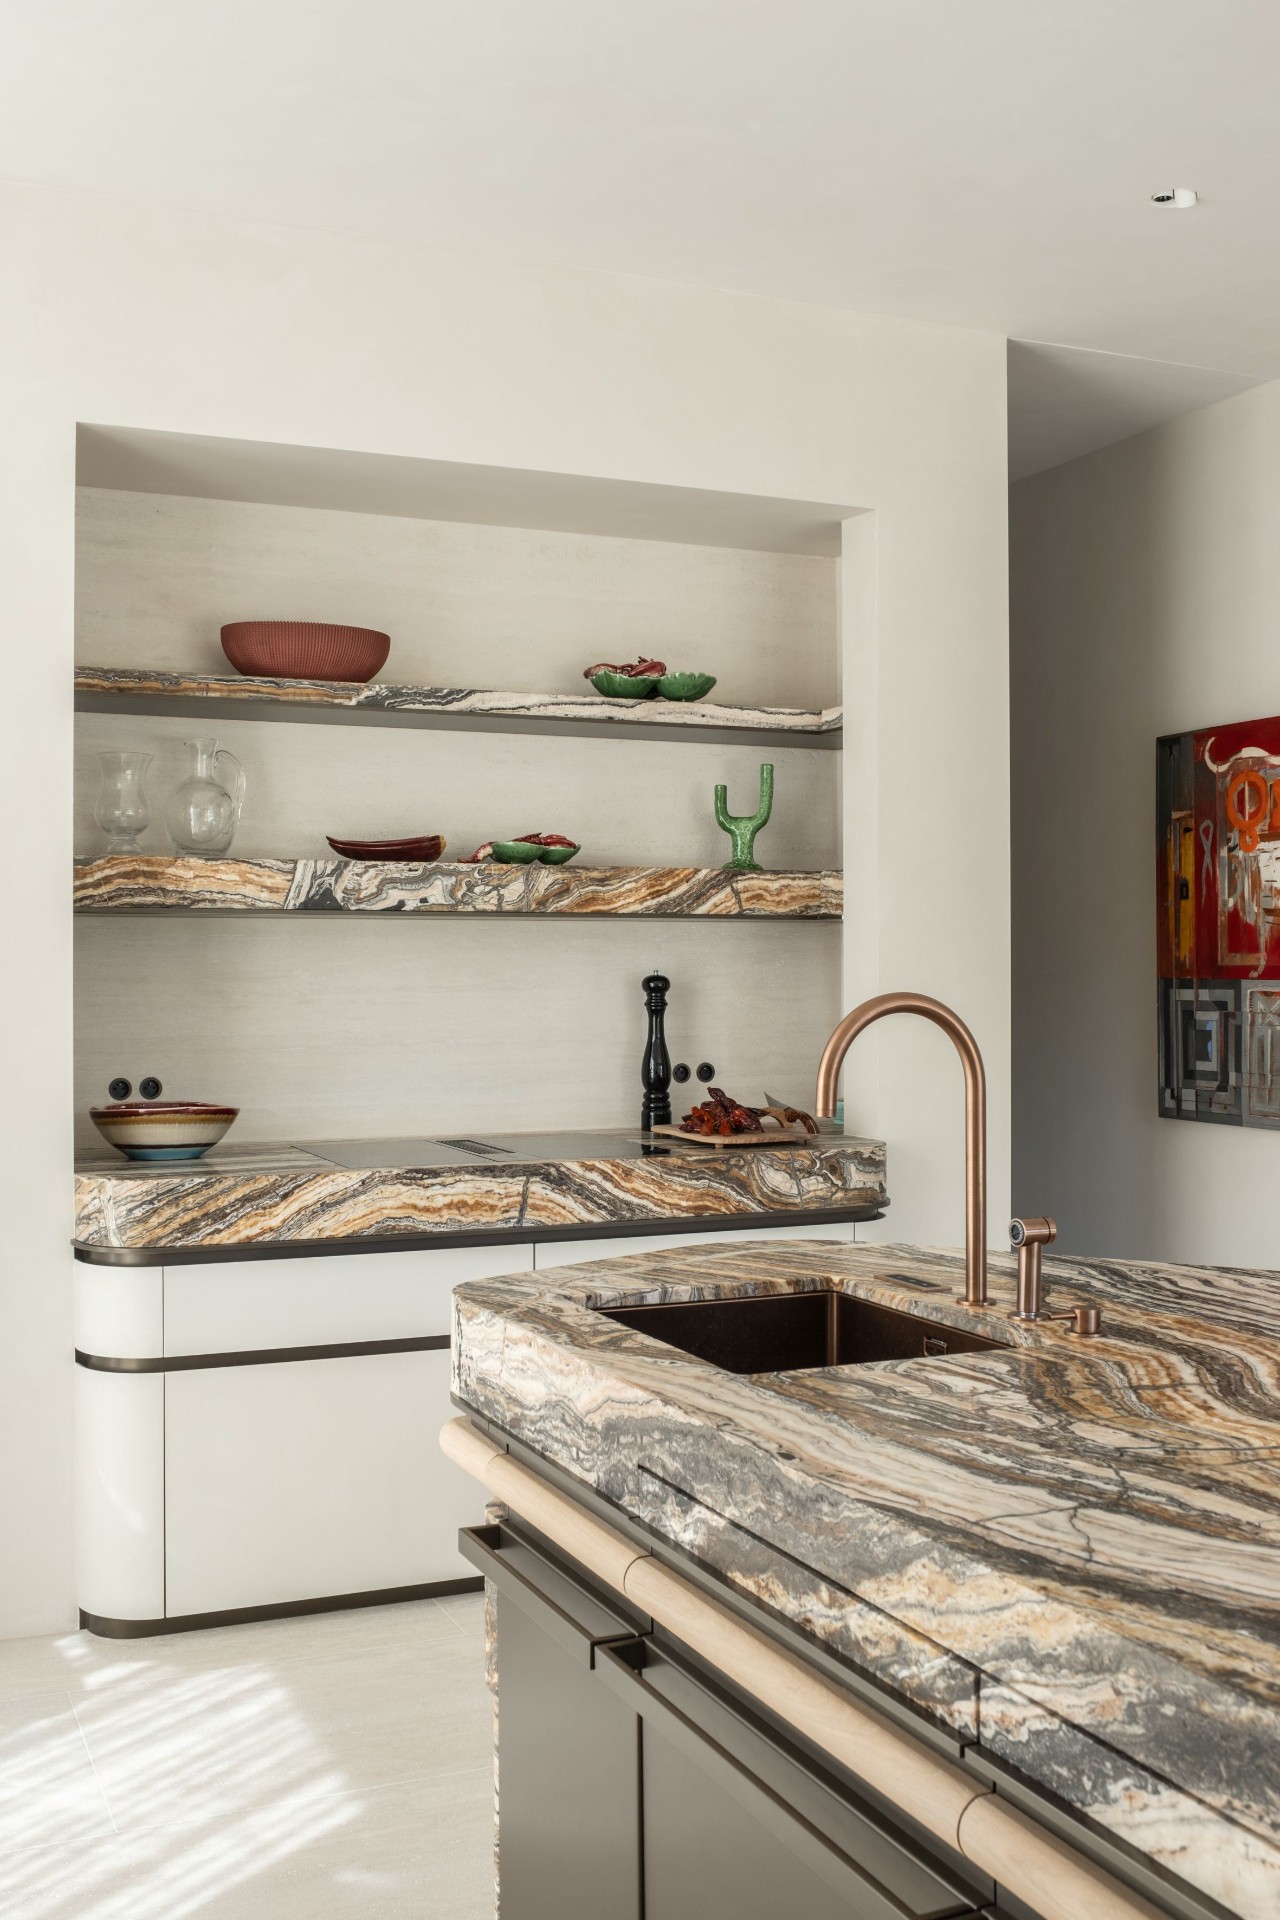
At the center stands the statement kitchen island, cut in Traonix stone and treated less like cabinetry than like a solid object in the room. Around it, brushed larch veneer, walnut and oak add a warmer grain, but the island keeps the focus. The surrounding joinery is built to support the room rather than dominate it. This is where bespoke interior joinery becomes visible: in the way the fronts align, the stone meets the wood, and storage stays quiet while the island anchors the space.
Materials that carry the room
Stone finishes appear everywhere in measured amounts. The floor is one reading; the kitchen island is another. Together they set a stable base for the lighter walls and the sharper black details in the lighting and window frames. The mix of walnut, oak and brushed larch veneer prevents the kitchen from becoming cold. Each material has a clear role, and none of them is overused. The room depends on that discipline, especially where the kitchen opens toward the living area and the eye keeps moving from one surface to the next.
Five bedrooms with en-suites, each with its own material note
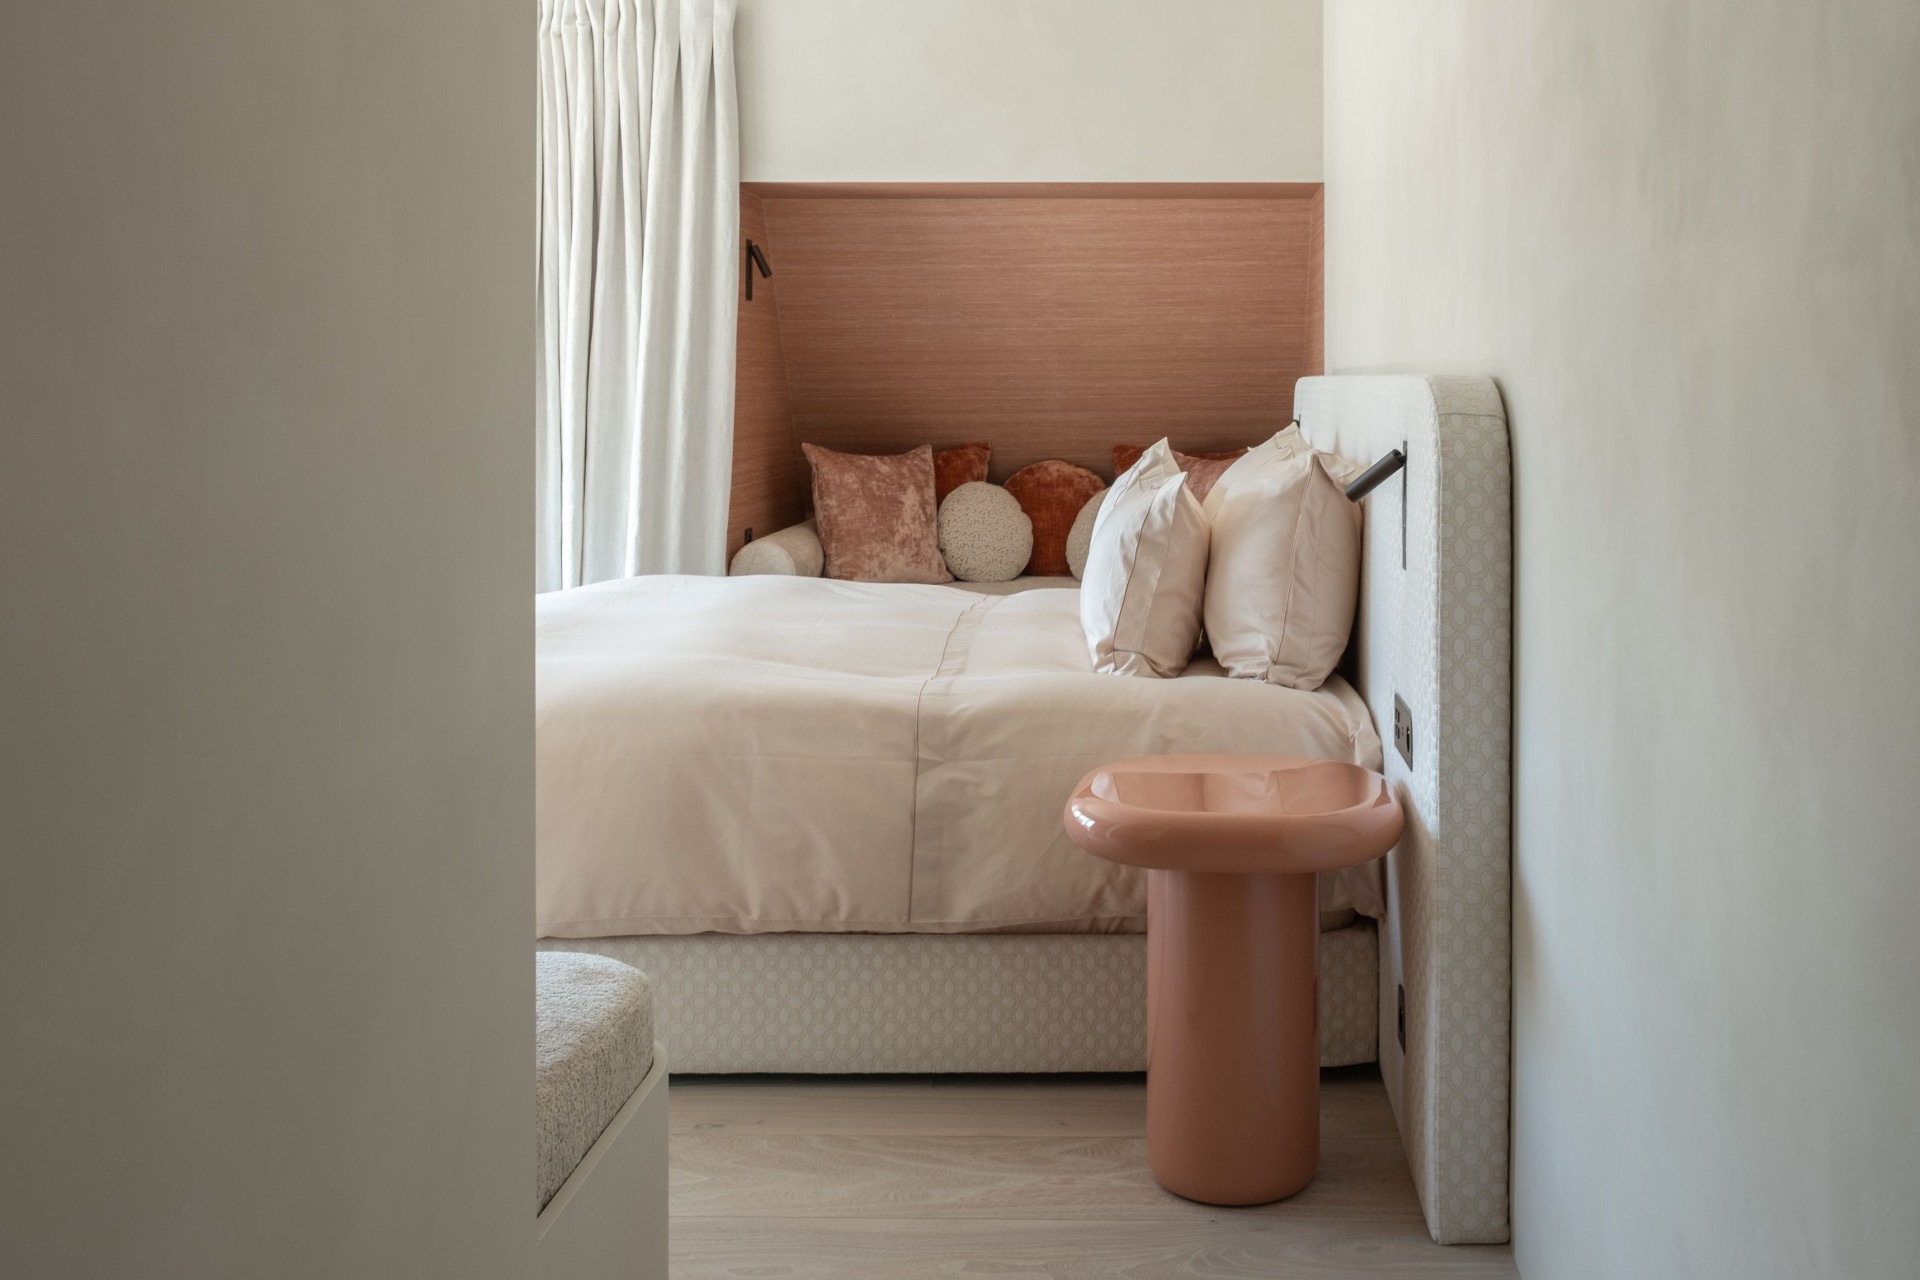
Upstairs, five bedrooms with en-suites continue the project’s careful handling of color and texture. No two rooms are arranged in the same way. Different palettes, made-to-measure bed linen and distinctive cushions give each bedroom a separate rhythm, while built-in wall zones and soft curtains keep the openings visually controlled. The rooms do not compete for drama. Instead, they use small shifts in tone and furnishing to distinguish one suite from the next.
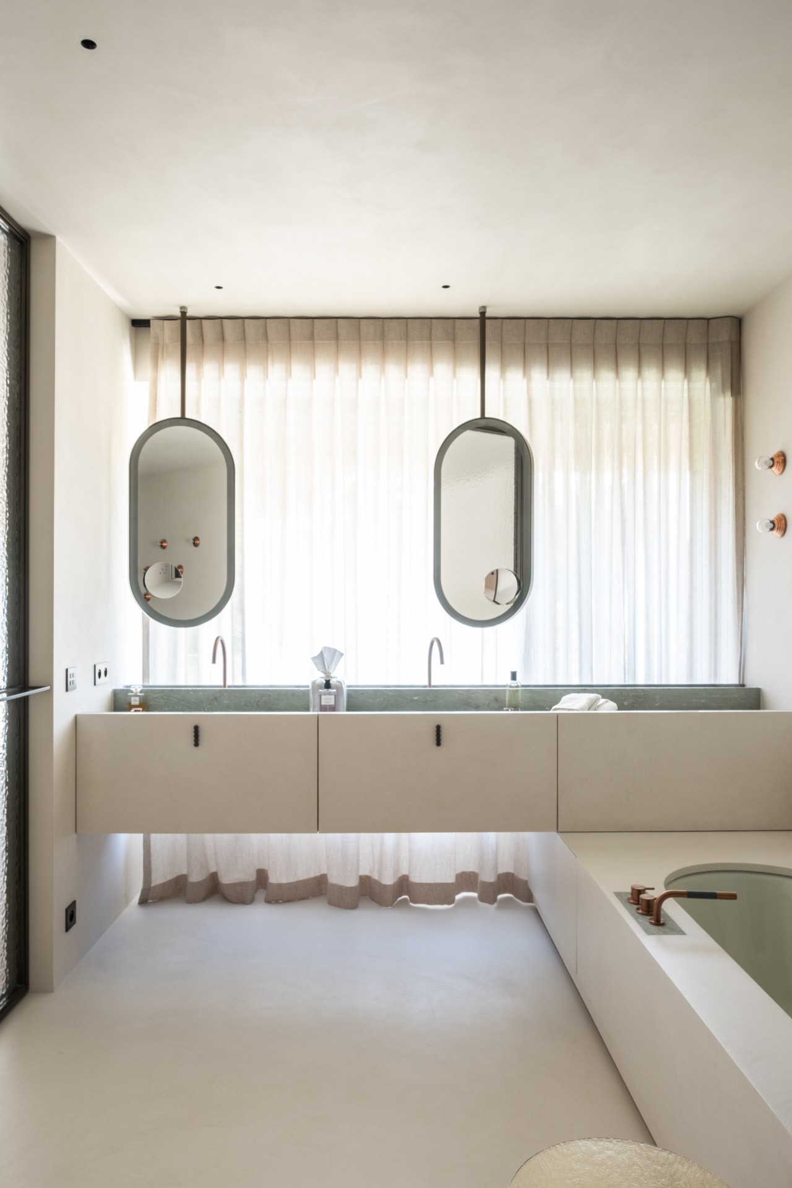
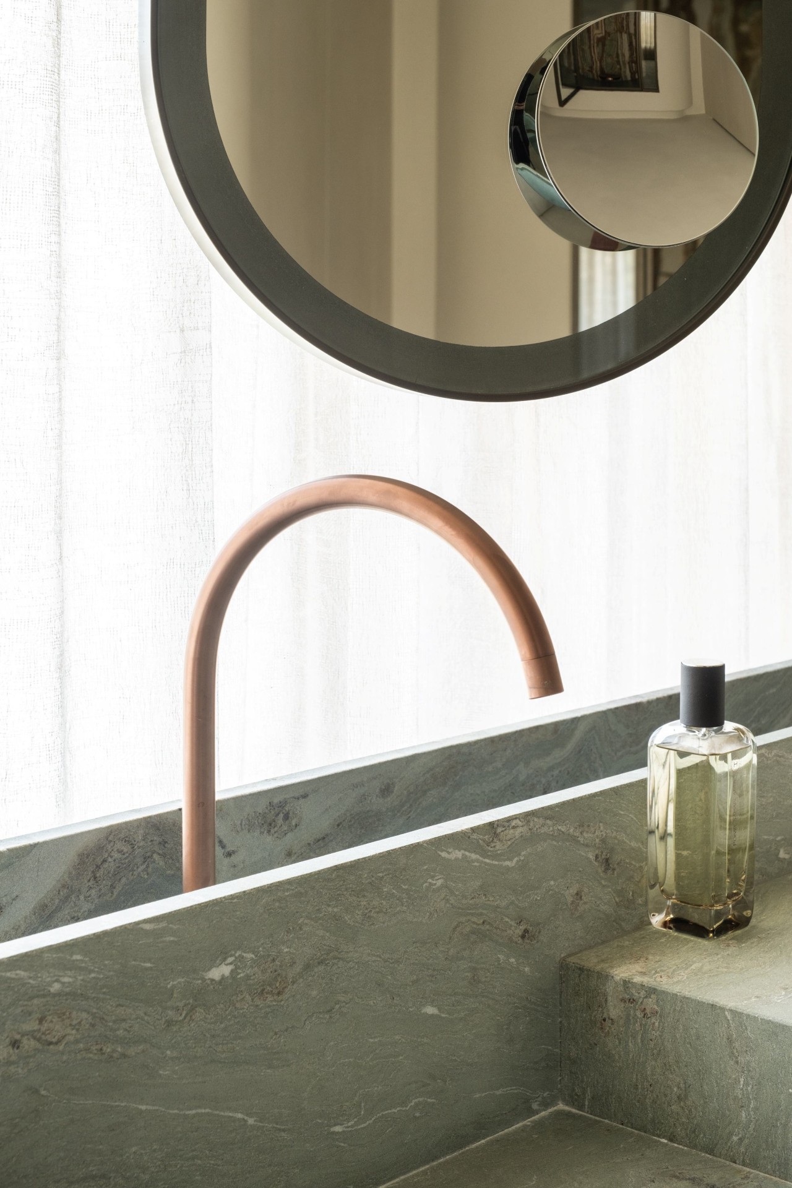
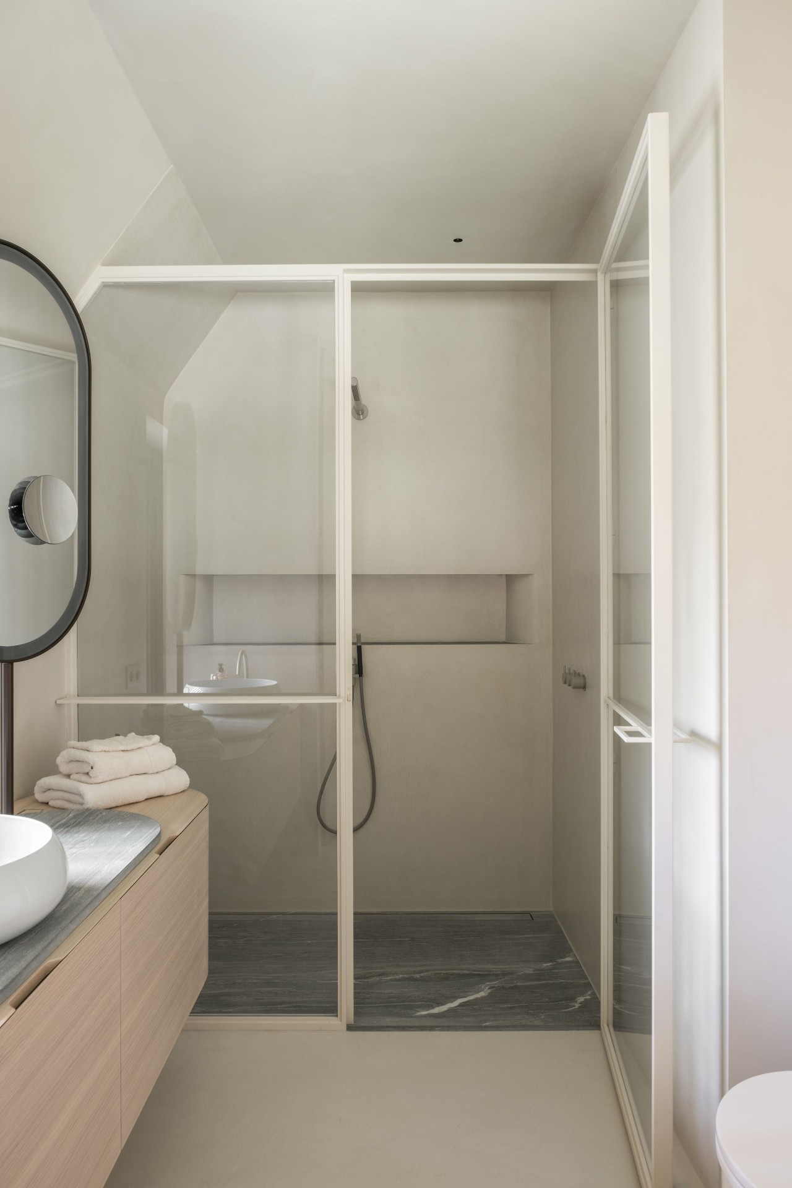
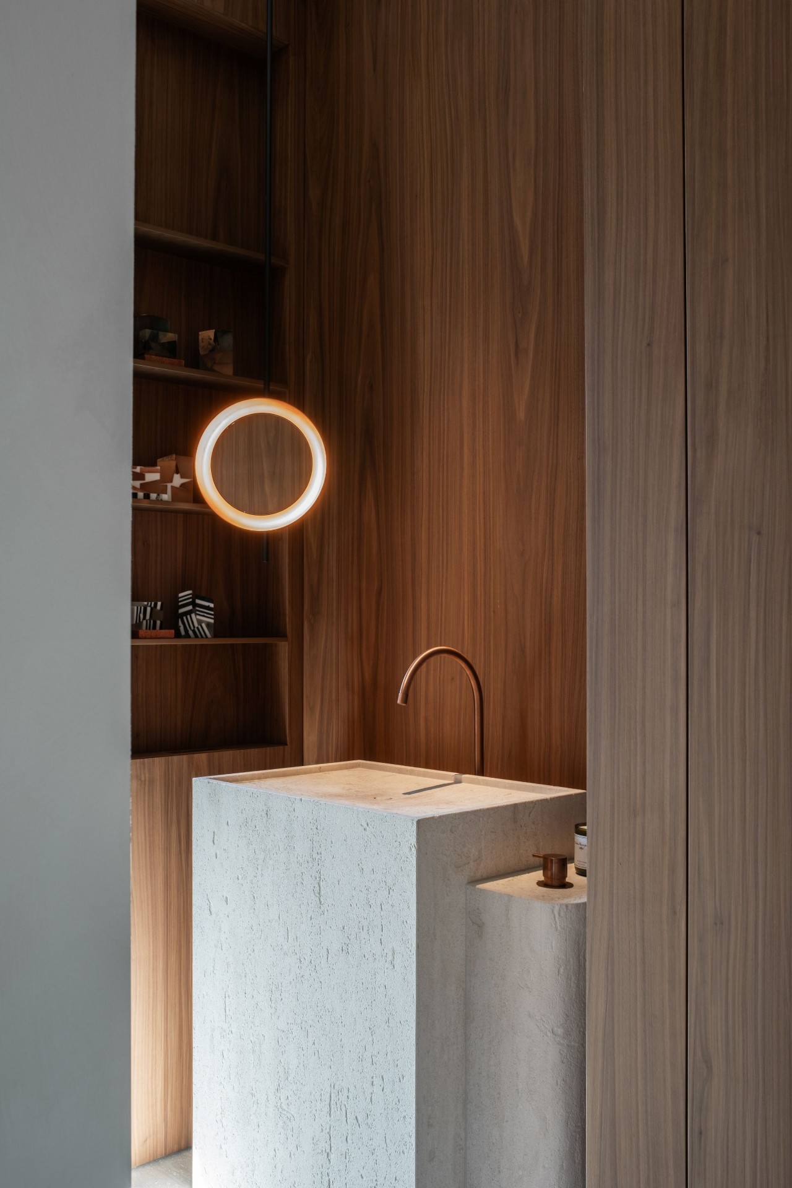
The bathrooms extend that approach with green onyx or marble, microtopping and bronze accents. Some are led by a double basin and oval mirrors; others are read through a round mirror, a slim tap and a more compact stone surface. A glass shower enclosure with dark framing appears in another room, next to a striped stone wall. These details are modest in scale, but they are what make the upper floor feel resolved rather than repetitive.
Quiet variation instead of repetition
The strongest feature of the upper level is the refusal to repeat a single formula. One bedroom may lean on a softer palette, another on a sharper contrast, but the relation between bed, window, curtain and fitted joinery stays consistent. That makes the floor easy to read without flattening it. In a project like this, five bedrooms with en-suites are not just a count of rooms; they are five separate interpretations of the same material language.
An underground lounge bar, wine cellar and a room made for collecting
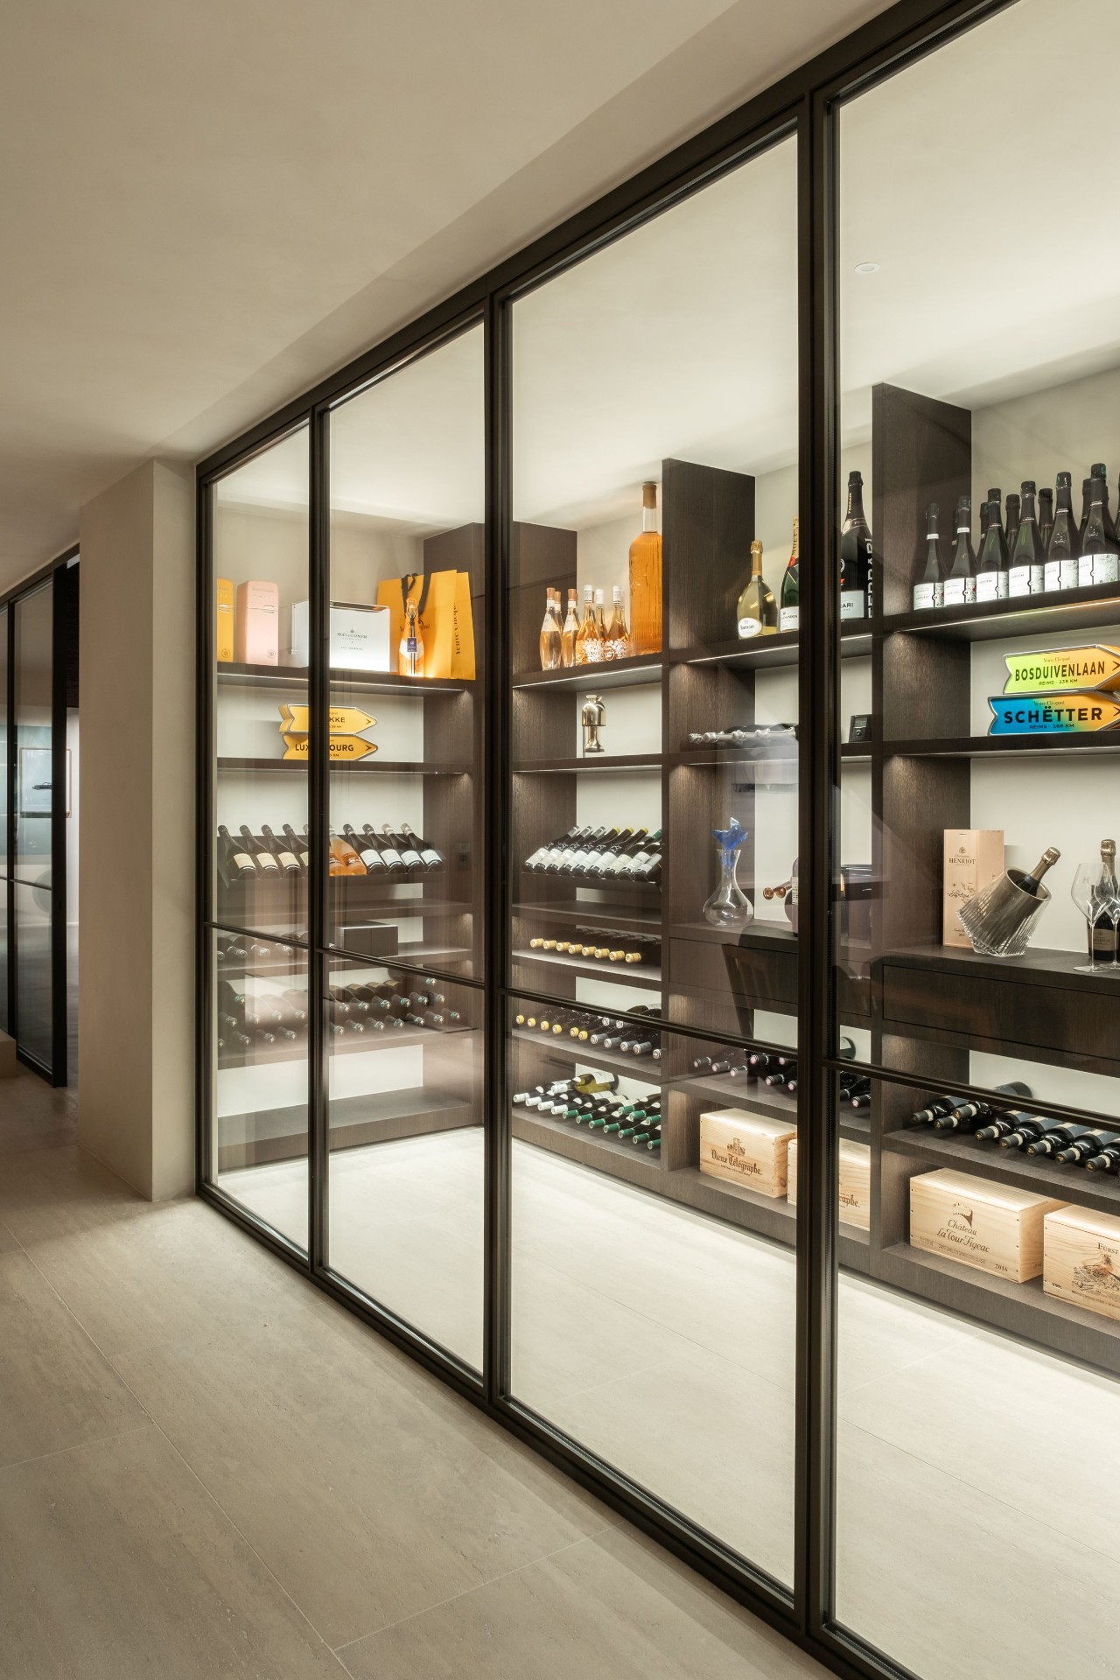
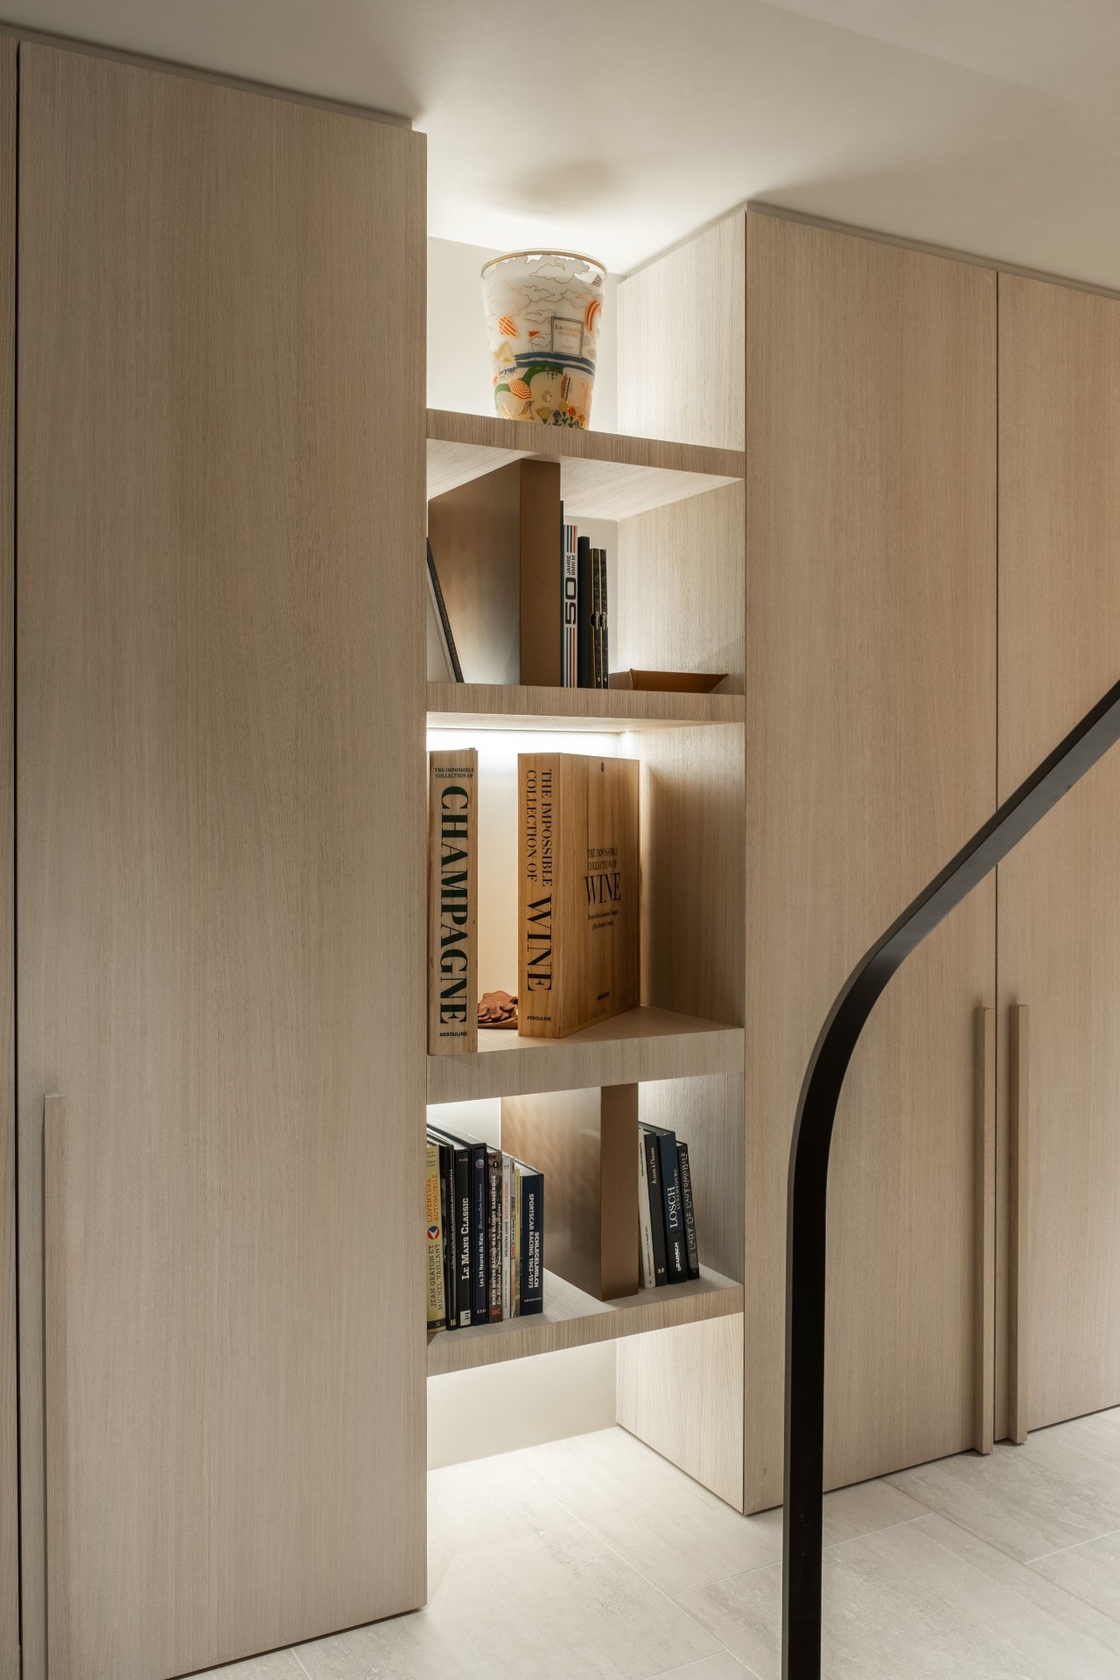
Below ground, the mood changes without breaking the project’s overall line. A large underground lounge bar, pool area and wine cellar form a second world under the main house. The setting is darker, more enclosed, and shaped by heavier pieces of furniture and built-in storage. It is still tied to the same material logic above, but the emphasis shifts to gathering and display. The wine cellar reads as a destination, not an afterthought.
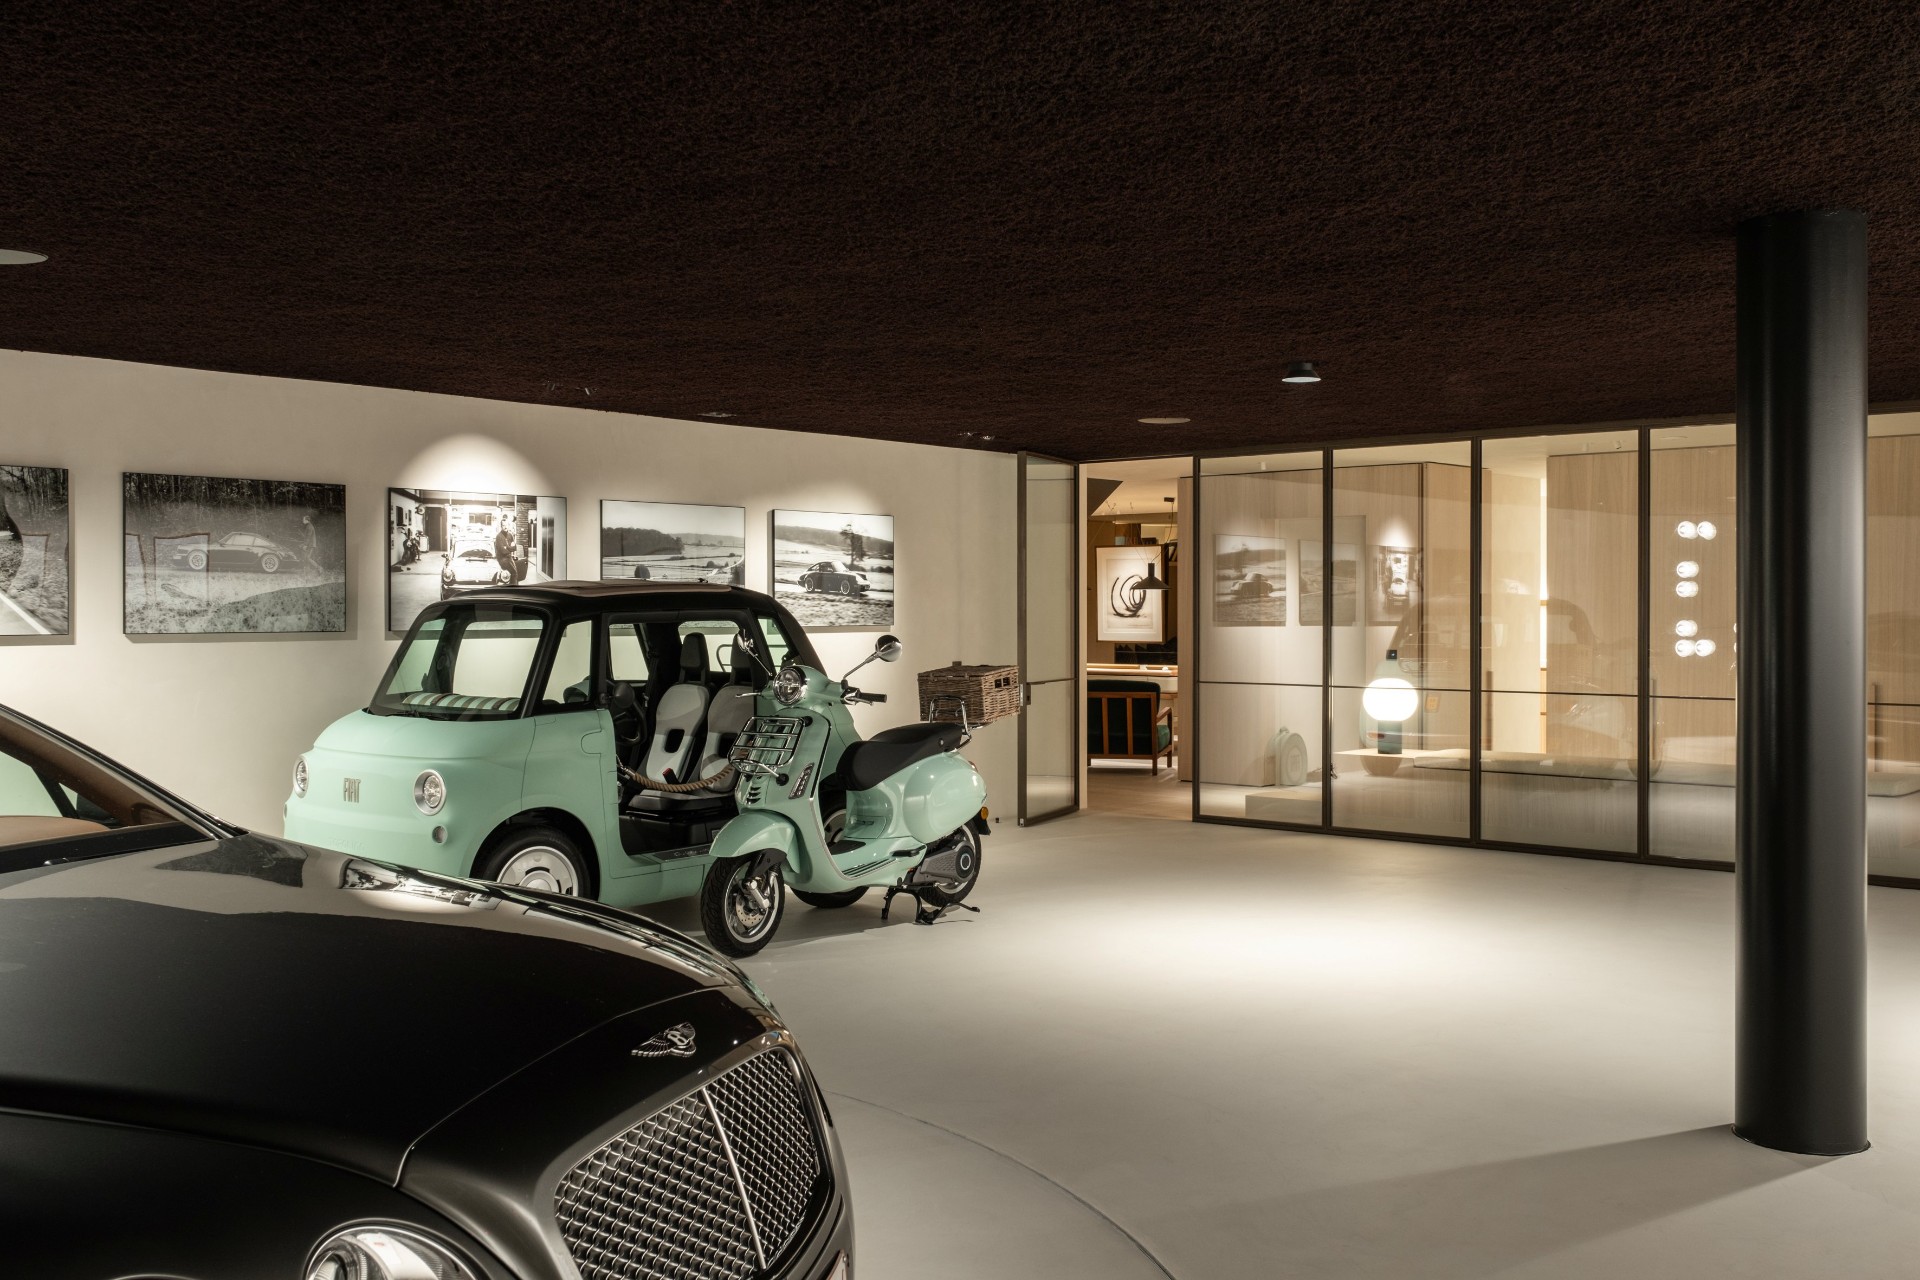
Even the garage is treated as part of that wider interior story. With a turntable and a car lift, it carries the same sense of staging as the rest of the lower level. The space is practical, but the visible equipment gives it a gallery-like order. That reading matters to the full luxury villa construction narrative: the project does not stop at the living rooms. It extends into rooms where storage, movement and presentation are all considered together.
How the construction reads in the details
What holds the house together is the precision of the transitions. The stone floor meets the limewashed wall without fuss. The kitchen island sits clear of the circulation route. The windows line up with the garden so the exterior remains part of the interior view, especially where the terrace and pool run alongside the house. The materials never feel isolated from the plan. They work as evidence of a carefully built villa rather than as decoration added at the end.
That is why the project stands out as luxury villa construction with a warm, measured interior: not because it relies on one showpiece, but because the thatched roof villa, the open living spaces, the bespoke interior joinery and the natural stone finishes all support the same idea. The rooms are different, yet the handling of surface, light and proportion stays consistent from the garden-facing ground floor to the underground lounge bar and wine cellar below.
Want to see more of Vlassak-Verhulst? View the page of Vlassak-Verhulst for even more great projects and company information.



NEW 2026 Jubileum Edition The Best Interior Designers Benelux
Order Now €125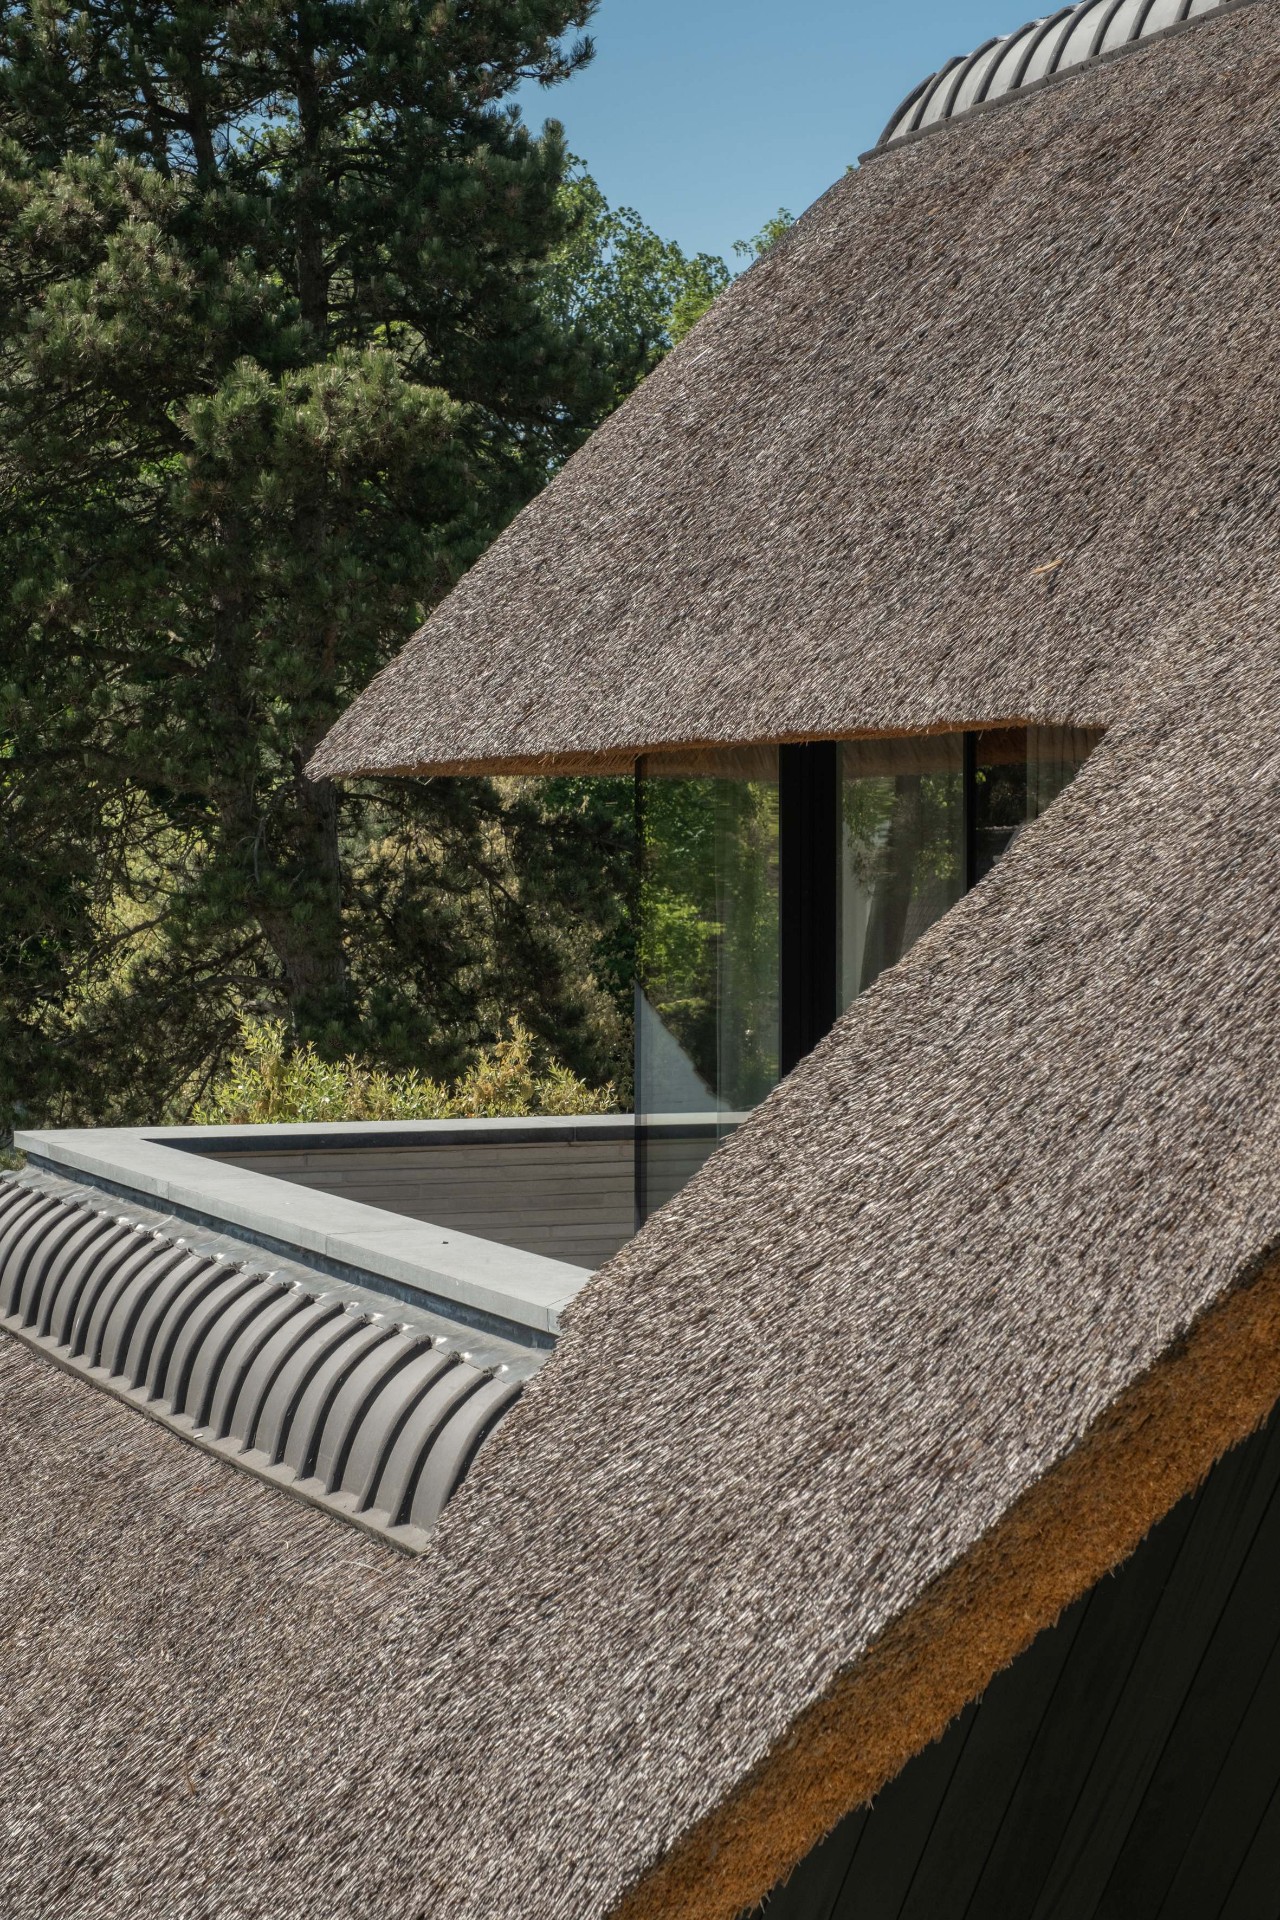
NEW 2026 Jubileum Edition The Best Interior Designers Benelux
Order Now €125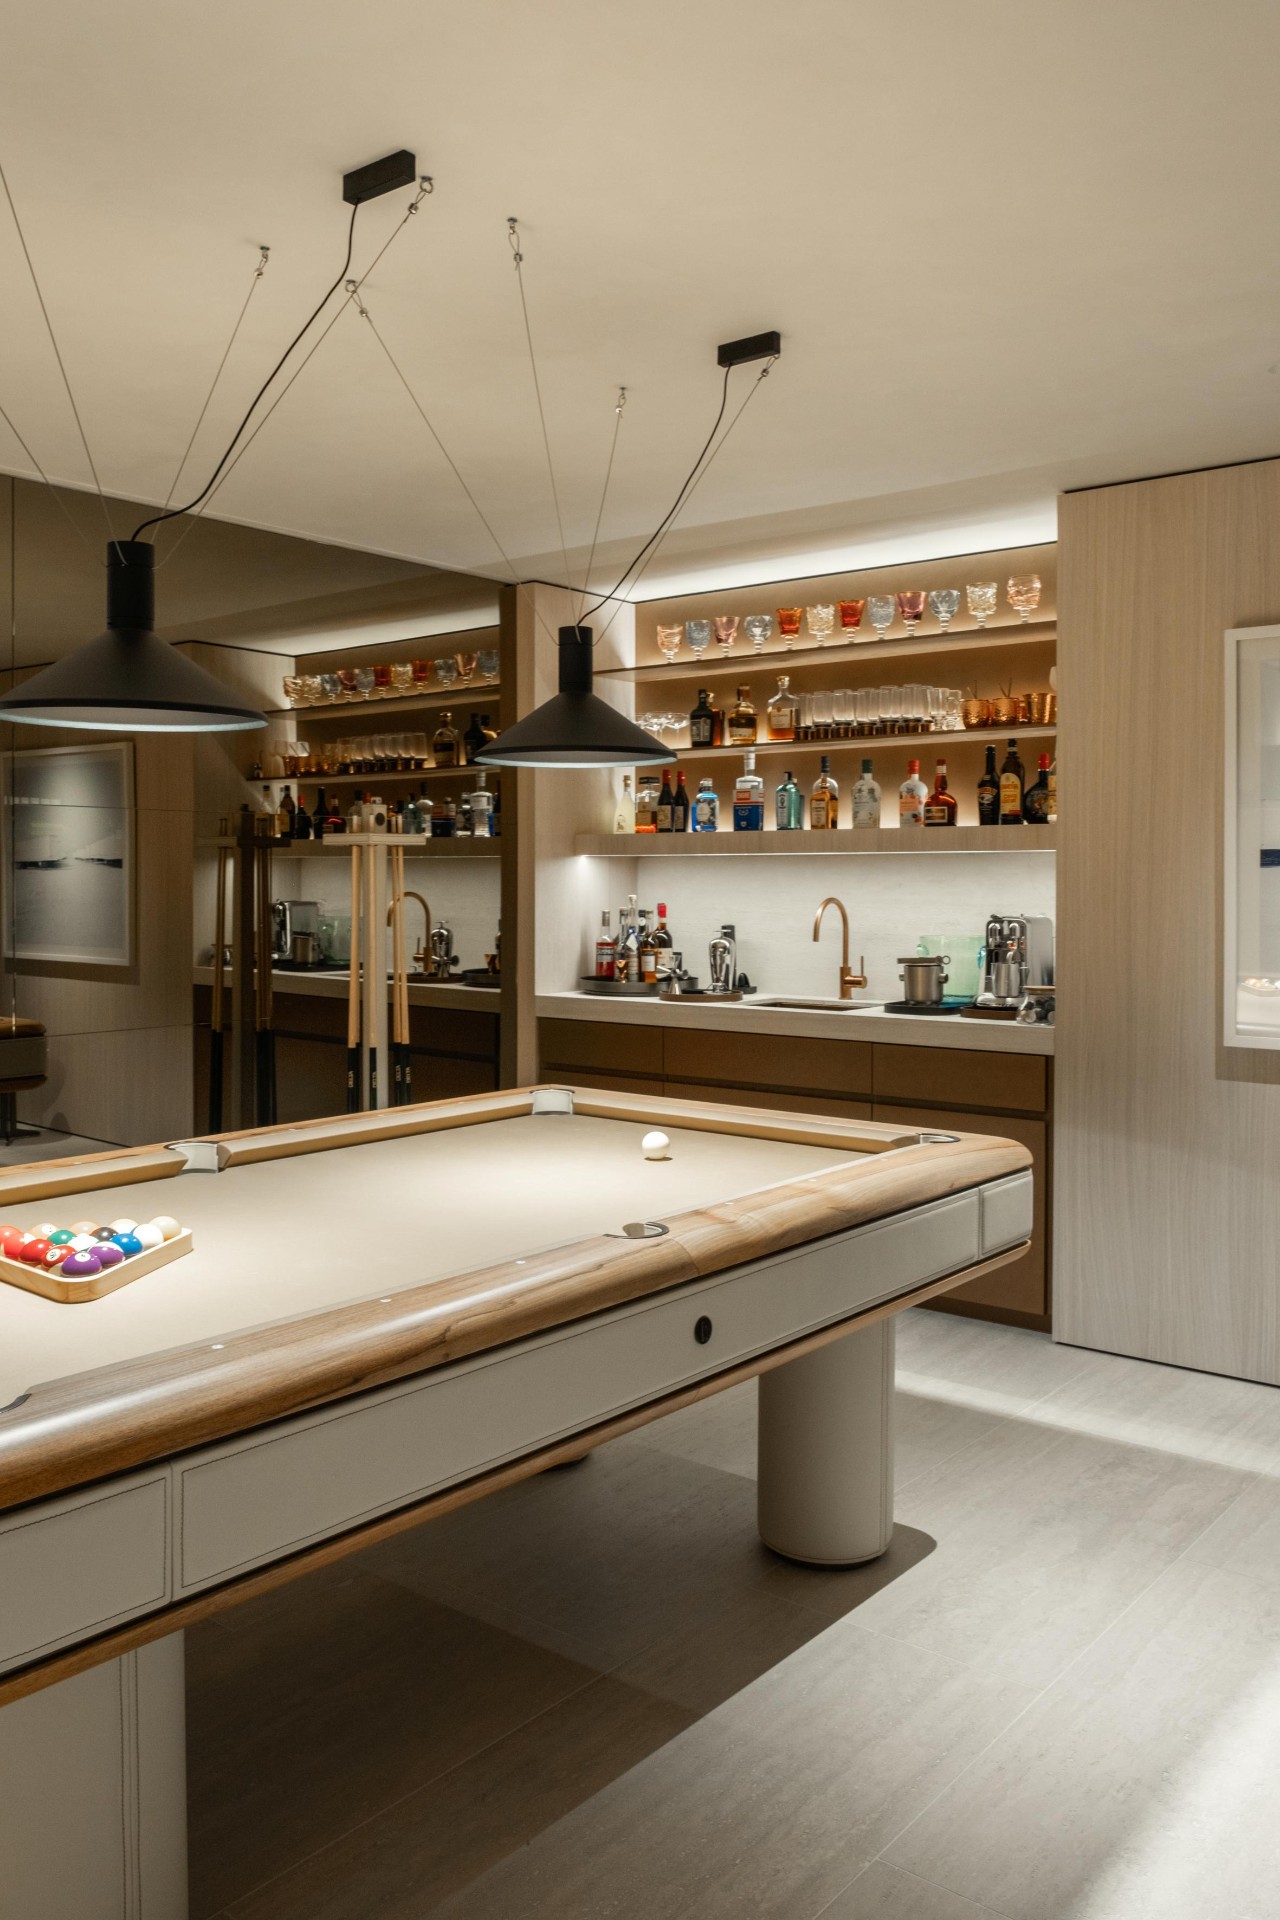
NEW 2026 Jubileum Edition The Best Interior Designers Benelux
Order Now €125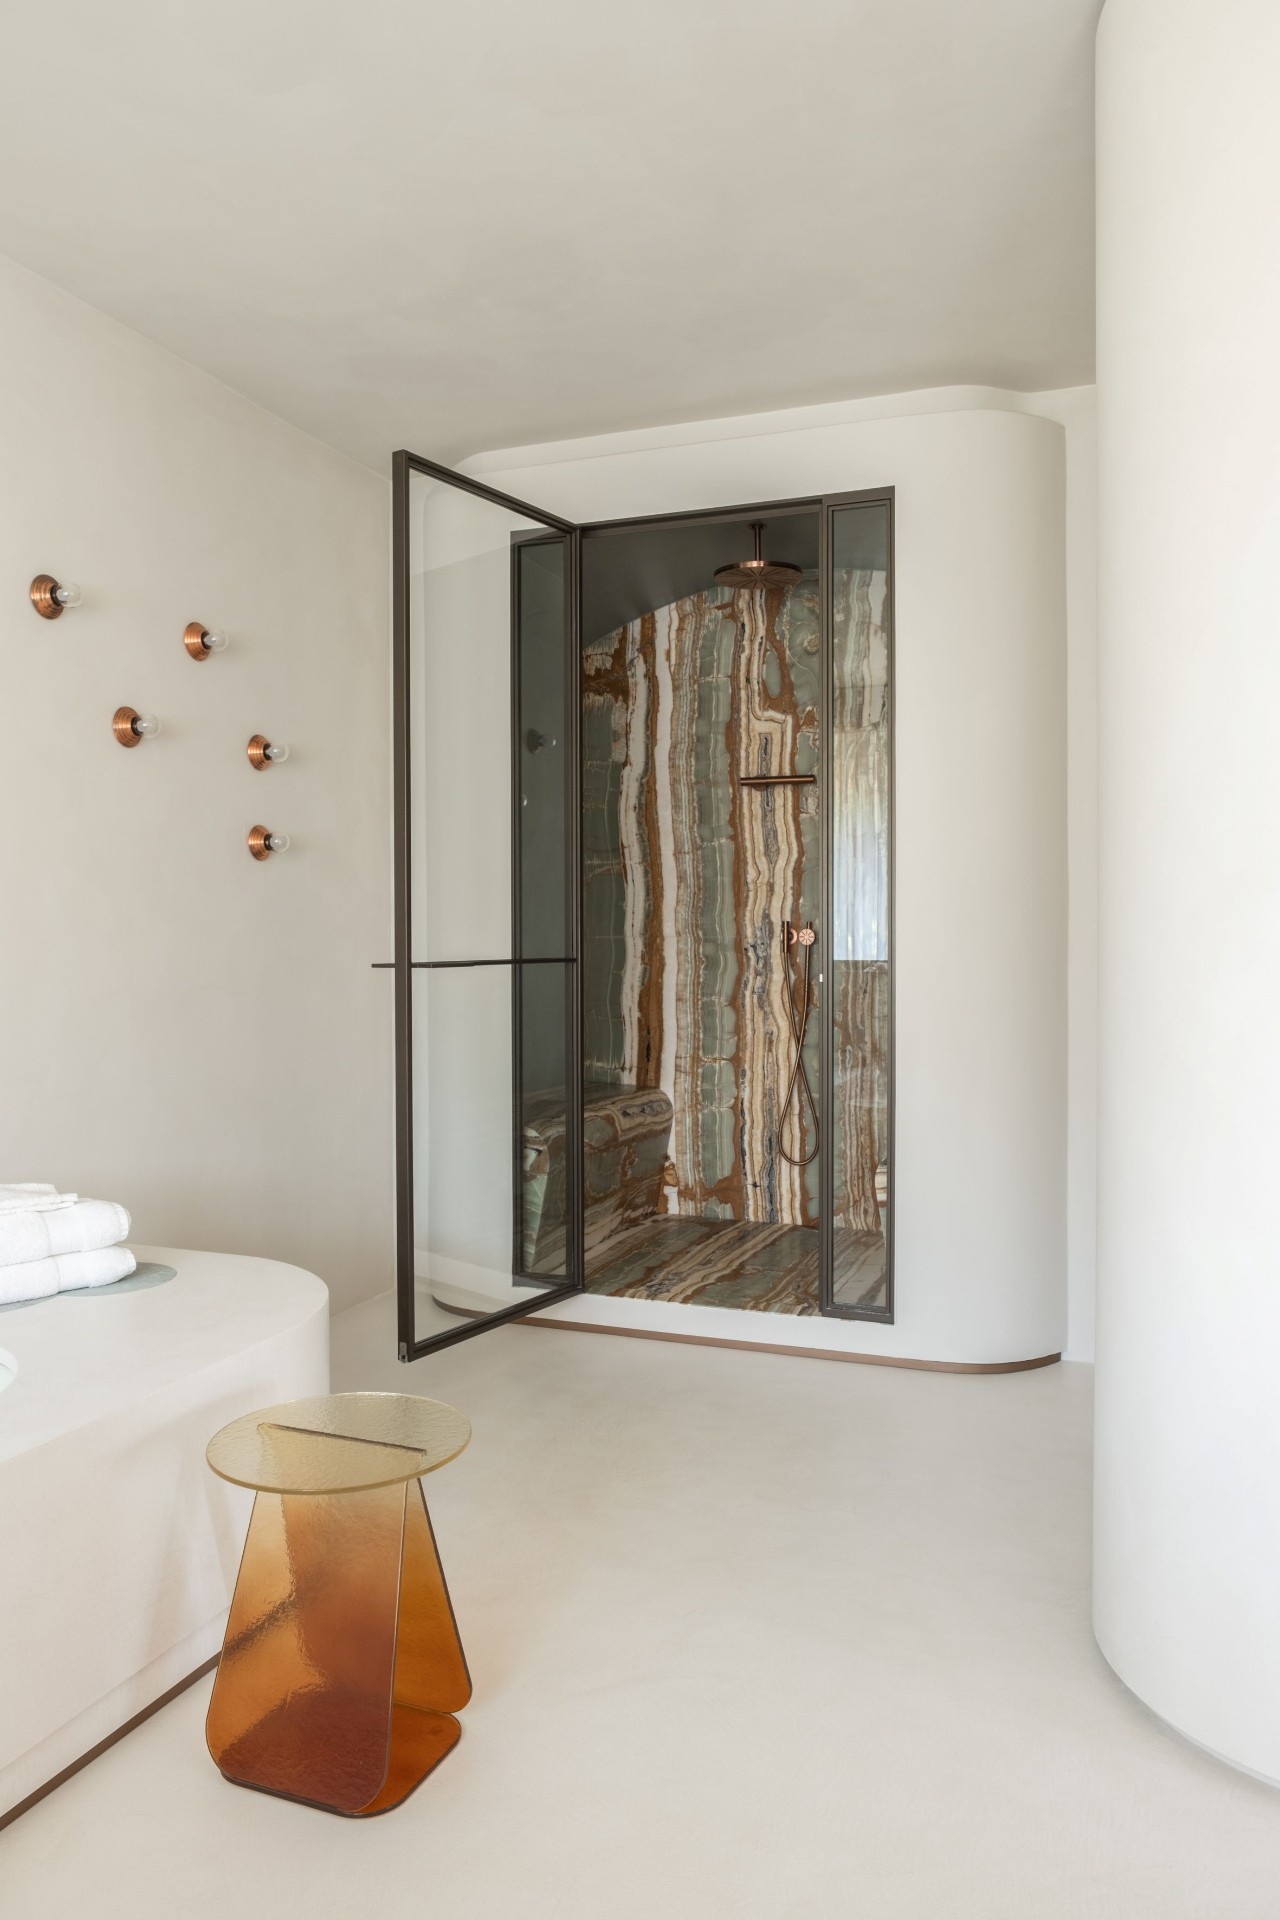
NEW 2026 Jubileum Edition The Best Interior Designers Benelux
Order Now €125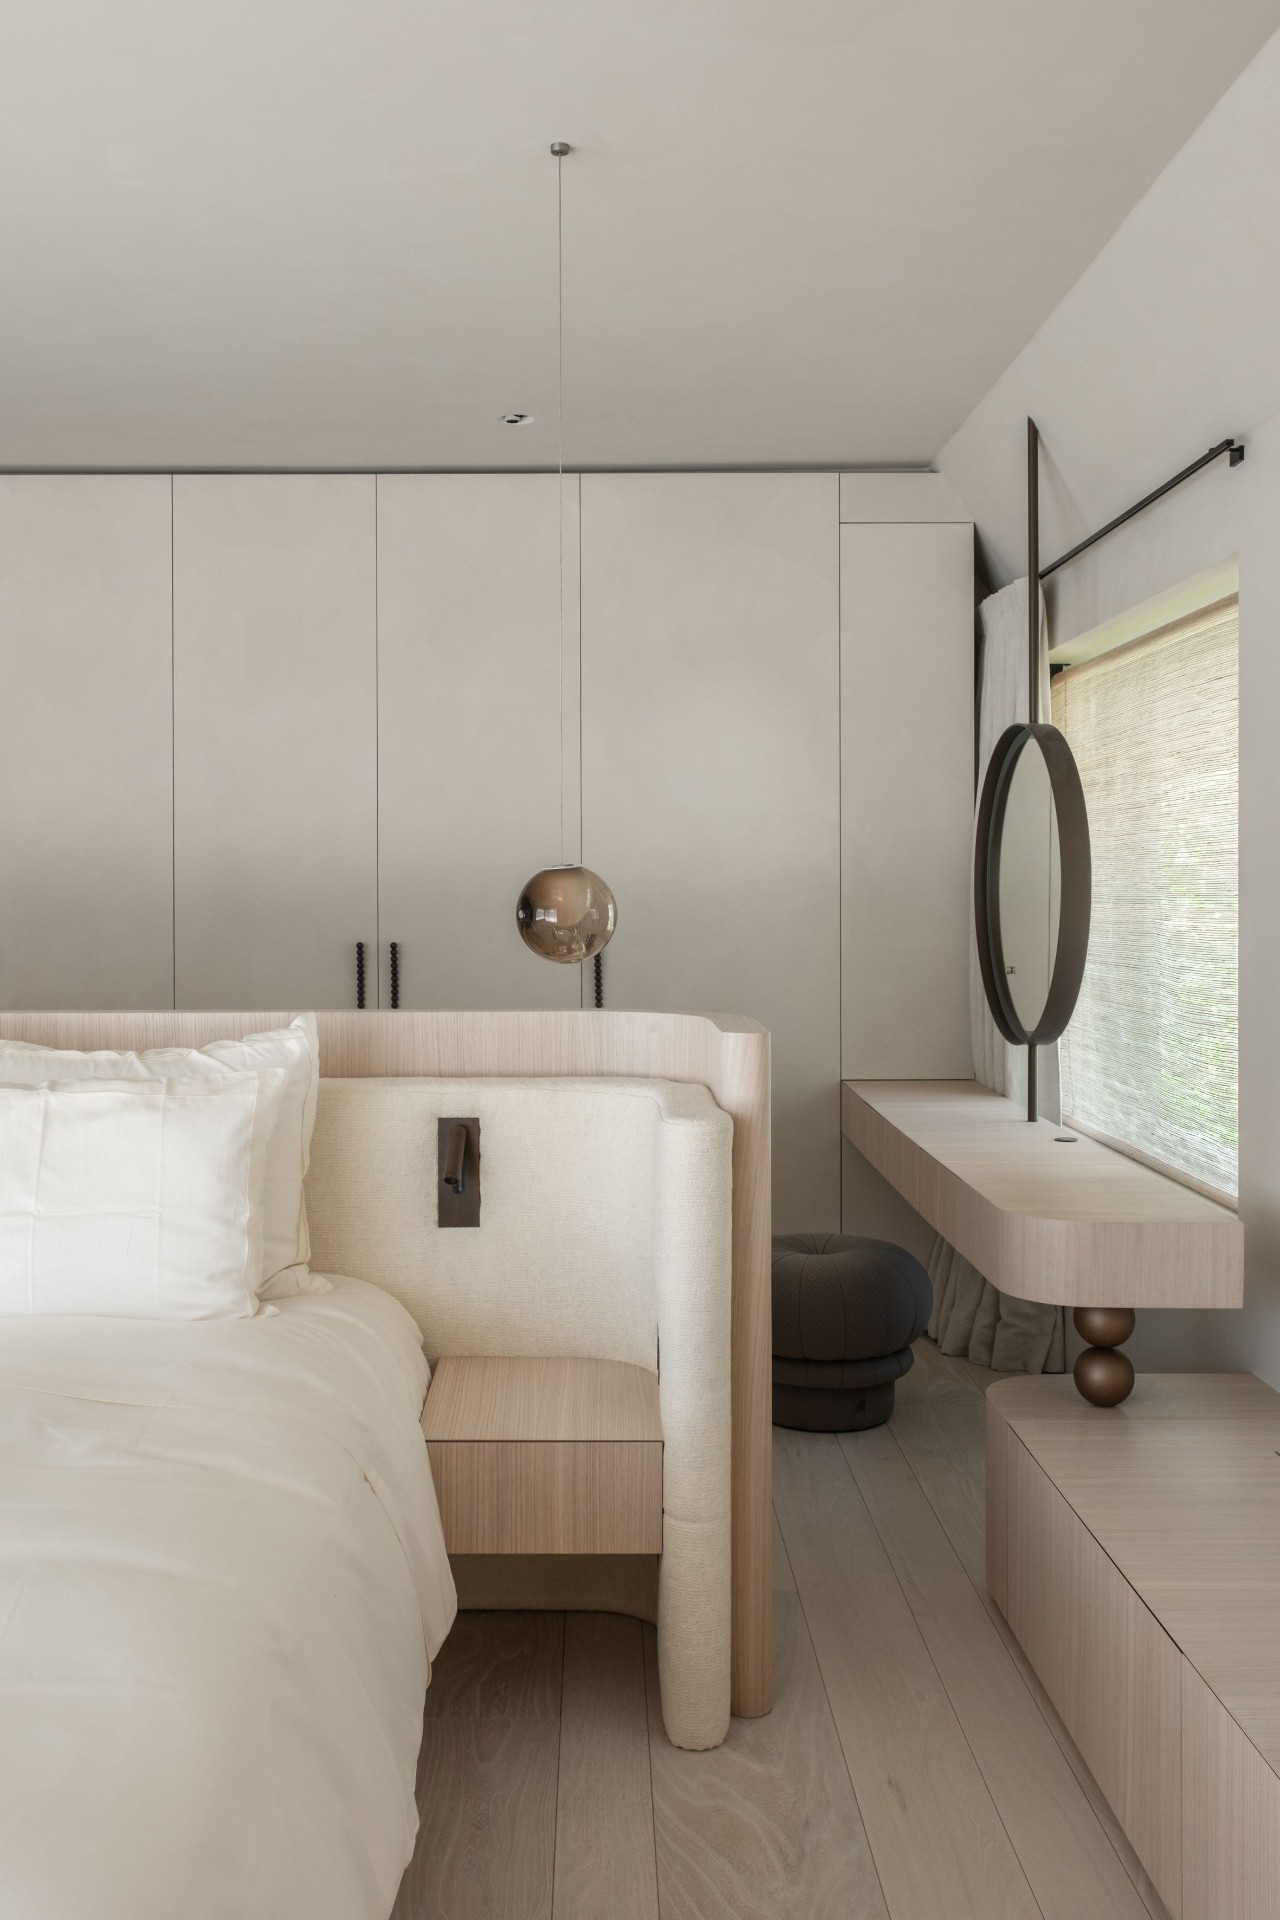
NEW 2026 Jubileum Edition The Best Interior Designers Benelux
Order Now €125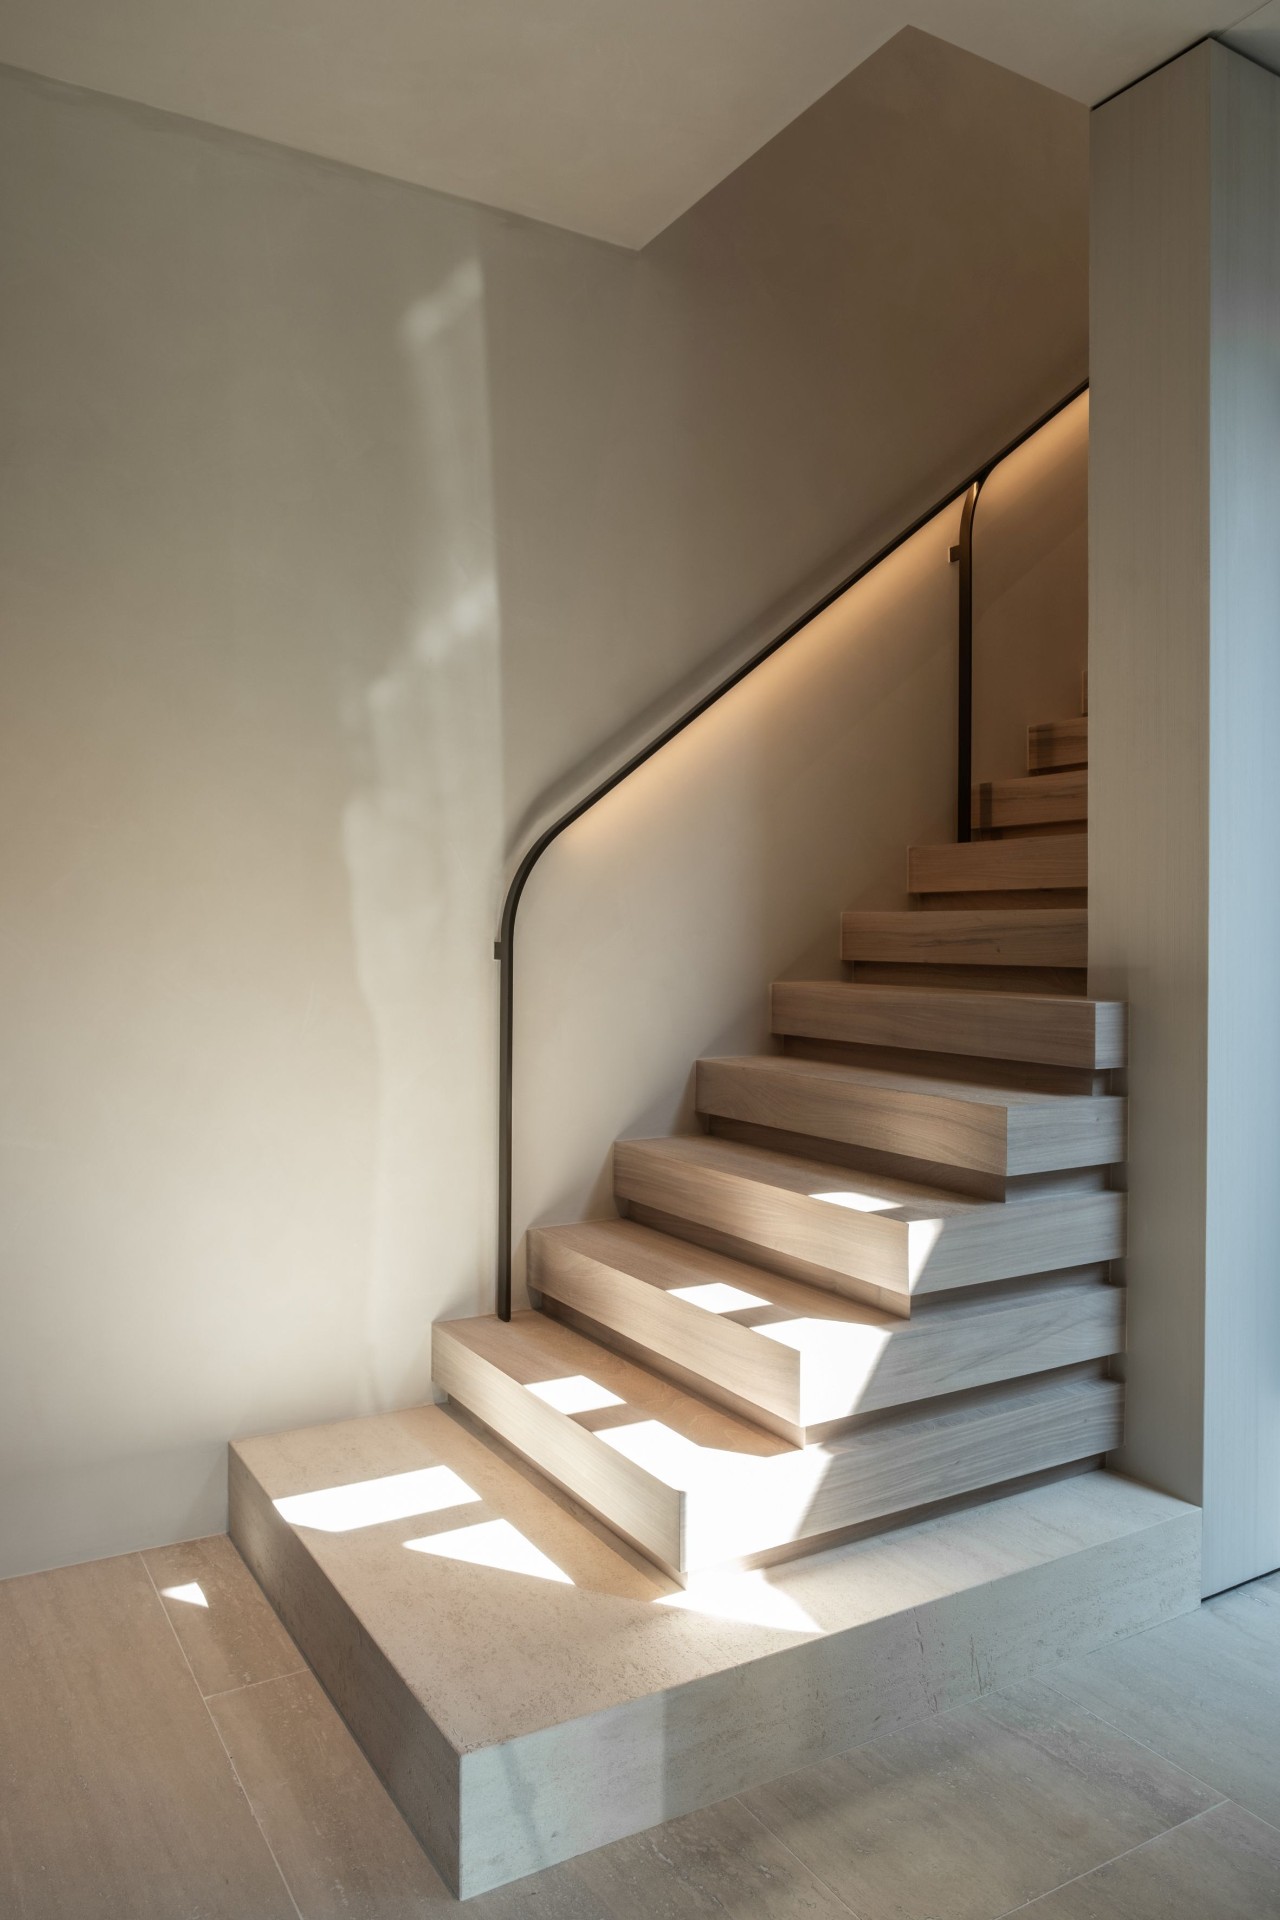
NEW 2026 Jubileum Edition The Best Interior Designers Benelux
Order Now €125