










Mid-century villa interior with warm dark wood and an integrated fireplace
Dark timber and broad sheets of glass set the tone in this mid-century villa interior. The architecture leans on a clear corner form, with solid planes set against transparent openings so rooms read as connected but distinct. That contrast gives the interior its rhythm. Sightlines run across the living areas, while smoked oak accents soften the sharper lines and pull the spaces together without flattening them into one large room.
Glass, timber and a plan that keeps moving
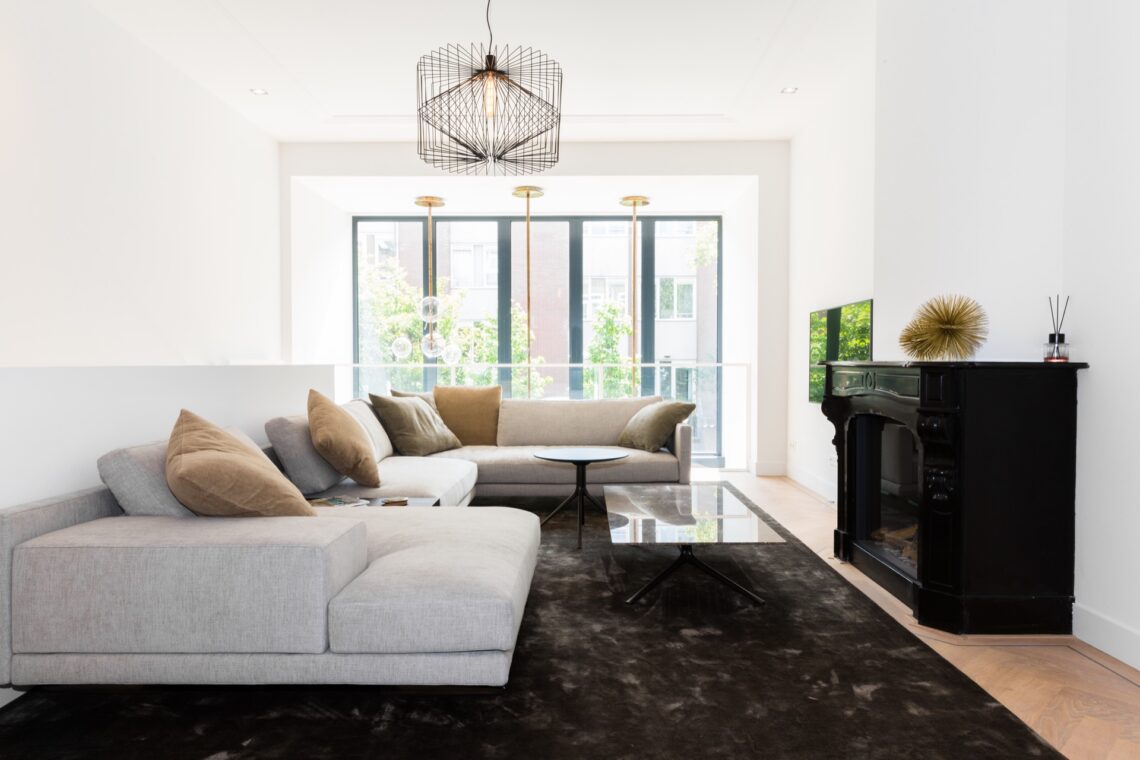
The strongest impression comes from the way the open living space with large windows stays in motion. One opening frames greenery outside; another draws the eye toward the next room; a third reveals the geometry of the joinery. The transition between zones feels deliberate, yet never stiff. Walls hold their place, but they do not block the view. That makes the plan easy to read and keeps the lower level, visible in the images, part of the same interior story.
In the living area, custom dark wood wall units build up the room in rectangular compartments and recessed niches. Their layout does more than store objects. It sets a measured backdrop for the seating area, creates pauses in the wall, and gives the room a clear edge. The dark finish sits against lighter upholstery and pale flooring, so the joinery lands as a structural element rather than a decorative one.
A fireplace niche cut into the wall
At the center of the main room, the integrated fireplace niche stone look creates a strong pause. The fire sits low inside a clean rectangular opening, framed by darker surfaces and a stone-like surround. It is not treated as an accessory. It anchors the wall. Around it, the room stays restrained: a bench, a carpet with a soft pile, and discreet ceiling spots keep attention on the opening of the fire and the lines that contain it. This is where the mid-century villa interior becomes most architectural.
Nearby, more wall surfaces repeat the same discipline. Horizontal and vertical joints, narrow cavities, and flush panels break up the timber without adding noise. The effect is visible in the detail shots: a sequence of dark panels, recessed boxes, and carefully aligned edges. Modern materials are present throughout, but they are handled quietly. Even the hi-tech integration stays in the background, hidden behind the surfaces and reading only as a clean finish.
Smoked oak accents around the main rooms
Smoked oak accents give the interior its deeper register. They appear in the joinery, in the darker cabinet faces, and in the way the wood catches the light near the windows. The tone is rich rather than glossy, which helps the room avoid a showroom feel. In combination with the large glazing, the oak keeps the space from going pale or flat. It also makes the openings to outside feel more deliberate, as if each window were cut into a carefully composed wall.
The kitchen follows that same logic. A kitchen bar marble-look surface stretches across the room, giving the work area a clear horizontal line. Below and behind it, dark cabinetry holds the appliances and breaks into slim sections. The bar sits close to the windows, so the kitchen picks up daylight while still feeling part of the main living zone. This arrangement turns the kitchen into a place to stand, sit, and look out, rather than a separate service room.
Room for wine, light and evenings below ground
The lower entertainment area adds a different temperature to the project. Here, the wine room glass door cabinet is arranged like a display wall: double glazed doors, lit shelves, and a precise grid for bottles. The glow inside the cabinet is subtle, but it lifts the back wall and makes the storage part of the room’s composition. Nearby, vertical slats and ribbed surfaces introduce another texture, one that reads well in the lower light and keeps the space from feeling closed in.
That basement level is not treated as a leftover zone. It has its own atmosphere, but the same material language continues through it. Dark timber, glass, and stone-like surfaces return in smaller pieces, while the ceiling spots keep the visual field clear. The result is a room suited to gathering, with enough structure in the walls and cabinets to support the activity without turning it into a themed interior.
Joinery that shapes the room
Across the project, the bespoke dark wood wall units do more than fill a wall. They make thresholds, mark storage, and control how the eye moves. Some compartments are open, others closed, and a few are cut deep enough to become small architectural recesses. Seen together, they create a steady cadence through the house. Even in the corridor and entry areas, where dark panelling meets a black vertical element and a lighter ceiling, the same language continues with fewer gestures and sharper edges.
What stands out is the refusal to overstate any one feature. The corner form of the villa, the large windows, the fire, the bar, and the wine storage each keep their own role. Yet they are tied together by smoked oak accents, measured detailing, and the discreet hi-tech integration mentioned in the source material. That combination gives the mid-century villa interior its calm order: not decorative in the obvious sense, but precise in the way surfaces meet and rooms open into one another.
Details that reward a slower look
Closer in, the project becomes a study in edges. A recessed shelf sits beside a flush panel. A stone-like fireplace surround meets a timber frame. A marble-look counter cuts across the kitchen in one clear plane. Even the glass doors of the wine cabinet add to that logic, reflecting light while keeping the contents visible. Each element is plain on its own, but together they set the interior apart as a composition of measured moves rather than isolated gestures.
The photographs also suggest how the rooms work in daily use. The seating sits low against the window, the kitchen bar invites a brief stop, and the lower entertainment level gives the house a second pace after dark. None of these spaces compete for attention. Instead, they are connected by material continuity and by the same architectural restraint. That is where the project finds its character: in the way the open living space large windows, custom dark wood wall units, and integrated fireplace niche stone look all belong to one interior without repeating the same note.
Want to see more of Foam Architecten? View the page of Foam Architecten for even more great projects and company information.

Contributors



NEW 2026 Jubileum Edition The Best Interior Designers Benelux
Order Now €125


NEW 2026 Jubileum Edition The Best Interior Designers Benelux
Order Now €125


NEW 2026 Jubileum Edition The Best Interior Designers Benelux
Order Now €125


NEW 2026 Jubileum Edition The Best Interior Designers Benelux
Order Now €125


NEW 2026 Jubileum Edition The Best Interior Designers Benelux
Order Now €125


