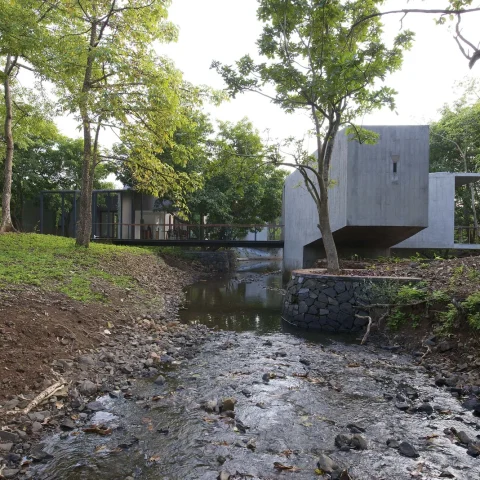
Modern barn-style home in a wooded setting
The dark roofline catches the eye first, set against a wide green plot where trees take up most of the land. This modern barn-style home in a wooded setting was designed to sit quietly in its surroundings, with only a limited part of the site allowed to be built on. That constraint shaped the house in a direct way: compact where it needed to be, open where the views and daylight matter most. Large panes of glass, dark frames and a sloped roof give the volume its clear profile.
A house plan built around what is actually used
The layout follows the way the occupants live, not the other way around. Upstairs, there is one bedroom with a spacious walk-in wardrobe and an en-suite bathroom. Downstairs, the house opens into a generous living kitchen, a place intended for long meals and everyday use. The living room stays more intimate, but the view up to the ridge gives it height and a stronger sense of volume. It is a small move with a clear effect: the room feels open without becoming empty.
That efficiency is visible in the way the rooms are arranged. There is no excess floor area, only spaces that serve a clear function. The main living level connects directly to the covered terrace, so the route from inside to outside is short and natural. On a wooded plot like this, that link matters. It pulls the house toward the garden side and lets the occupants move between the kitchen, living room and terrace without a break in use.
Natural materials under a sharp roofline
The roof is what gives the house its silhouette. Its sloped shape calls for a material palette that can hold its own without drawing attention away from the surrounding trees. Black-stained timber posts, natural stone, dark window frames, dark panels, grey render and plenty of glass create a restrained mix. Seen together, those materials do not fight the form; they sharpen it. The stone brings weight, the timber adds rhythm, and the glazing cuts into the walls with wide, clear openings.
From the outside, the composition reads as a modern barn-style home with large windows rather than a closed volume. The dark detailing keeps the roofline visually strong, while the lighter render and the stone soften the transition between the house and the greenery around it. In the image series, the contrast between timber and masonry is especially visible near the entry and terrace areas, where the materials meet at corners and openings instead of being spread evenly across every surface.
Glass, shadow and the view to the ridge
Inside, the ridge line becomes part of the room experience. The living room looks upward, not just outward, and that vertical view changes how the space is read. It is one of the quieter strengths of this modern barn-style home in a wooded setting: the volume is not oversized, but the roof structure gives it lift. The glass openings frame the garden and the surrounding trees, so daylight reaches deep into the interior and keeps the rooms connected to the site.
The barn-style house with large windows also gains a clear relationship with the terrace. The covered outdoor area extends the living room without pushing it into the garden all at once. That covered zone adds shelter and allows the transition between house and landscape to stay usable in changing weather. In the photos, the terrace sits beside low planting, a gravel path and raised paving, all of which make the move from interior floor to outdoor ground legible.
From wooded plot to lived-in outdoor edge
The site itself remains visible throughout the project. A gravel drive leads toward the house, and the green planting around it keeps the building visually anchored in the plot. From above, the house reads as a clear object in the trees, with dark roof planes and broad glass surfaces set against the surrounding canopy. The aerial view also shows how much of the land stays open and green, which reinforces the project’s quiet relationship to its wooded setting.
At ground level, the outdoor spaces are not treated as decoration. They are part of the route and part of daily use. The terrace has a raised platform in places, and the paved edge works with the gravel path to guide movement around the house. Hints of timber and masonry appear again in the garden-facing elevations, linking the exterior surfaces to the material palette used across the rest of the home. The result is a barn-style home with a covered terrace that stays close to the ground and close to the site.
Why this barn-style home feels resolved
What makes the project convincing is not a single striking gesture, but the way several decisions line up: a limited building footprint, an efficient floor plan, one bedroom suite upstairs, and a generous day space below. The modern barn-style home does not need extra rooms to read as complete. Its strength lies in the way the plan, the roof and the glazing all point in the same direction. The house works with the plot instead of trying to dominate it.
That is also why the material choices matter so much. Black-stained timber, stone, grey render and dark frames keep the composition calm, while the glass opens it up where light and views are most important. The covered terrace carries that logic outdoors. It gives the occupants a place to sit just beyond the living room, with the trees still close and the interior still present. In a wooded setting, that measured connection between shelter, opening and landscape is what defines the whole house.
The final impression is clear from the images: a home in the woods that uses its sloped roof, large windows and natural materials to settle into a green site without disappearing from view. The house has a strong outline, yet it does not feel heavy. It sits among the trees, opens toward the terrace, and gives each room a defined role. That combination makes the project easy to read and easy to live with, which is exactly what the brief asked for.
Want to see more of EVE Architecten? View the page of EVE Architecten for even more great projects and company information.




NEW 2026 Jubileum Edition The Best Interior Designers Benelux
Order Now €125