










Modern farmhouse project with Shou Sugi Ban extension
The thatched roof sets the first line, but it is the dark timber extension that changes the rhythm of the house. Brickwork, glass, and the burnt-wood finish sit beside each other without noise, while the surrounding fields keep the setting open. Inside, the modern farmhouse character continues in long sightlines, stone-like walls, and a layout that lets the rooms borrow light from one another.
A roofline of straw, brick, and dark timber
Seen from outside, the house keeps the familiar shape of a thatched roof house, yet the Shou Sugi Ban extension pulls it into a sharper register. The straw roof softens the outline, while the masonry grounds the body of the building. Large glass sections in the added volume open the rear side toward the garden, and the contrast between rough surface and clear glazing is easy to read. The result is not a decorative gesture but a clear architectural move: old volumes, new opening, one continuous home.
The façade details are worth a slow look. Arched openings break up the brickwork, and the extension adds a darker skin that catches light differently through the day. In the image set, the join between materials is especially visible where the glass meets the timber and where the roof edge sits over the wall. This modern farmhouse depends on those transitions. Nothing tries to hide them.
The long central room carries the house
Once inside, the plan stretches out in one long central room that connects the kitchen, dining area, bar, entrance, and living room. That sequence gives the house its pace. A different floor pattern in the timber boards marks the length of the space and keeps the eye moving from one zone to the next. Instead of separate rooms competing for attention, the house uses one shared line, with openings and furnishing shifts doing the work of division.
Houten balken in the ceiling and stone walls give the interior a wood and stone-look interior, but the room never slips into pastiche. Modern fittings sit inside the rustic shell, and the lighting is kept low and directed. In several images, recessed spots and rounded ceiling cut-outs trace the route through the living areas. The effect is practical first: you read the house as a sequence, not as a collection of isolated rooms.
Dining space beside the garden edge
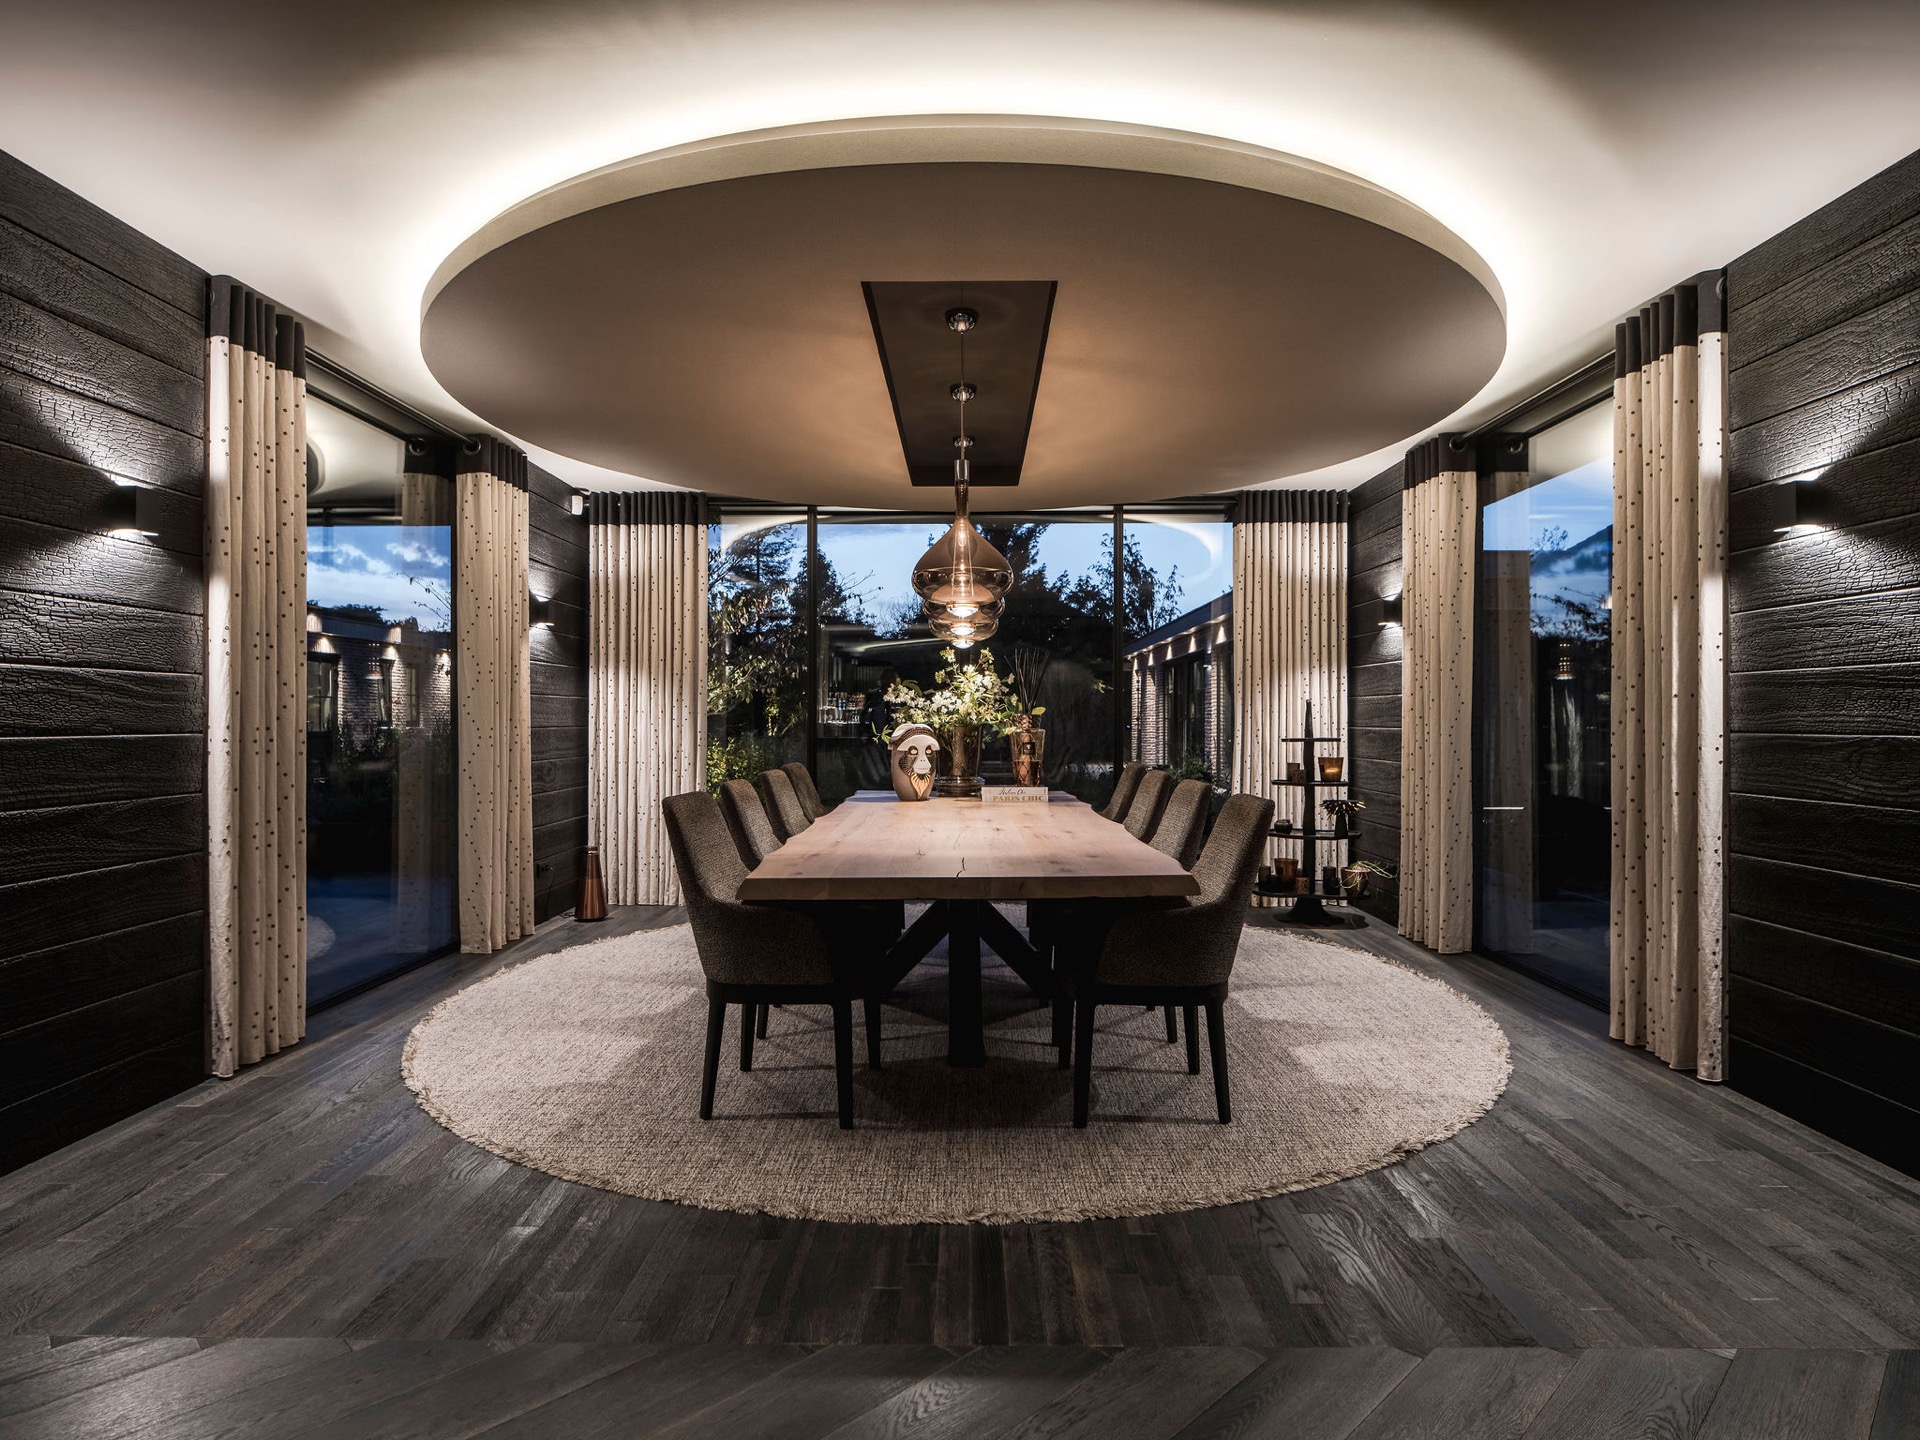
The dining room sits where the house feels most open to its surroundings. Large windows and glazed doors place the table close to the garden, so the view becomes part of the meal rather than a separate backdrop. A rounded ceiling recess above the table adds depth overhead, while pendant lamps drop the light to table height. The space feels anchored by those details: glass at the edge, timber underfoot, light concentrated where people gather.
This is the area where the open-plan farmhouse interior reads most clearly. The dining table sits between the kitchen run and the lounge, but the connection to the outside keeps the room from feeling enclosed. Curtains soften the tall openings, and the covered edge outside adds another layer between interior and landscape. It is a practical arrangement, but one that keeps the room aware of the garden at every angle.
Stone-look surfaces shape the kitchen
The kitchen is arranged as a working wall rather than a showpiece. Tall cabinetry runs in a calm line, and the kitchen with stone-look countertop brings a darker band across the room. The surface reads as durable and grounded, especially beside the timber and tile. In the images, a bar niche with integrated lighting adds a smaller, more intimate zone within the kitchen area, with bottles and shelving tucked into the wall instead of left open to the room.
Because the kitchen sits on the main circulation line, it has to work from every angle. The bar opening, the storage wall, and the passage back toward the living spaces all share the same material language. The tile floor and dark worktop keep the room visually stable, while the glass links in the extension let daylight reach deeper into the plan. It is the kind of kitchen that supports the house rather than announcing itself separately.
A living room built around the fire
The fireplace living room turns on one strong focal point. Fire sits against a stone-like wall, and the surrounding surfaces carry the same darker, textured register seen elsewhere in the house. Built-in lighting draws a soft line along the ceiling and wall junctions, which makes the room feel settled when the daylight drops. The fireplace does not stand alone as a decorative object; it organizes the seating and gives the room a clear front.
Large windows interrupt the heavy materials and keep the landscape present. From the sofa, the view stretches back to the fields, while the fire adds a second kind of attention at night. The room works because of that split: openness on one side, enclosure on the other. Natural materials and warm colours appear here as visible surfaces rather than as labels. Timber, stone, glass, and flame do the description themselves.
Bathrooms and utility spaces keep the same material discipline
The secondary rooms continue the same attention to surface. A guest toilet is finished with a patterned mosaic wall that gives the small space a sharper edge, while the bathroom uses a dark, marbled stone-look finish around the shower zone. The rain shower bathroom image shows the shower head set into the ceiling, with the wall texture carrying all the way up. In both rooms, the material change is direct and readable, not decorative in the loose sense.
Elsewhere, the utility and laundry areas keep the palette restrained with tile floors, built-in storage, and the same clear edge between dark and light elements. The project does not treat these rooms as afterthoughts. They are folded into the larger layout, and the materials follow the same discipline as the main living zones. That makes the transition from public to private rooms feel consistent without becoming repetitive.
Bedrooms with built-in storage and quiet surfaces
The bedrooms are more restrained, but they still carry the farmhouse language through timber, sloped roof structure, and custom storage. Full-height cabinets sit flush with the wall, leaving the room itself open around the bed. In the images, the exposed roof lines and the large windows add depth to the space, while the darker wood tones keep the atmosphere grounded. It is a quieter register than the living areas, though the same material story remains visible.
These rooms rely on proportion rather than ornament. The joinery disappears into the wall plane, and the bed is left with space to breathe. Light enters from the windows at the back, touching the wood and the pale surfaces in short, controlled strips. In a project that leans on texture so strongly elsewhere, the bedrooms benefit from that restraint. They close the day down instead of extending it.
A house that opens to the garden without losing its core
Outside, the garden, terrace, and swimming pool extend the living areas into the landscape. The transition is direct: glazing pulls the eye outward, and the terrace sits close enough to the house to feel part of the daily route. The setting is rural, with wide fields and green edges around the plot, so the house never competes with its surroundings. It responds to them through openings, materials, and the line of the extension.
As a modern farmhouse, the project works because it keeps its contrasts legible. Straw roof and masonry. Dark timber and clear glass. Stone-like walls and warm light. Each room adds another reading of the same idea, from the dining table near the garden to the living room with fireplace and the quiet bedrooms above. The house does not chase effect; it lets material, light, and sequence do the work.
Want to see more of François Hannes? View the page of François Hannes for even more great projects and company information.





NEW 2026 Jubileum Edition The Best Interior Designers Benelux
Order Now €125


NEW 2026 Jubileum Edition The Best Interior Designers Benelux
Order Now €125


NEW 2026 Jubileum Edition The Best Interior Designers Benelux
Order Now €125


NEW 2026 Jubileum Edition The Best Interior Designers Benelux
Order Now €125


NEW 2026 Jubileum Edition The Best Interior Designers Benelux
Order Now €125


NEW 2026 Jubileum Edition The Best Interior Designers Benelux
Order Now €125


NEW 2026 Jubileum Edition The Best Interior Designers Benelux
Order Now €125


