Modern Home Renovation
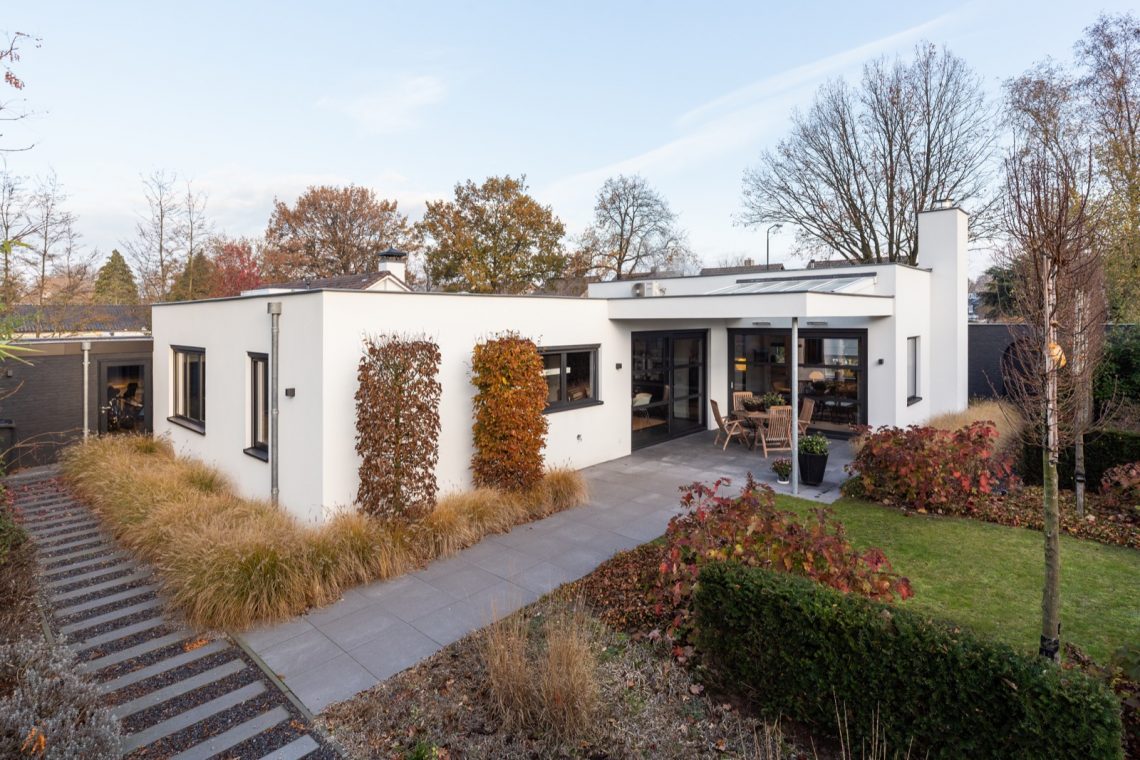
White walls and dark window frames set the tone before you even step inside. The house reads as a modern home renovation with clean openings, a measured facade rhythm and a layout that lets light move deep into the rooms. From the street, the white facade with dark frames keeps the composition sharp; closer in, the large glazing opens the living spaces toward the terrace and garden.
Clear openings, calm lines
The exterior is built from simple rectangular cuts and long horizontal lines. White surfaces sit against dark frames, and the contrast makes each opening stand out without adding noise to the elevation. A gravel path runs alongside the house, broken up by ornamental grasses and planting beds that soften the hard edges. The result is not decorative in a loose sense; it is clearly arranged, with each line guiding the eye toward the doors and windows.
Seen from another angle, the modern home renovation becomes even more legible. The side elevation uses the same restrained language: white masonry or plaster, dark window surrounds and a modest overhang above one opening. The geometry stays consistent, which helps the house feel composed even when the materials are understated. Gravel, planting and paving work as a quiet frame around the building rather than competing with it.
Large glazing beside the living room
Inside, the large glazing changes the pace of the room. The living area opens to the terrace through tall glass doors and wide windows, so the boundary between inside and outside is constantly visible. A light grey sofa, a round floor lamp and a glass coffee table keep the furniture low and transparent, leaving the glazed wall to do most of the visual work. Light lands on the pale wall finish and moves across the floor without interruption.
The living room also introduces the feature fireplace as a fixed point in the wall. It is set into a light surround, so the opening and the vertical line of the chimney read as one element rather than separate parts. That detail gives the room weight. Around it, the rest stays quiet: neutral upholstery, clear sightlines and a view through the glazing toward the garden. In a modern home renovation, that kind of restraint matters because every surface is visible.
A wall that holds the room together
The fireplace is not treated as decoration. It sits in a pale wall plane that lets the opening and surround become part of the architecture itself. Because the glazing is so large, the wall has to do more than hold the fire; it also anchors the room against the broad view outside. The combination of the open fireplace and the glass surface creates a useful tension between enclosure and outlook, which gives the living room its structure.
A modern kitchen with white fronts and a dark worktop
The kitchen continues the same palette. White cabinets line the space, while a dark worktop and matching cooking zone cut through the brightness and give the room a stronger horizontal line. The extractor is integrated above the hob, keeping the upper part of the kitchen visually calm. Side windows bring in extra daylight, so the white fronts do not flatten out; they pick up light from several directions and stay readable as separate planes.
There is no surplus detail here, only the essentials needed for the room to work visually. The modern kitchen uses straight cabinet fronts, a dark splashback and a compact arrangement that reads clearly from the adjacent circulation space. That clarity is what connects it to the rest of the modern home renovation. The kitchen does not sit apart from the house; it belongs to the same language of white surfaces, dark frames and measured openings.
Terrace with glazing and a direct line to the garden
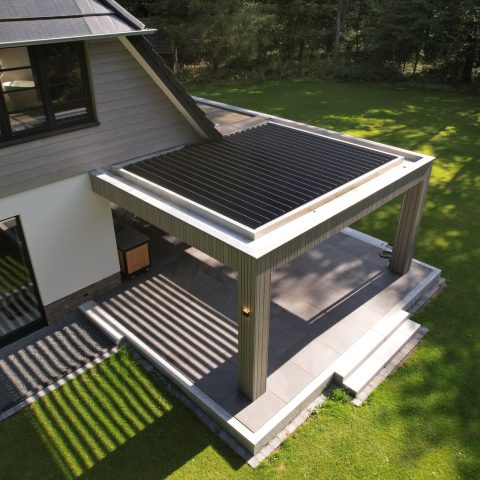
At the back of the house, the terrace with glazing creates a direct transition from living room to outdoor space. Large glazed doors open onto grey paving laid in straight lines, and the threshold stays low enough to keep the view uninterrupted. Above part of the terrace, a flat white soffit marks the overhang and gives the opening a defined edge. The dark frames return here as well, tying the terrace back to the rest of the house.
The outdoor surface is practical in the visual sense: the paving directs movement, while the long planting beds hold the edges. Ornamental grasses rise beside the terrace and repeat the straight rhythm found in the building itself. The garden is structured rather than crowded. A gravel path, border planting and a few strong lines are enough to set the space, which keeps the attention on the relationship between the house and the ground around it.
Gravel, grass and hard edges
The gravel path does important work in the landscape. It separates the planted borders from the circulation route and gives the garden a dry, crisp texture that contrasts with the smoother terrace paving. Ornamental grasses sit in those borders and break the hard geometry just enough. Because the garden uses repeated lines and a limited set of materials, it reads as part of the same modern home renovation instead of a separate outdoor scene.
That effect is visible along the side and rear edges too, where the white walls, dark openings and low planting stay in balance. Nothing is oversized. The gravel, the straight path and the slender grasses keep the garden close to the architecture, and the architecture in turn frames the greenery. It is a tight relationship, built from simple moves rather than ornament.
A quiet palette that carries through the whole house
Light wall finishes, dark window frames and pale flooring or paving create a steady backdrop from room to room. Even where the details change, the language stays consistent. The living room uses transparency and the fireplace wall; the kitchen uses white fronts and a dark working surface; the exterior uses plastered or painted walls, rectangular openings and planted borders. Together these elements give the house a clear identity without overstatement.
What stays with you after the sequence of images is the way each part of the house speaks to the next. The white facade with dark frames introduces the contrast, the large glazing extends it into the interior, and the structured garden repeats it outside in gravel, paving and planting lines. As a completed modern home renovation, the project is strongest when those parts are read together: exterior, interior, kitchen and terrace all shaped by the same disciplined visual logic.
Want to see more of Van Boven Aannemers? View the page of Van Boven Aannemers for even more great projects and company information.




NEW 2026 Jubileum Edition The Best Interior Designers Benelux
Order Now €125


NEW 2026 Jubileum Edition The Best Interior Designers Benelux
Order Now €125