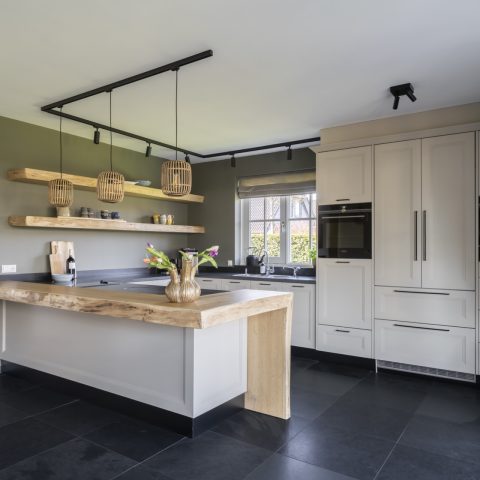
Modern kitchen with island and warm LED lighting
A long light line runs across the central island, and the room organizes itself around that gesture. The modern kitchen with island places the cooking and bar function in the middle of the open living space, so the worktop, stools, and surrounding cabinetry read as one clear arrangement. Wood, stone, and steel sit close together here, while the darker ceiling elements and track lighting keep the composition anchored.
Island seating at the center of the room
The island does more than divide the space. With its bar seating and extended surface, it creates a pause between the working side of the kitchen and the rest of the living area. The stone worktop gives the piece a firm edge, while the lighter fronts and darker accents keep the volume from feeling heavy. In a living kitchen like this, the island is the first thing the eye reads, and it stays visible from the surrounding open room.
From the seating side, the island feels deliberate rather than decorative. The high stools line up under the counter, and the length of the top gives the setup a practical rhythm without breaking the clean outline. This is where the project’s modern kitchen with island character becomes most obvious: one object, clearly placed, with enough surface to serve as both preparation zone and informal table.
Warm integrated light in the wall niche
Light does a lot of the quiet work in this interior. Warm LED strips sit inside the wall niche and along the shelf details, tracing the edges instead of flooding the room. That narrow glow picks out the open compartments above the main cabinetry and turns the wall into a lit backdrop. The result is subdued, but it gives the kitchen wall a clear depth that a plain cabinet run would not have.
The illuminated kitchen niche also breaks the otherwise straight cabinet wall. Rather than relying on ornament, the design uses a line of light to separate storage, open shelving, and the darker structural elements around it. The effect is most noticeable in the evening view, when the warm kitchen lighting softens the hard surfaces of the stone and steel and makes the recesses easier to read from across the room.
Shelves, niches and the cabinet wall
The upper section of the kitchen wall is organized with open recesses and fitted panels. These openings keep the tall cabinet composition from becoming closed off, and they give the eye a place to move upward. The minimalist modern kitchen language is present in the straight lines and flush surfaces, but the open niches stop the wall from becoming flat. Wood tones sit against darker surrounds, which helps the storage area read as part of the room rather than a separate block.
Because the shelving is integrated into the wall rather than added later, the surfaces feel measured. Each opening has its own frame and its own light source, and that detail makes the cabinet wall more legible. It is a restrained move, yet it gives the living kitchen a sense of depth that comes from structure, not decoration.
Wood, stone and steel in close contrast
Material contrast drives much of the atmosphere here. The wood finish brings grain and a warmer tone to the cabinetry, while the stone worktop introduces a cooler, more solid plane. Steel appears in the finishing details and in the sharper edges of the installation. None of these materials competes for attention; they sit side by side and define the room through touch, line, and weight.
The mix is especially clear where the island meets the cabinet wall. Stone catches the light differently from the matte fronts, and the steel accents sharpen the outline of the kitchen furniture. Against the black ceiling elements, the lighter surfaces stand out even more. It is a quiet contrast, but it gives the modern kitchen with island a clear visual structure from foreground to back wall.
How the lighting changes the surfaces
The lighting is not only decorative. It reveals the shape of the niches, the depth of the open shelving, and the edges of the island. Track lights and the integrated LED strips work together, so the room has a layered light pattern instead of one bright center. That is important in a living kitchen, where the same room has to support cooking, sitting, and looking across the space.
With the warm integrated lighting switched on, the cabinet wall becomes less rigid. The planks and recesses catch a soft edge of light, and the stone top reflects a muted band across its surface. These details keep the kitchen from reading as a single block. They also help the island function visually as the anchor point, because the brightest lines gather there and then spread into the surrounding storage.
A kitchen plan that stays open to the living space
Nothing in the layout feels crowded. The open room gives the island breathing space on all sides, and the cabinet wall holds the back edge of the composition without closing it in. That openness is what makes this a true living kitchen: the work zone and the social zone sit together, but the surfaces still remain clear and distinct. You can read the route around the island immediately, from the stool side to the working side and back into the room.
The dark ceiling beams and the visible lighting track also help define the zone without adding bulk. They create a line above the kitchen, while the brighter wall niche and island keep the lower part of the room active. In profile, the arrangement is simple: horizontal island, vertical cabinetry, and a lit recess in between. That clarity is what gives the project its calm, practical presence.
Viewed as a whole, the modern kitchen with island is built from straight edges, controlled light, and materials that stay honest to their surface. The cabinet wall, the kitchen island bar seating, and the illuminated kitchen niche each do a separate job, yet they remain visually connected by the same restrained palette. It is a project defined less by gesture than by placement: where the light lands, where the seating stops, and where the storage opens up.
Want to see more of The Living Kitchen? View the page of The Living Kitchen for even more great projects and company information.