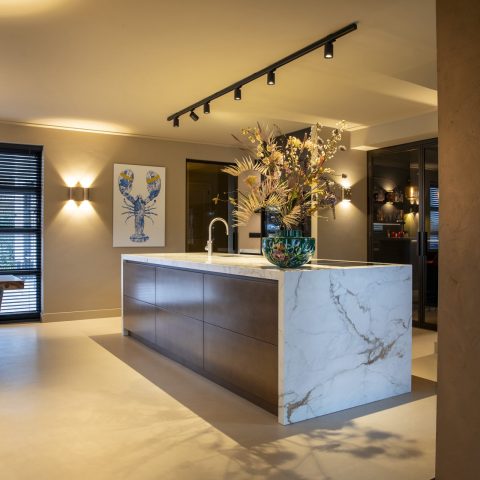
Modern kitchen with marble island
The marble island draws the eye first. Its pale Bianco Carrara surface sits above a dark metal-look base, so the top reads almost like a floating plane across the room. Around it, the kitchen keeps a quiet profile: matte wall cabinets, a black-framed window wall, and a floor of parquet that softens the straight lines. It is a modern kitchen with marble island, but one that feels defined by structure as much as by material.
Marble set against a dark frame
The island works as the main counterpoint in the room. A slender edge of stone meets the deeper tone of the underframe, and the difference is visible even from across the kitchen. That contrast repeats in the vertical steel-like support near the centre of the space, which gives the composition a stronger architectural line. The result is not decorative noise. It is a clear arrangement of planes, frames, and surfaces that keeps the modern kitchen with marble island readable from every angle.
Close to the work zone, the marble sink area continues the same language. The basin sits into the pale stone, with a metal faucet rising cleanly from the surface. The detail is restrained, but it does the job of tying the island to the rest of the kitchen. The stone is carried through the working edge without interruption, so the eye moves from preparation to washing in one continuous gesture. That continuity is one reason the space feels so settled.
Daylight from the large window wall
Light changes the whole room. A broad wall of windows brings in a pale, even brightness that lands on the stone top and catches the darker frame below it. Curtains sit to the side of the glazing, softening the hard rectangle of the window opening. Because the opening is so large, the kitchen never loses its connection to the outside view, even though the interior remains the focus. In a kitchen with large windows, the materials have to hold their own, and here they do.
The daylight also reveals the parquet flooring kitchen detail that might otherwise disappear under the stronger elements. The wood pattern runs beneath the island and into the edges of the room, offering a warmer surface against the metal and stone. It is not a background choice. It gives scale to the kitchen and slows down the visual pace between the window wall and the central work zone. That contrast between the floor and the marble top keeps the room from feeling too rigid.
Glass wall cabinets and a measured display
Along one wall, the storage is kept close and orderly. Matte fronts sit beside a glass section that works like a small vitrine, letting selected objects or equipment remain visible without breaking the overall calm of the cabinet run. The cabinet line stays flat, with slim vertical handles and integrated appliances that avoid visual clutter. In a sleek modern kitchen, that kind of restraint matters. It allows the marble island to lead, while the wall storage supports the room quietly in the background.
The glass wall cabinets also break up the solid blocks of the run. A glazed segment gives the eye a pause between opaque surfaces, and it creates a lighter rhythm along the wall. Seen with the black profiles of the windows nearby, the glass detail connects the kitchen storage to the larger structure of the room. It is a small move, but it helps the whole arrangement feel deliberate rather than merely fitted out.
Rail lighting above the island
Above the kitchen zone, the rail lighting kitchen setup runs in a straight line and places the light exactly where the work happens. Several dark fixtures hang from the rail, spaced so the island remains the centre of attention without being flooded by light from one source. The armature follows the geometry of the room instead of competing with it. In evening use, that kind of linear lighting defines the island edge and keeps the marble surface legible.
The lighting also reinforces the steel-like details elsewhere in the room. Because the fixtures are slim and dark, they echo the island frame and the window profiles rather than introducing a new language. This makes the ceiling plane part of the composition, not an afterthought. The effect is especially clear when viewed across the island toward the wall cabinets, where the lines above and below the eye line seem to answer each other.
A kitchen built from clear contrasts
What stays with you is the way the room handles contrast. Pale stone meets dark framing. Glass interrupts matte cabinet fronts. Wood underfoot sits against metal accents. None of these materials is trying to dominate the others, yet each one has a distinct role. That is why the space reads so strongly in photographs and in person. The composition is straightforward, but the details keep shifting as the light moves across the surfaces.
The metal framed island is the clearest example of that approach. It anchors the room without making the island heavy. Seen with the marble island countertop, it gives the kitchen a sharper edge and keeps the work surface visually lifted. The island is long enough to act as a bar, a preparation zone, and a central divider, yet it remains visually light because the dark base recedes under the stone. That balance of weight and lift is what gives the room its quiet precision.
Working lines, storage lines, and sightlines
From one end of the room to the other, the kitchen is shaped by straight sightlines. The island points toward the windows. The cabinets form another line across the wall. The rail lighting repeats the same direction overhead. Even the vertical steel element near the centre feels like part of that system, marking the room without blocking it. In a modern kitchen with marble island, this kind of alignment is more than a visual trick; it is what keeps the space easy to read.
The open layout around the island gives the room room to breathe, but the surfaces remain closely edited. There is no excess trim, no heavy ornament, and no need for competing finishes. Instead, the kitchen relies on the stretch of the stone top, the glass wall cabinets, and the black-framed glazing to carry the design. Seen together, they turn a practical kitchen into a composed interior where each line has a purpose and every material is visible for a reason.
Details that hold the room together
Near the sink, the marble is cut and set with a precision that keeps the working edge neat. The faucet sits just above the stone, and the surrounding surface remains clear enough to show how the material behaves at the point of use. It is a useful detail because it shows the kitchen as lived-in architecture rather than as a display. The same is true of the cabinet fronts, where the handles stay slender and vertical, helping the storage wall remain calm and legible.
In the end, the room depends on a few strong moves: a marble island in the centre, a dark metal-look frame below it, a kitchen with large windows to one side, and a measured run of glass wall cabinets along the storage wall. The parquet floor tempers the harder materials, while the rail lighting draws the eye back to the work zone. It is a kitchen that makes its point through surfaces and alignment, not through excess, and that is exactly what gives the modern kitchen with marble island its presence.
Want to see more of Rhijnart Keukens? View the page of Rhijnart Keukens for even more great projects and company information.



NEW 2026 Jubileum Edition The Best Interior Designers Benelux
Order Now €125


NEW 2026 Jubileum Edition The Best Interior Designers Benelux
Order Now €125